
Sold!
$180,000
3
Beds
1
Bath
1,500
Living Area
-
Property Description
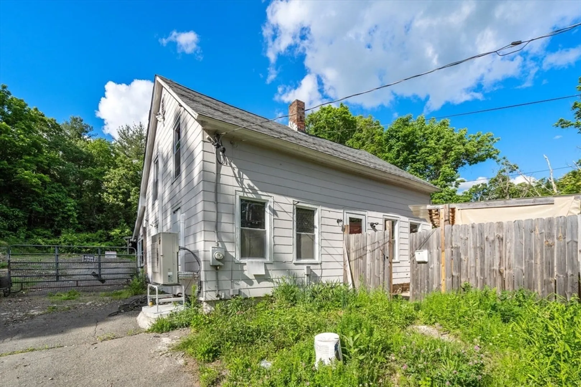
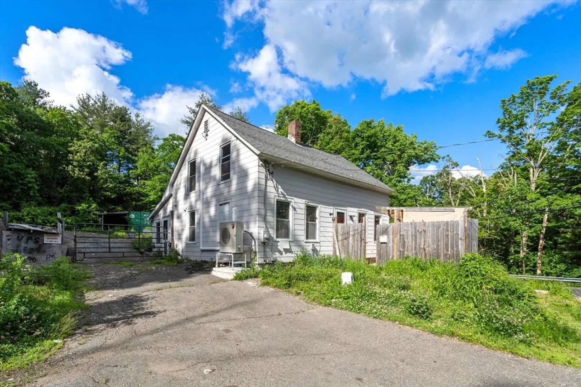
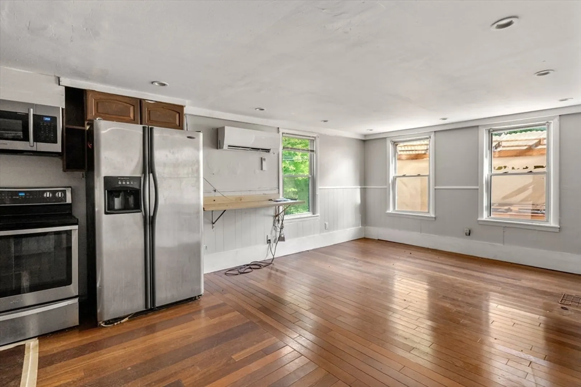
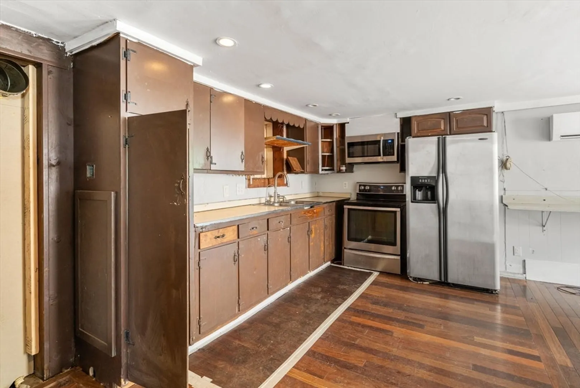
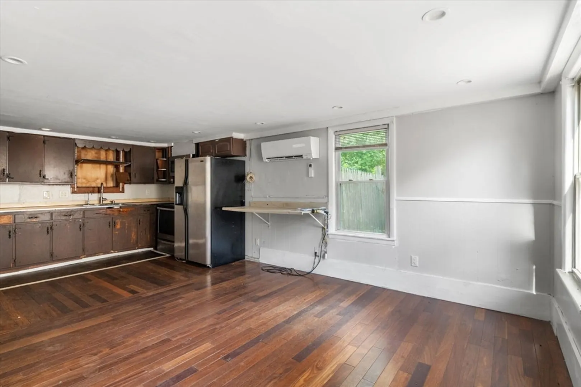
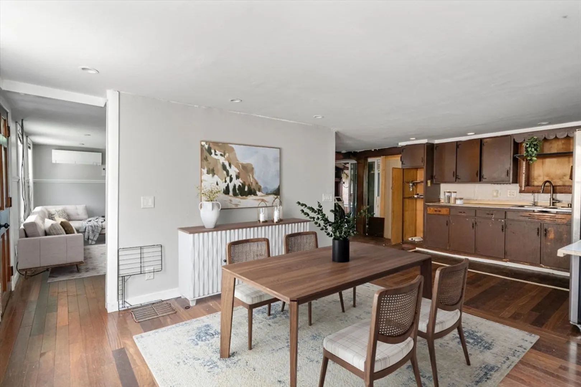
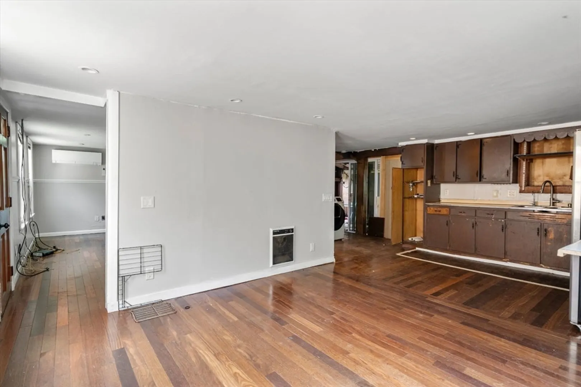
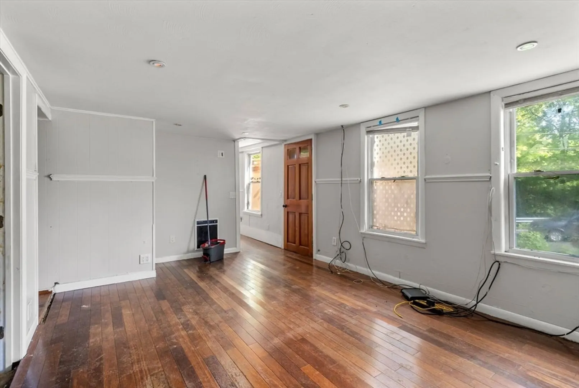
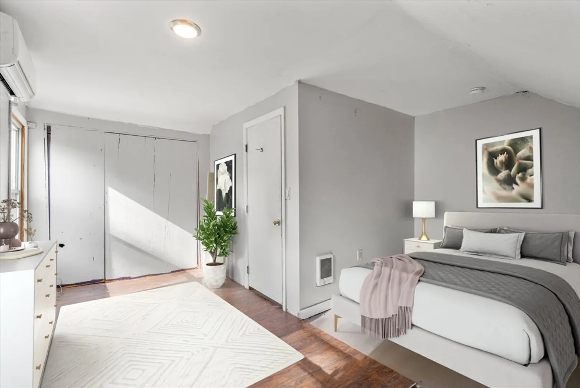
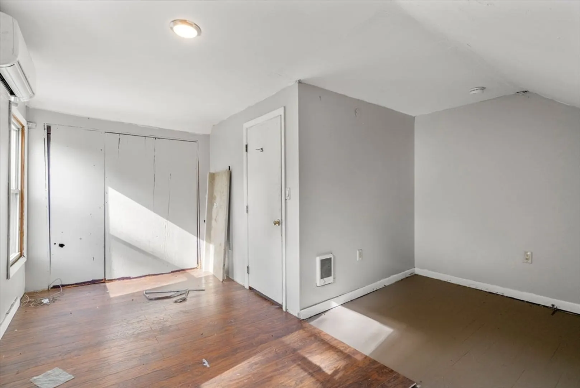
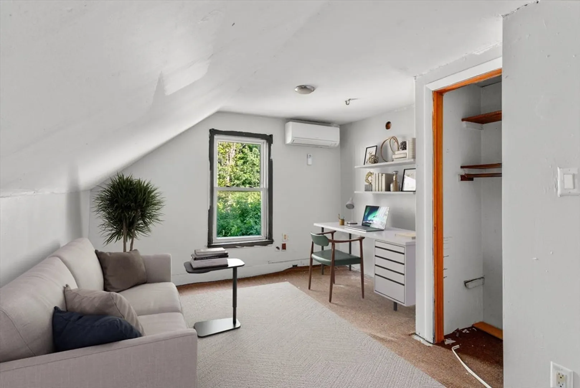
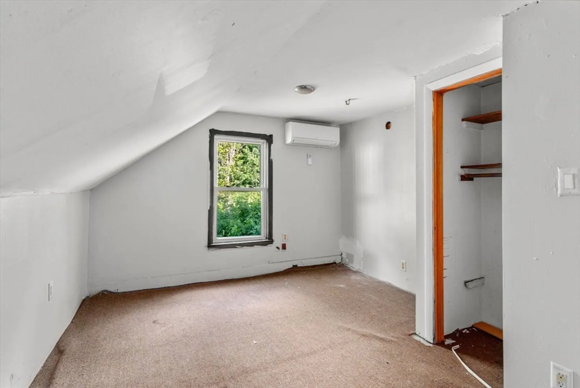
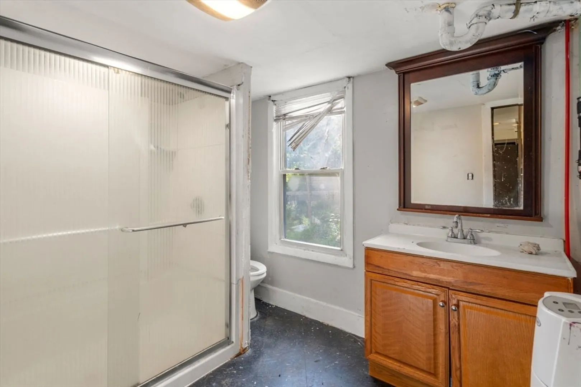
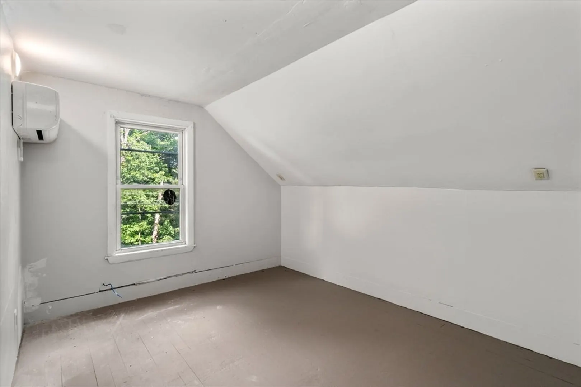
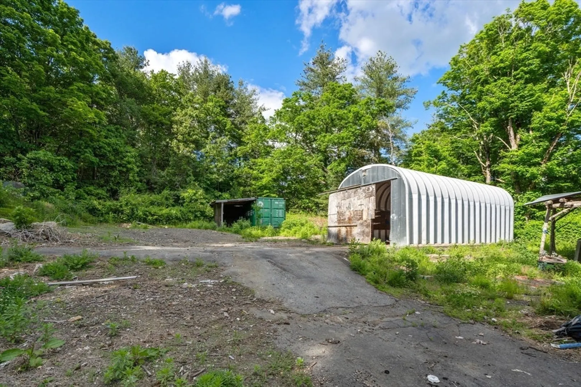
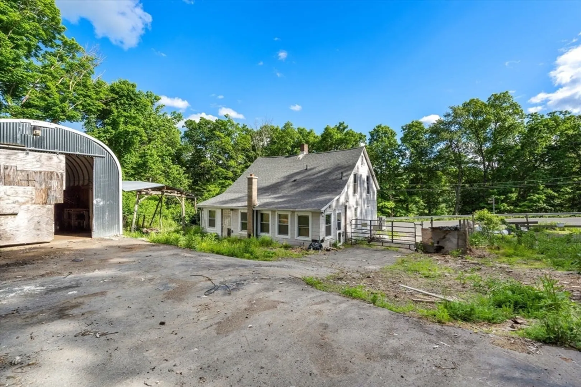
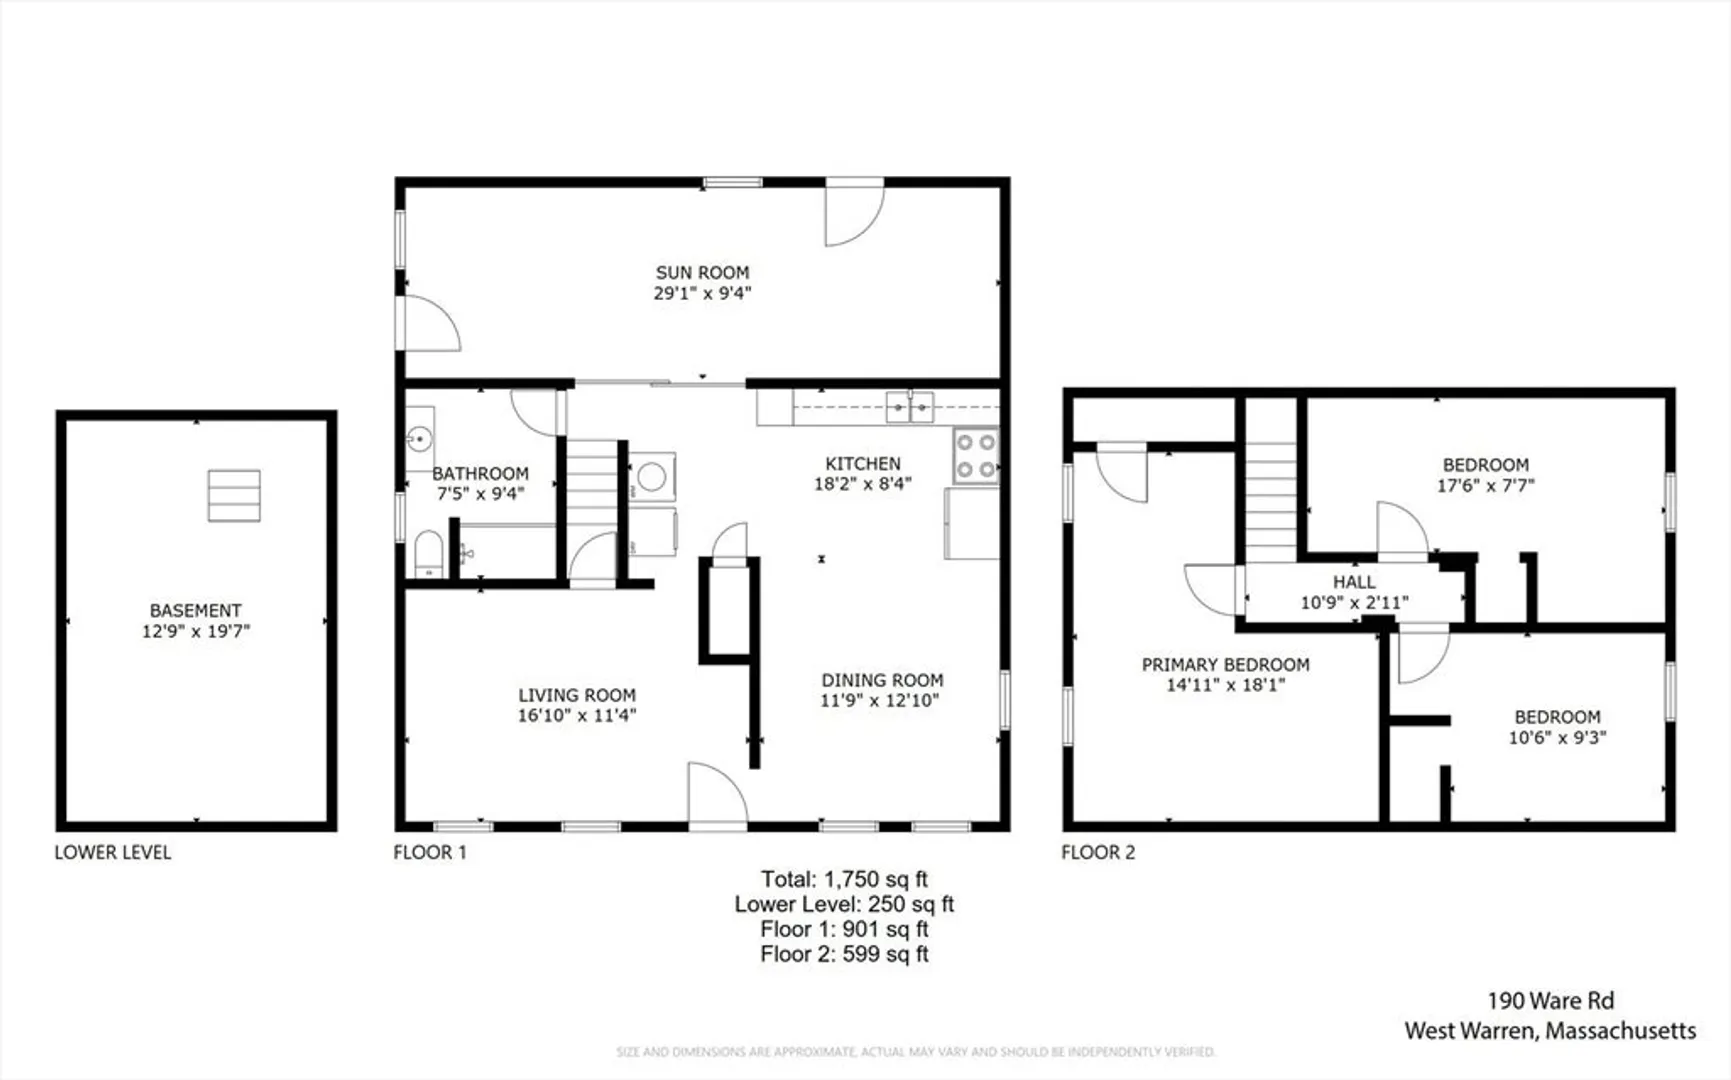
Mixed-use property with a huge yard, workshop & storage container offering ample space to tinker with vehicles & toys. Brazilian walnut floors greet you in an open concept kitchen/dining area with stainless steel appliances. Environmentally friendly mini splits, installed in 2023, provide both heating & cooling. First floor bathroom & laundry add to the convenience while a wood stove on the rear porch provide alternate heating to warms the whole house. Upstairs are three bedrooms for rest & relaxation. Recent upgrades include a 12-foot swim spa, a new roof, new insulation, newer electrical, plumbing & septic system to ensure reliability. Vinyl windows. Tons of parking. Don't miss this great oppurtunity!
-
Highlights
- Cooling: Ductless
- Parking Spots: 10
- Property Type: Single Family Residence
- Total Rooms: 5
- Status: Closed
- Heating: Heat Pump, Wood Stove
- Property Class: Residential
- Style: Saltbox
- Year Built: 1930
-
Additional Details
- Appliances: Electric Water Heater, Oven, Microwave, Refrigerator, Washer, Dryer, Other
- Construction: Frame
- Flooring: Wood, Vinyl, Carpet
- Foundation Area: 330
- Road Frontage Type: Public
- Year Built Details: Approximate
- Zoning: Vil
- Basement: Partial, Interior Entry, Dirt Floor
- Exterior Features: Deck
- Foundation: Stone, Brick/Mortar
- Interior Features: Sun Room
- Roof: Shingle
- Year Built Source: Public Records
-
Amenities
- Community Features: Shopping, Walk/Jog Trails, Stable(s), Medical Facility, Laundromat
- Parking Features: Detached, Storage, Paved Drive, Off Street
- Covered Parking Spaces: 2
-
Utilities
- Electric: Circuit Breakers, 200+ Amp Service
- Water Source: Private
- Sewer: Private Sewer
-
Fees / Taxes
- Assessed Value: $180,600
- Compensation Based On: Net Sale Price
- Taxes: $2,722
- Buyer Agent Compensation: 2%
- Tax Year: 2024
Similar Listings
Sold
0 Photos
Sold
2 Photos
Sold
26 Photos
Content © 2026 MLS Property Information Network, Inc. The information in this listing was gathered from third party resources including the seller and public records.
Listing information provided courtesy of Chestnut Oak Associates.
MLS Property Information Network, Inc. and its subscribers disclaim any and all representations or warranties as to the accuracy of this information.
