
Sold!
$400,000
2
Beds
1
Bath
748
Living Area
-
Property Description
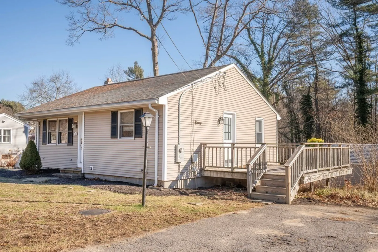
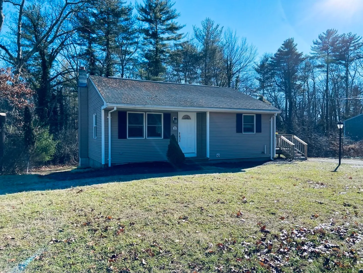
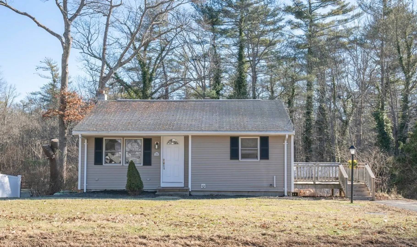
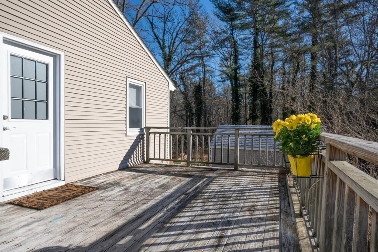
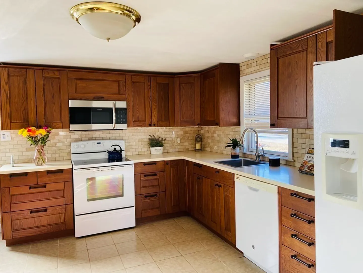
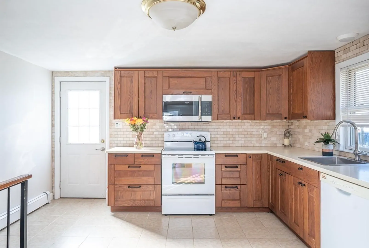
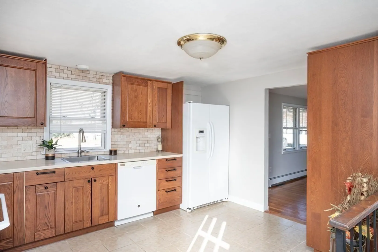
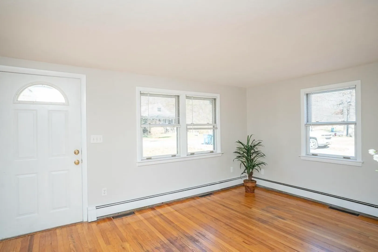
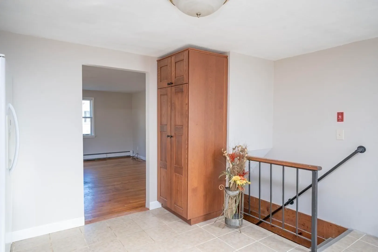
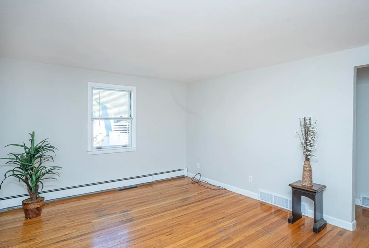
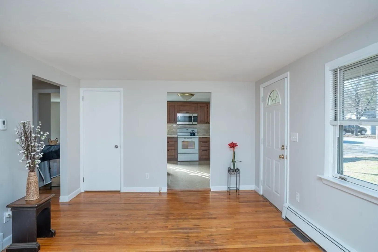
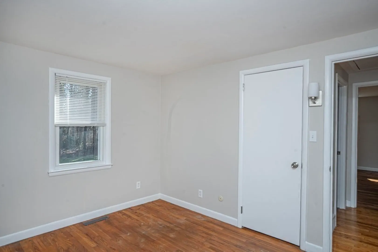
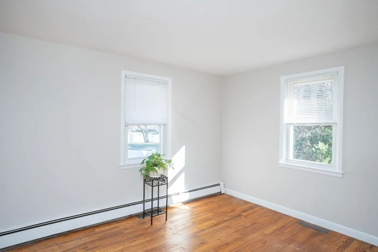
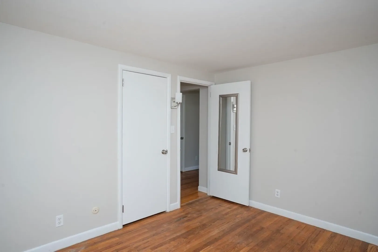
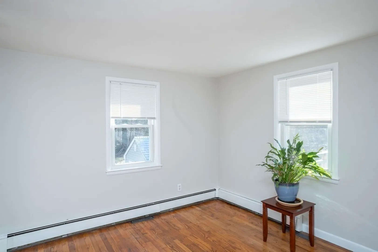
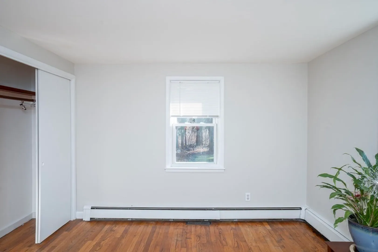
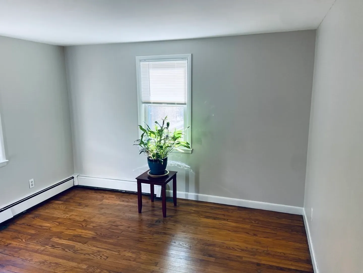
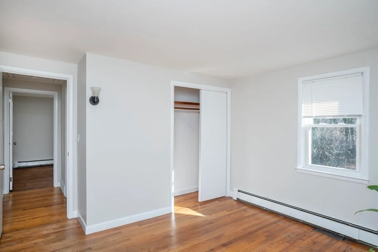
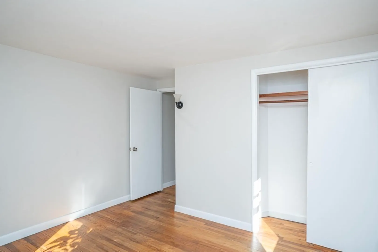
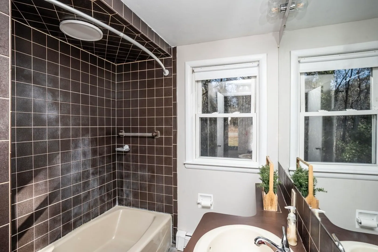
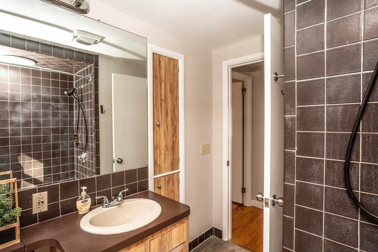
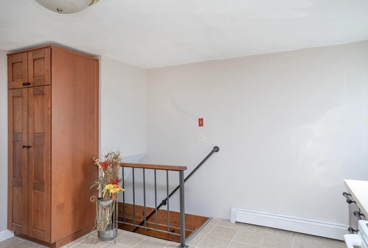
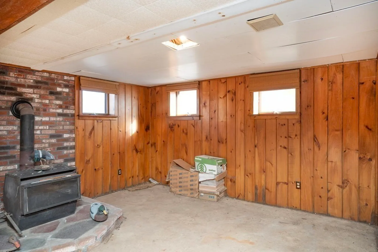
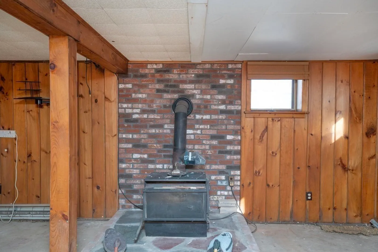
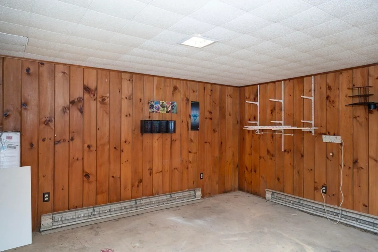
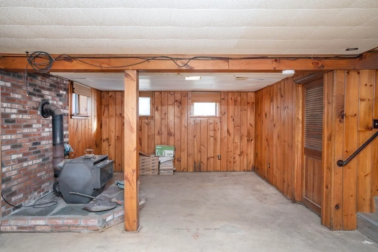
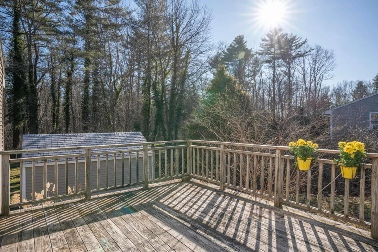
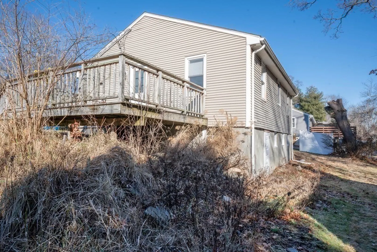
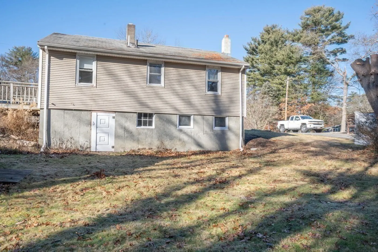
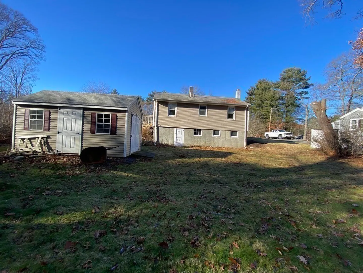
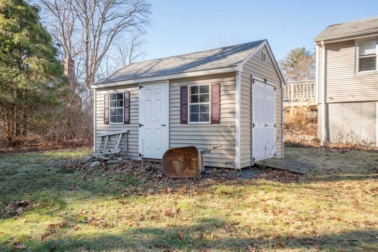
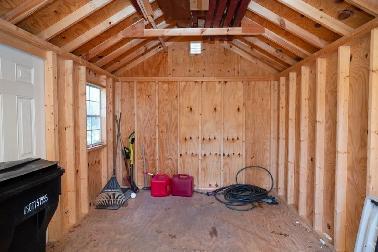
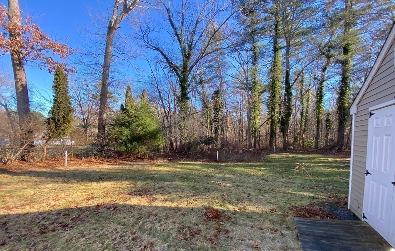
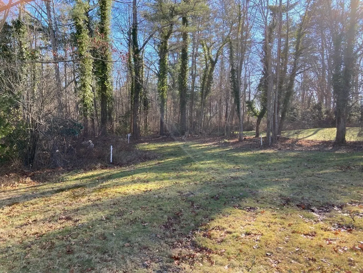
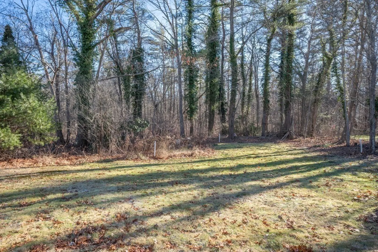
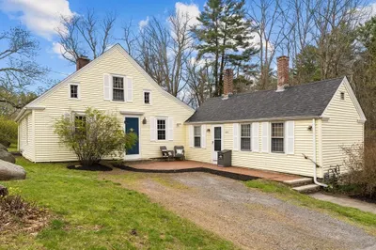
Discover the Charm of this Ranch-Style Home, featuring a Large, Separately Heated Bonus Room in the Lower Level, adding Versatile Space not included in the Stated Living Area. Ideal Home for First-Time Homebuyers, Downsizers and a Smart Choice for a Condo Alternative. The Eat-In Kitchen Boasts Abundant Cabinets, a Large Pantry Closet with Pull-Out Drawers, Tiled Floor and Backsplash. Hardwood Floors Grace the Living Room and Bedrooms. Enjoy the View from the Vinyl Replacement Windows or Step onto the Side Deck to Relax, BBQ and Soak in the Sunshine. A Very Spacious Shed Allows Lots of Storage Options or a Workshop for the Hobbyist. With Over a Half Acre of Land, the Spacious Rear Yard Backs up to Conservation Land, Providing Privacy and Serene Nature Views. BIG BONUS-NEW SEPTIC SYSTEM HAS BEEN INSTALLED. Welcome to a Wonderful Place to Call Home - Envision the Memories Waiting to be Made!
-
Highlights
- Has View: Yes
- Parking Spots: 4
- Property Type: Single Family Residence
- Total Rooms: 5
- Status: Closed
- Heating: Baseboard, Oil, Electric
- Property Class: Residential
- Style: Ranch
- Year Built: 1956
-
Additional Details
- Appliances: Range, Dishwasher, Refrigerator, Freezer, Washer, Dryer, Utility Connections for Electric Range, Utility Connections for Electric Dryer
- Construction: Frame
- Flooring: Tile, Hardwood
- Lot Features: Wooded, Cleared, Gentle Sloping
- Roof: Shingle
- Year Built Details: Actual
- Zoning: Res
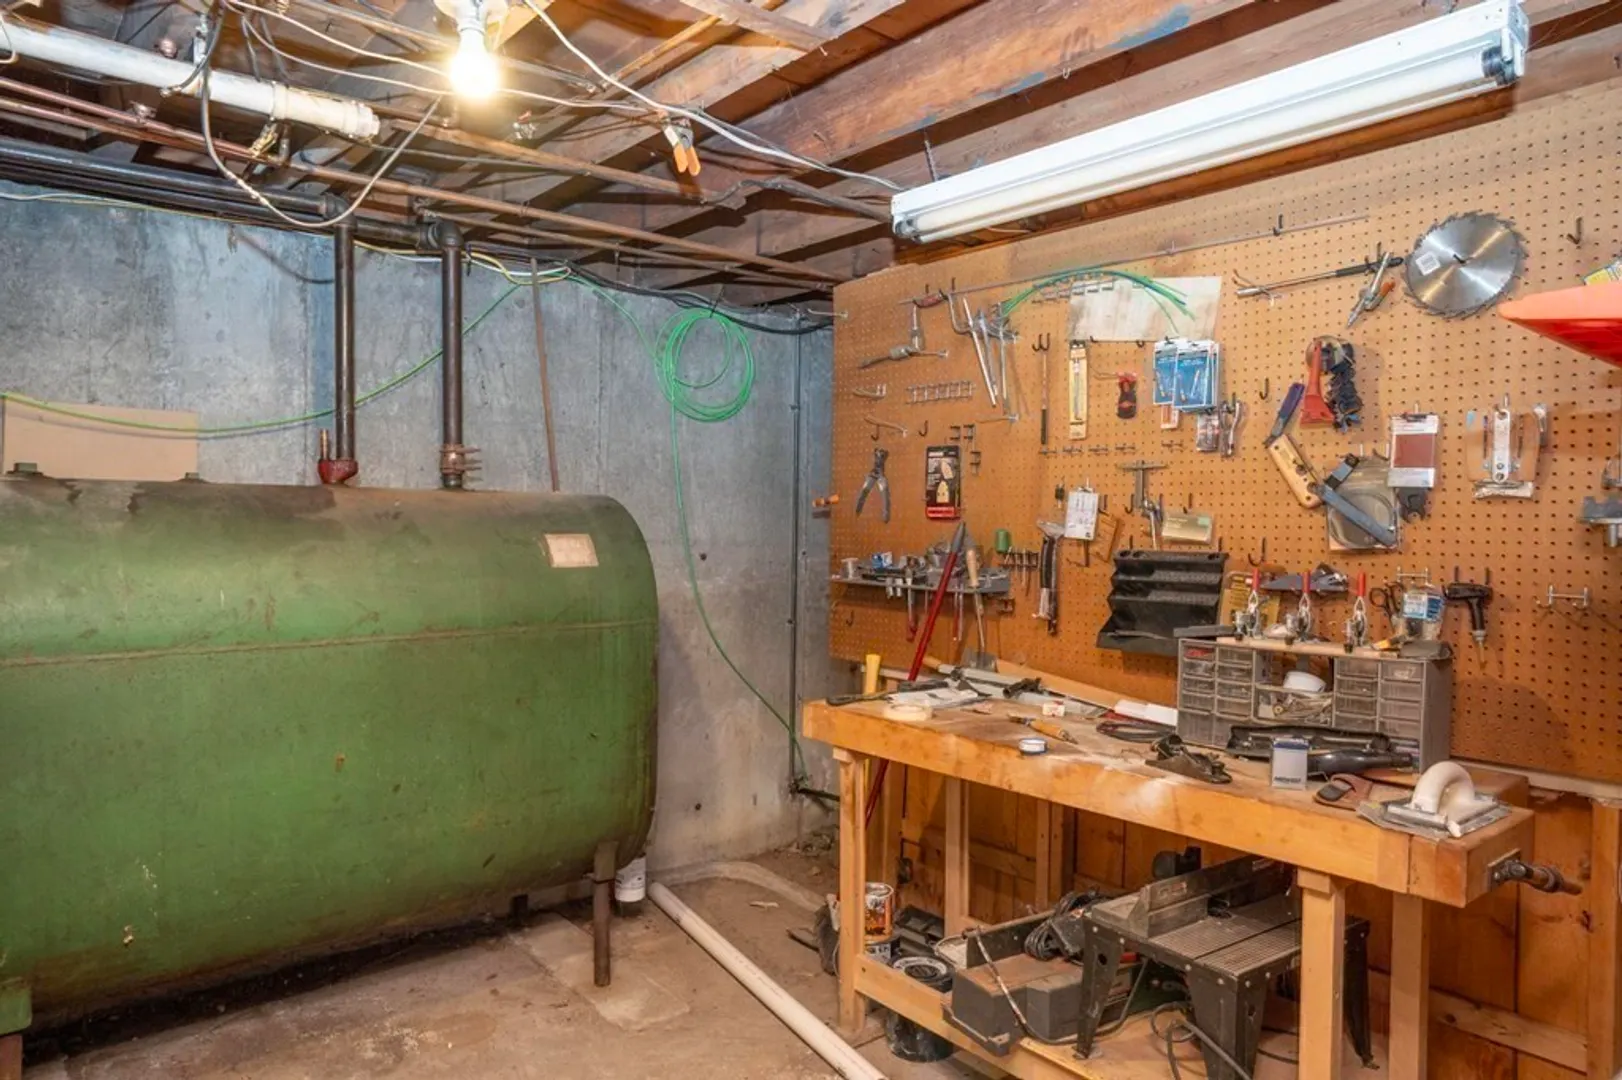
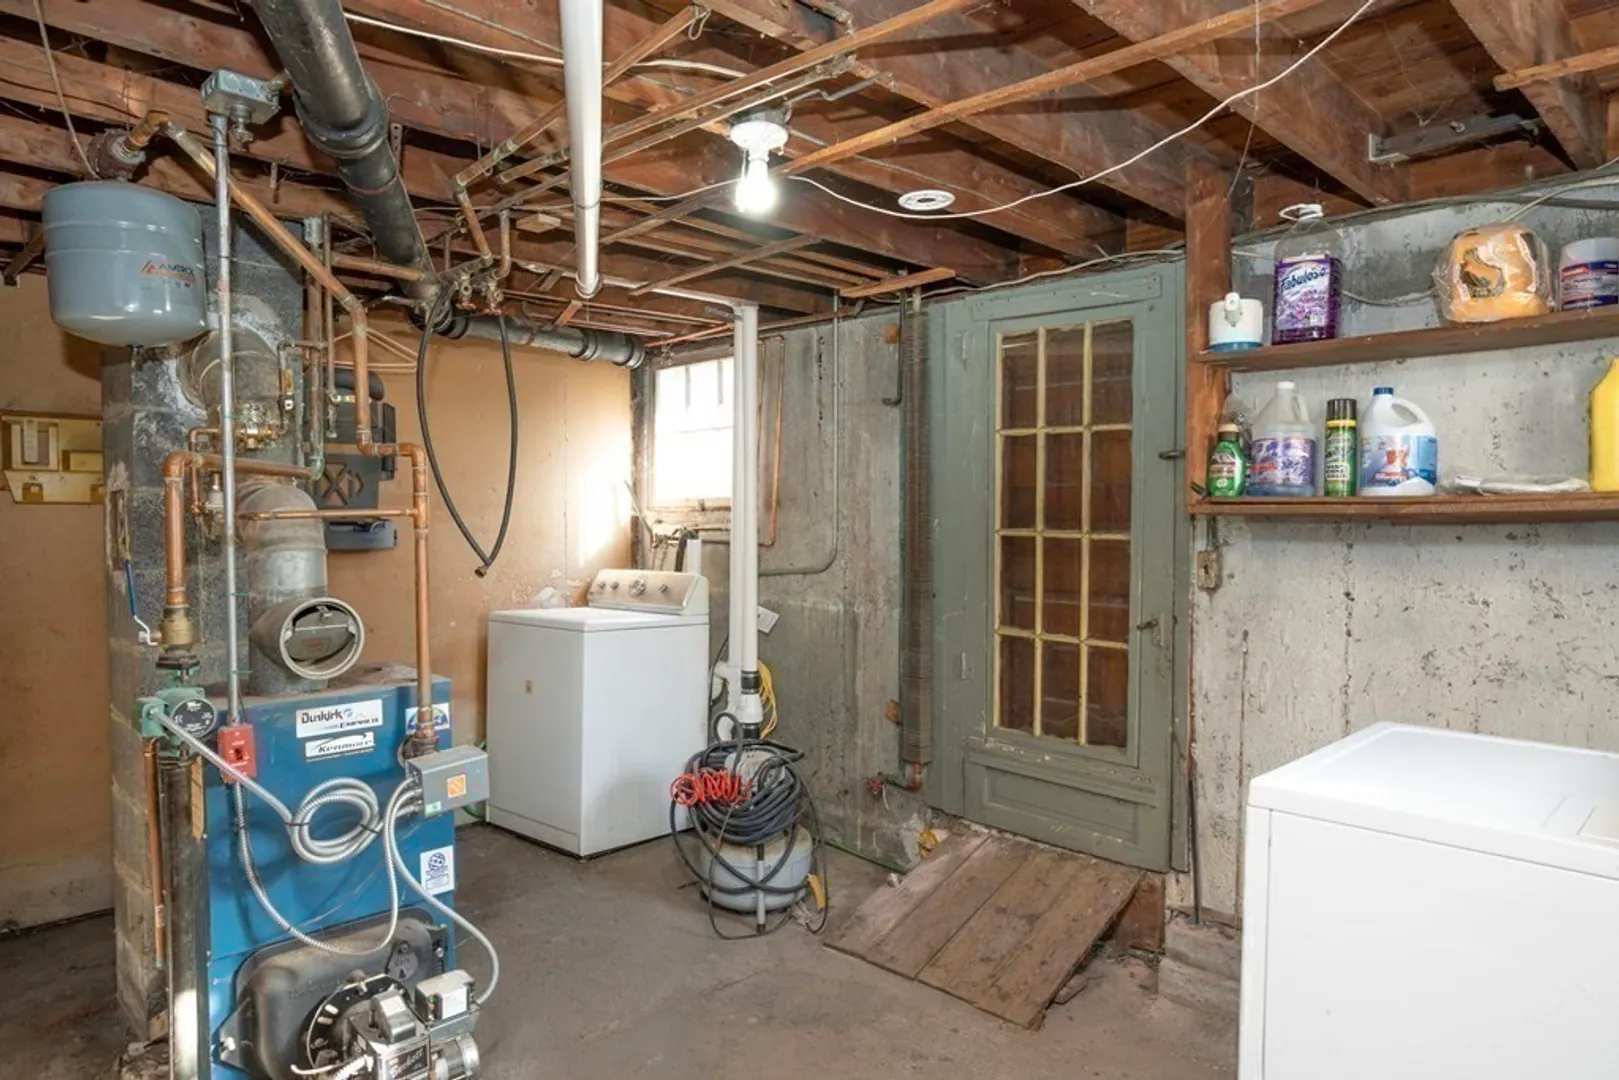
- Basement: Full, Partially Finished, Interior Entry, Bulkhead, Sump Pump, Concrete
- Exterior Features: Deck - Wood, Rain Gutters, Storage
- Foundation: Concrete Perimeter
- Road Frontage Type: Public
- View: Scenic View(s)
- Year Built Source: Public Records
-
Amenities
- Community Features: Public Transportation, Shopping, Park, Medical Facility, House of Worship, Public School, T-Station, University
- Parking Features: Paved Drive, Off Street, Paved
-
Utilities
- Electric: Circuit Breakers
- Water Source: Public
- Sewer: Private Sewer
-
Fees / Taxes
- Assessed Value: $296,800
- Compensation Based On: Net Sale Price
- Tax Year: 2023
- Buyer Agent Compensation: 2.5%
- Facilitator Compensation: 2.5%
- Taxes: $4,289
Similar Listings
Sold
19 Photos
Sold
30 Photos
Sold
27 Photos
Sold
41 Photos
Content © 2026 MLS Property Information Network, Inc. The information in this listing was gathered from third party resources including the seller and public records.
Listing information provided courtesy of LAER Realty Partners.
MLS Property Information Network, Inc. and its subscribers disclaim any and all representations or warranties as to the accuracy of this information.
