
190 Vineyard Road
$13,950,000
10
Beds
6/3
Baths
5,504
Sqft
- Request Info
- Call
- Save
-
More
- Mortgage Calculator

Property Tools
$13,950,000
10
Beds
6/3
Baths
5,504
Living Area
-
Property Description
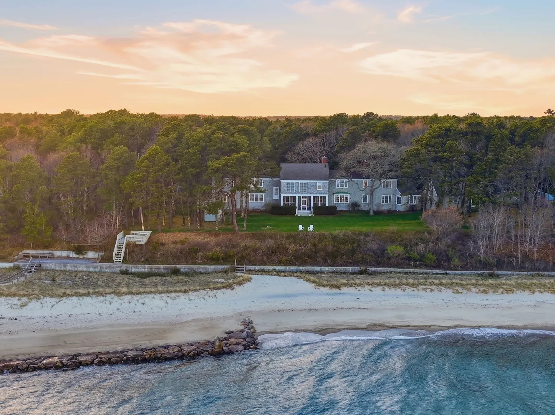
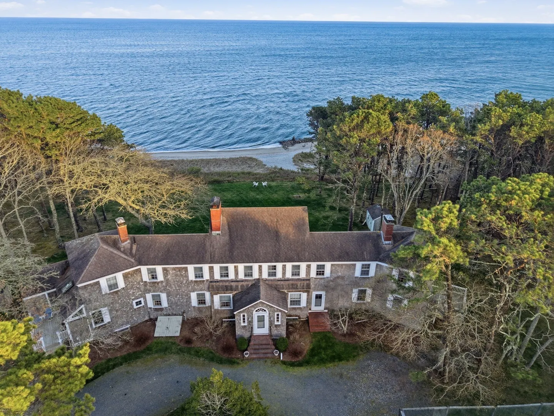
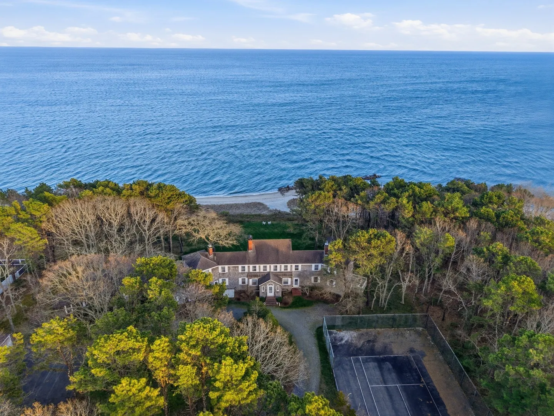
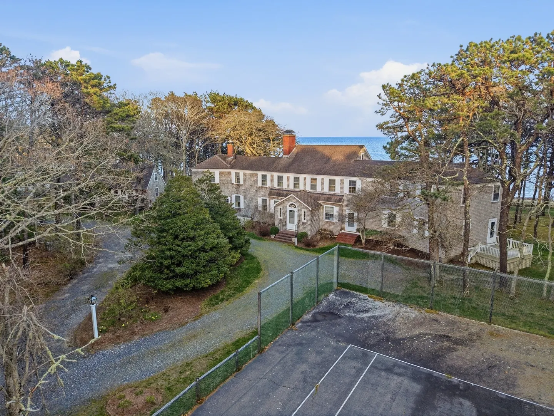
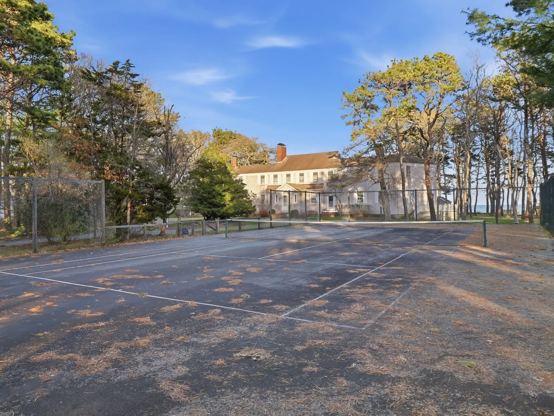
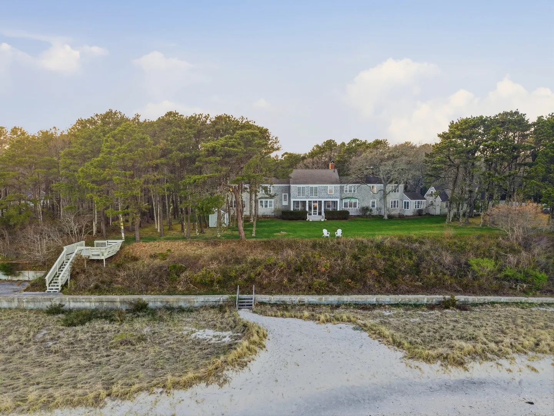
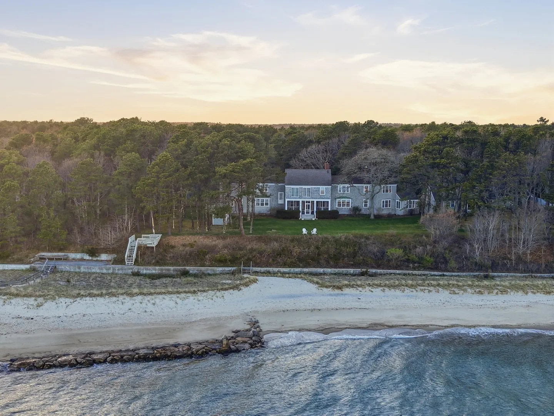
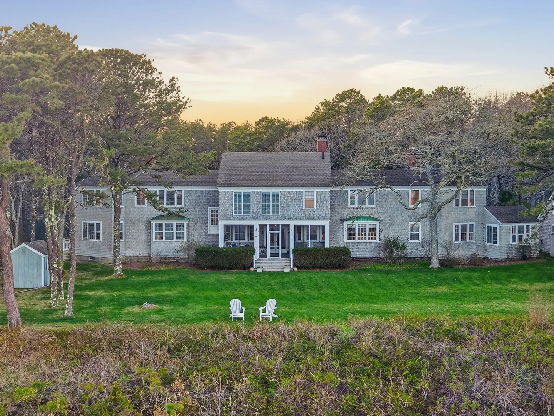
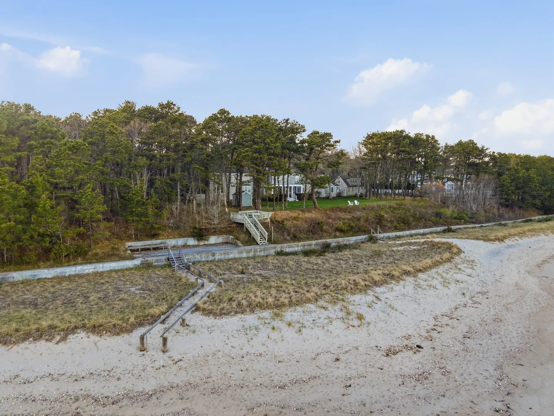
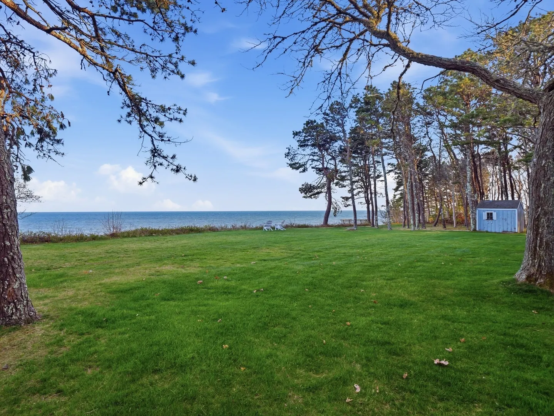
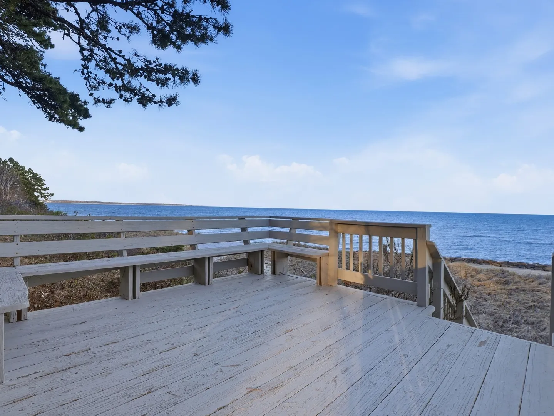
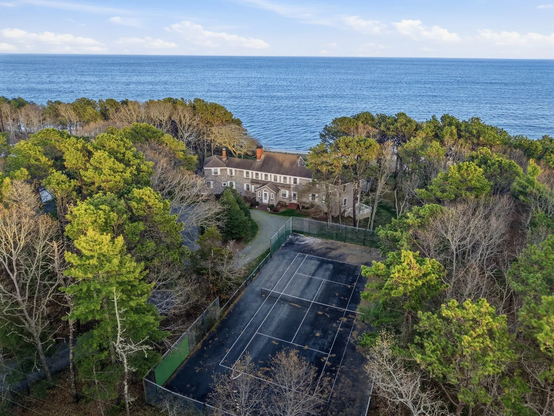
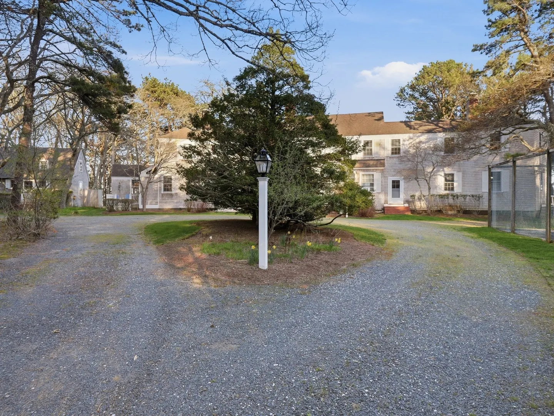
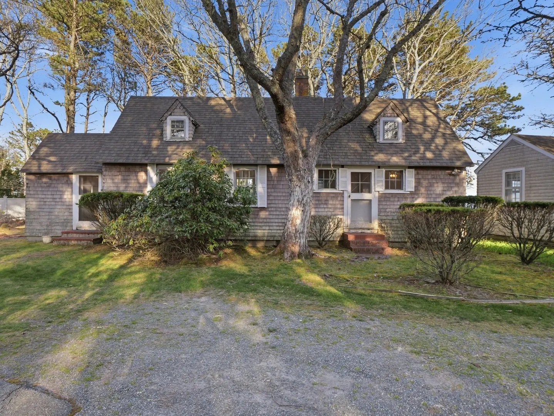
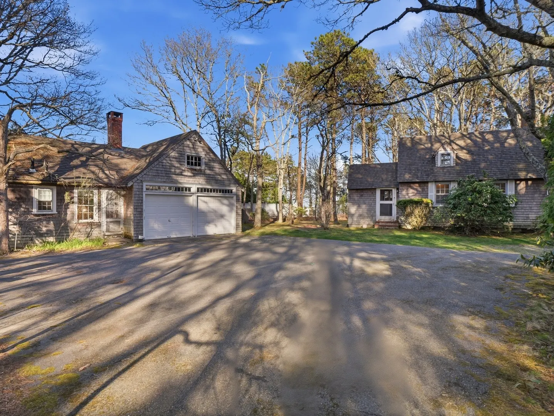
In the lovely enclaves of Cotuit, Ma, positioned on a high-elevation bluff along Oregon Point, sits this 3.10 acre, 400 ft ocean beachfront, beautiful property. Hosting a grandfathered footprint of multi-structures, this family compound offers additional space for pool, along with its existing infrastructures including; utilities, driveways, tennis court, beachfront accesses, and topographic foundations. Oregon point is a special place, and with its pristine shorelines along Nantucket Sound, this property is full of opportunities for you to add your custom renovations and more.
-
Highlights
- Acres: 3
- Has View: Yes
- Parking Spots: 12
- Property Type: Single Family Residence
- Total Rooms: 21
- Status: Active
- Area: Cotuit
- Heating: Forced Air, Oil
- Property Class: Residential
- Style: Colonial
- Year Built: 1941
-
Additional Details
- Appliances: Water Heater, Range, Dishwasher, Refrigerator, Washer, Dryer, Water Treatment, Water Softener
- Exterior Features: Porch, Porch - Screened, Deck, Tennis Court(s), Storage, Professional Landscaping, Guest House, Outdoor Shower
- Flooring: Wood, Tile, Vinyl, Hardwood
- Road Frontage Type: Private Road
- SqFt Source: Measured
- Year Built Details: Actual
- Zoning: 1090
- Basement: Bulkhead, Concrete, Unfinished
- Fireplaces: 4
- Foundation: Concrete Perimeter
- Roof: Shingle
- View: Scenic View(s)
- Year Built Source: Public Records
-
Amenities
- Community Features: Shopping, Golf, Medical Facility, Conservation Area
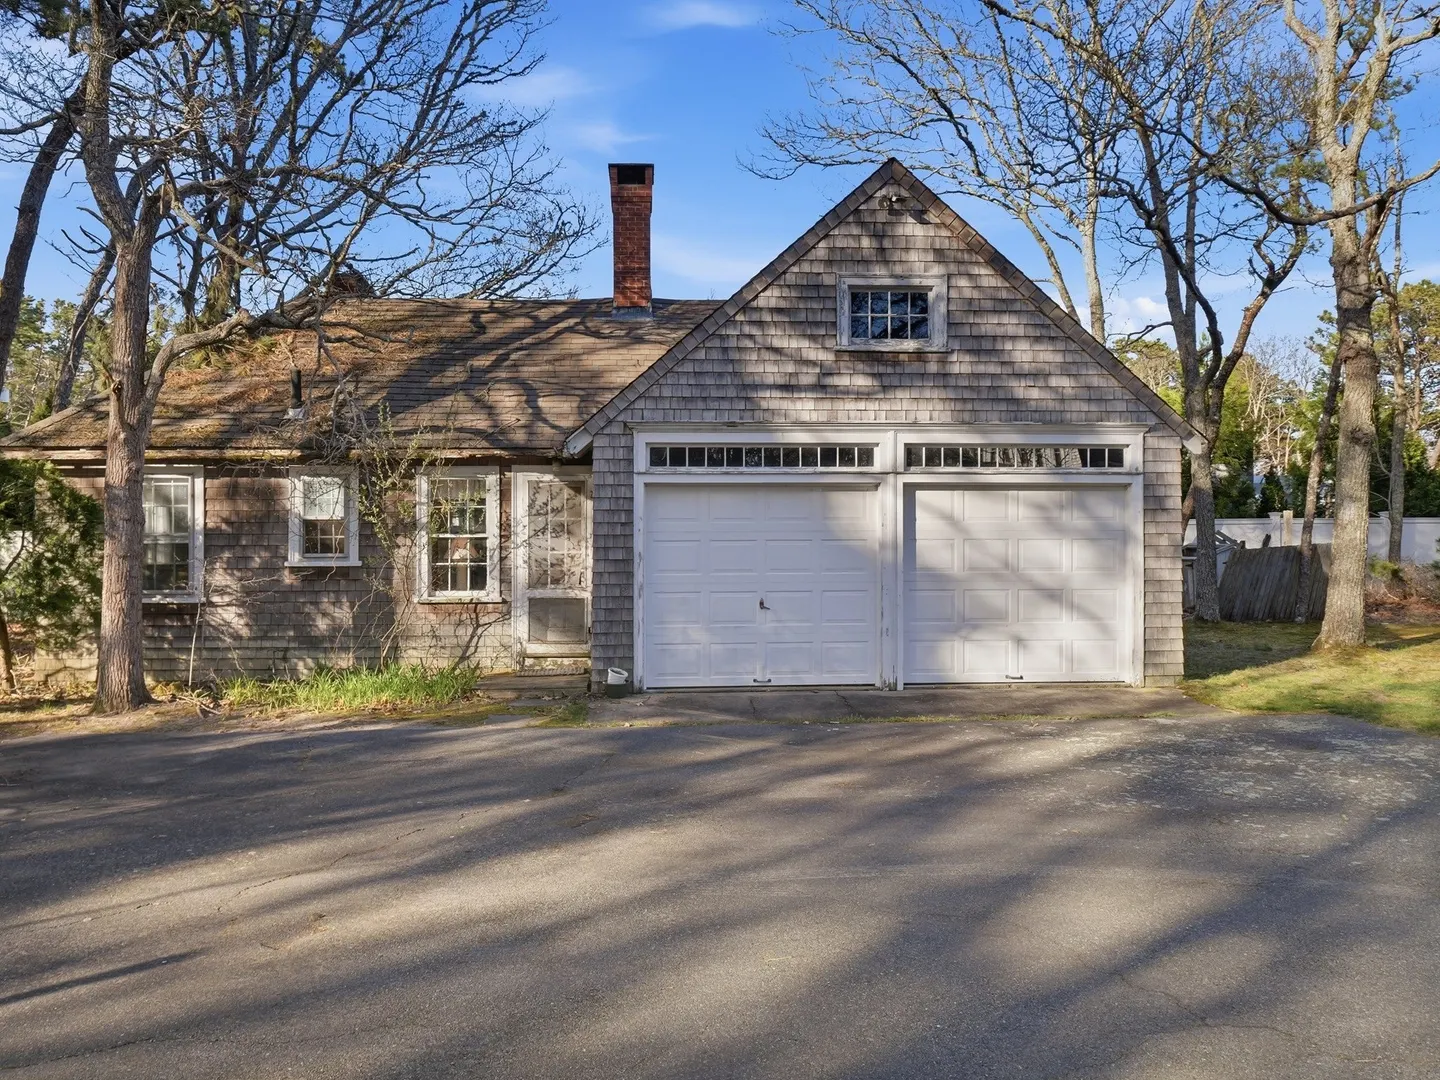
- Parking Features: Detached, Garage Door Opener, Off Street, Stone/Gravel, Paved
- Waterfront Features: Waterfront, Ocean, Dock/Mooring, Frontage, Direct Access, Private, Direct Access, Frontage, 0 to 1/10 Mile To Beach, Beach Ownership(Private)
- Covered Parking Spaces: 2
- Waerfront: Yes
-
Utilities
- Electric: 110 Volts, Circuit Breakers, 200+ Amp Service
- Water Source: Private, Other
- Sewer: Other
-
Fees / Taxes
- Assessed Value: $6,539,500
- Taxes: $59,339
- Tax Year: 2026
Content © 2026 MLS Property Information Network, Inc. The information in this listing was gathered from third party resources including the seller and public records.
Listing information provided courtesy of LAER Realty Partners.
MLS Property Information Network, Inc. and its subscribers disclaim any and all representations or warranties as to the accuracy of this information.