
Sold!
$1,050,000
2
Beds
1/1
Bath
1,508
Living Area
-
Property Description
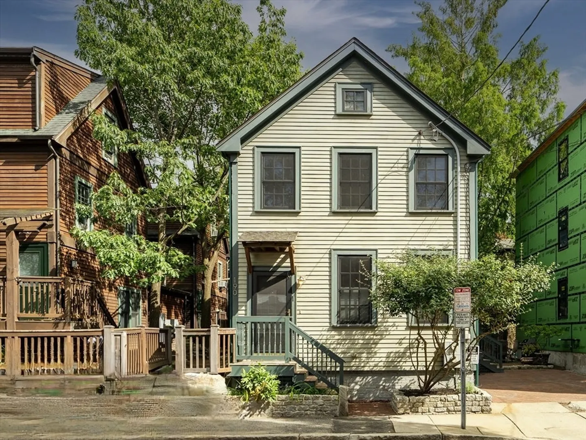
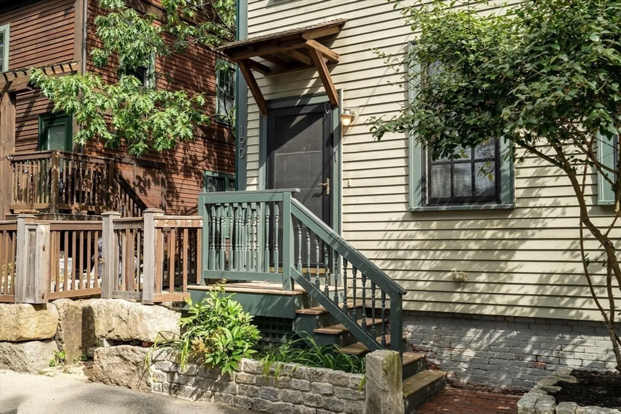
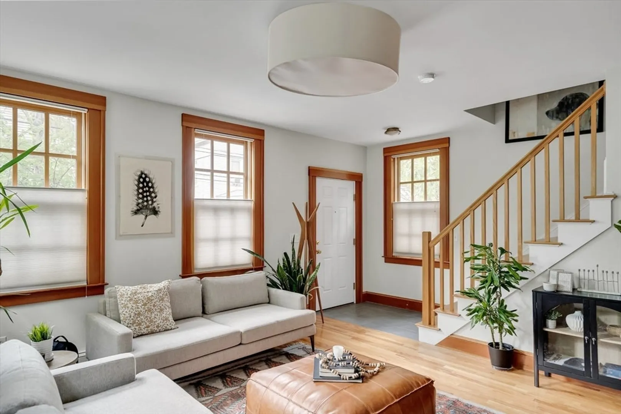
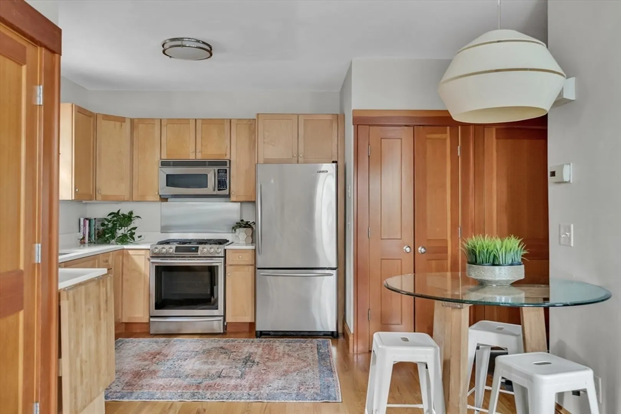
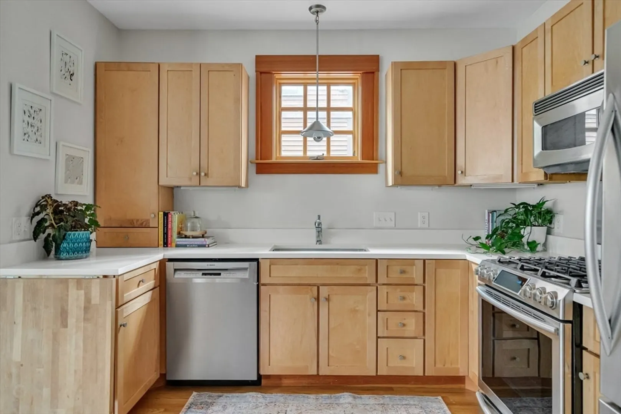
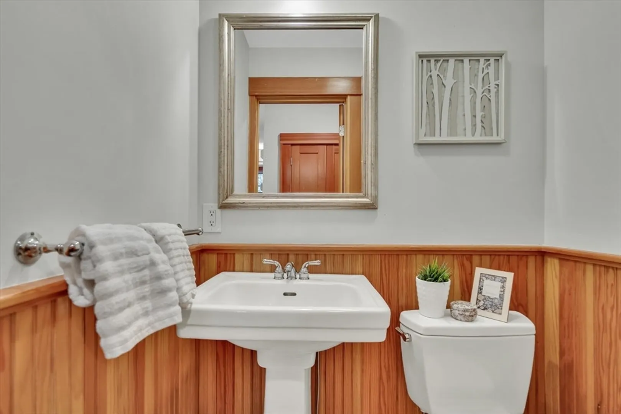
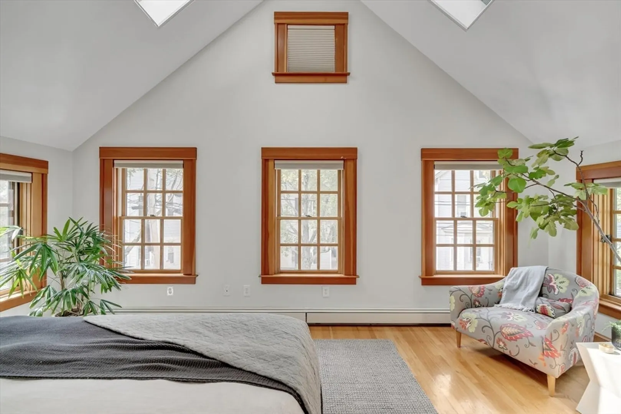
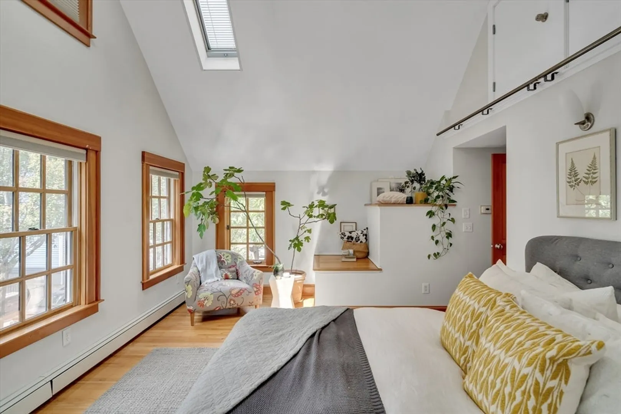
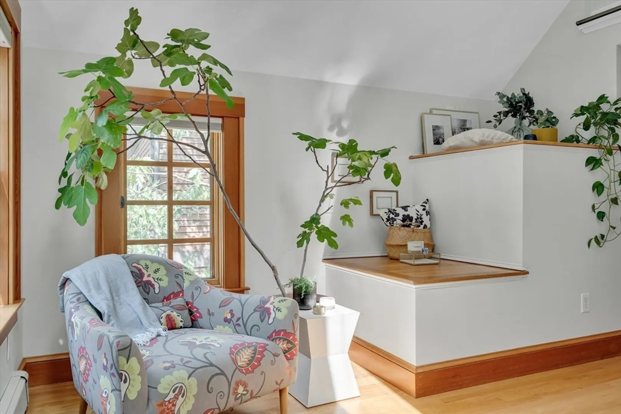
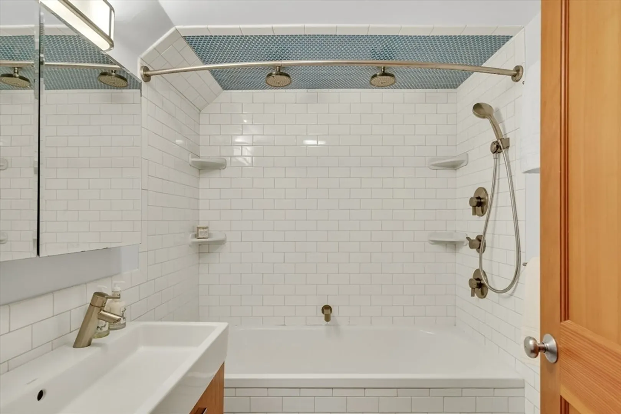
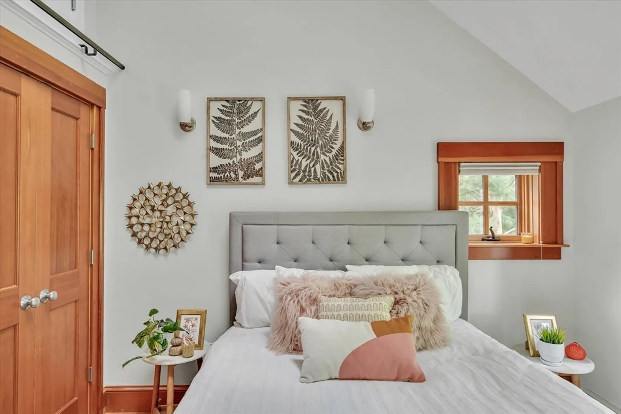
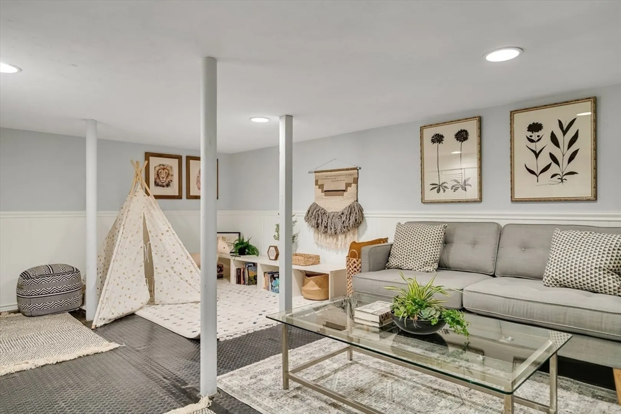
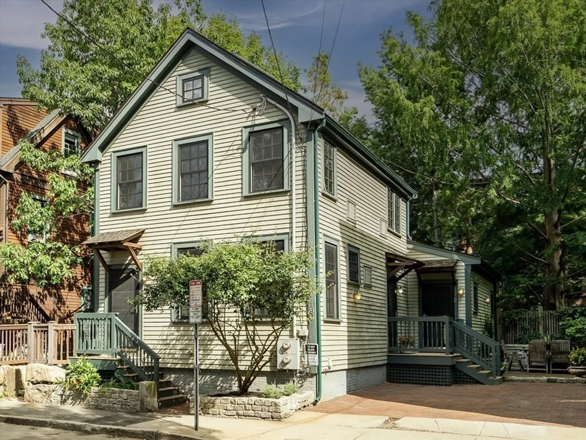
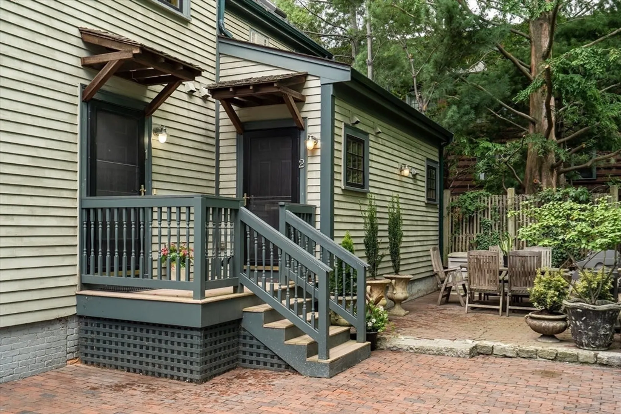
Loft-like townhouse set between Union Square and Inman Square. This front-unit townhouse, replete with hardwood floors and beautifully-finished Douglas Fir trim, enters to an open living area, quartz/stainless eat-in kitchen, half-bath, and laundry. Two bedrooms on the top floor feature cathedraled ceilings with ladder-loft storage closets; the larger bedroom has a deep walk-in closet. Fully-tiled bathroom. The basement offers plentiful storage and a playroom or media room. Developed by David Aposhian in 2005 along with neighboring buildings in a wooded urban oasis, this two-unit association has its own patio with elegant plantings and outdoor dining, and shares with separate associations the use of a park-like courtyard laden with mature trees. Two blocks from the Green Line at Union Square. Steps to Inman Square, home to several of Greater Boston's most renowned restaurants. Deeded off-street parking.
-
Highlights
- Area: Inman Square
- Heating: Baseboard, Natural Gas
- Parking Spots: 1
- Property Type: Condominium
- Total Rooms: 4
- Year Built: 1900
- Cooling: Wall Unit(s)
- HOA Fee: $658
- Property Class: Residential
- Stories: 3
- Unit Number: 1
- Status: Closed
-
Additional Details
- Appliances: Range, Dishwasher, Refrigerator
- Construction: Frame
- Flooring: Hardwood
- SqFt Source: Public Record
- Year Built Details: Approximate
- Year Converted: 2004
- Basement: Y
- Exterior Features: Patio
- Roof: Shingle
- Total Number of Units: 2
- Year Built Source: Public Records
- Zoning: Ur
-
Amenities
- Community Features: Shopping, T-Station, University
- Parking Features: Off Street
-
Utilities
- Sewer: Public Sewer
- Water Source: Public
-
Fees / Taxes
- Assessed Value: $918,300
- HOA Fee Includes: Water, Sewer, Insurance, Snow Removal
- Taxes: $10,019
- HOA Fee Frequency: Monthly
- Tax Year: 2025
Similar Listings
Sold
56 Photos
Sold
12 Photos
Sold

23 Photos
Sold
21 Photos
Content © 2026 MLS Property Information Network, Inc. The information in this listing was gathered from third party resources including the seller and public records.
Listing information provided courtesy of Thalia Tringo & Associates Real Estate, Inc..
MLS Property Information Network, Inc. and its subscribers disclaim any and all representations or warranties as to the accuracy of this information.
