
Rented!


$2,800/mo
2
Beds
1
Bath
972
Living Area
-
Property Description
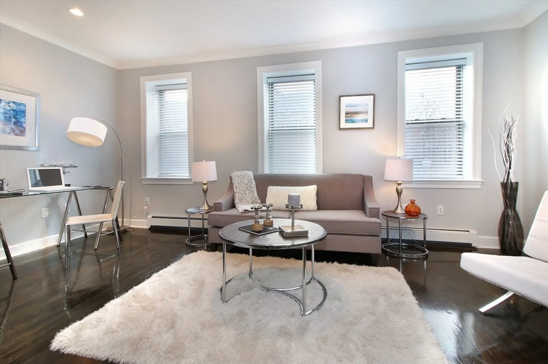
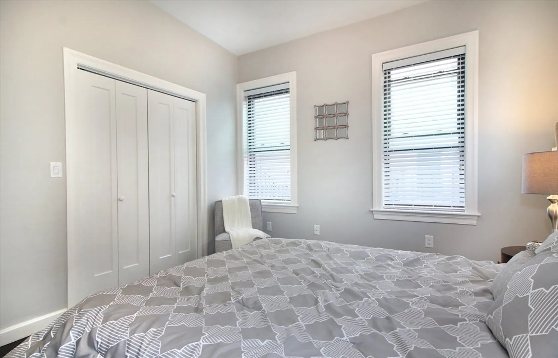
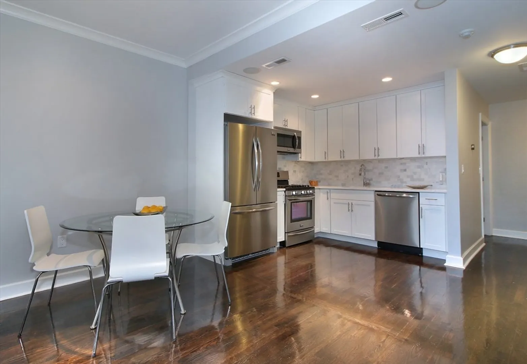
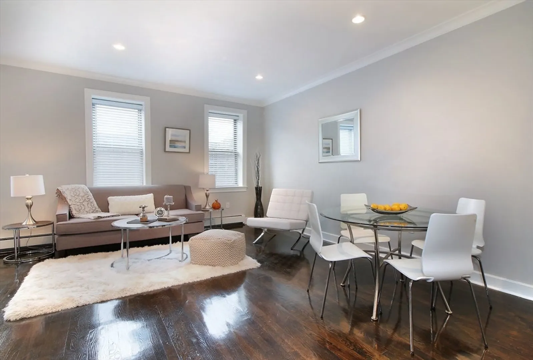
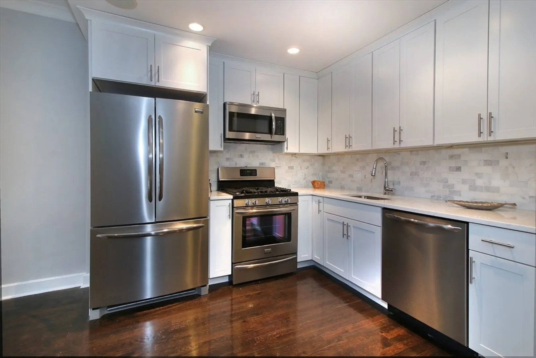
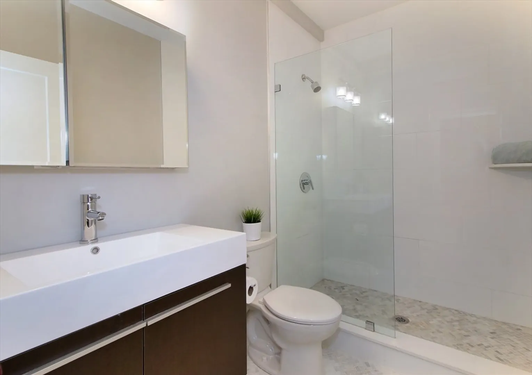
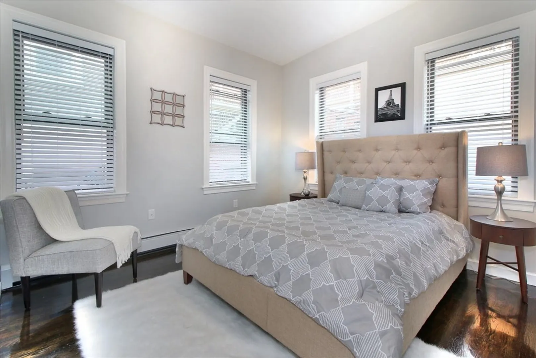
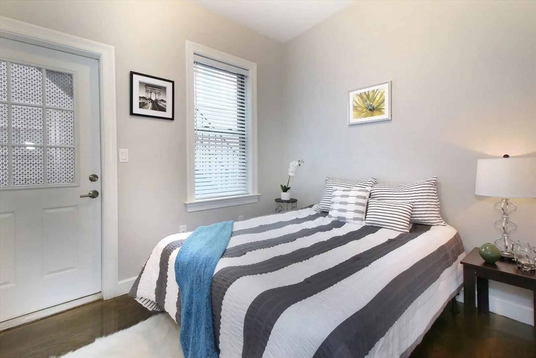
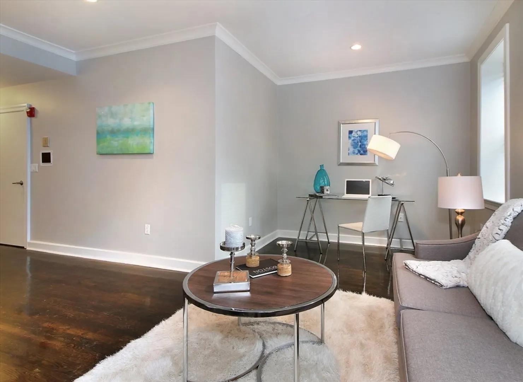
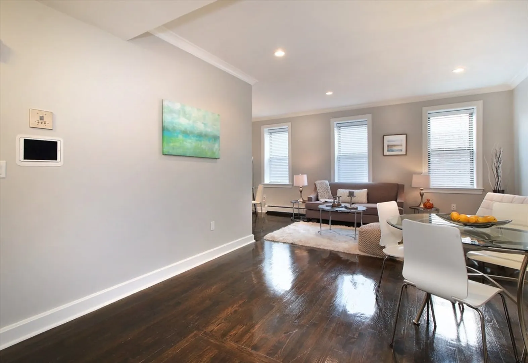
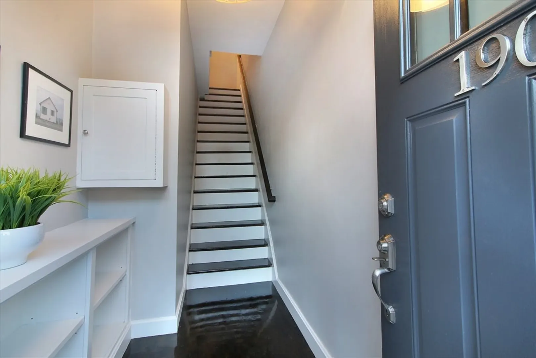
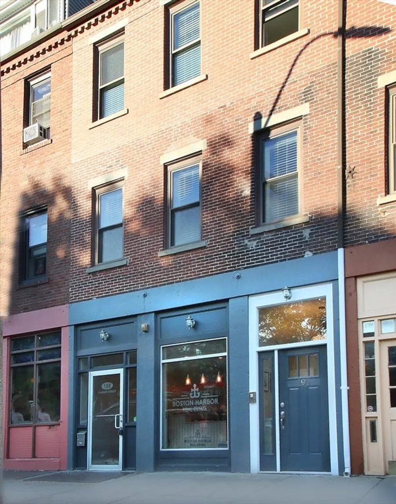
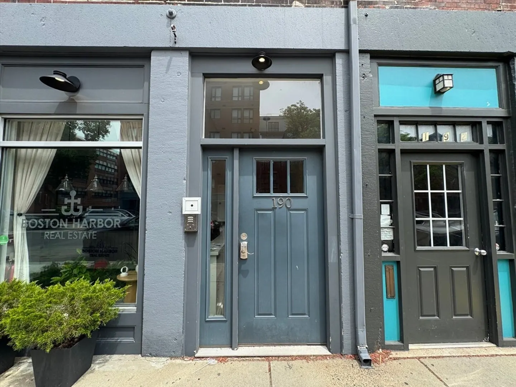
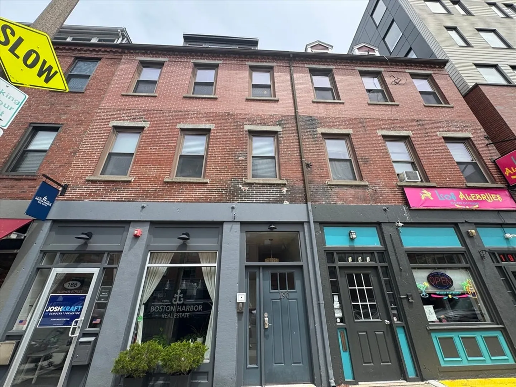
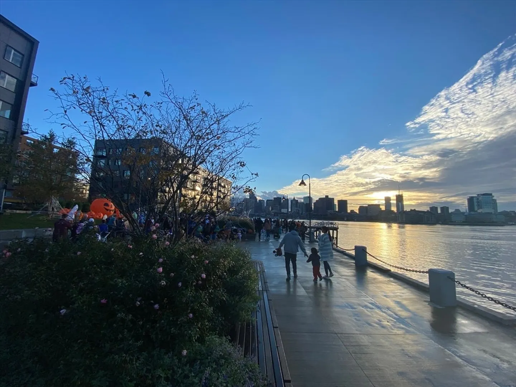
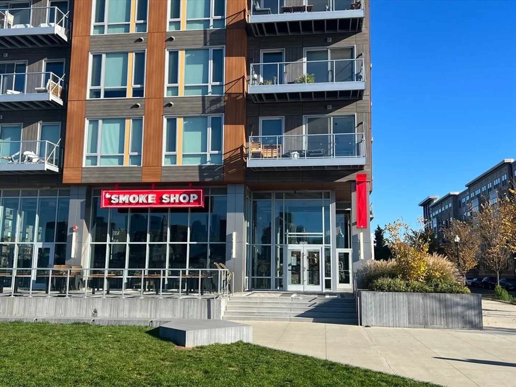
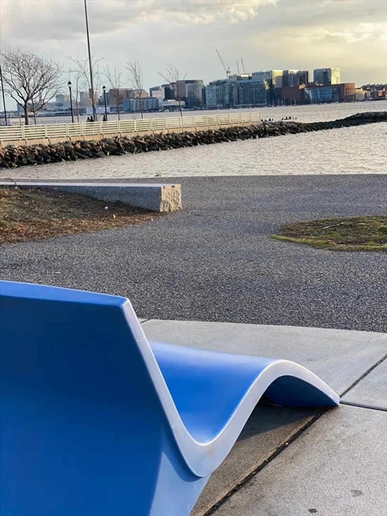
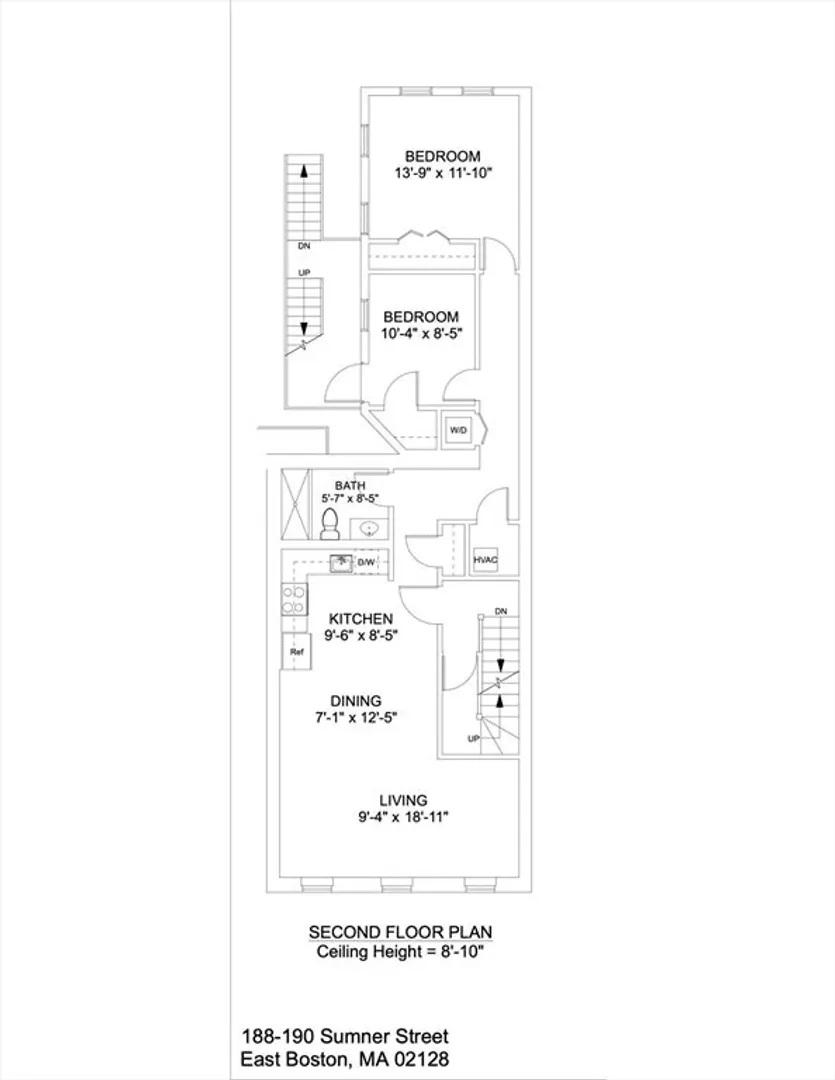
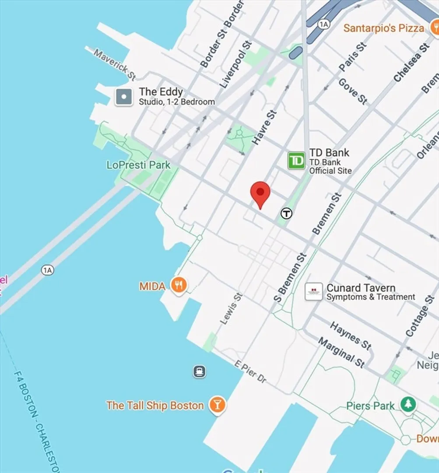
Avail 9/1! Live in the heart of East Boston across from the Harbor in this sun-splashed 2BR/1BA condo above a quiet commercial space. Open concept living room overlooks Sumner St with water peeks, and the kitchen features quartz counters, stainless appliances including gas stove, hardwood floors, and dining nook. Rear bedroom w/ spacious closet opens to a private courtyard balcony—perfect for plants! Primary bedroom includes large closet and accommodates Q/K bed and furniture. Updated bath with sleek tiled shower. Energy efficient with central heat/AC, recessed lighting, smart thermostat and surround sound! Just 1/2 block to Maverick T ( 1 stop to downtown), minutes to Harborwalk, Lo Presti Park, ferry, and fab dining (Tall Ship/Reelhouse/Smokeshop/MIDA/dparma. First months rent, one month security, and broker fee due at lease signing. Credit 650+ and income verification required. Tenant pays heat/hot water/electricity. Pets negotiable.
-
Highlights
- Area: East Boston
- Property Class: Residential Lease
- Total Rooms: 4
- Year Built: 1910
- Heating: Natural Gas, Forced Air
- Property Type: Condominium
- Unit Number: 1
- Status: Closed
-
Additional Details
- Appliances: ENERGY STAR Qualified Refrigerator, ENERGY STAR Qualified Dryer, ENERGY STAR Qualified Dishwasher, ENERGY STAR Qualified Washer, Range
- Exterior Features: Deck
- Pets Allowed: Yes w/ Restrictions
- Year Built Details: Approximate, Renovated Since
- Available Date: September 1, 2025
- Interior Features: Wired for Sound, Internet Available - DSL, High Speed Internet
- SqFt Source: Unit Floor Plan
-
Amenities
- Community Features: Public Transportation, Shopping, Pool, Tennis Court(s), Park, Walk/Jog Trails, Medical Facility, Bike Path, Highway Access, Marina, Public School, T-Station
-
Fees / Taxes
- Rental Fee Includes: Water, Sewer
Similar Listings

Sold
26 Photos
Sold
22 Photos
Sold
2 Photos
Sold
16 Photos
Content © 2026 MLS Property Information Network, Inc. The information in this listing was gathered from third party resources including the seller and public records.
Listing information provided courtesy of Boardwalk Properties.
MLS Property Information Network, Inc. and its subscribers disclaim any and all representations or warranties as to the accuracy of this information.
