
Sold!
$356,000
2
Beds
1
Bath
1,375
Living Area
-
Property Description
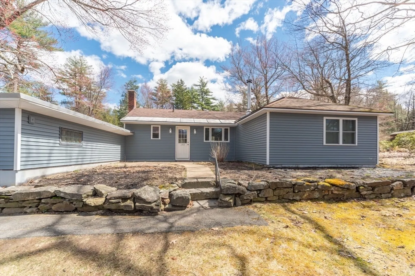
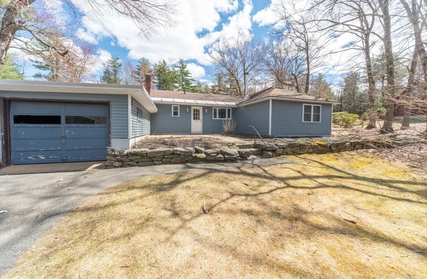
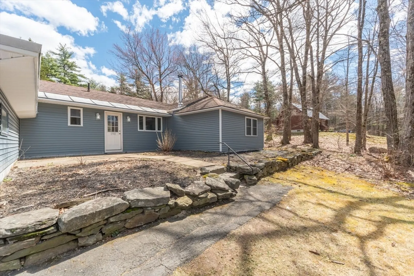
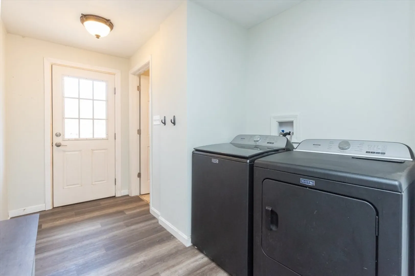
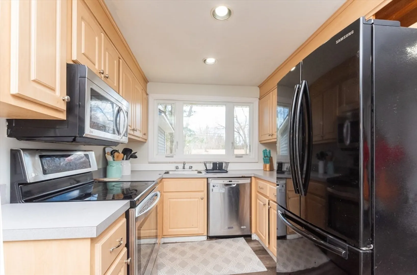
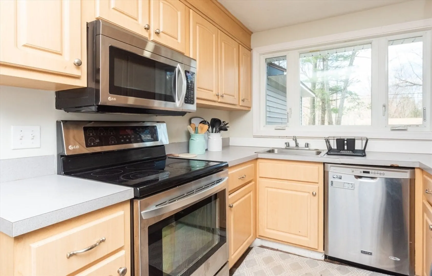
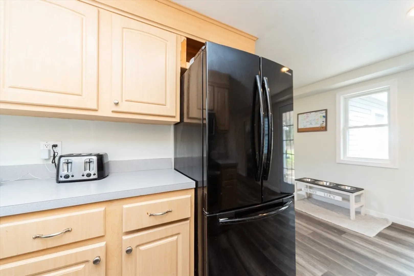
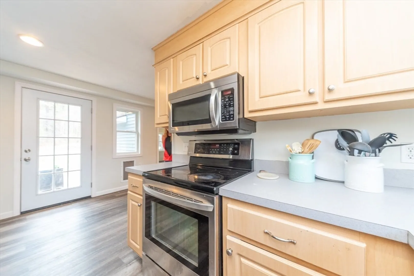
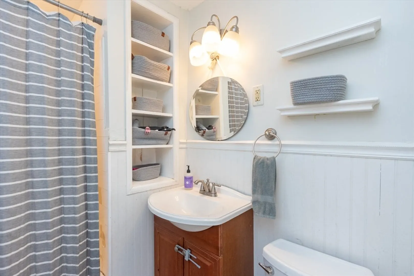
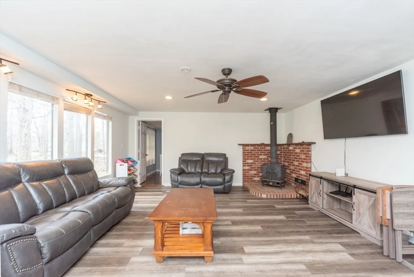
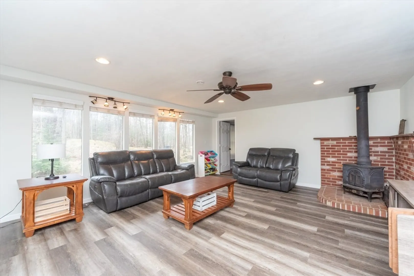
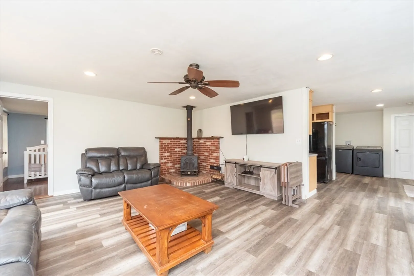
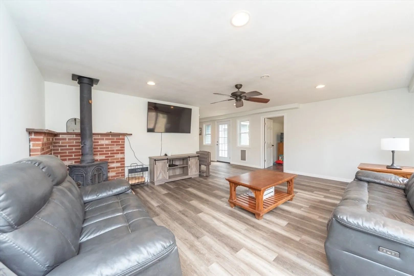
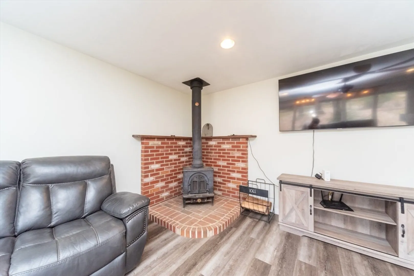
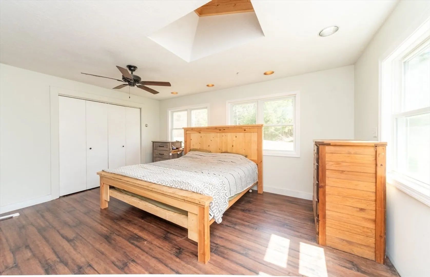
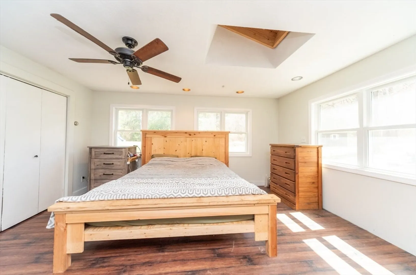
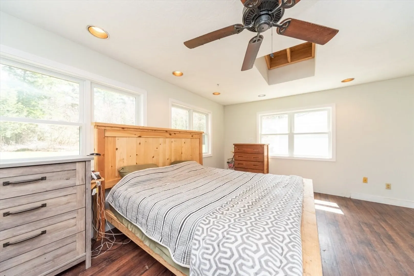
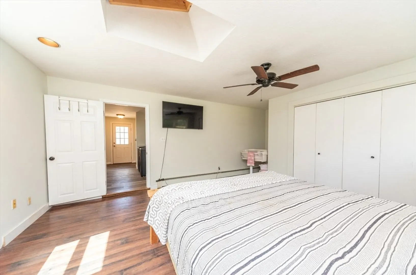
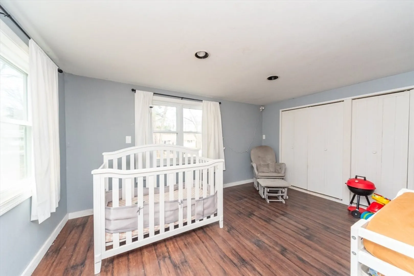
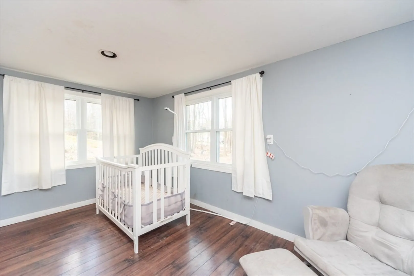
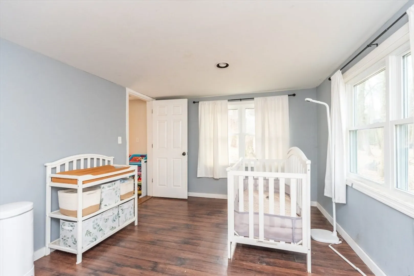
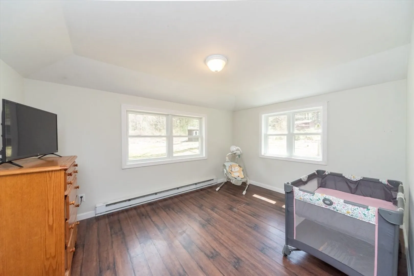
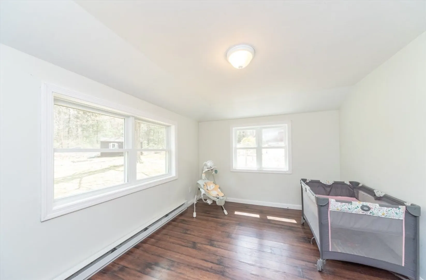
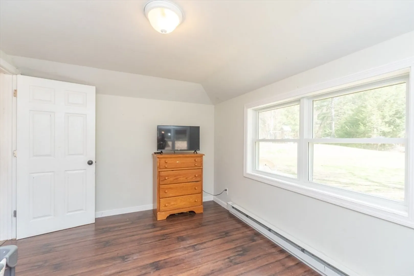
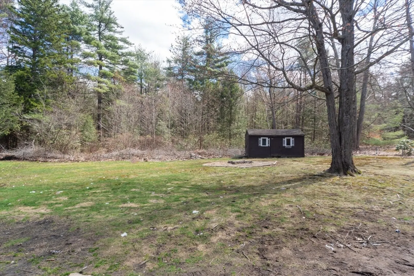
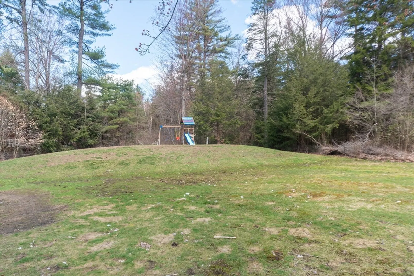
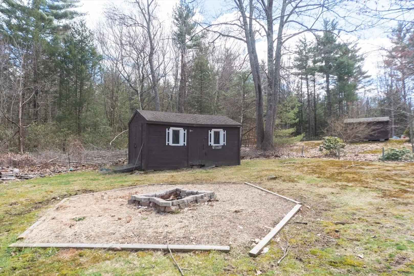
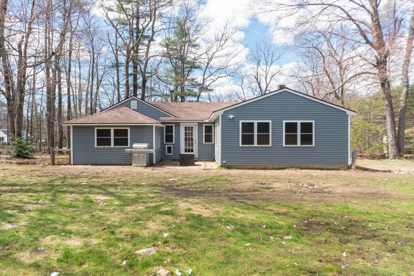
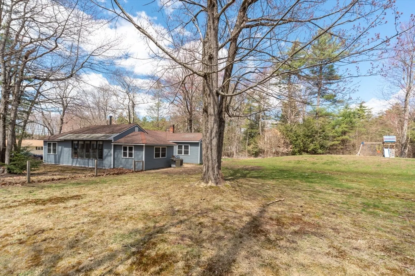
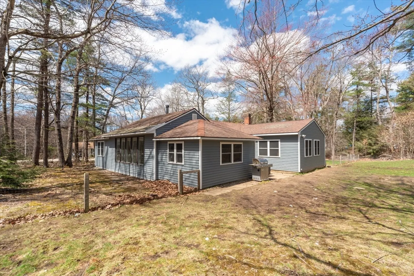
If you're in the market for single-level living, this ranch-style home could be ideal! Nestled on 3 acres, it boasts a spacious, fenced backyard complete with a shed and a one car garage. Although there's a 2-bedroom deed restriction, it's currently utilized as a 3-bedroom property with an open-plan dining/living/kitchen area, cozy working wood fireplace, bright windows, and a door to the back patio. Freshly painted with new vinyl flooring in April 2024 and equipped with new siding and windows in 2023, its proximity to Route 2 makes it ideal for commuters. Offers due Tuesday, April 23rd by 5:00 pm.
-
Highlights
- Acres: 3
- Heating: Electric Baseboard, Radiant, Oil, Wood Stove
- Property Class: Residential
- Style: Ranch
- Year Built: 1952
- Cooling: Window Unit(s)
- Parking Spots: 4
- Property Type: Single Family Residence
- Total Rooms: 5
- Status: Closed
-
Additional Details
- Appliances: Water Heater, Tankless Water Heater, Range, Dishwasher, Refrigerator
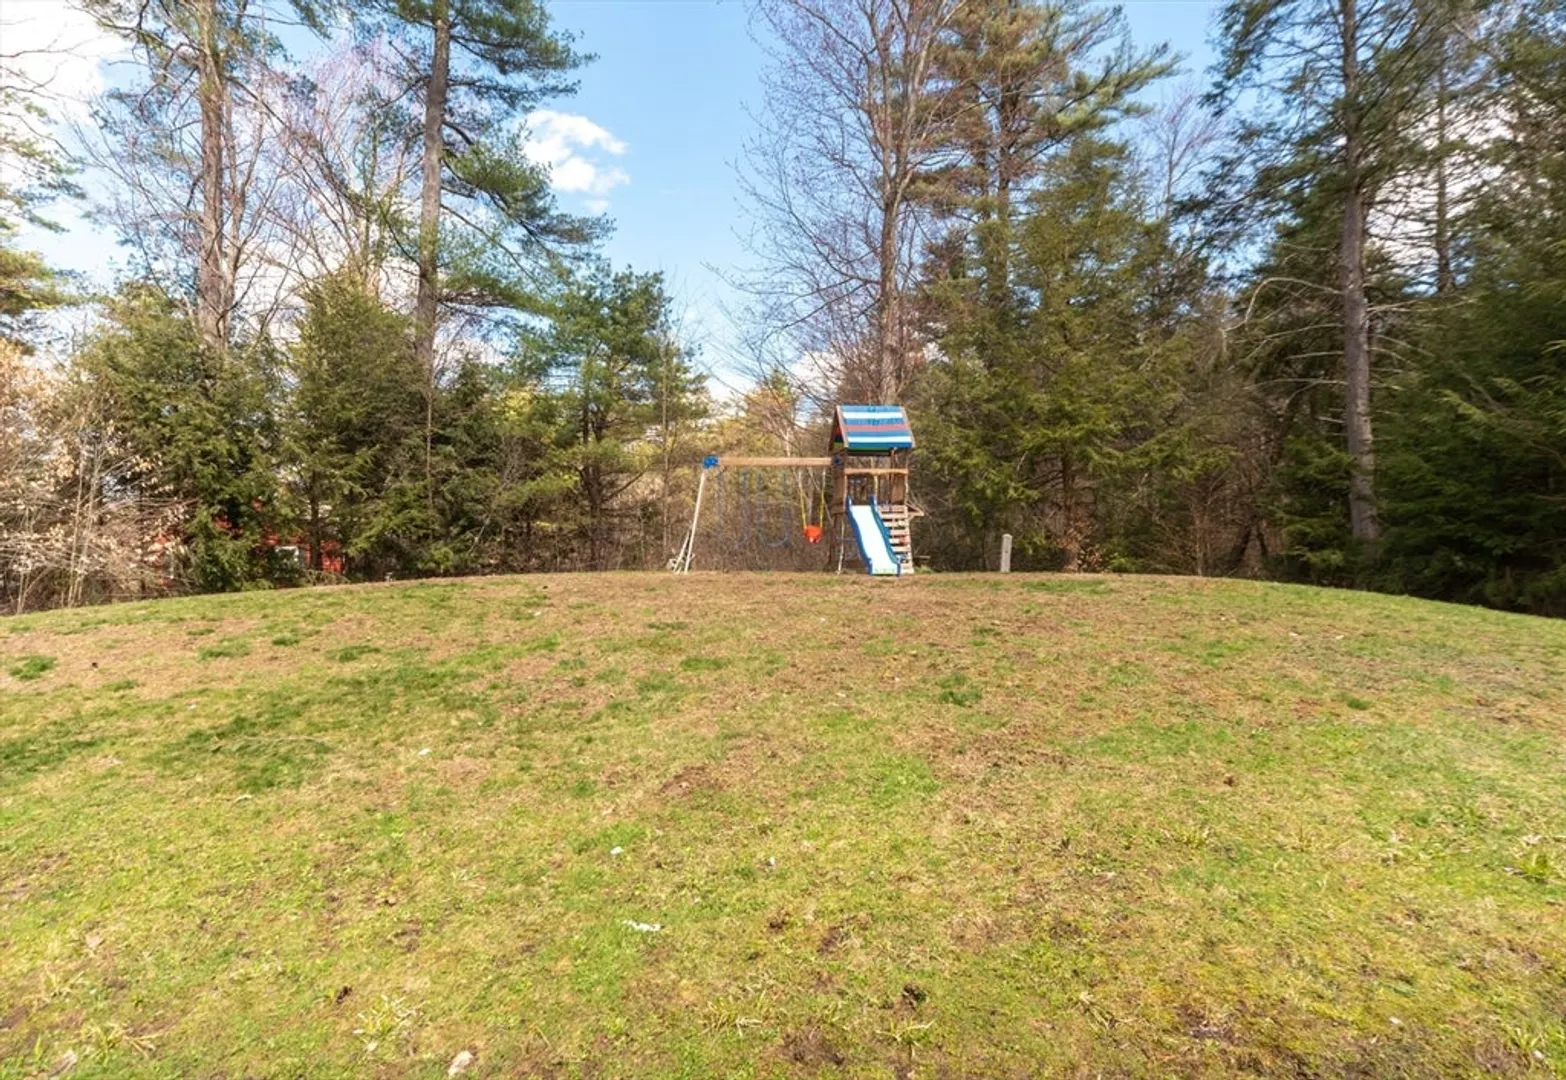
- Exclusions: Washer & Dryer, Swing Set.
- Fireplaces: 1
- Foundation: Slab
- Lot Features: Wooded, Level
- Roof: Shingle
- Year Built Source: Public Records
- Construction: Frame
- Exterior Features: Patio
- Flooring: Tile, Vinyl, Laminate
- Interior Features: Internet Available - Broadband
- Road Frontage Type: Public
- Year Built Details: Actual
- Zoning: Res
-
Amenities
- Community Features: Shopping, Tennis Court(s), Park, Walk/Jog Trails, Golf, Laundromat, Conservation Area, Highway Access, House of Worship, Public School
- Parking Features: Attached, Off Street, Paved
- Covered Parking Spaces: 1
-
Utilities
- Electric: Circuit Breakers, 200+ Amp Service
- Water Source: Public
- Sewer: Inspection Required for Sale, Private Sewer
-
Fees / Taxes
- Assessed Value: $252,600
- Compensation Based On: Net Sale Price
- Taxes: $3,045
- Buyer Agent Compensation: 2%
- Tax Year: 2023
Similar Listings
Sold
36 Photos
Sold
36 Photos
Sold
41 Photos
Sold
26 Photos
Content © 2026 MLS Property Information Network, Inc. The information in this listing was gathered from third party resources including the seller and public records.
Listing information provided courtesy of Keller Williams Realty.
MLS Property Information Network, Inc. and its subscribers disclaim any and all representations or warranties as to the accuracy of this information.
