
Sold!
$325,000
3
Beds
2/1
Baths
2,399
Living Area
-
Property Description
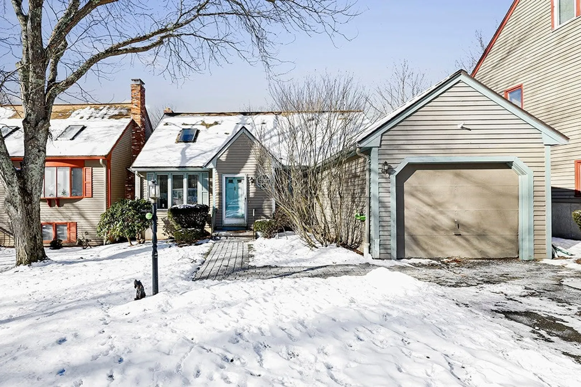
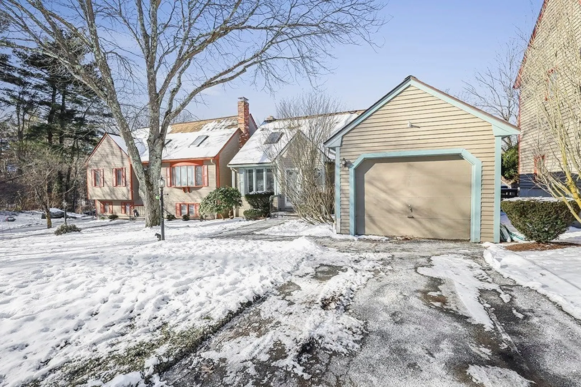
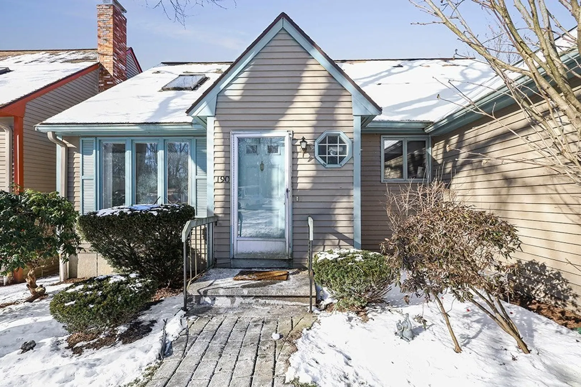
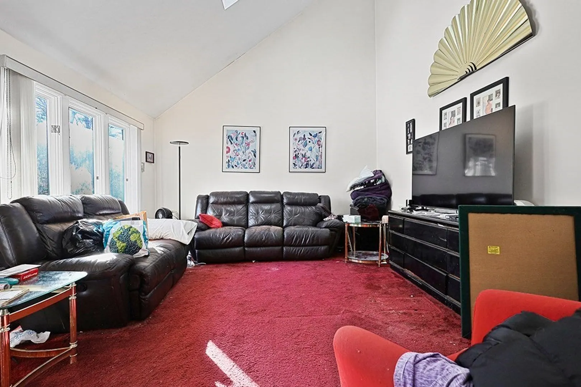
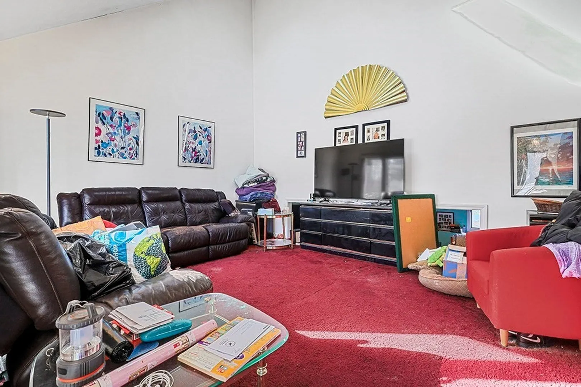
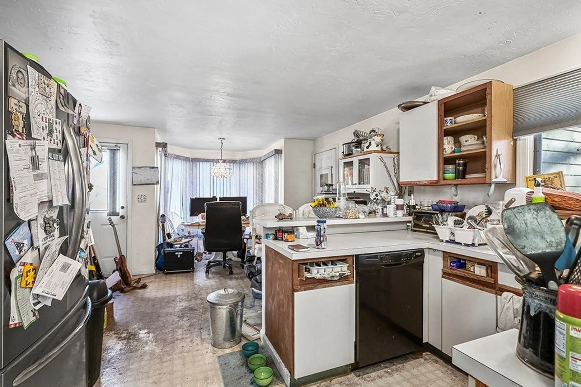
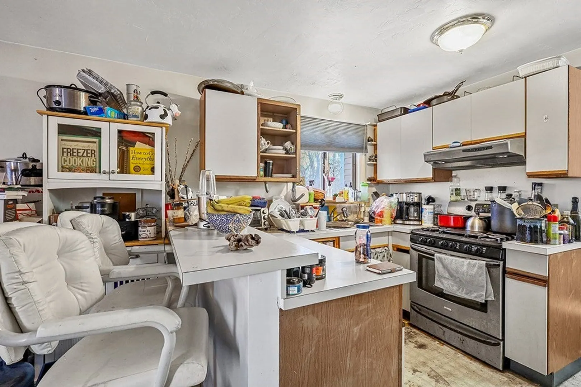
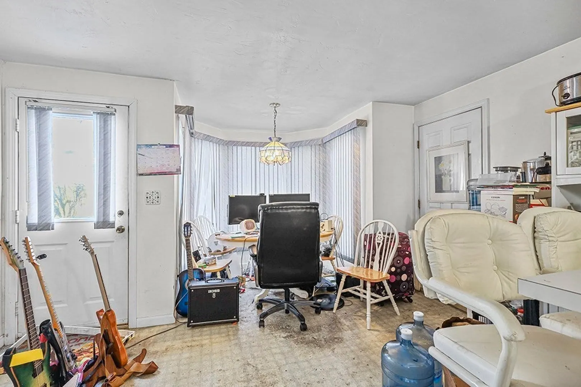
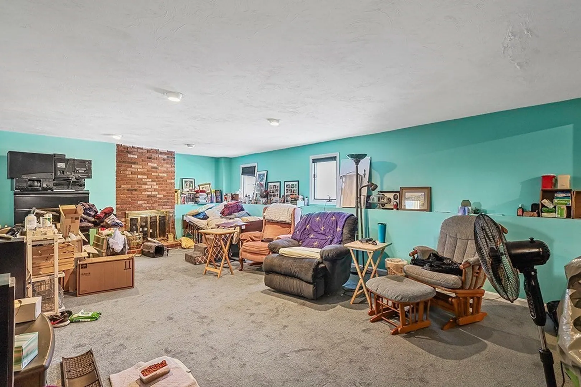
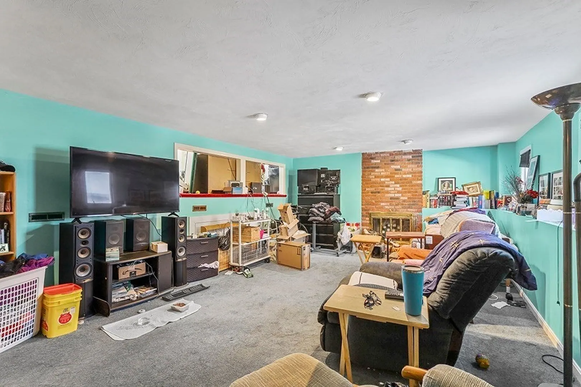
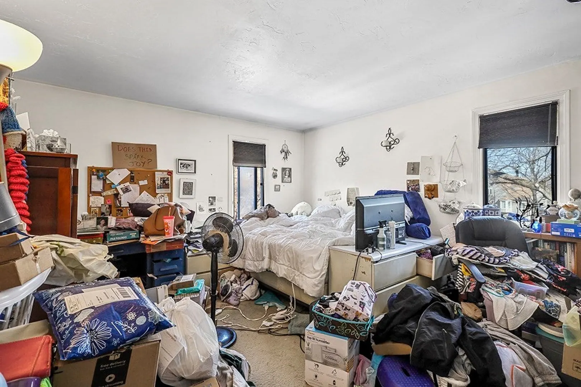
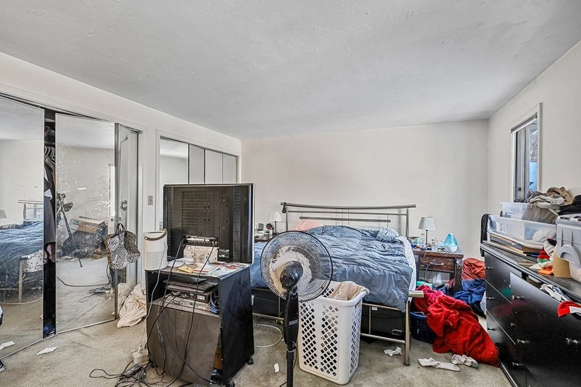
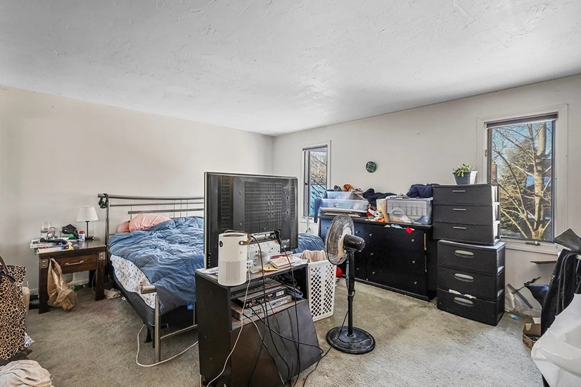
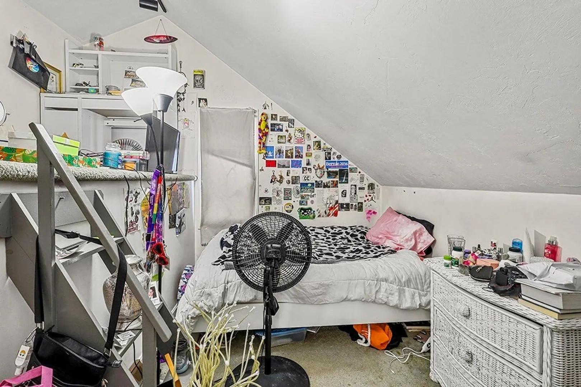
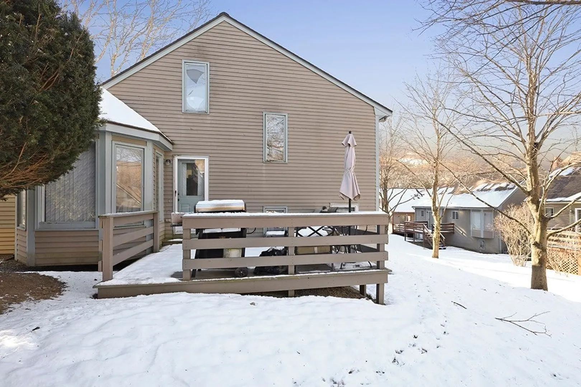
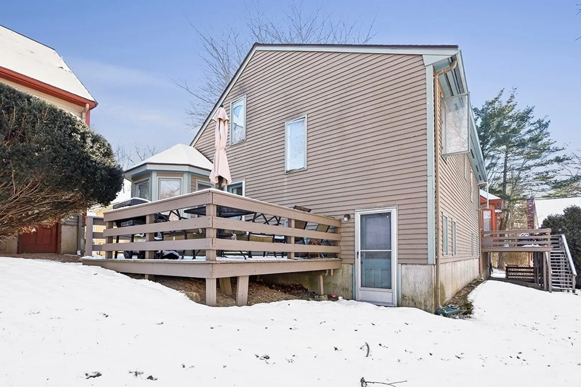
Opportunity knocks! Light, Bright and Sunny!! 7 room 3 bedroom 2.5 bath Detached Townhome in Copperwood I. First floor boasts a large living room with vaulted ceilings and a large eat in kitchen. 2nd floor has two family size bedrooms including a primary suite with primary bath. Plus there is access to a loft area currently being used as a bedroom. The walk out lower level has a spacious fire placed family room, a 3rd bedroom, a bathroom and laundry room. Other amenities include a nice deck and attached garage. This unit is in need of renovation. Bring your creative ideas and make it your own special home. First showing at open house Saturday 10:30-12.
-
Highlights
- Building Name: Cooperwood 1
- Heating: Forced Air, Natural Gas
- Parking Spots: 3
- Property Type: Condominium
- Total Rooms: 7
- Year Built: 1984
- Cooling: Central Air
- HOA Fee: $530
- Property Class: Residential
- Stories: 3
- Unit Number: 190
- Status: Closed
-
Additional Details
- Basement: Y
- SqFt Source: Public Record
- Year Built Details: Actual
- Zoning: Rm
- Fireplaces: 1
- Total Number of Units: 38
- Year Built Source: Public Records
-
Amenities
- Community Features: Public Transportation, Shopping, Park, Medical Facility, Conservation Area, Highway Access, House of Worship, Private School, Public School
- Parking Features: Attached
- Covered Parking Spaces: 1
-
Utilities
- Sewer: Public Sewer
- Water Source: Public
-
Fees / Taxes
- Assessed Value: $381,800
- HOA Fee Includes: Maintenance Structure, Maintenance Grounds, Snow Removal, Trash
- Taxes: $5,173
- HOA Fee Frequency: Monthly
- Tax Year: 2023
Similar Listings
Sold
41 Photos
Sold
33 Photos
Sold
19 Photos
Sold
31 Photos
Content © 2026 MLS Property Information Network, Inc. The information in this listing was gathered from third party resources including the seller and public records.
Listing information provided courtesy of Coldwell Banker Realty - Newton.
MLS Property Information Network, Inc. and its subscribers disclaim any and all representations or warranties as to the accuracy of this information.
