
Sold!
$530,000
2
Beds
2
Baths
1,192
Living Area
-
Property Description
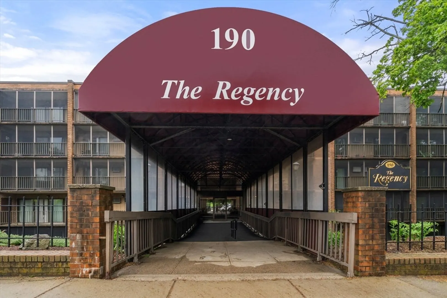
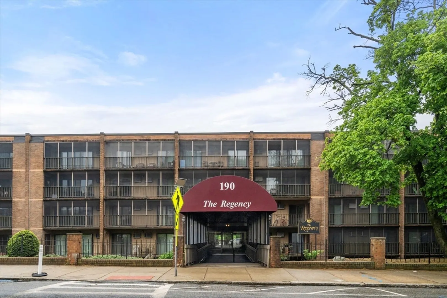
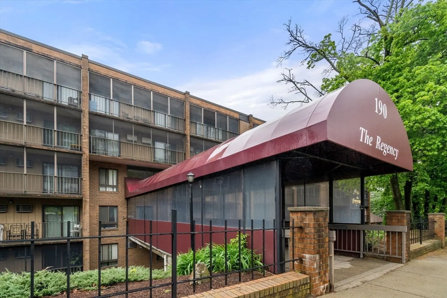
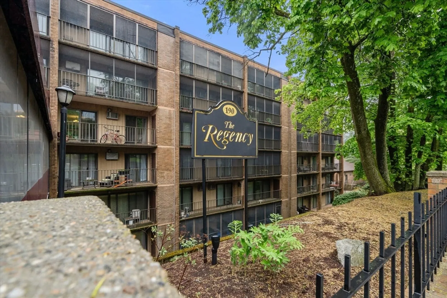
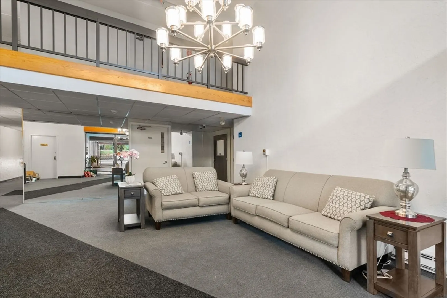
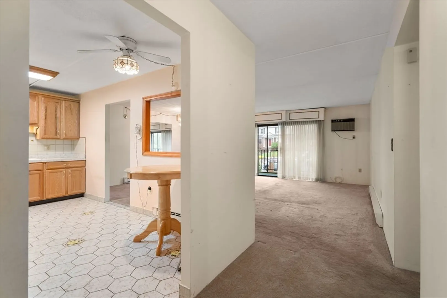
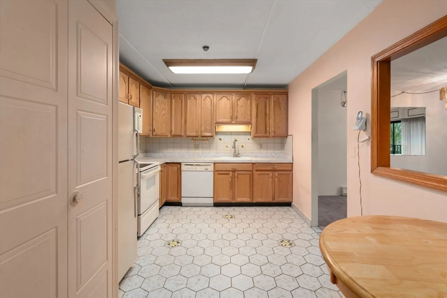
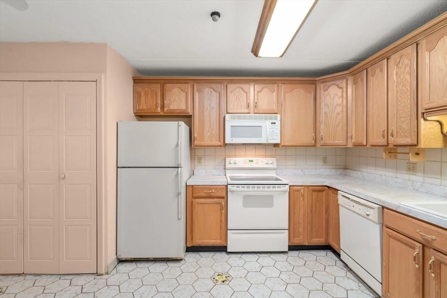
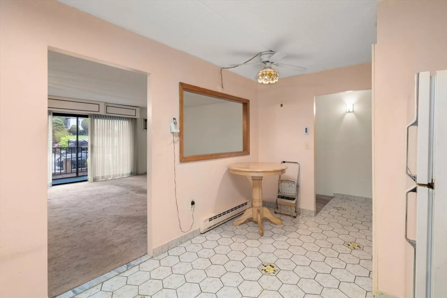
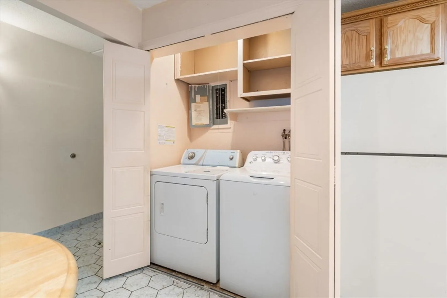
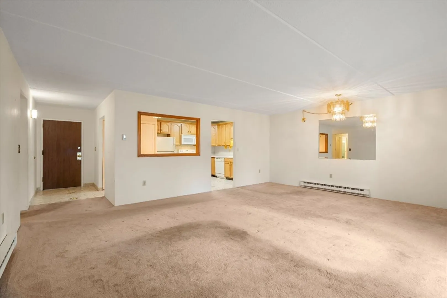
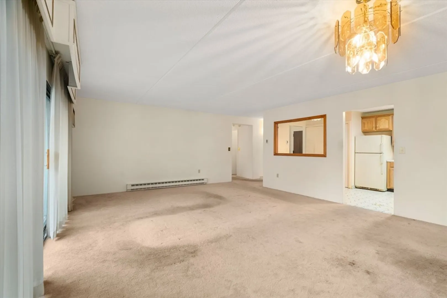
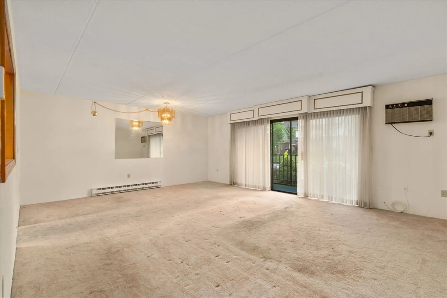
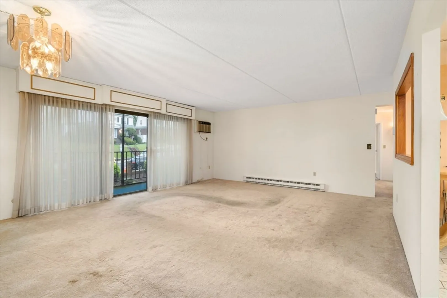
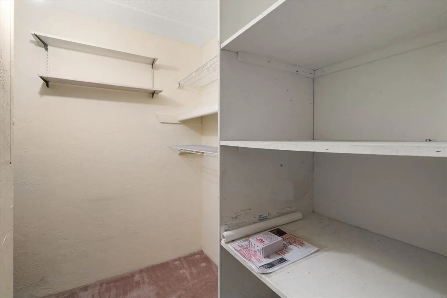
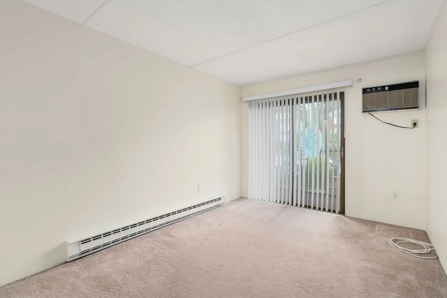
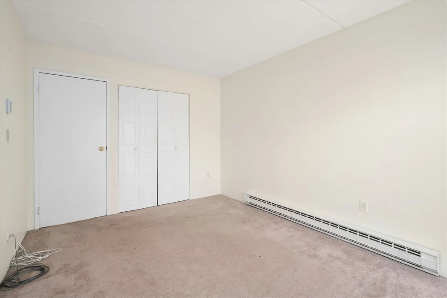
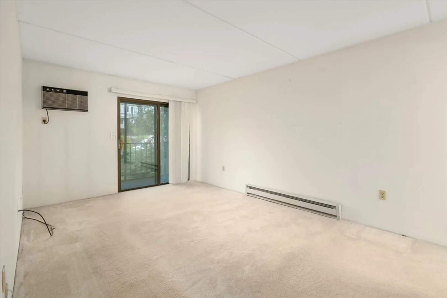
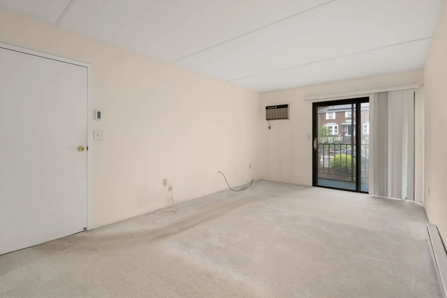
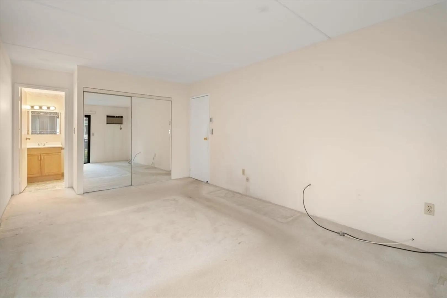
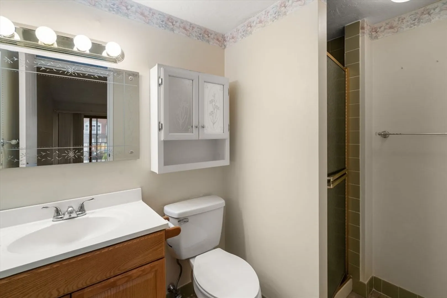
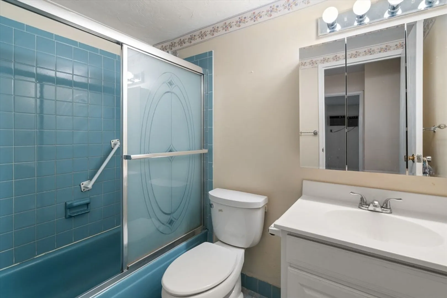
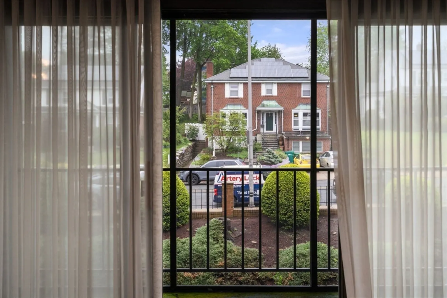
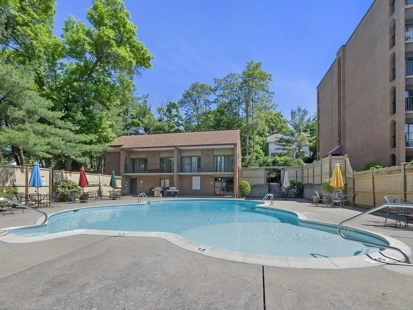
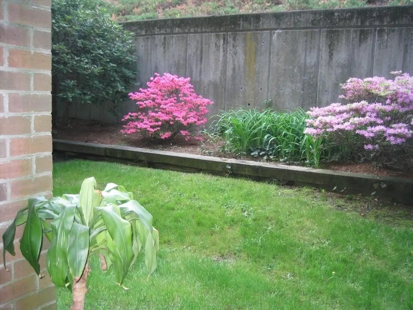
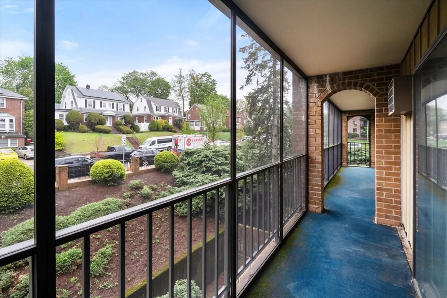
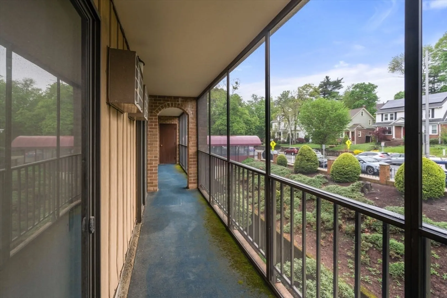
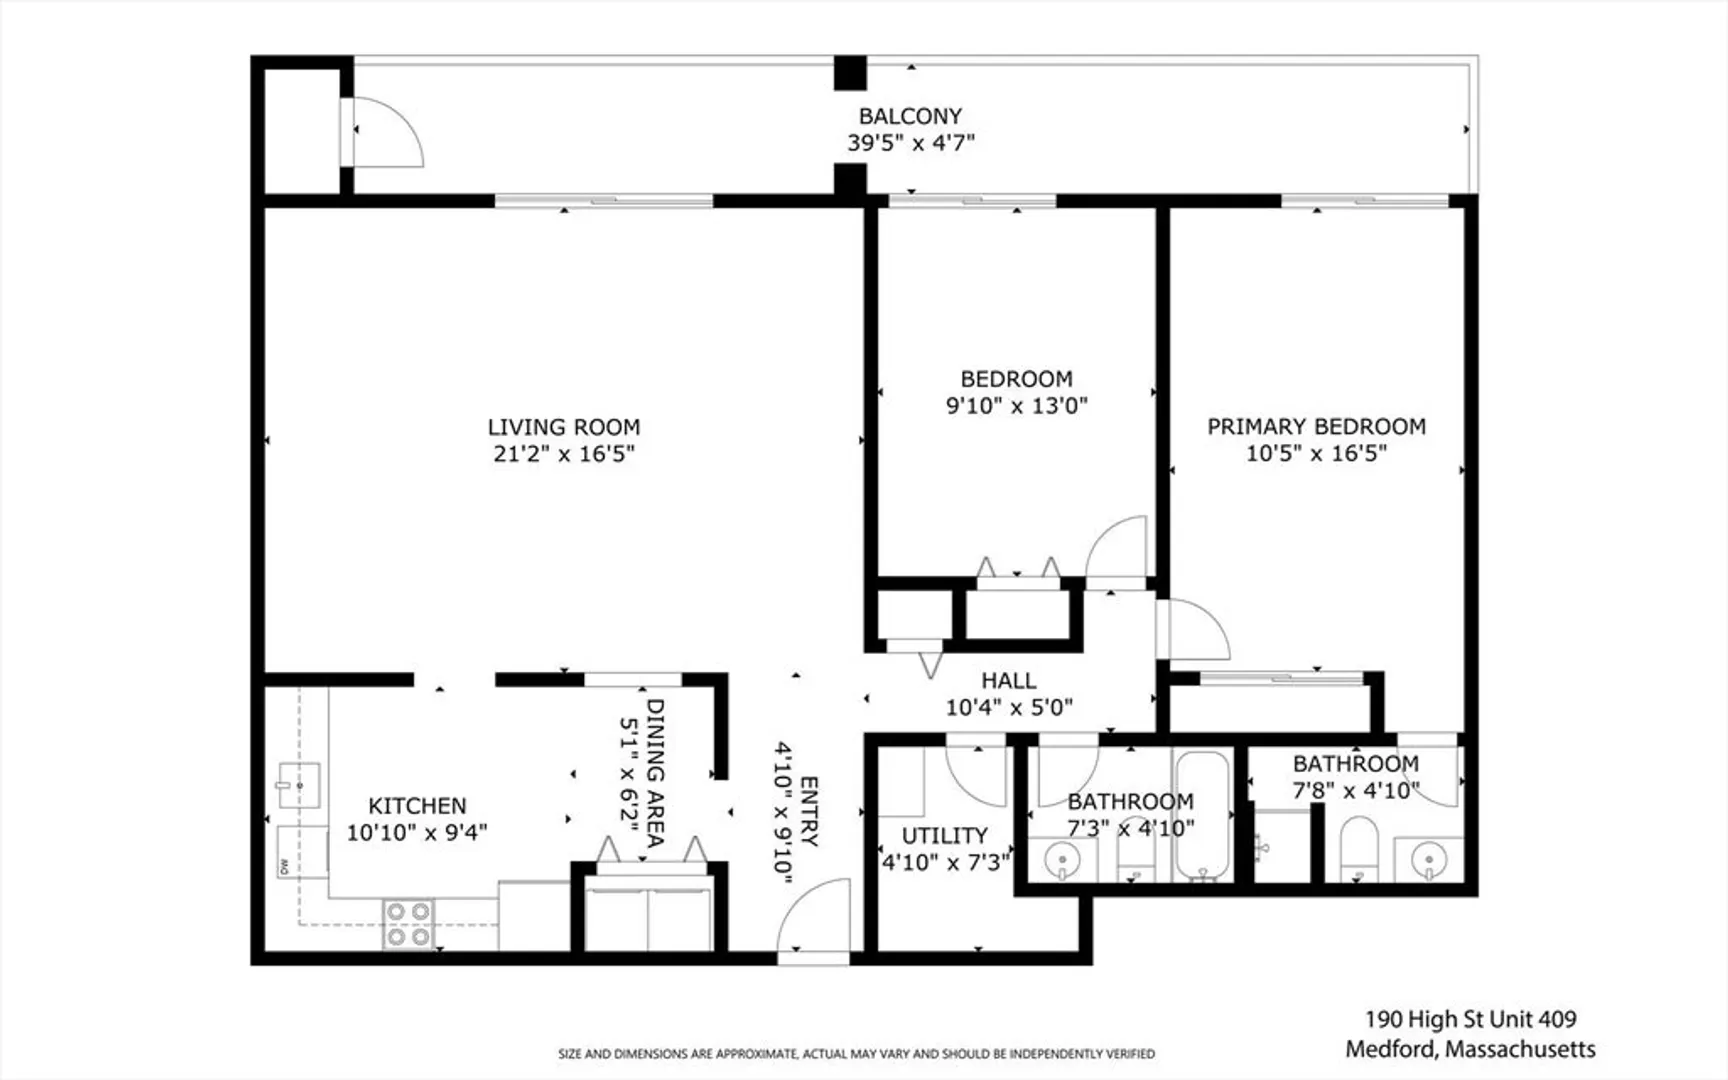
Wonderful opportunity to own at The Regency! This spacious corner unit features 2 bedrooms and 2 full baths. The large kitchen area includes a dining space and laundry closet. Open concept living room space that has plenty of room for an in home office. Screened in balcony running the length of the unit allows lots of light for the living room and both bedrooms. Wall A/C in each bedroom and living room. Enjoy the amenities of The Regency which include access to the in ground pool and clubhouse, exercise room, library and conference room. One deeded parking spot. Excellent location! You're right down the street from Medford Square, the renovated Library, Chevalier Theater and many restaurants. Easy access to I-93, bus routes and T-stops. Book an appointment today!
-
Highlights
- Building Name: The Regency
- Heating: Electric
- Parking Spots: 1
- Property Type: Condominium
- Total Rooms: 5
- Year Built: 1976
- Cooling: Wall Unit(s)
- HOA Fee: $484
- Property Class: Residential
- Stories: 6
- Unit Number: 409
- Status: Closed
-
Additional Details
- Appliances: Range, Dishwasher, Disposal, Microwave, Refrigerator, Washer, Dryer
- Construction: Stone
- Pets Allowed: Yes w/ Restrictions
- Total Number of Units: 85
- Year Built Source: Public Records
- Basement: N
- Flooring: Tile, Carpet
- SqFt Source: Public Record
- Year Built Details: Actual
- Zoning: Res
-
Amenities
- Community Features: Public Transportation, Shopping, Pool, Walk/Jog Trails, Highway Access, House of Worship
- Pool Features: Association, In Ground
- Parking Features: Off Street, Assigned, Deeded
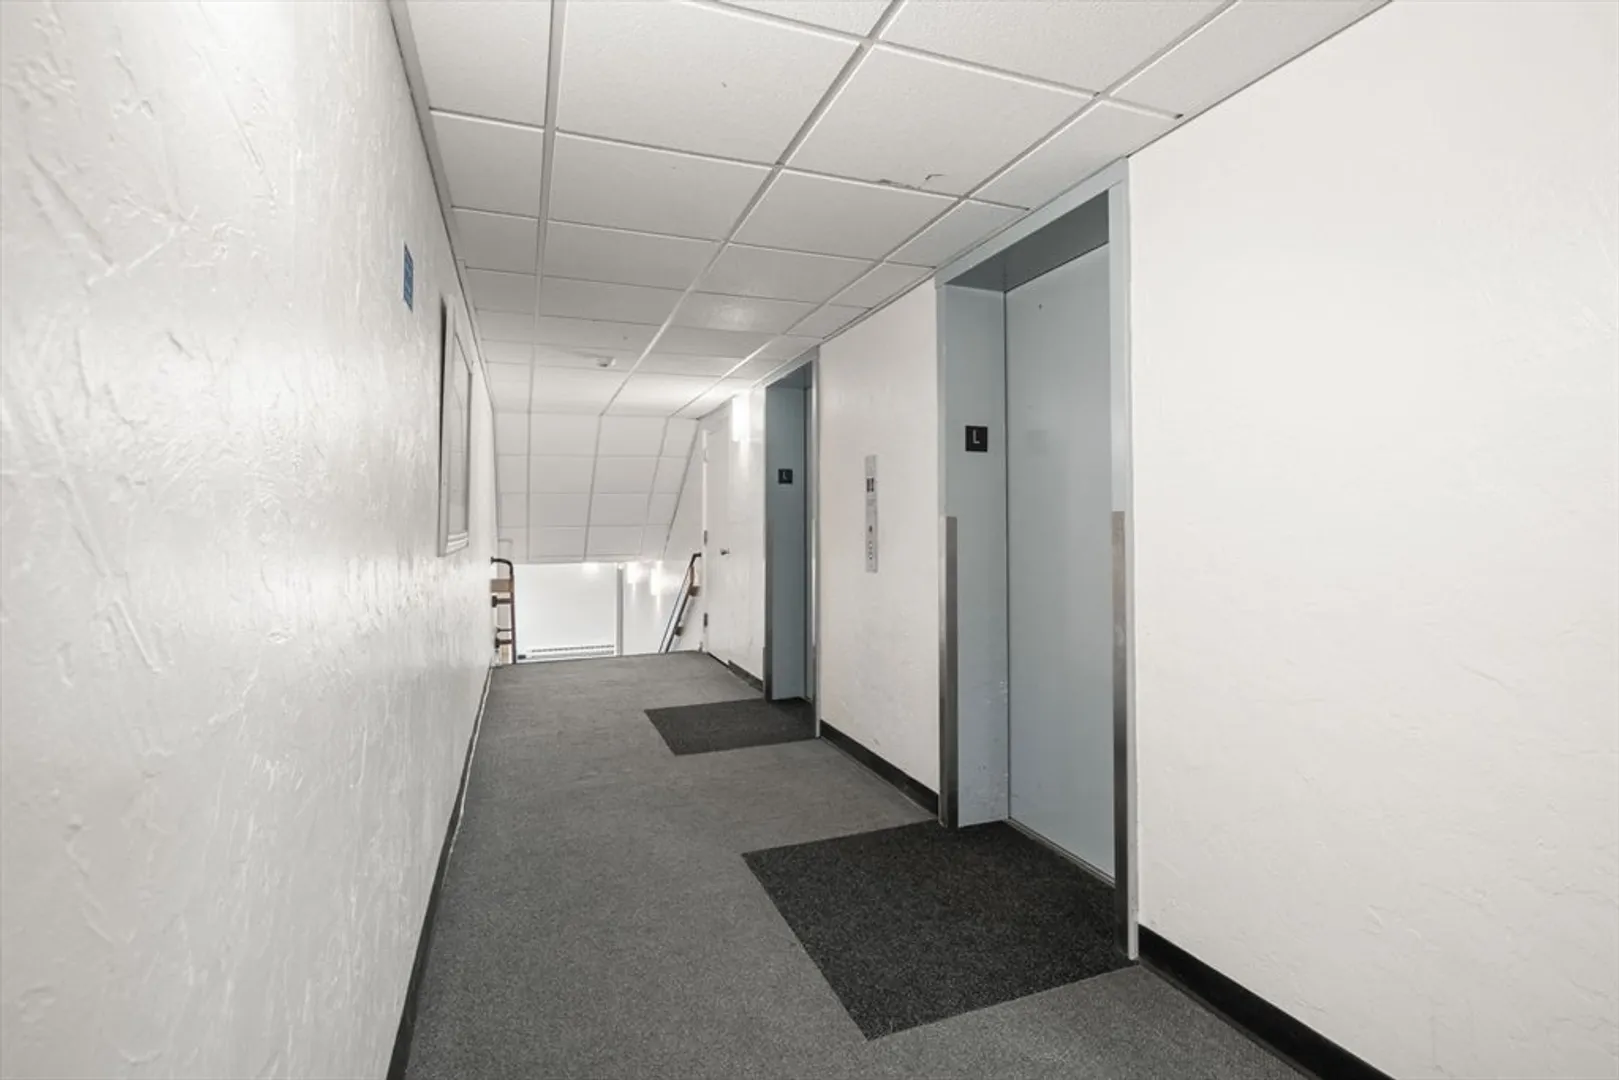
- Security Features: Intercom
-
Utilities
- Sewer: Public Sewer
- Water Source: Public
-
Fees / Taxes
- Assessed Value: $414,600
- HOA Fee Includes: Water, Sewer, Insurance, Maintenance Structure, Maintenance Grounds, Snow Removal, Trash, Reserve Funds
- Taxes: $3,532
- HOA Fee Frequency: Monthly
- Tax Year: 2025
Similar Listings
Sold
5 Photos
Sold
12 Photos
Sold
4 Photos
Sold
1 Photo
Content © 2026 MLS Property Information Network, Inc. The information in this listing was gathered from third party resources including the seller and public records.
Listing information provided courtesy of Kelley & Rege Properties, Inc..
MLS Property Information Network, Inc. and its subscribers disclaim any and all representations or warranties as to the accuracy of this information.
