
Sold!
$540,000
2
Beds
2
Baths
1,285
Living Area
-
Property Description
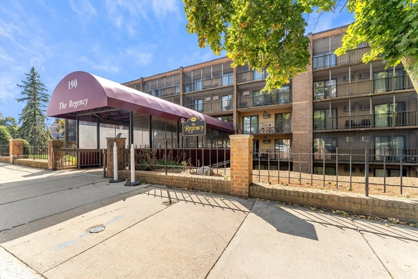
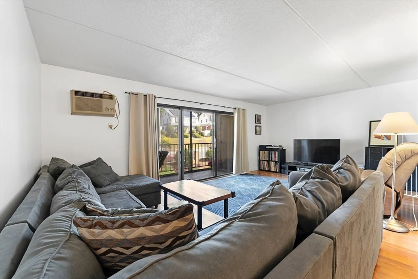
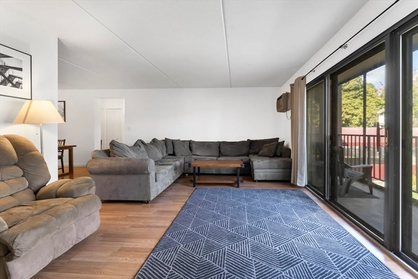
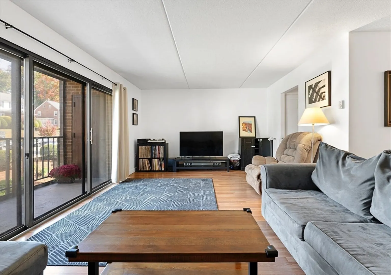
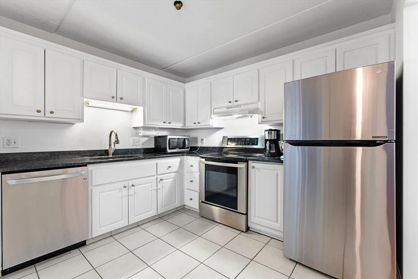
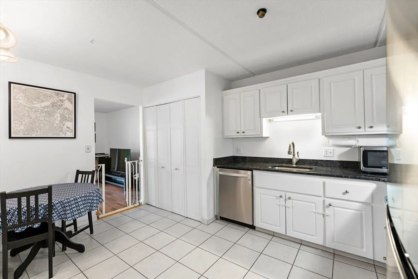
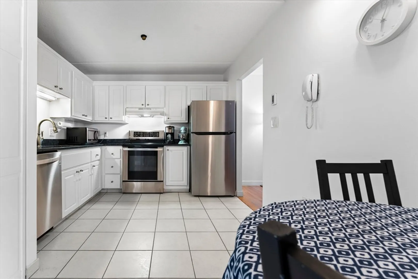
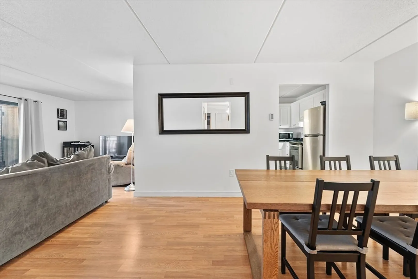
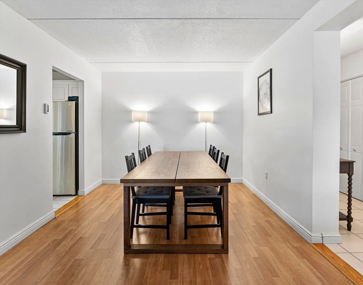
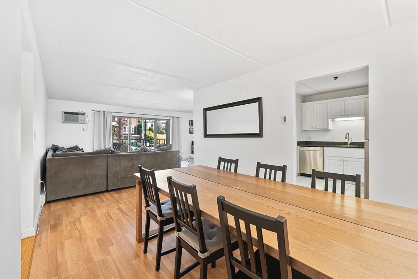
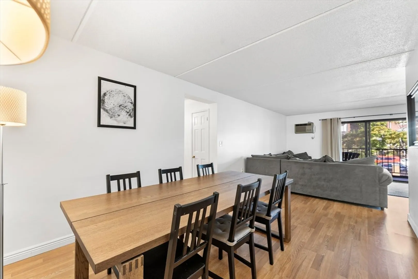
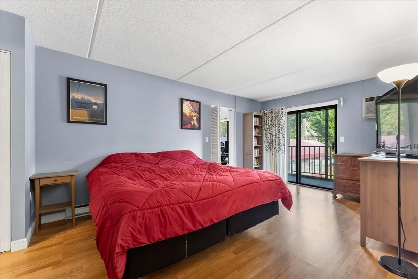
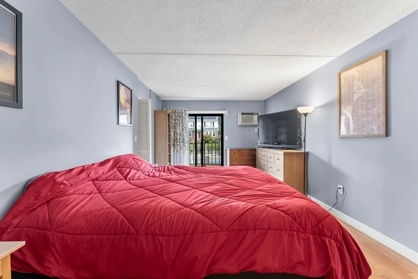
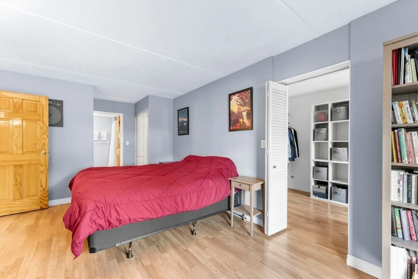
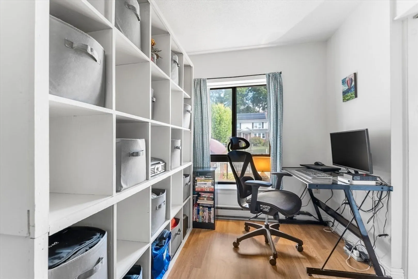
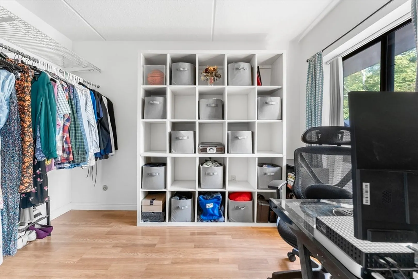
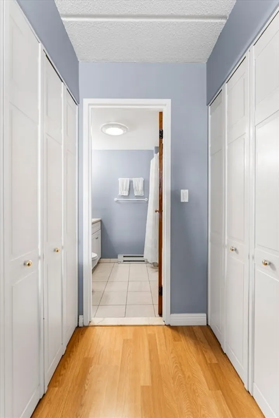
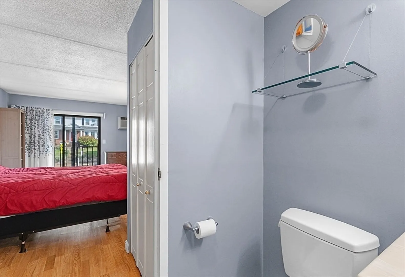
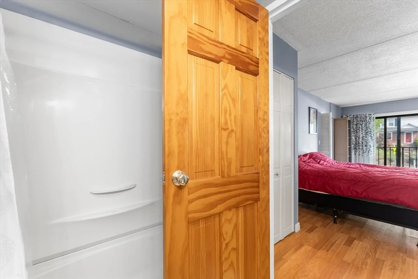
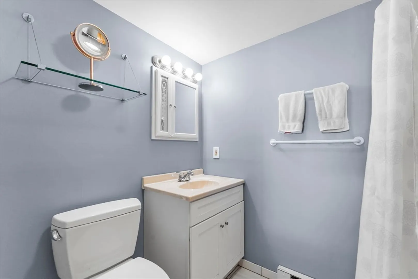
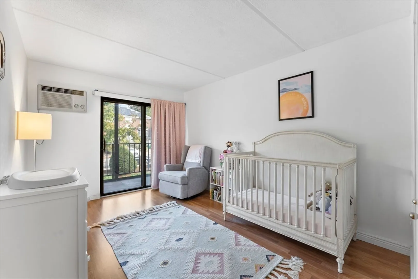
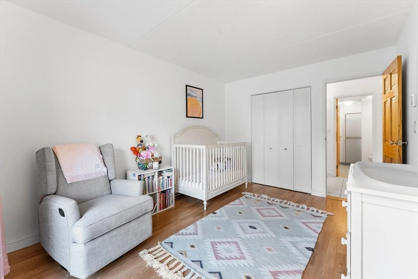
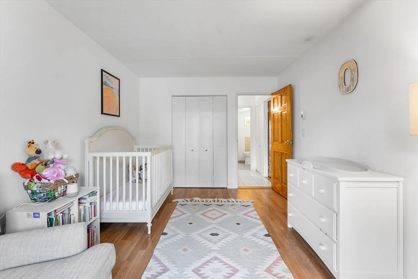
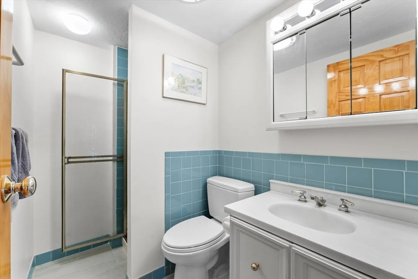
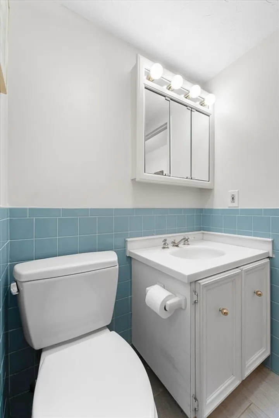
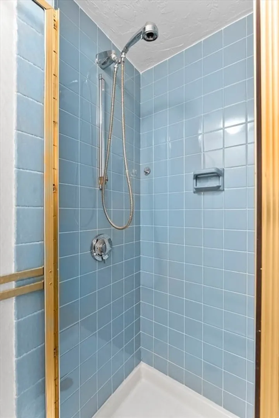
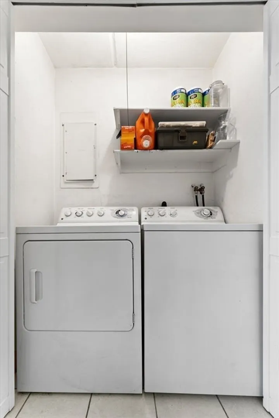
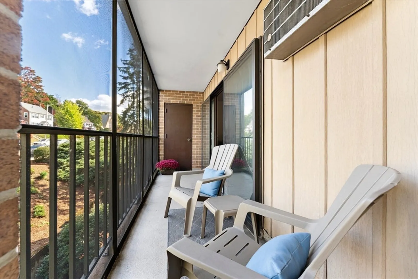
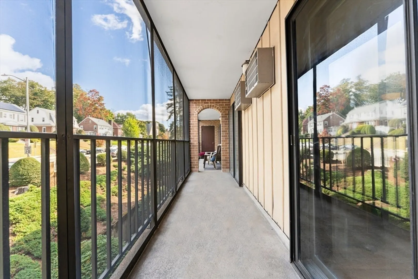
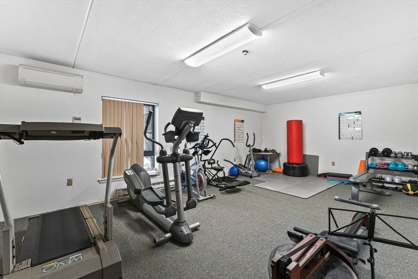
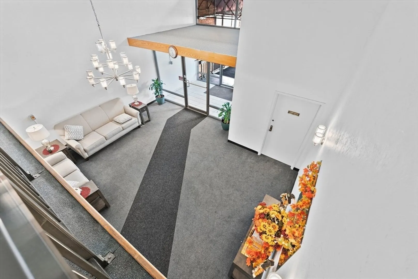
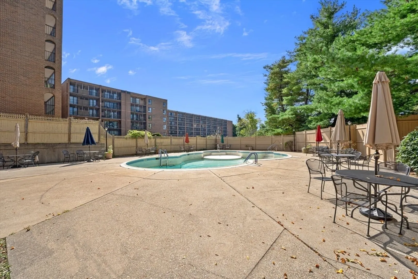
New opportunity at The Regency! This well maintained unit has an open concept living and dining area, expansive screened in balcony, in-unit laundry and an assigned parking spot. Unlike others in the complex, this unit has a bonus room off the primary, perfect for an office or walk-in closet. The spacious primary is also comprised of balcony access, double closets, and an en-suite bathroom. The second bedroom is good sized, with plentiful closet space, and additional balcony access. The kitchen is light & bright, and equipped with everything you’ll need. Building amenities include a clubroom, fitness center, and in-ground pool. The location of this home makes it special. You’ll be minutes to Interstate 93 & Rt 16. Steps from buses to Davis Sq, Wellington/Sullivan, Arlington, Cambridge, & Woburn. Less than a mile to West Medford Commuter Rail. Close proximity to the public library, Medford Square restaurants, Mystic River kayaking, the Chevalier Theater, Tufts university, so much more!
-
Highlights
- Building Name: The Regency
- Heating: Electric
- Parking Spots: 1
- Property Type: Condominium
- Total Rooms: 5
- Year Built: 1976
- Cooling: Wall Unit(s)
- HOA Fee: $395
- Property Class: Residential
- Stories: 1
- Unit Number: 407
- Status: Closed
-
Additional Details
- Basement: N
- SqFt Source: Unit Floor Plan
- Year Built Details: Actual
- Zoning: R
- Exterior Features: Balcony
- Total Number of Units: 85
- Year Built Source: Public Records
-
Amenities
- Parking Features: Off Street, Assigned
- Pool Features: Association, In Ground
-
Utilities
- Sewer: Public Sewer
- Water Source: Public
-
Fees / Taxes
- Assessed Value: $457,000
- HOA Fee Includes: Water, Sewer, Insurance, Maintenance Structure, Maintenance Grounds, Snow Removal, Trash, Reserve Funds
- Taxes: $3,894
- HOA Fee Frequency: Monthly
- Tax Year: 2024
Similar Listings
Sold
5 Photos
Sold
12 Photos
Sold
4 Photos
Sold
1 Photo
Content © 2026 MLS Property Information Network, Inc. The information in this listing was gathered from third party resources including the seller and public records.
Listing information provided courtesy of Century 21 North East.
MLS Property Information Network, Inc. and its subscribers disclaim any and all representations or warranties as to the accuracy of this information.
