
190 High St #207
$499,000
2
Beds
2
Baths
1,218
Sqft
- Request Info
- Call
- Save
-
More
- Mortgage Calculator

Property Tools
$499,000
2
Beds
2
Baths
1,218
Living Area
-
Property Description
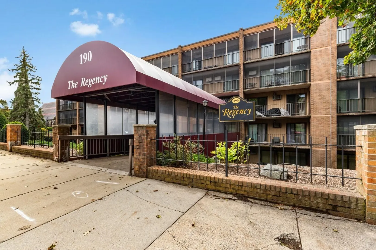
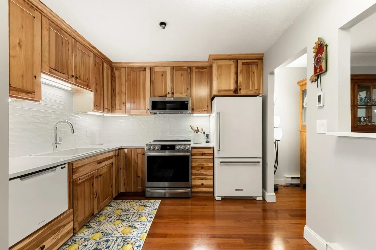
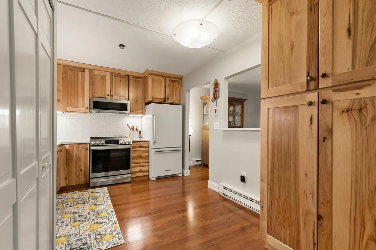
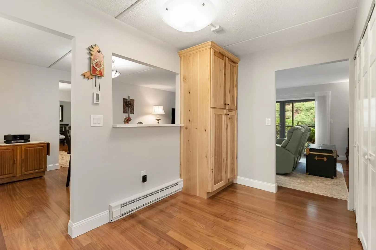
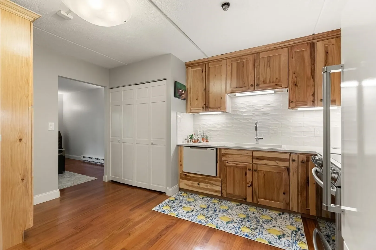
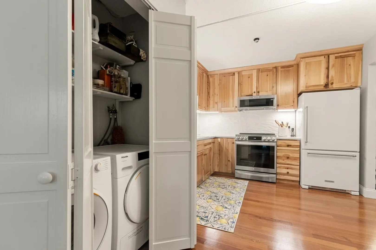
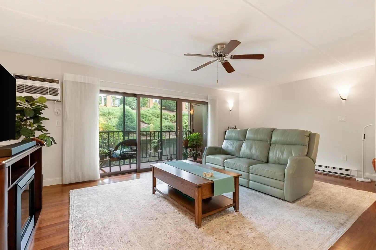
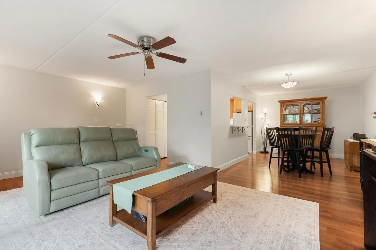
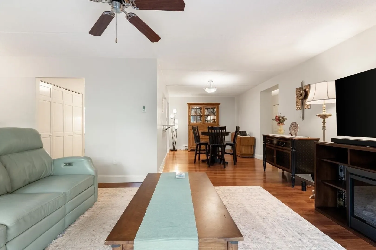
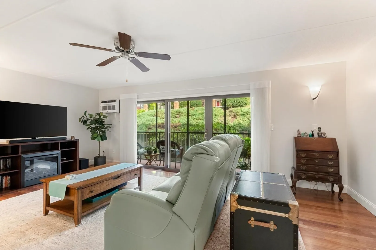
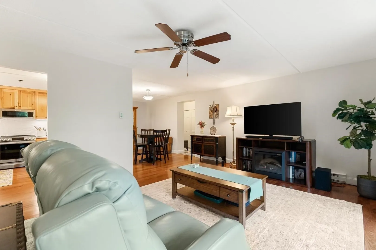
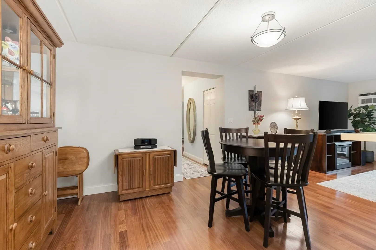
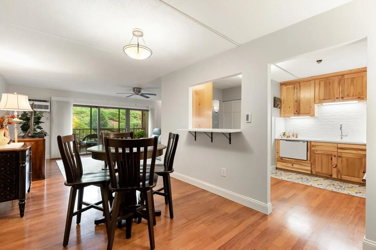
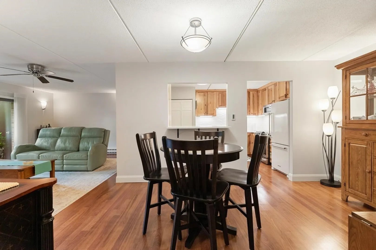
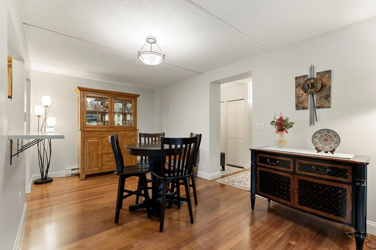
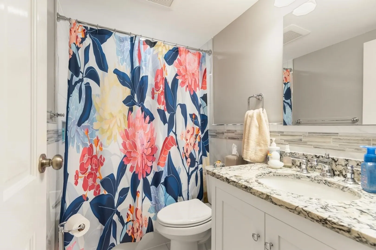
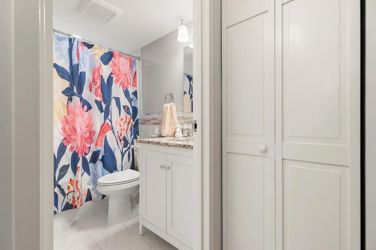
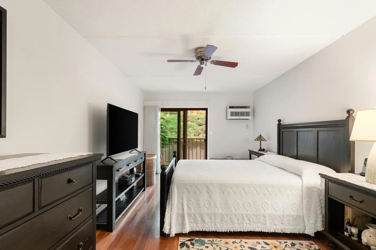
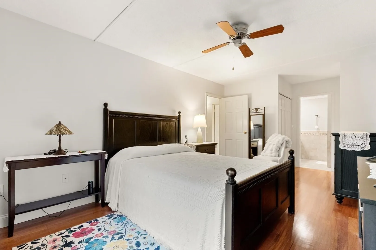
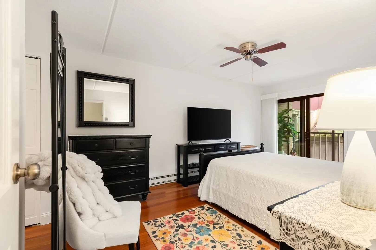
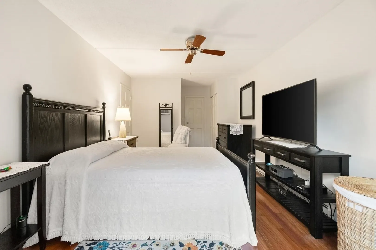
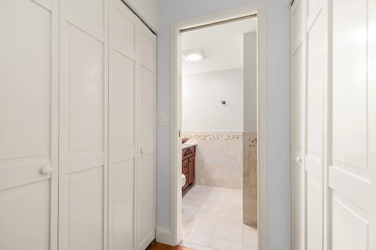
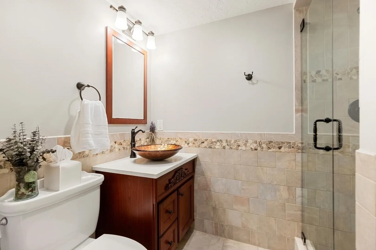
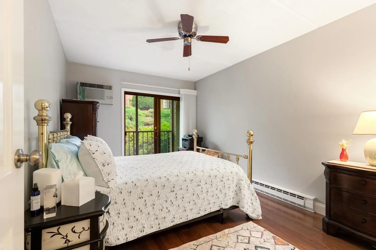
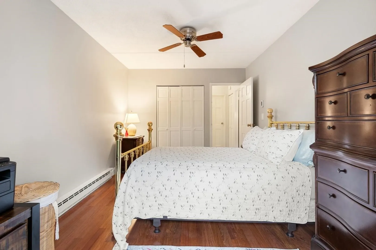
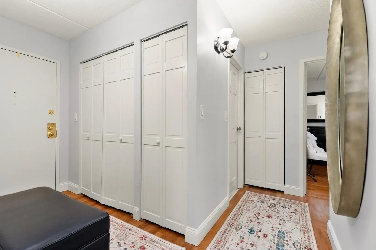
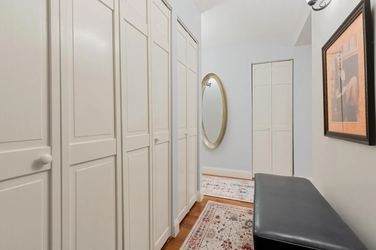
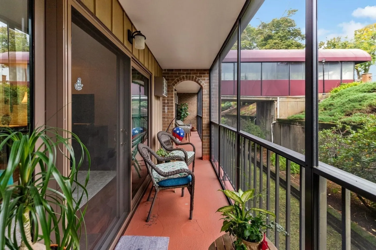
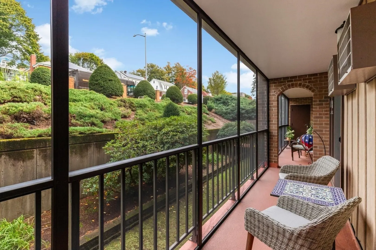
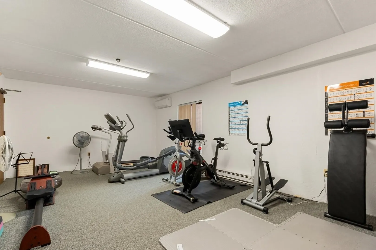
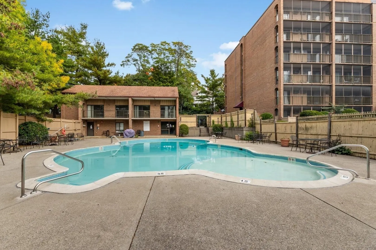
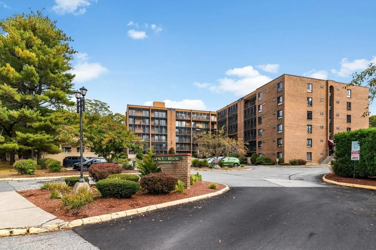
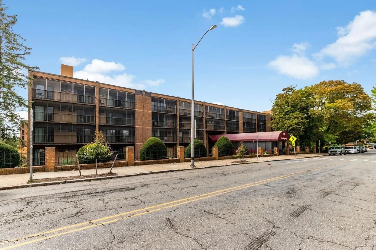
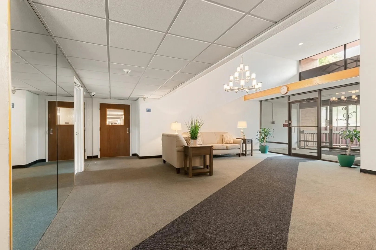
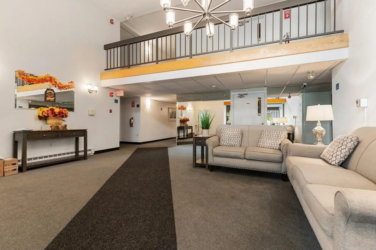
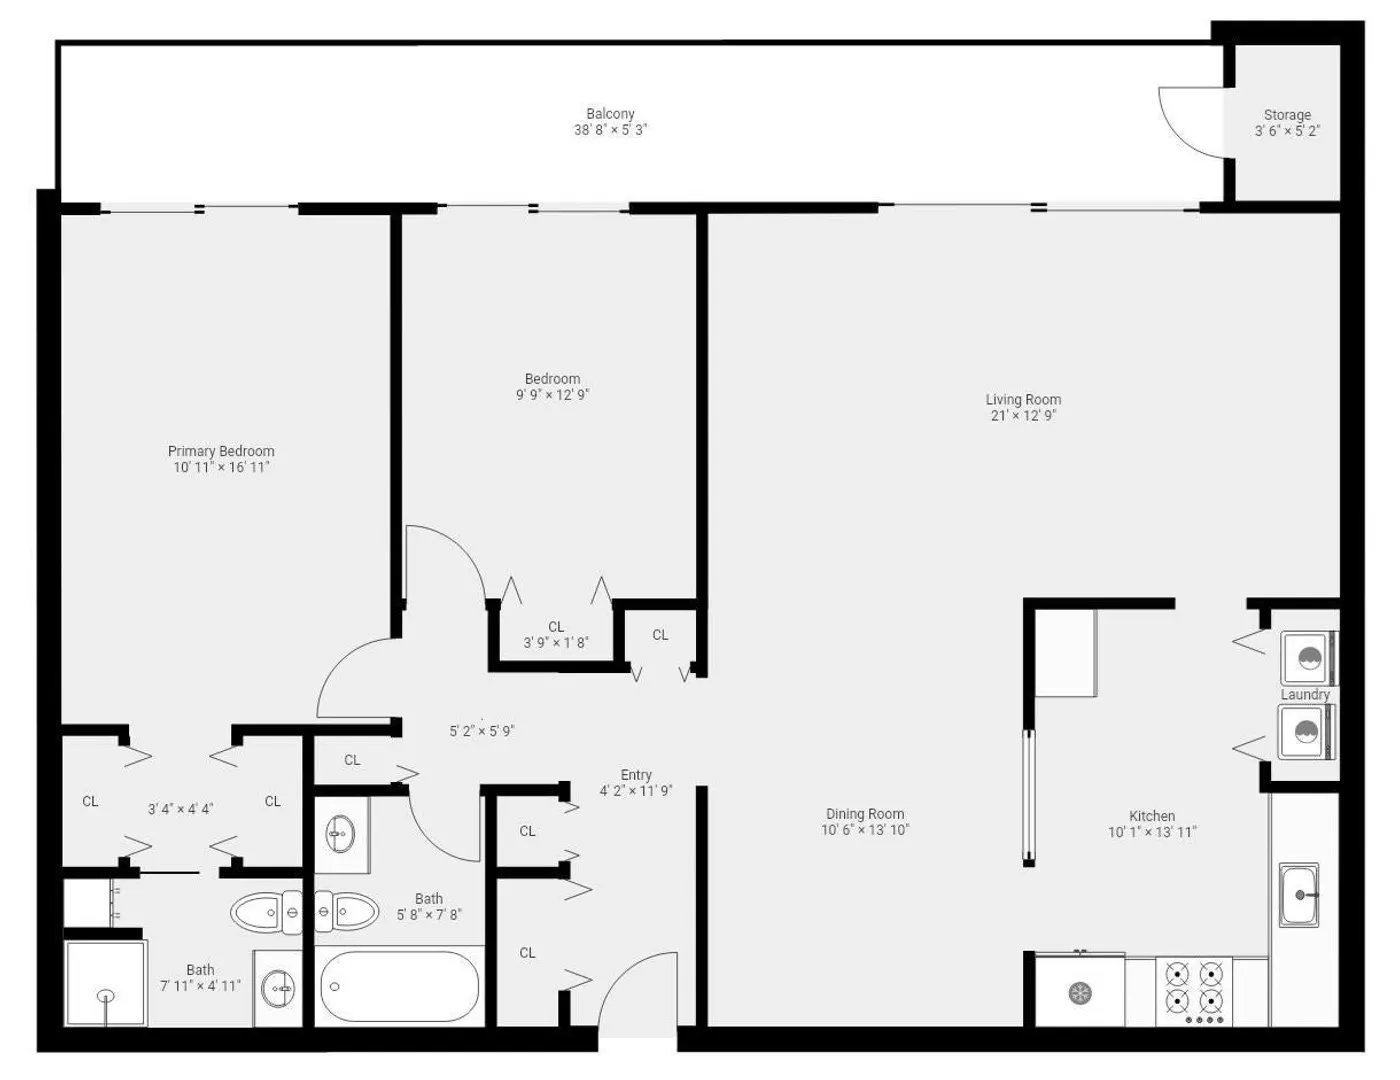
Enjoy a luxurious, maintenance-free lifestyle plus a location that makes commuting easy! Your new home at Regency Condominiums is near Routes 93 and 128 and only a few minutes to Medford Square. Plus a convenient MBTA bus stop right outside the front door. A “few” inside highlights in this exquisitely renovated 2-bedroom, 2-bath gem with an open floor, Hunter Douglas window treatments and refinished hardwood floors throughout include an expansive, 2 years new framing and screened balcony that is the entire length of the unit with access from the living room and both bedrooms. The chef’s kitchen, which recently underwent a gut renovation, has LG stove, Fisher Paykal dishwasher, Kitchen Aid under counter microwave and a granite-quartz farmer’s sink. Hubbardston steel light fixtures are in the living room and dining room. The gorgeous primary ensuite bath has a tiled shower, gorgeous quarz counter, tempered glass vessel bowl, pocket door and a heated tile floor. You’ll find a soaking tub in the guest bath. Space saving organizers in some closets and you’ll appreciate the many practical improvements and upgrades such as the brand-new Miele washer and ventless dryer and new 50-gallon stainless-steel hot water tank. Newly replaced AC units are in the living room and primary bedroom. The well-run association offers additional amenities including a pool, clubhouse and exercise room. Assigned parking is another bonus. Building is largely owner occupied, of the 84 units only 4 are rentals- current rules state condos can only be rented to family members. Link to condo docs with detailed information. https://tinyurl.com/Regency-Condo-Rules OFFER DEADLINE TUESDAY 10/6 3PM.
-
Highlights
- Cooling: Wall Unit(s), Individual, Unit Control
- HOA Fee: $477
- Property Class: Residential
- Stories: 1
- Unit Number: 207
- Status: Active
- Heating: Electric Baseboard, Unit Control
- Parking Spots: 1
- Property Type: Condominium
- Total Rooms: 5
- Year Built: 1976
-
Additional Details
- Appliances: Range, Dishwasher, Disposal, Microwave, Refrigerator, Washer, Dryer
- Construction: Brick
- Flooring: Tile, Hardwood, Flooring - Hardwood
- Pets Allowed: Yes w/ Restrictions
- Total Number of Units: 84
- Year Built Source: Public Records
- Basement: N
- Exterior Features: Balcony, Outdoor Shower
- Interior Features: Closet, Lighting - Sconce, Entrance Foyer
- SqFt Source: Public Record
- Year Built Details: Actual
- Zoning: Apt2
-
Amenities
- Community Features: Public Transportation, Shopping, Pool, Park, Walk/Jog Trails, Golf, Medical Facility, Laundromat, Bike Path, Conservation Area, Highway Access, House of Worship, Public School, T-Station, University
- Pool Features: Association, In Ground
- Parking Features: Off Street, Assigned
-
Utilities
- Electric: Circuit Breakers
- Water Source: Public
- Sewer: Public Sewer
-
Fees / Taxes
- Assessed Value: $515,300
- HOA Fee Includes: Electricity, Water, Sewer, Insurance, Maintenance Structure, Maintenance Grounds, Snow Removal, Trash, Reserve Funds
- Taxes: $4,447
- HOA Fee Frequency: Monthly
- Tax Year: 2026
Similar Listings
Sold
5 Photos
Sold
12 Photos
Sold
4 Photos
Sold
1 Photo
Content © 2026 MLS Property Information Network, Inc. The information in this listing was gathered from third party resources including the seller and public records.
Listing information provided courtesy of J. Barrett & Company.
MLS Property Information Network, Inc. and its subscribers disclaim any and all representations or warranties as to the accuracy of this information.