
Sold!
$415,000
2
Beds
1
Bath
768
Living Area
-
Property Description
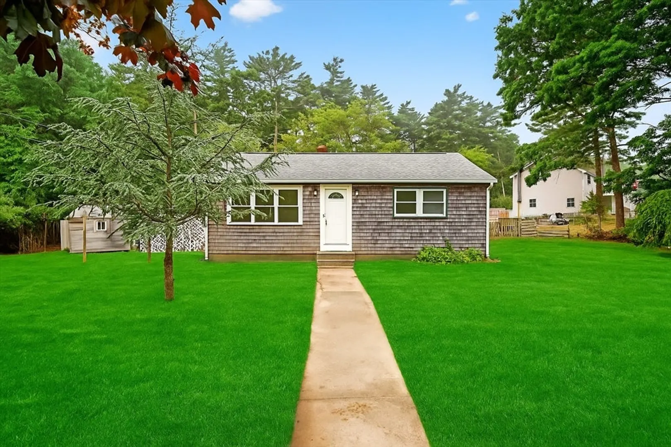
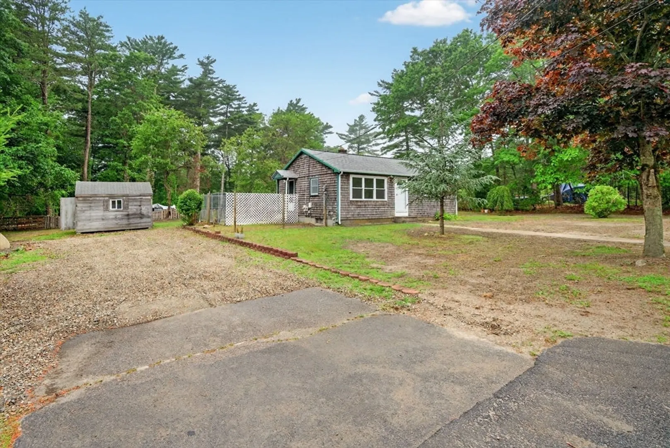
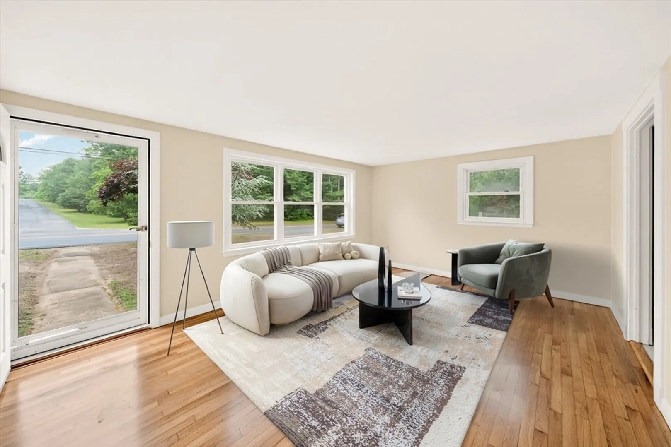
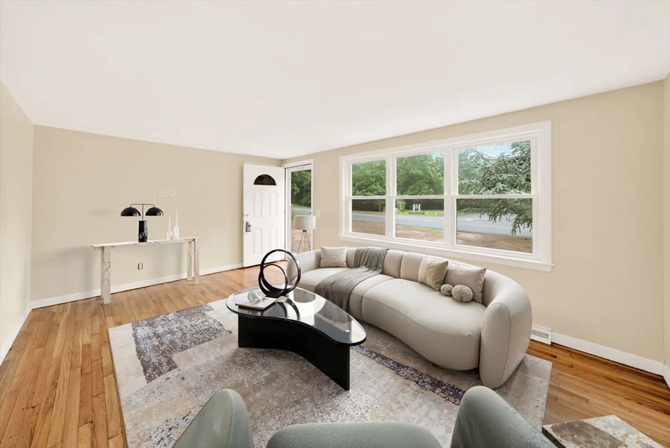
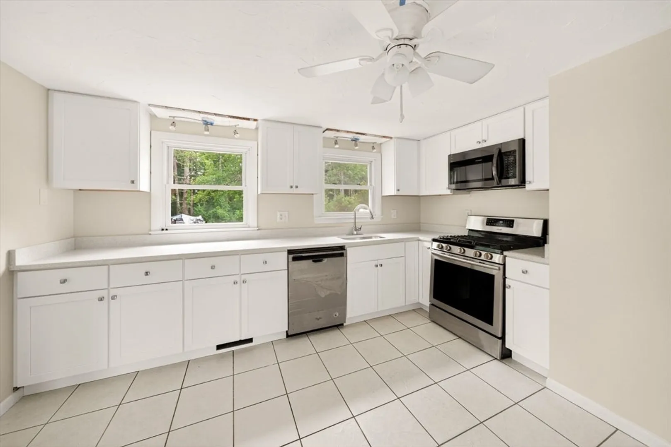
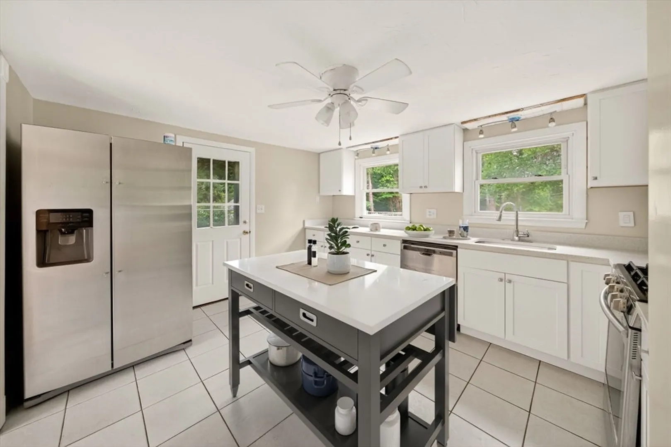
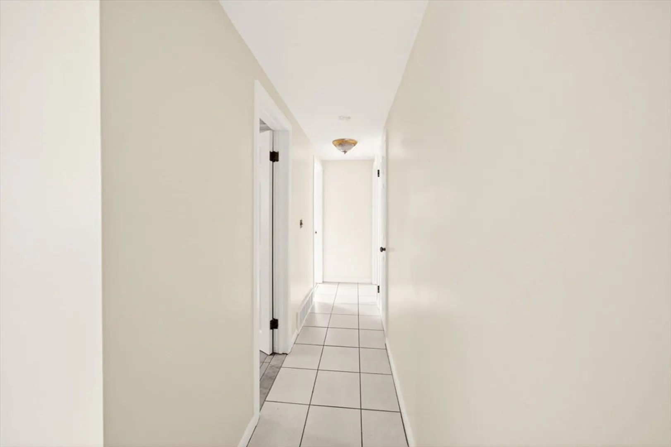
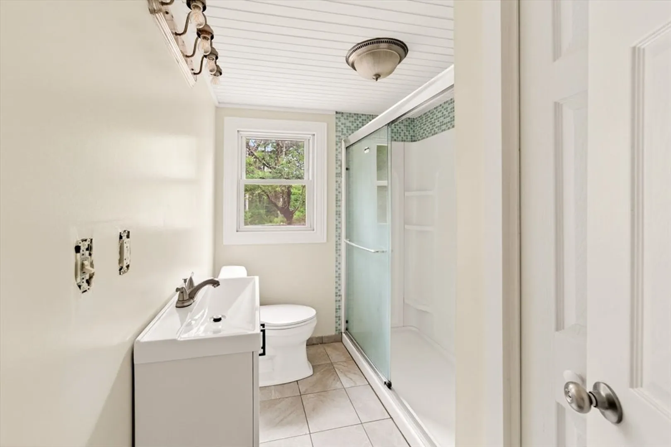
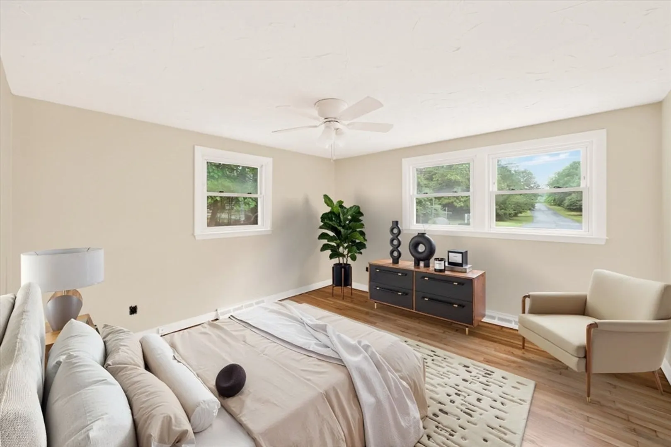
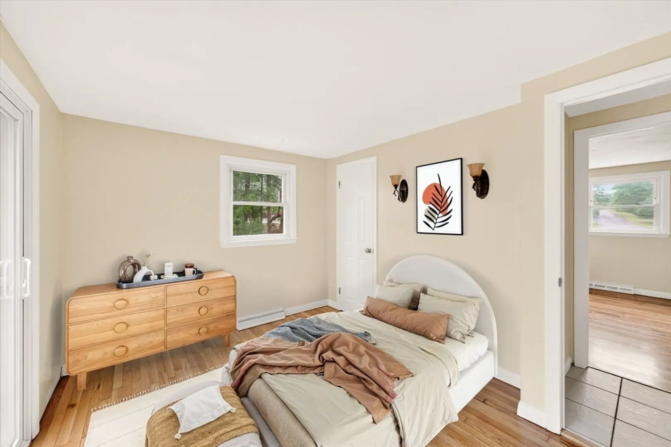
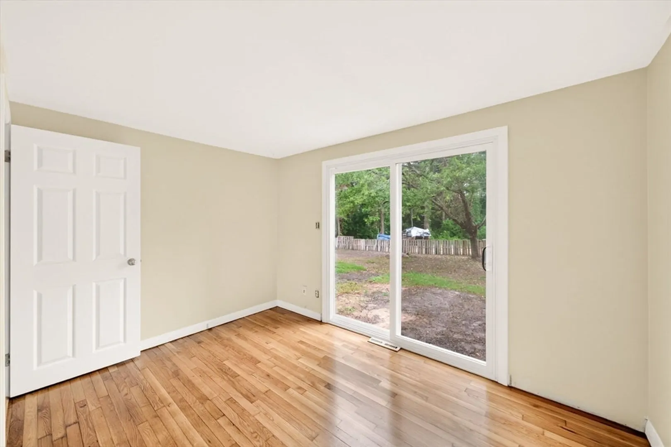
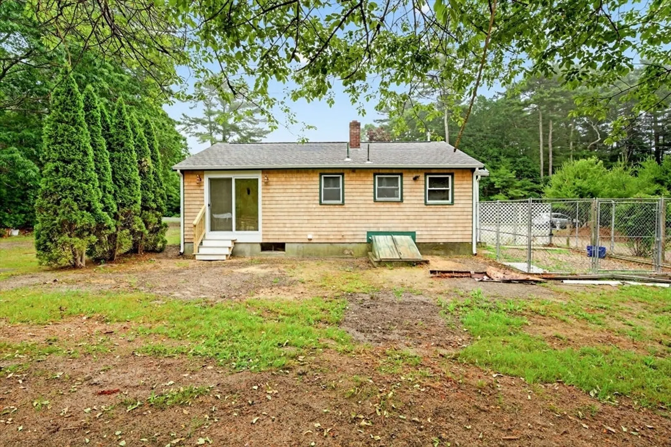
Welcome to this beautifully maintained 2-bedroom ranch, perfectly situated in a central Wareham location. Ideal for first-time buyers, downsizers, or anyone looking for single-level living, this home offers both comfort and convenience. Step inside to a bright and welcoming living space featuring a functional layout and plenty of natural light. The kitchen offers ample cabinetry and flows seamlessly into the dining area—perfect for everyday living or entertaining guests. Both bedrooms are generously sized with good closet space, and the full bath is clean and updated. Enjoy the ease of one-level living with the added benefit of a spacious yard, ideal for gardening, relaxing, or enjoying outdoor gatherings. A full basement and off-street parking add to the home's appeal. Located just minutes from shopping centers, restaurants, highways, and local amenities, this home offers the best of Wareham living with quick access to everything you need.
-
Highlights
- Cooling: Central Air
- Parking Spots: 4
- Property Type: Single Family Residence
- Total Rooms: 5
- Status: Closed
- Heating: Forced Air, Natural Gas
- Property Class: Residential
- Style: Ranch
- Year Built: 1963
-
Additional Details
- Appliances: Range, Dishwasher, Microwave, Refrigerator, Plumbed For Ice Maker
- Exterior Features: Storage
- Foundation: Concrete Perimeter
- SqFt Source: Public Record
- Year Built Source: Public Records
- Basement: Full
- Flooring: Wood, Tile
- Lot Features: Wooded
- Year Built Details: Actual
- Zoning: Mr-30
-
Amenities
- Parking Features: Paved Drive
-
Utilities
- Sewer: Private Sewer
- Water Source: Public
-
Fees / Taxes
- Assessed Value: $302,400
- Taxes: $3,151
- Tax Year: 2025
Similar Listings
Sold
16 Photos
Sold

22 Photos
Sold
34 Photos
Sold
35 Photos
Content © 2026 MLS Property Information Network, Inc. The information in this listing was gathered from third party resources including the seller and public records.
Listing information provided courtesy of RE/MAX Real Estate Center.
MLS Property Information Network, Inc. and its subscribers disclaim any and all representations or warranties as to the accuracy of this information.
