
Sold!
$530,000
3
Beds
3
Baths
1,924
Living Area
-
Property Description
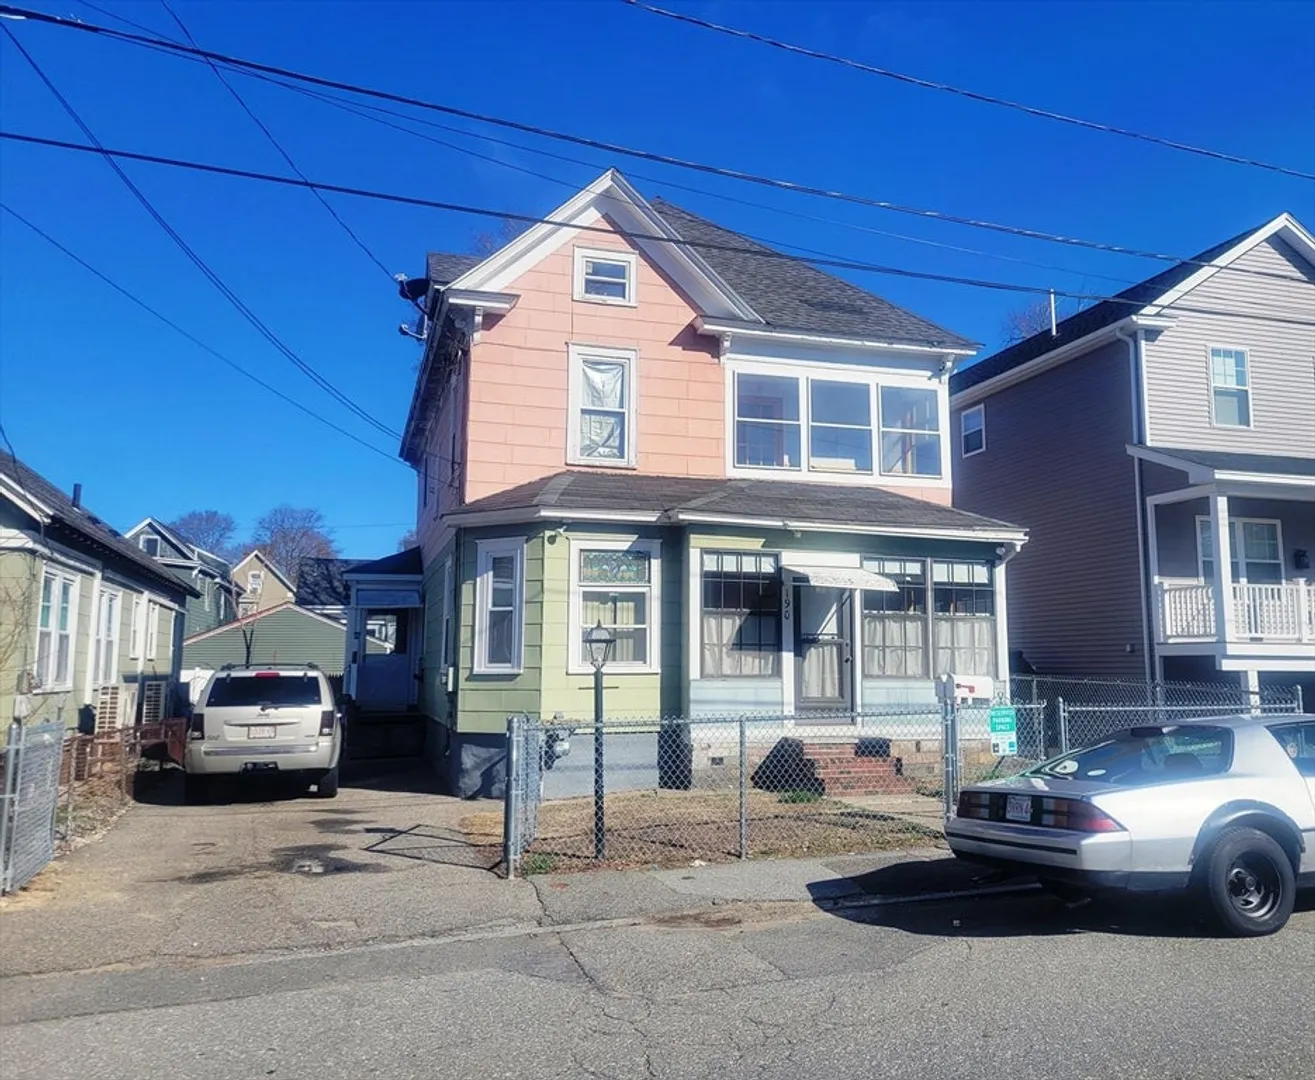
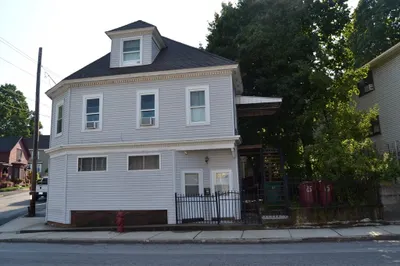
Extended families, owner occupied, investors... Welcome Home to this solid two unit home that has much to offer. The first floor unit is a one bedroom with a large, eat in kitchen, pantry and a full bath. Open concept dining and living rooms attach to a cozy closed-in porch. Convenient interior access to the basement boasting a large workshop, storage, full bath with laundry and separate bonus room. The second floor unit offers an eat in kitchen, laundry, full bath, two bedrooms, living room with access to it's own closed-in porch plus access to a huge attic for storage or additional rooms with the right vision. Updated electrical, newer roof and heating, off street parking and a private back yard located in a convenient neighborhood make this home a must see!
-
Highlights
- Heating: Steam, Natural Gas
- Parking Spots: 3
- Property Type: 2 Family - 2 Units Up/Down
- Total Rooms: 8
- Status: Closed
- Levels: 2
- Property Class: Residential Income
- Stories: 2
- Year Built: 1910
-
Additional Details
- Appliances: Range, Refrigerator, Washer, Dryer
- Construction: Frame
- Foundation: Stone
- Lot Features: Level
- Roof: Shingle
- Total Number of Units: 2
- Year Built Source: Public Records
- Basement: Full
- Flooring: Vinyl, Carpet, Hardwood
- Interior Features: Bathroom With Tub & Shower, Walk-Up Attic, Living Room, Dining Room, Kitchen
- Road Frontage Type: Public
- SqFt Source: Public Record
- Year Built Details: Approximate
- Zoning: Ttf
-
Amenities
- Community Features: Public Transportation, Shopping, Park, Public School, University
- Parking Features: Paved Drive, Off Street, Tandem
-
Utilities
- Electric: 110 Volts
- Water Source: Public
- Sewer: Public Sewer
-
Fees / Taxes
- Assessed Value: $438,200
- Tax Year: 2025
- Total Rent: $1,200
- Rental Fee Includes: Unit 1(Heat, Gas, Water, Hot Water), Unit 2(Heat, Gas, Water, Hot Water)
- Taxes: $5,031
Similar Listings
Sold
38 Photos
Sold
34 Photos
Sold
28 Photos
Sold
38 Photos
Content © 2026 MLS Property Information Network, Inc. The information in this listing was gathered from third party resources including the seller and public records.
Listing information provided courtesy of Coldwell Banker Realty - Cambridge.
MLS Property Information Network, Inc. and its subscribers disclaim any and all representations or warranties as to the accuracy of this information.
