
Sold!
$2,950,000
6
Beds
6/1
Baths
6,753
Living Area
-
Property Description
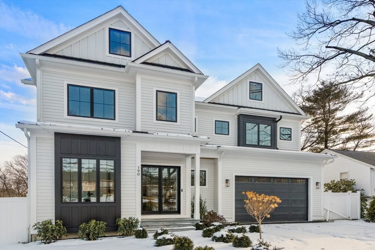
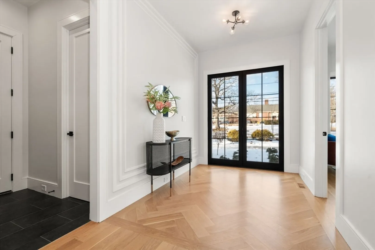
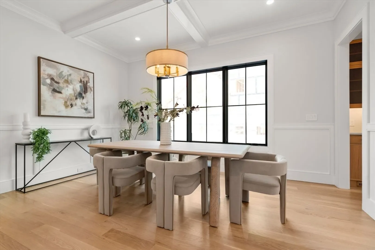
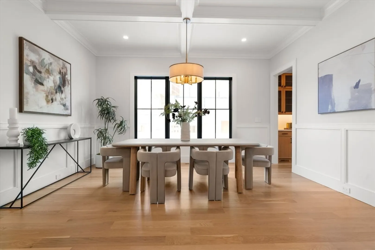
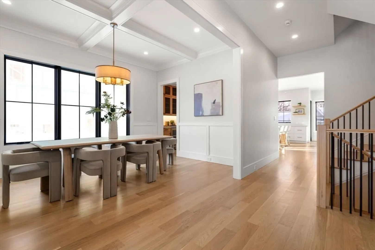
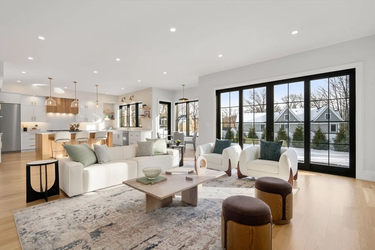
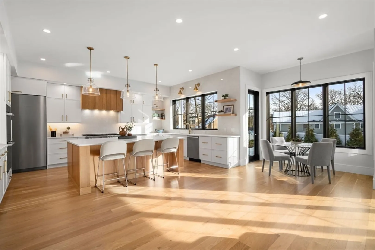
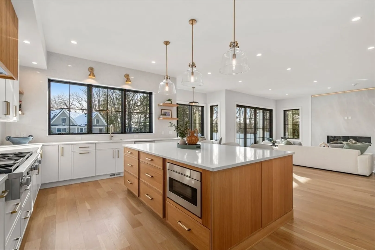
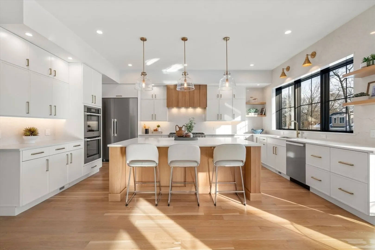
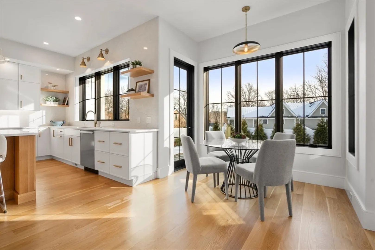
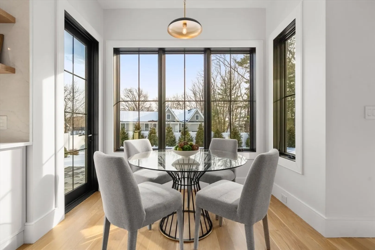
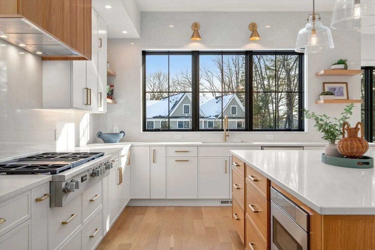
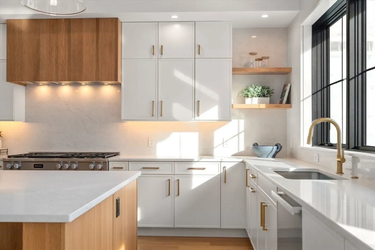
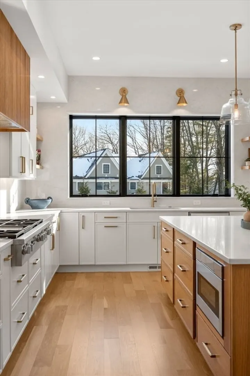
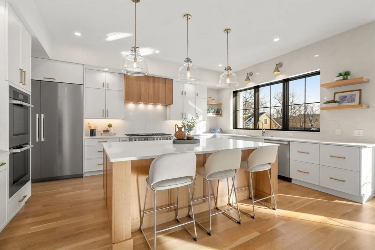
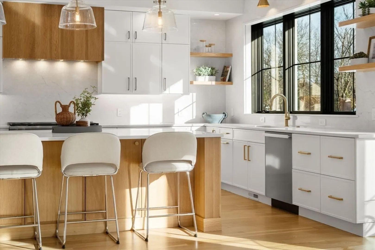
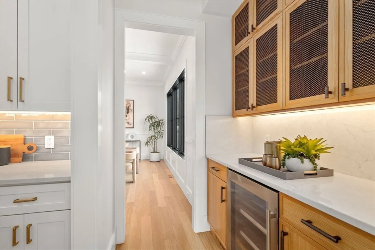
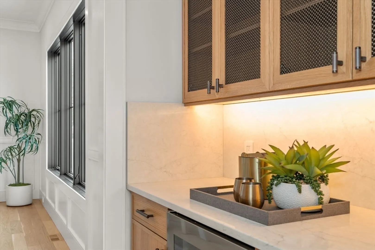
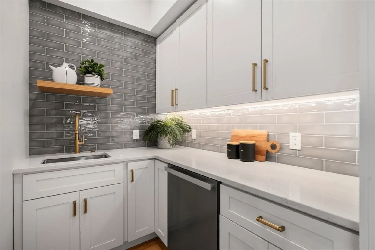
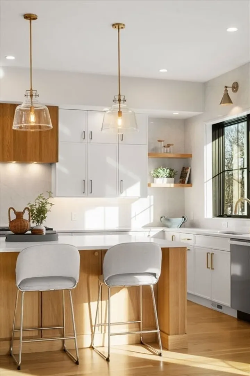
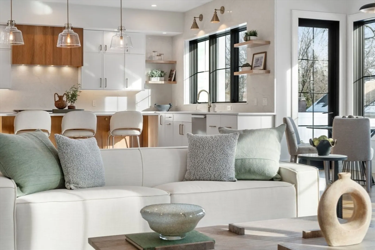
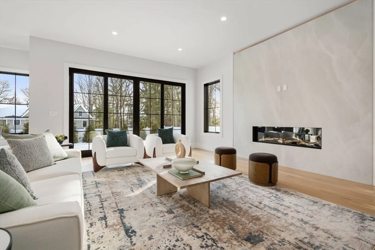
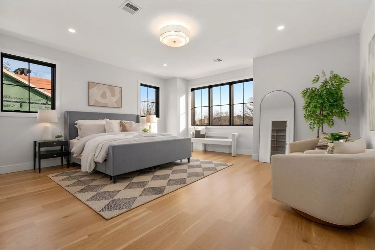
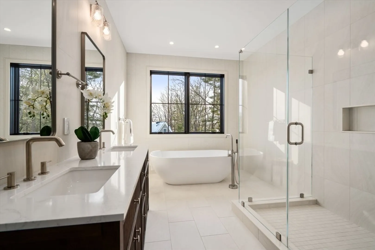
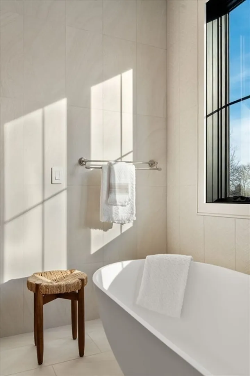
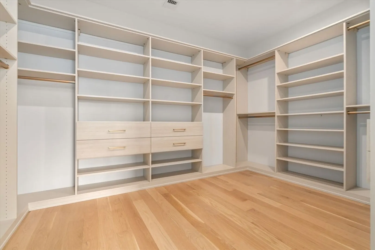
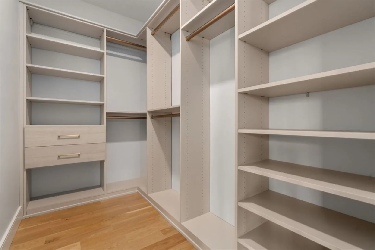
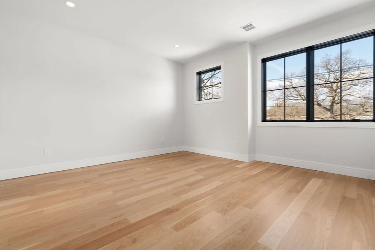
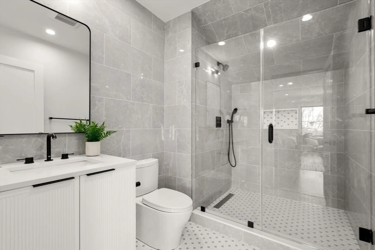
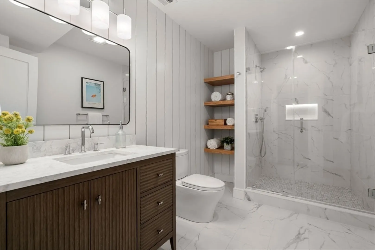
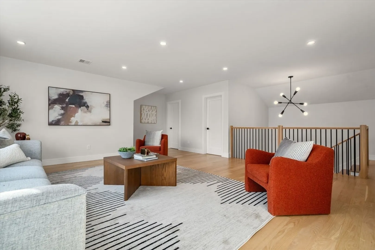
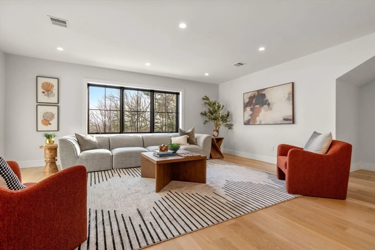
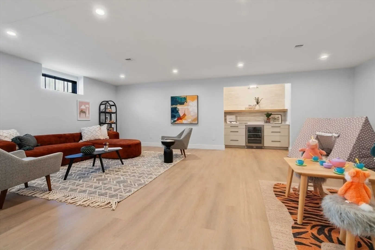
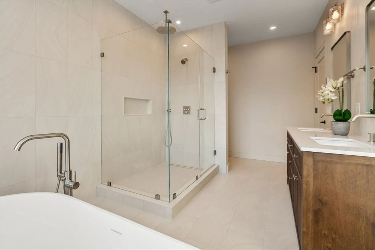
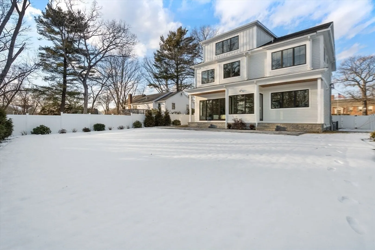
With exceptional scale & luxurious finishes, this impressive residence boasts superb craftsmanship & is sited on a beautiful, level lot in the coveted Mitchell school district. Soaring ceilings, Marvin windows & doors throughout, natural gas & beautiful trim details abound. The kitchen features high grade appliances, an oversized island & gorgeous stonework. A butler's pantry w/ sink & d/w connects to the beautiful DR w/ exceptional millwork & coffered ceiling. The family room, bathed in natural light, features an Ortal fireplace - an exceptional room for entertaining, & has sliding doors to the yard. A private office, mudroom & 1/2 bath complete this level. The spacious 2nd floor has 4 ensuite bedrooms, including a primary w/2 WICs & spa- like bath. The 3rd floor includes an office, huge bonus room, BR & full bath. The finished LL offers exceptional space for play, exercise, media, & 6th BR & bath. The backyard features mature 8' arborvitae, distinctive plantings & an oversized patio.
-
Highlights
- Cooling: Central Air
- Parking Spots: 5
- Property Type: Single Family Residence
- Total Rooms: 13
- Status: Closed
- Heating: Central, Natural Gas
- Property Class: Residential
- Style: Colonial
- Year Built: 2025
-
Additional Details
- Appliances: Gas Water Heater, Range, Oven, Dishwasher, Disposal, Microwave, Refrigerator, Freezer, Wine Refrigerator, Range Hood
- Construction: Frame
- Fireplaces: 1
- Foundation: Concrete Perimeter
- Lot Features: Level
- Roof: Shingle
- Year Built Details: Actual
- Zoning: Srb
- Basement: Full, Finished
- Exterior Features: Patio, Rain Gutters, Professional Landscaping, Sprinkler System, Screens, Fenced Yard
- Flooring: Wood, Tile, Stone / Slate, Wood Laminate, Flooring - Wood, Flooring - Stone/Ceramic Tile, Flooring - Vinyl
- Interior Features: Recessed Lighting, Wainscoting, Bathroom - Half, Walk-In Closet(s), Closet/Cabinets - Custom Built, Bathroom - Full, Bathroom - Tiled With Shower Stall, Lighting - Sconce, Wet bar, Open Floorplan, Home Office, Mud Room, Sitting Room, Bathroom, Media Room, Bedroom, Wet Bar
- Road Frontage Type: Public
- SqFt Source: Other
- Year Built Source: Owner
-
Amenities
- Community Features: Public Transportation, Shopping, Medical Facility, Highway Access, House of Worship, Private School, Public School, University
- Parking Features: Attached, Storage, Garage Faces Side, Off Street, Paved
- Covered Parking Spaces: 2
-
Utilities
- Sewer: Public Sewer
- Water Source: Public
-
Fees / Taxes
- Tax Year: 2026
- Taxes: $27,274
Similar Listings
Sold

36 Photos
Sold
30 Photos
Sold
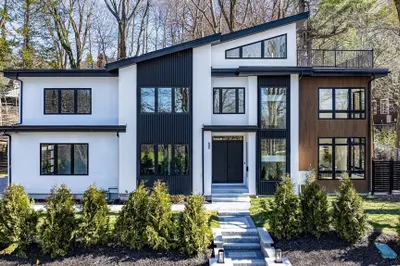
23 Photos
Sold
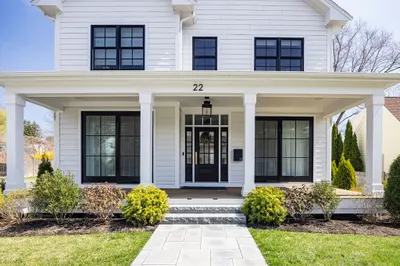
36 Photos
Content © 2026 MLS Property Information Network, Inc. The information in this listing was gathered from third party resources including the seller and public records.
Listing information provided courtesy of Compass.
MLS Property Information Network, Inc. and its subscribers disclaim any and all representations or warranties as to the accuracy of this information.
