
190 Belmont Road
$1,295,000
4
Beds
2/1
Baths
2,124
Sqft
- Request Info
- Call
- Save
-
More
- Mortgage Calculator

Property Tools
$1,295,000
4
Beds
2/1
Baths
2,124
Living Area
-
Property Description
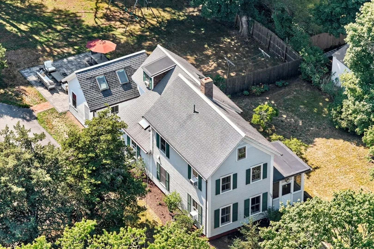
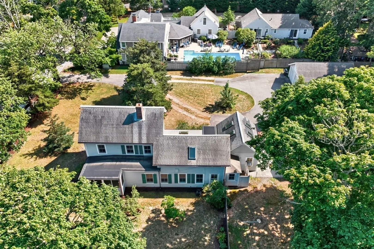
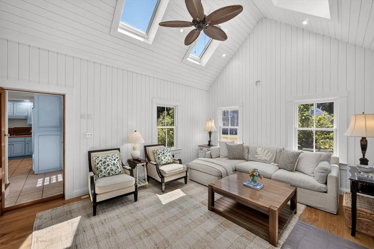
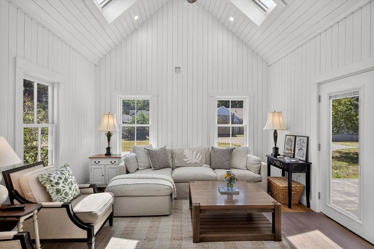
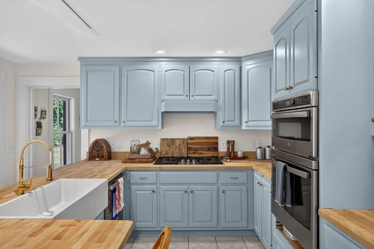
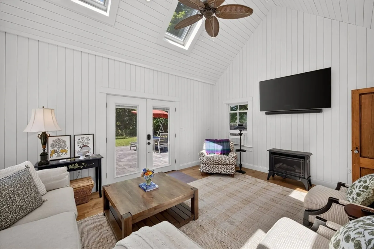
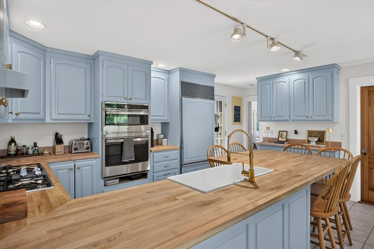
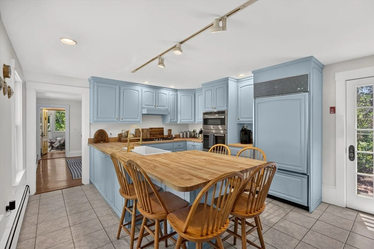
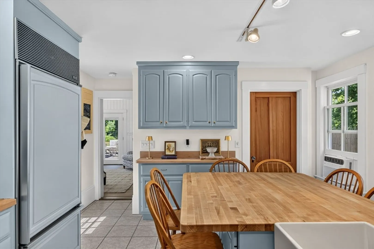
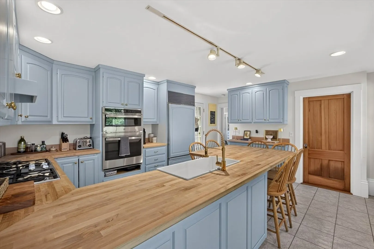
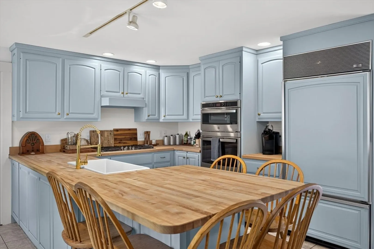
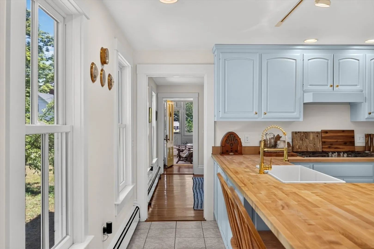
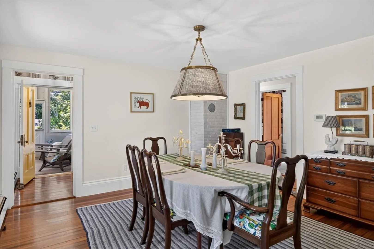
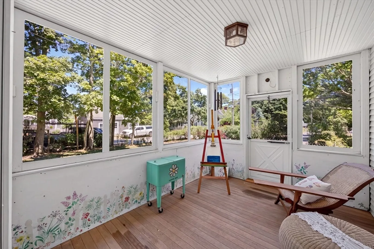
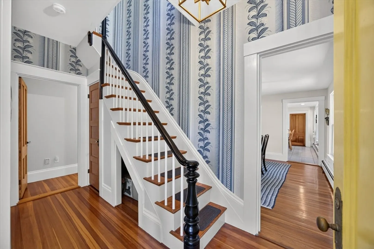
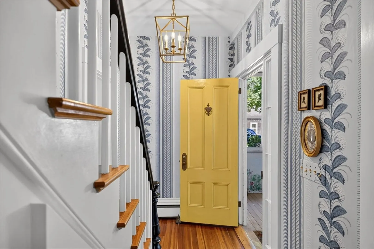
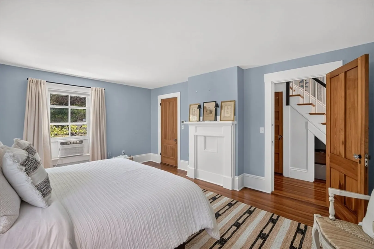
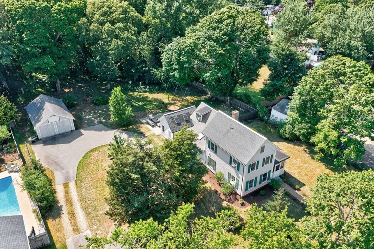
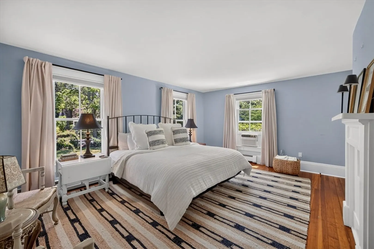
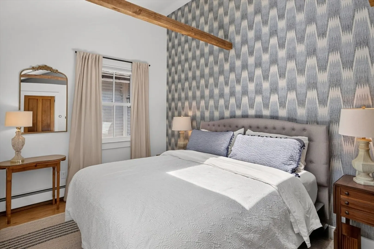
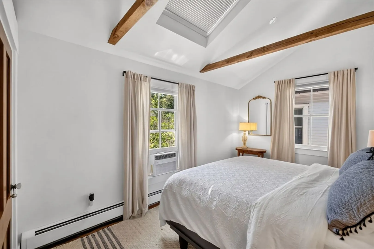
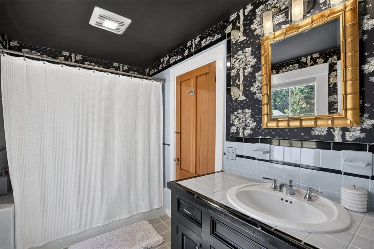
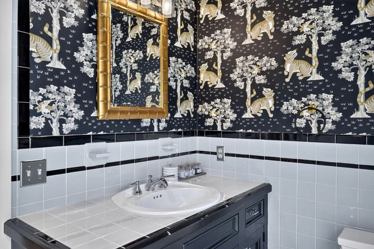
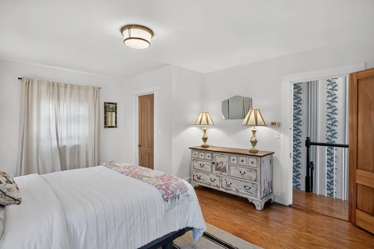
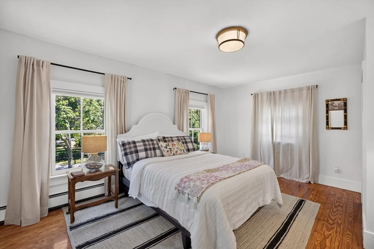
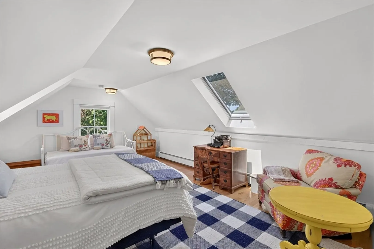
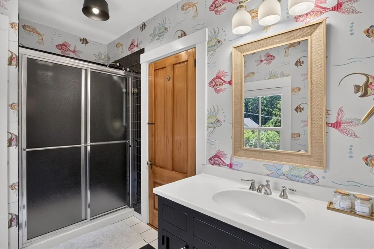
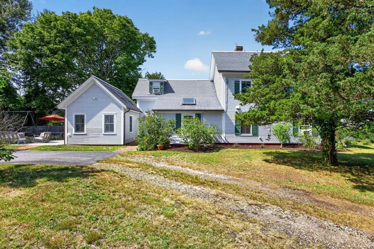
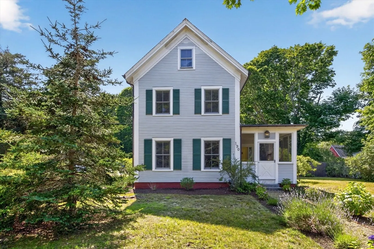
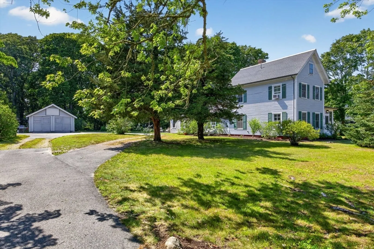
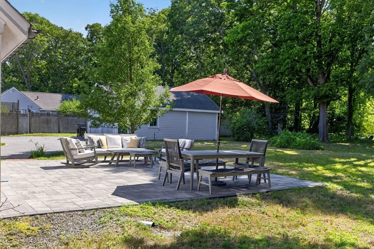
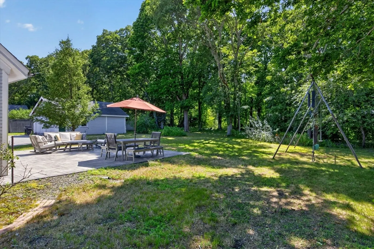
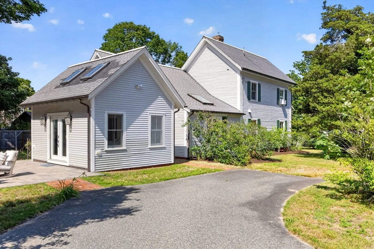
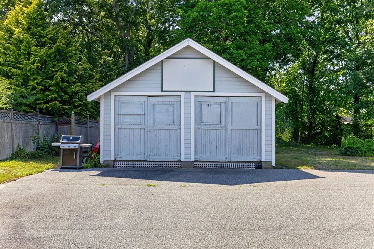
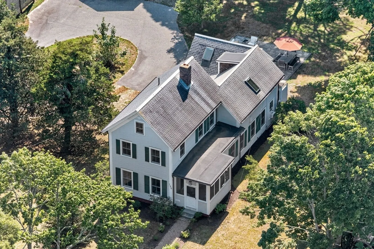
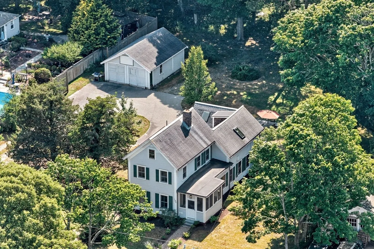
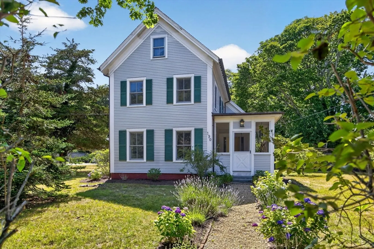
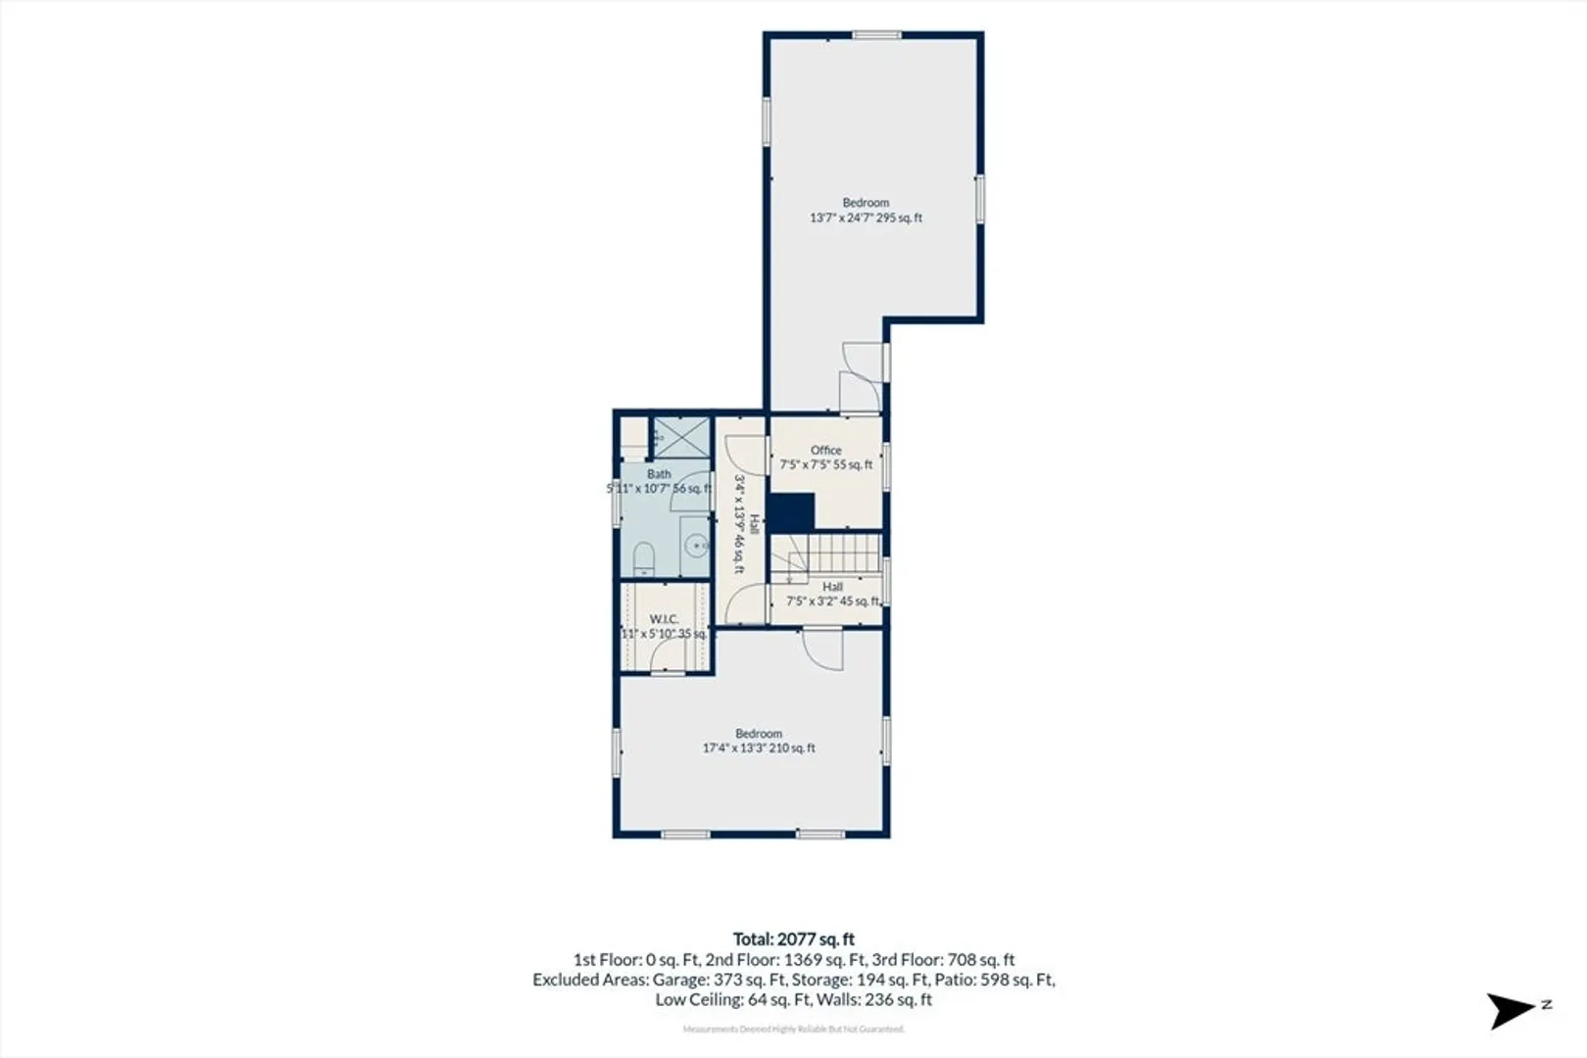
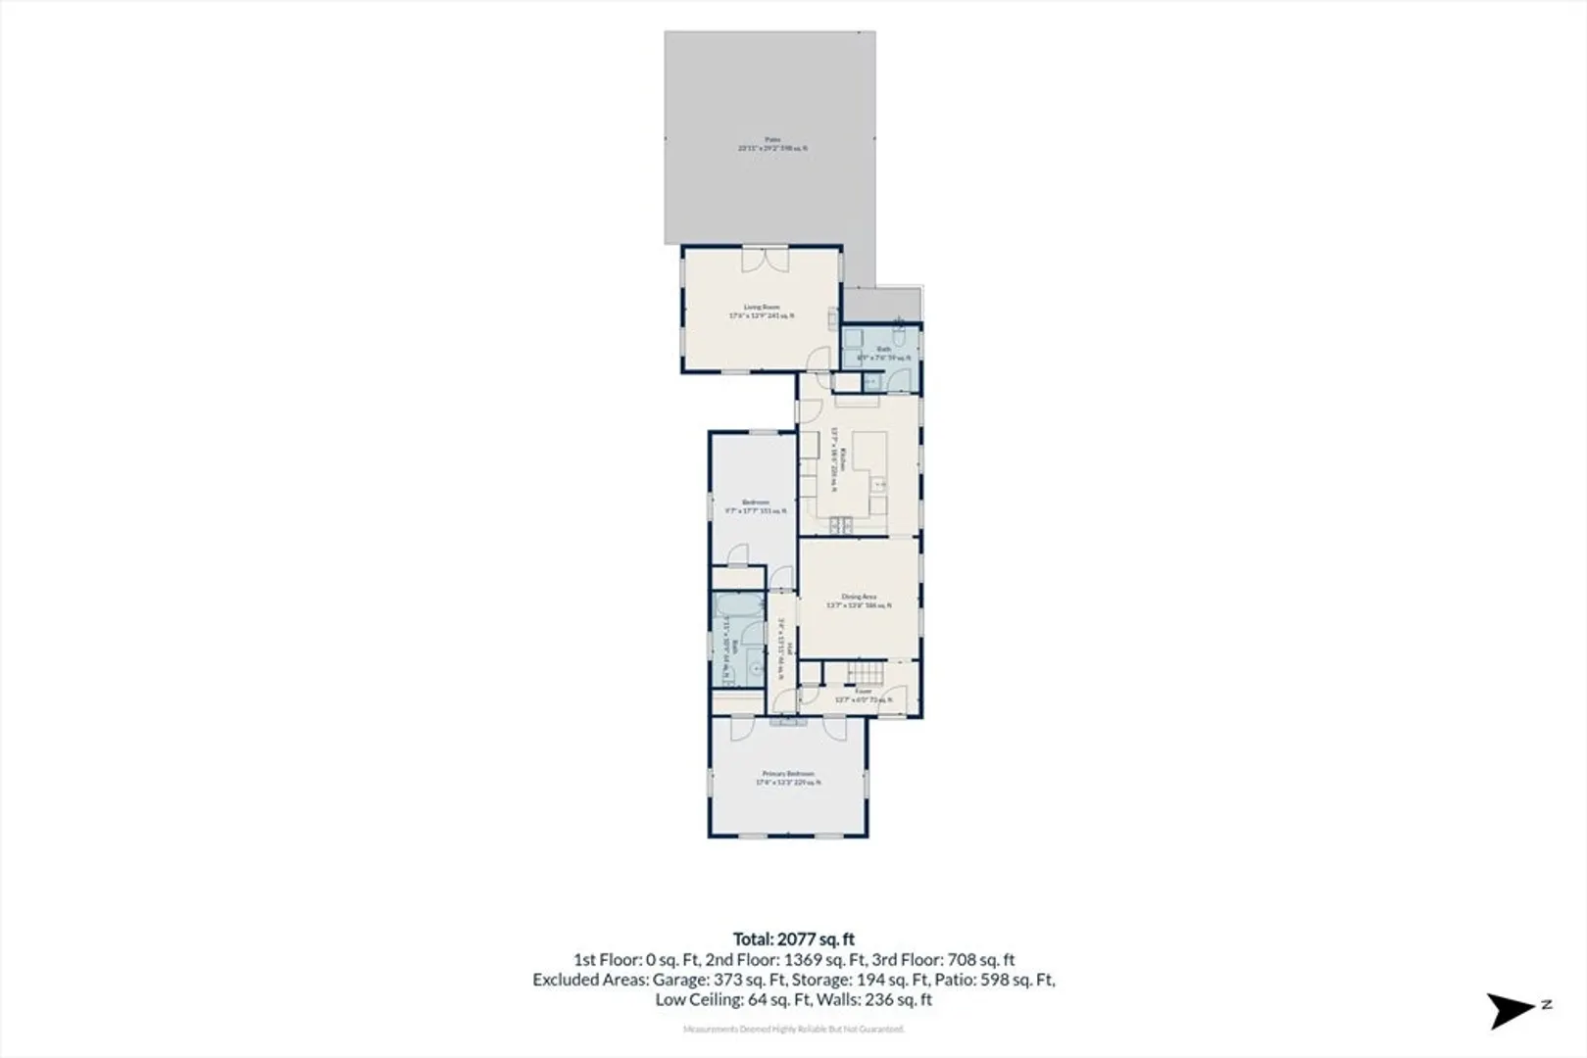
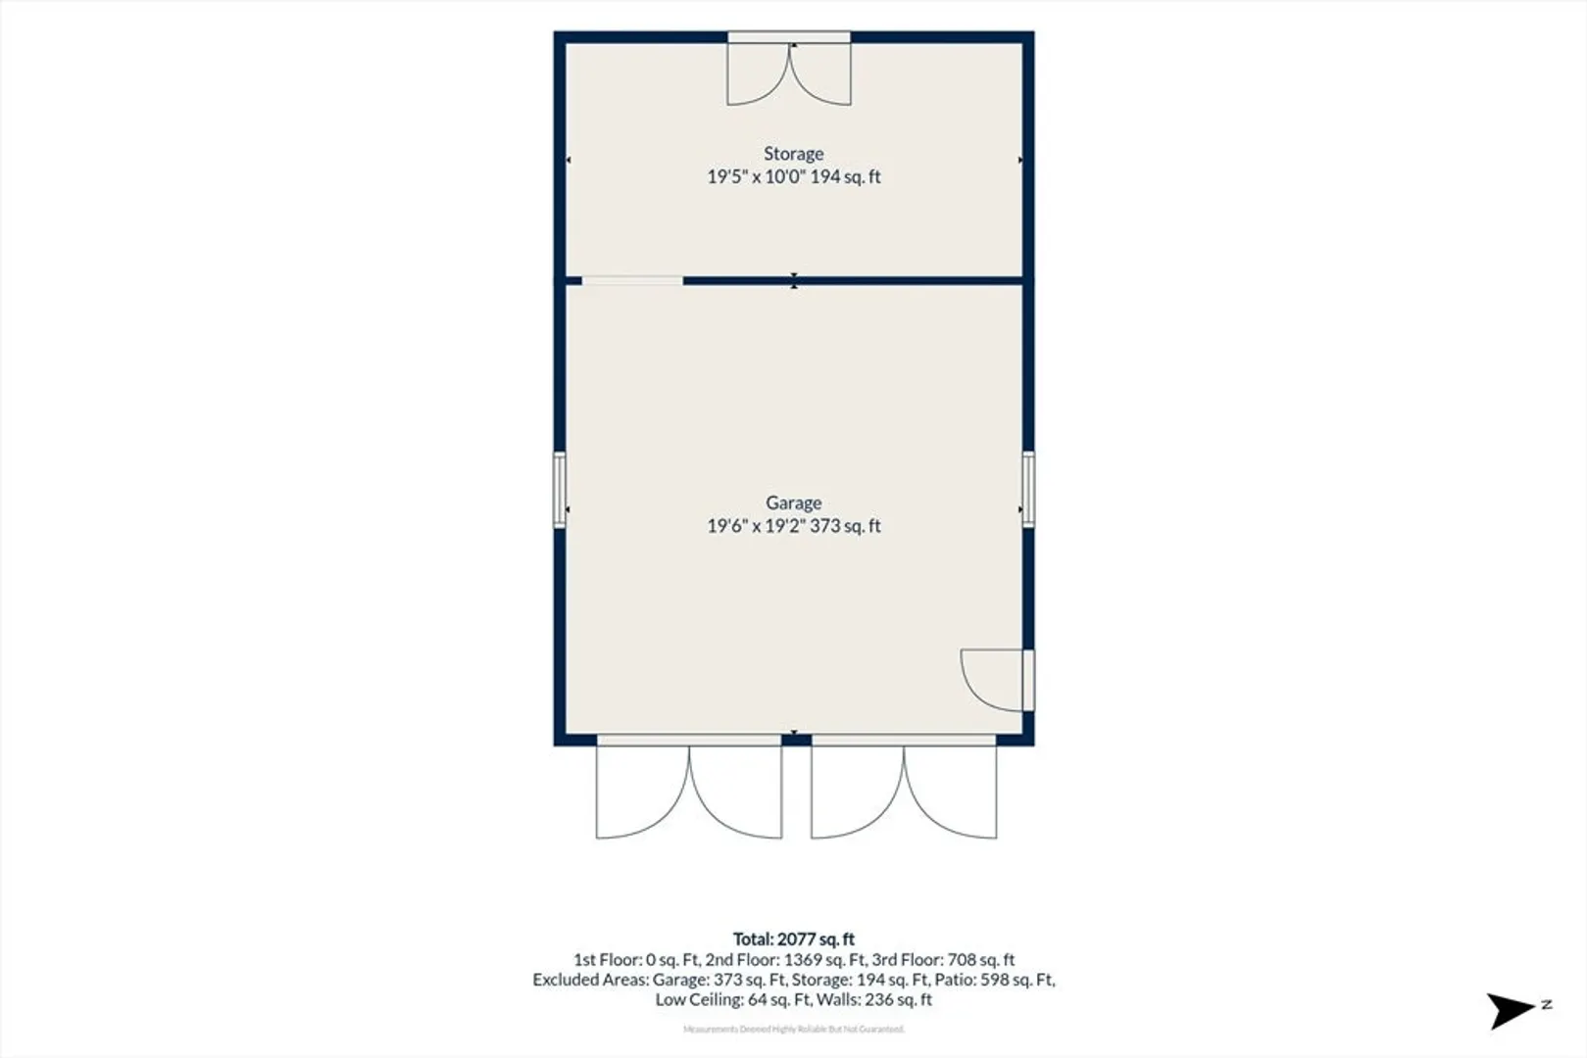
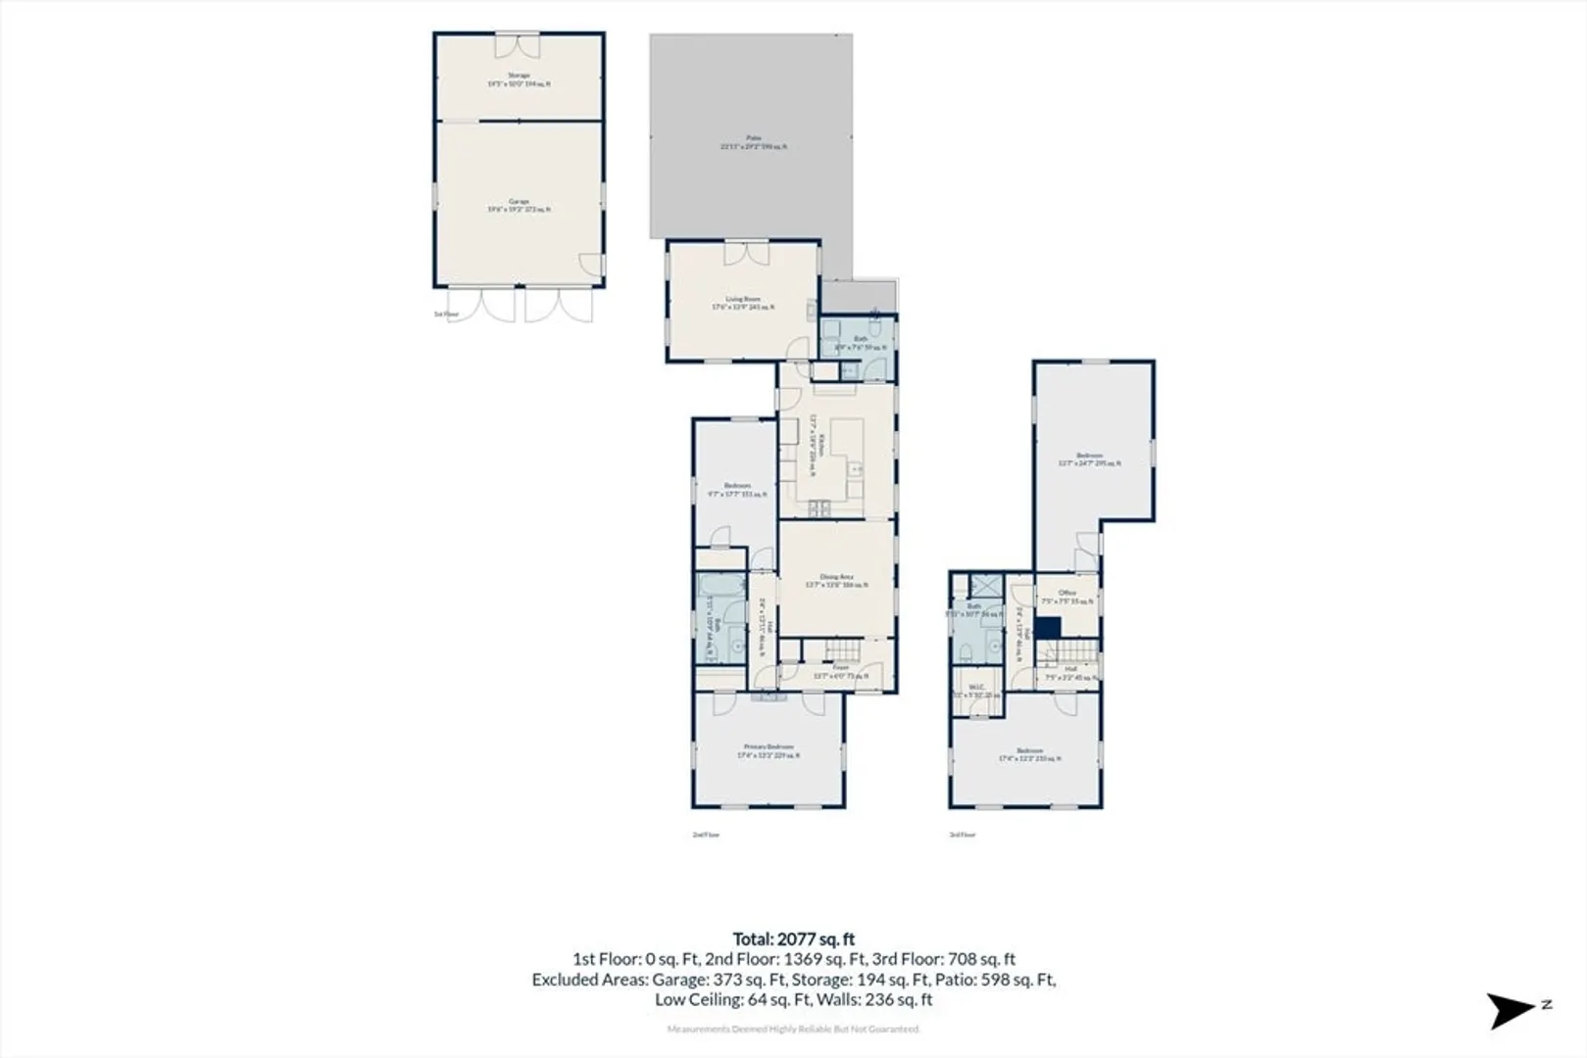
Looks like a classic Cape Cod Captain’s home. Lives like a designer coastal retreat. Originally built in 1850, this beautifully reimagined home blends historic character, timeless craftsmanship, and sophisticated modern living. Thoughtfully renovated within the past three years, it offers over 2,100 sq. ft. with 4 bedrooms, 2.5 baths, a flexible first-floor bedroom, formal dining room, and a vaulted family room filled with natural light. Historic details, including high ceilings, wood floors, an original servant’s staircase, and a hidden round basement, pair effortlessly with refined finishes and modern comforts. Set on a private .74-acre lot with an expansive bluestone patio, outdoor shower, spacious yard, and detached two-car garage offering excellent flexibility. Located less than a mile from Nantucket Sound beaches and minutes to Harwich Port, Wychmere Harbor Club, restaurants, marinas, golf, and Dennis Port village favorites. Strong rental history.
-
Highlights
- Area: West Harwich
- Heating: Baseboard
- Property Class: Residential
- Style: Farmhouse
- Year Built: 1850
- Cooling: Other
- Parking Spots: 12
- Property Type: Single Family Residence
- Total Rooms: 9
- Status: Active
-
Additional Details
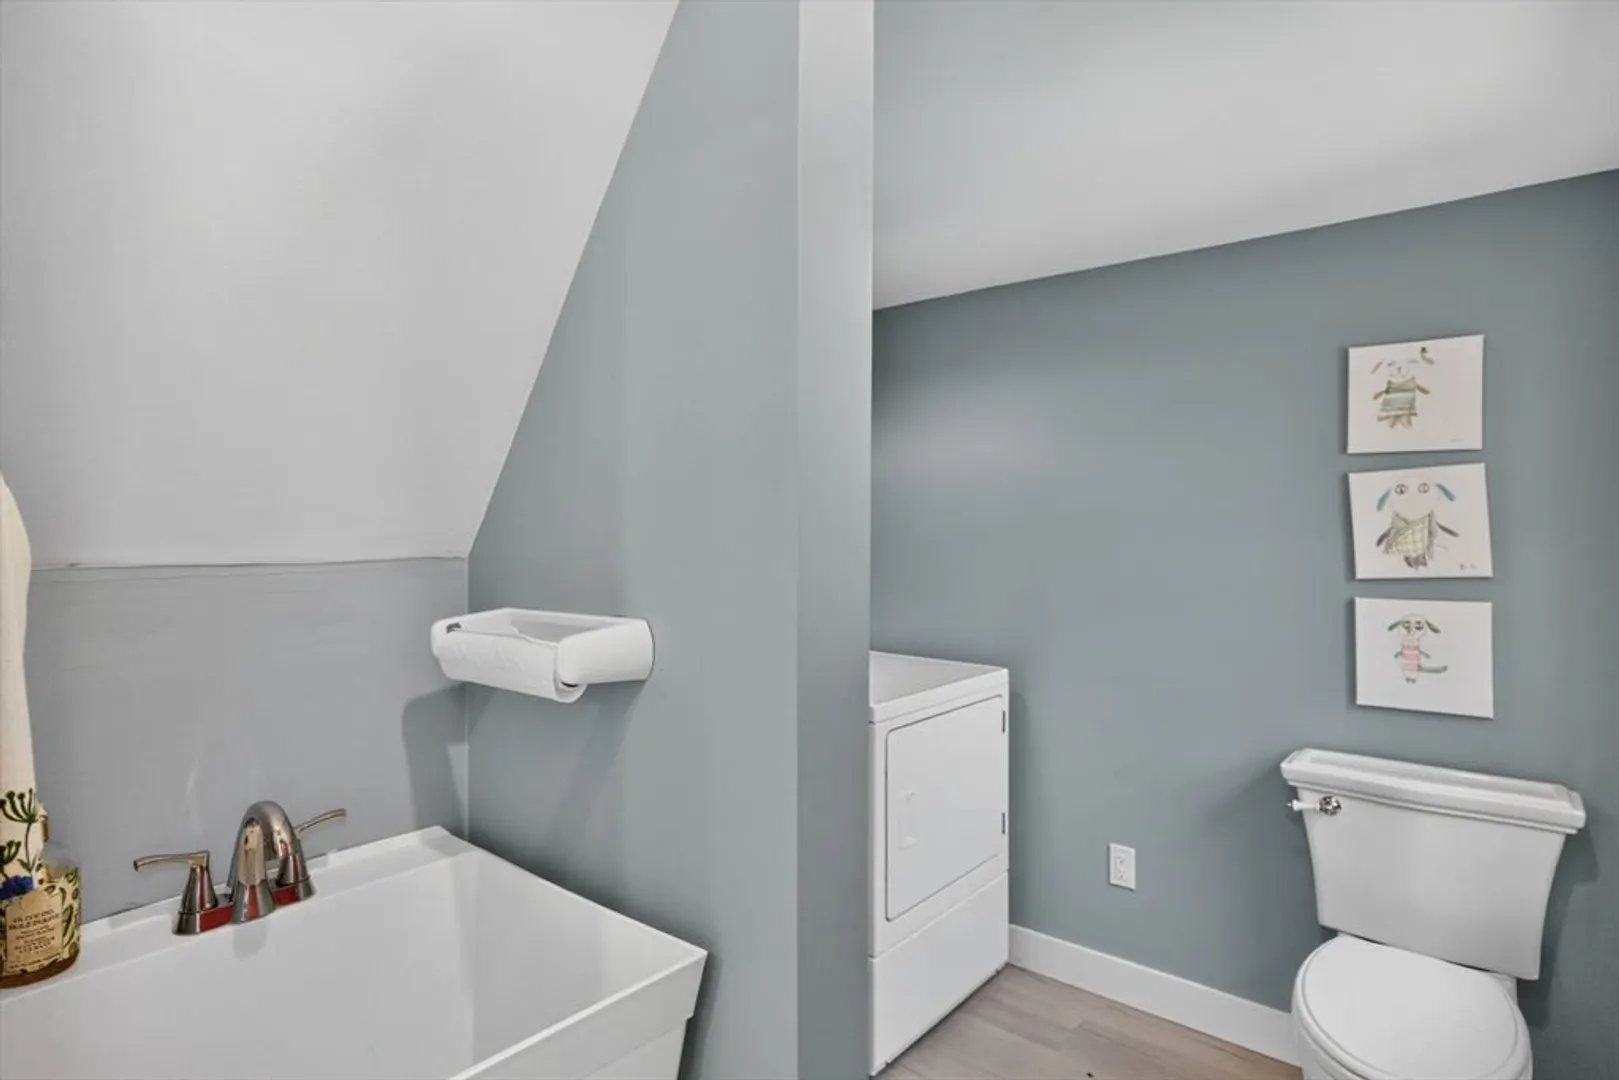
- Appliances: Range, Dishwasher, Microwave, Refrigerator, Washer, Dryer
- Exterior Features: Outdoor Shower
- Flooring: Wood, Tile, Hardwood
- Interior Features: Sun Room
- Roof: Shingle
- Year Built Details: Renovated Since
- Zoning: R
- Basement: Bulkhead
- Fireplaces: 2
- Foundation: Block
- Lot Features: Cleared, Level
- SqFt Source: Public Record
- Year Built Source: Public Records
-
Amenities
- Community Features: Golf, Bike Path, Conservation Area
- Waterfront Features: 1/2 to 1 Mile To Beach
- Covered Parking Spaces: 2
-
Utilities
- Sewer: Private Sewer
- Water Source: Public
-
Fees / Taxes
- Assessed Value: $799,400
- Taxes: $4,698
- Tax Year: 2026
Similar Listings
Content © 2026 MLS Property Information Network, Inc. The information in this listing was gathered from third party resources including the seller and public records.
Listing information provided courtesy of Gibson Sotheby's International Realty.
MLS Property Information Network, Inc. and its subscribers disclaim any and all representations or warranties as to the accuracy of this information.