
Sold!
$1,625,000
4
Beds
2/1
Baths
3,912
Living Area
-
Property Description
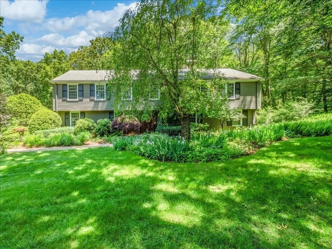
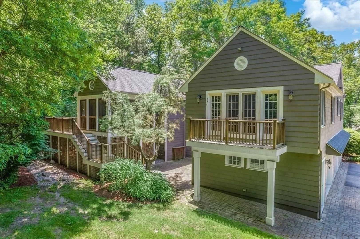
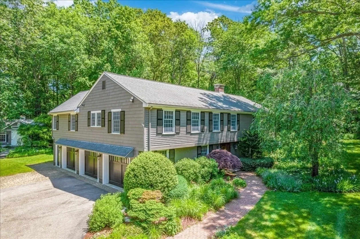
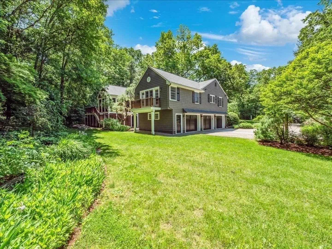
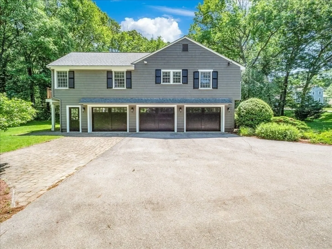
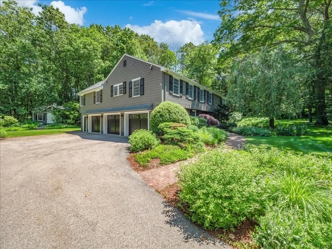
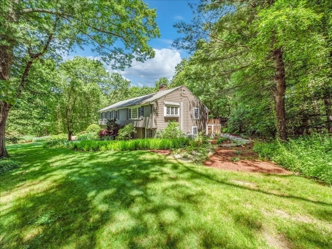
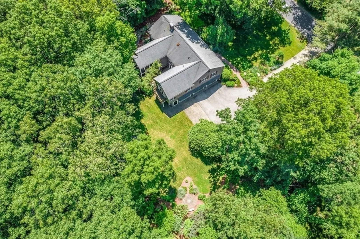
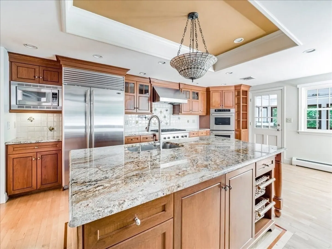
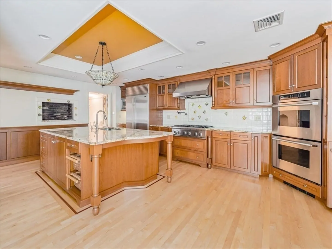
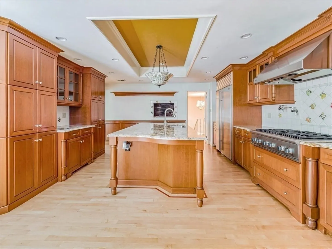
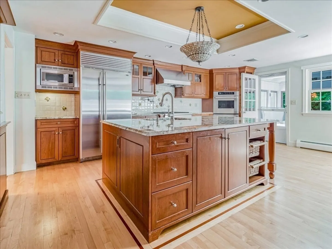
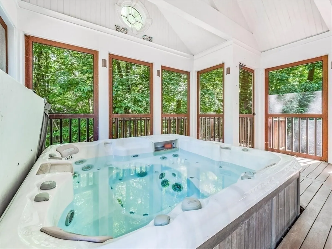
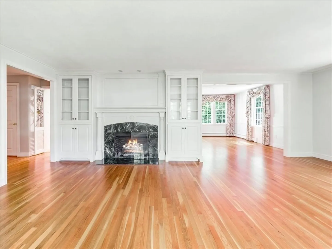
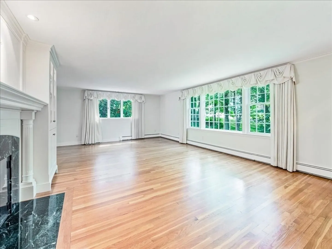
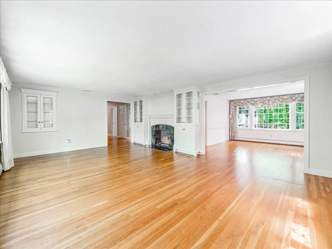
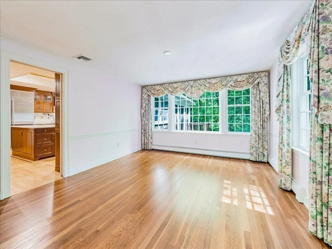
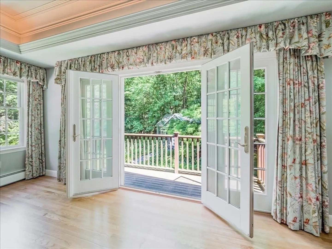
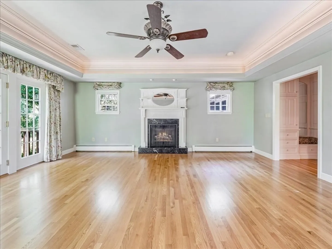
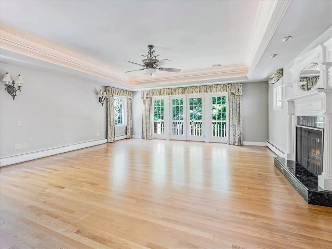
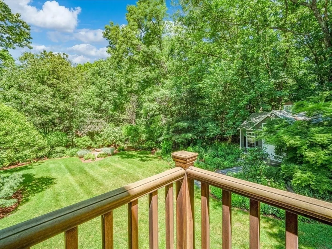
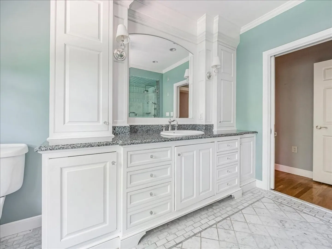
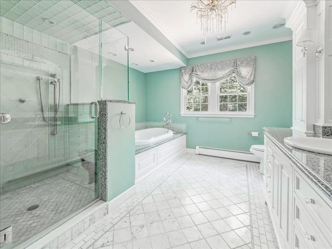
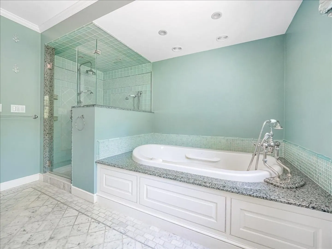
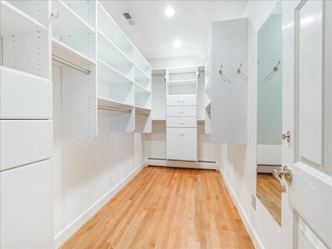
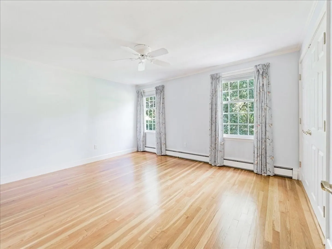
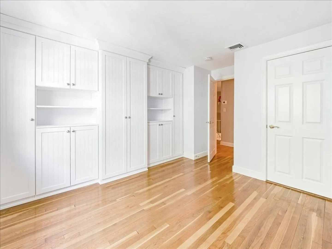
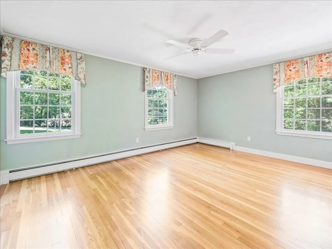
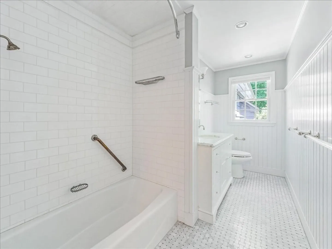
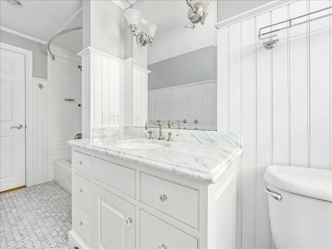
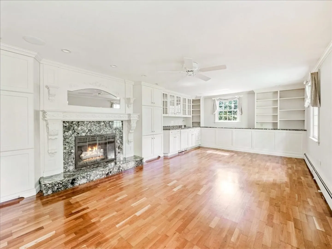
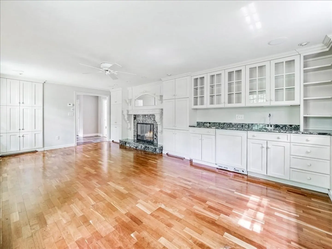
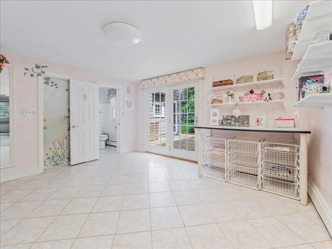
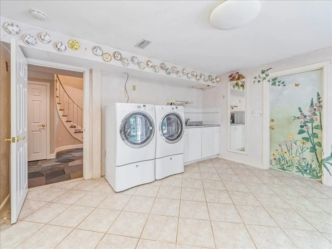
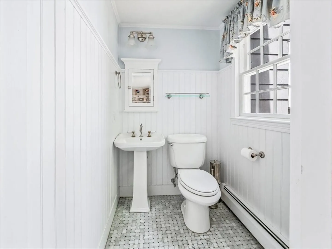
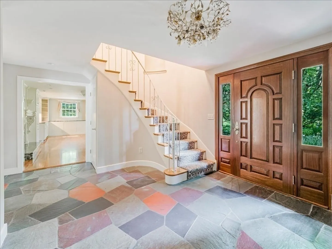
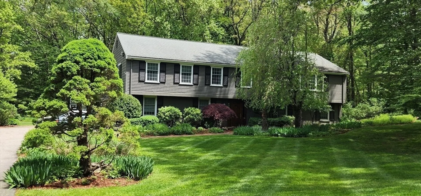
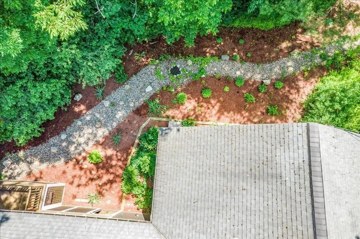
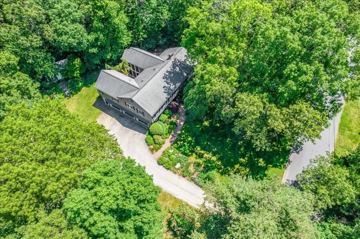
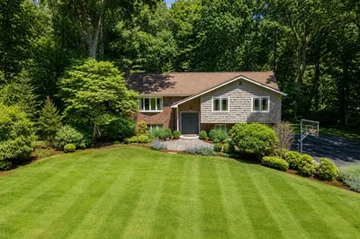
Glen Ridge Estates! This Remodeled Home is privately situated on a glorious well-manicured .95-acre lot! Enter the Foyer greeted by a Sweeping Dramatic Staircase. Chefs Kitchen was featured in Boston Design Magazine w/High End Appliances, Center Island, Granite Counters, Pot Filler, Grill, Wet Bar & Tray Ceiling. 3-Season Room features Mahogany Flooring & Hot Tub overlooking a Lush Landscape. The Formal LR features a Gas Fireplace surrounded by Intricate Mill Work. The Primary Bedroom offers a Gas Fireplace, Custom Molding, Tray Ceiling, Juliet Balcony, Dressing Area, Custom Closets, Luxury Spa Bath with Marble Tile & Flooring, Air Tub, Walk-in Glass Shower & Lighted Cabinetry. Updated Guest Bath has Beadboard, Granite, & Tiled Flooring. The LL FmRm has a Fireplace, Wet Bar, Granite, Custom Built-ins and Surround Sound. The Craft Room has a Tiled Floor, Half Bath, Laundry & French Door to a Stone Patio. 3-Car Garage, Irrigation System, Kohler Generator! Prestigious Dover Schools!
-
Highlights
- Cooling: Central Air
- Parking Spots: 7
- Property Type: Single Family Residence
- Total Rooms: 10
- Status: Closed
- Heating: Baseboard, Oil, Propane, Wood Stove
- Property Class: Residential
- Style: Contemporary, Raised Ranch
- Year Built: 1965
-
Additional Details
- Appliances: Water Heater, Oven, Dishwasher, Microwave, Indoor Grill, Range, Refrigerator, Freezer, Washer, Dryer, Range Hood, Water Softener, Plumbed For Ice Maker
- Construction: Frame
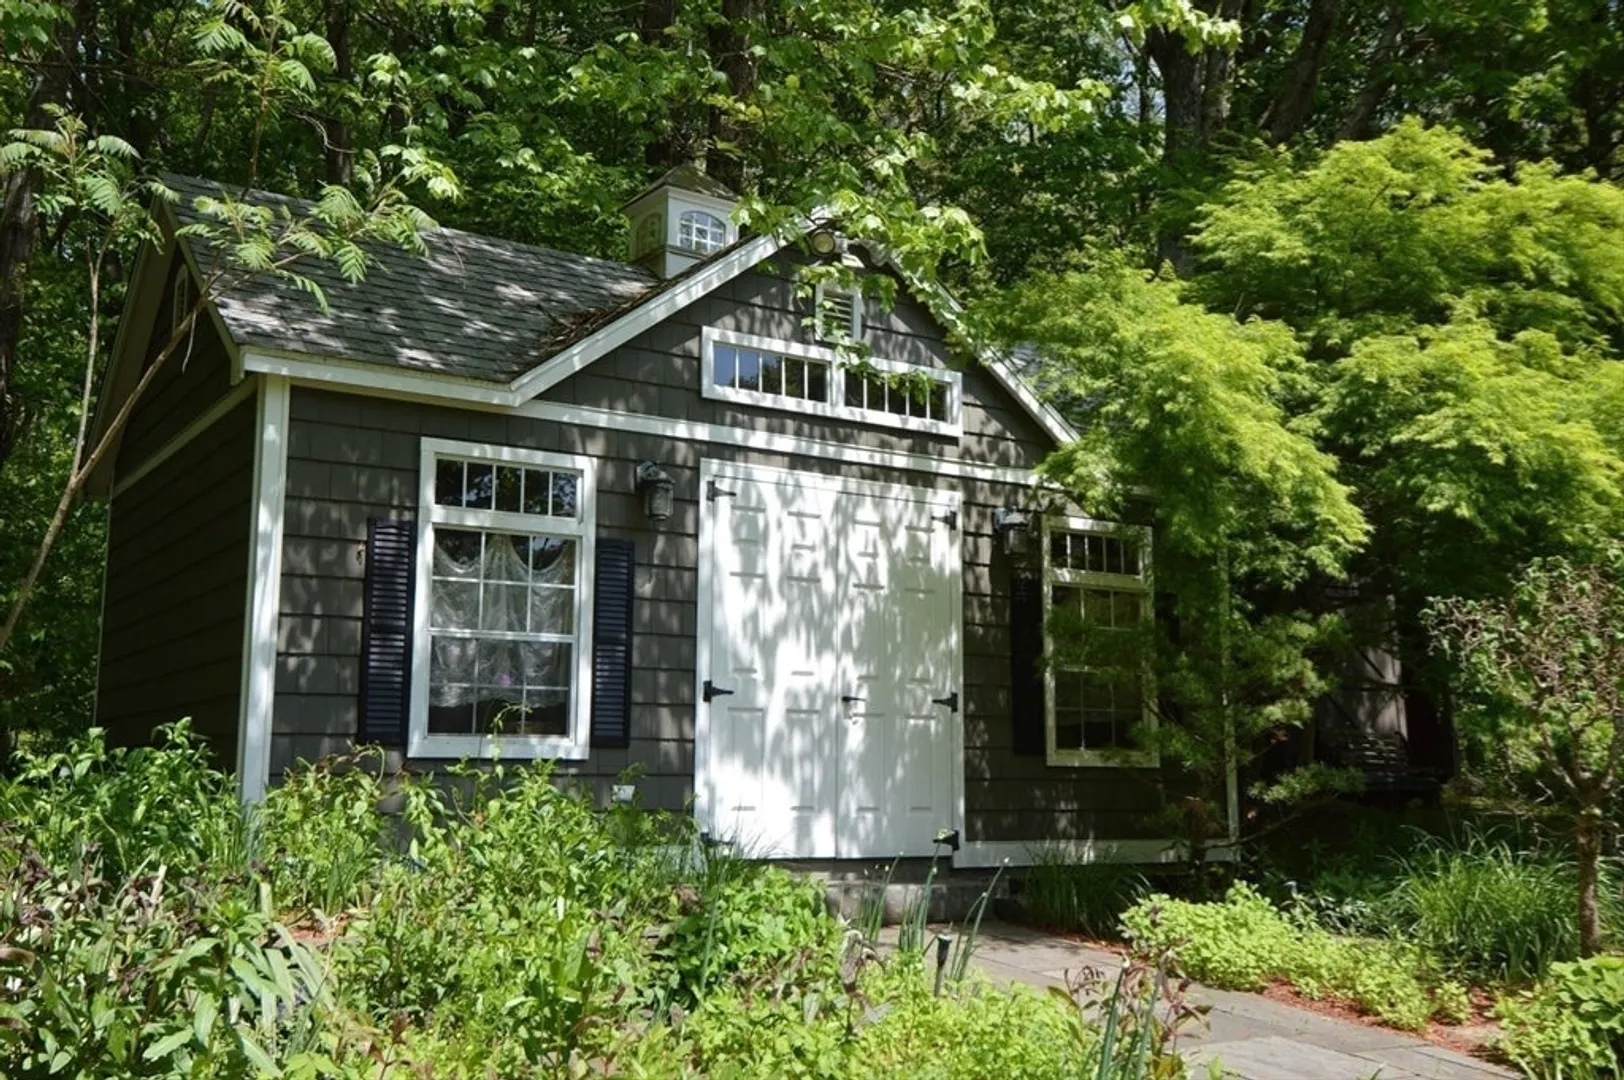
- Exterior Features: Porch - Enclosed, Porch - Screened, Deck - Wood, Patio, Balcony, Rain Gutters, Hot Tub/Spa, Storage, Professional Landscaping, Sprinkler System, Decorative Lighting, Screens, Garden, Outdoor Gas Grill Hookup
- Flooring: Tile, Marble, Hardwood, Stone / Slate, Flooring - Stone/Ceramic Tile
- Interior Features: Closet, Bathroom - Half, Slider, Entrance Foyer, Sitting Room, Wired for Sound
- Road Frontage Type: Public
- Year Built Details: Actual, Renovated Since
- Zoning: Res
- Basement: Full, Partially Finished, Walk-Out Access, Interior Entry, Garage Access
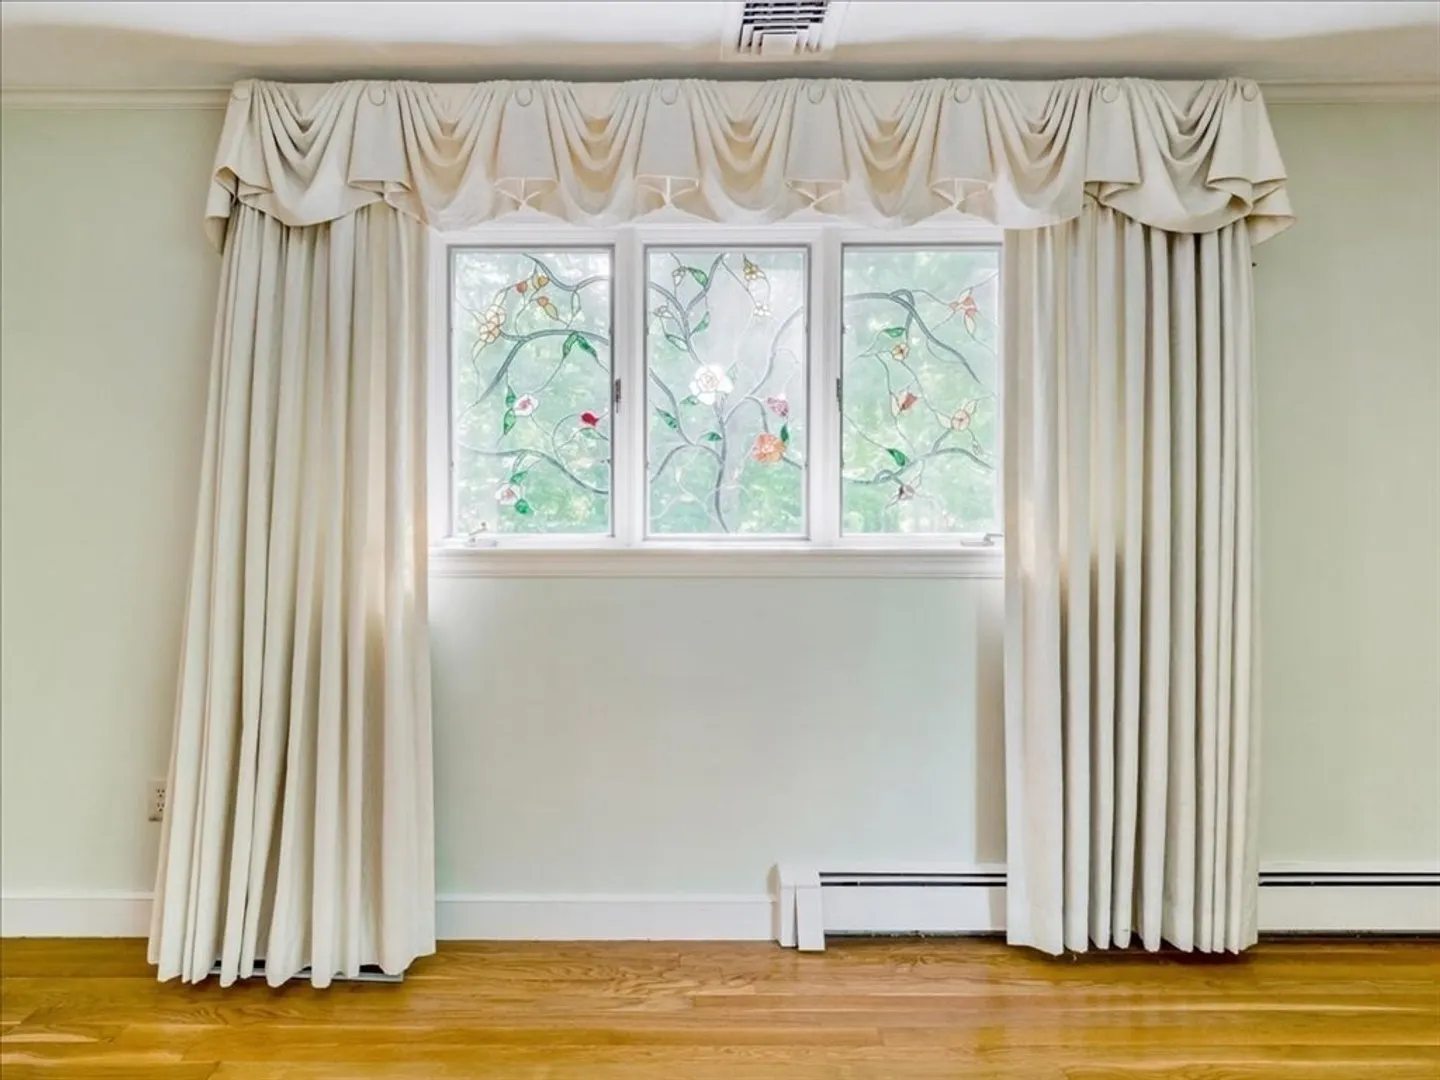
- Exclusions: All Personal Property. Window Treatments Included In Sale.
- Fireplaces: 3
- Foundation: Concrete Perimeter
- Lot Features: Wooded
- Roof: Shingle
- Year Built Source: Public Records
-
Amenities
- Community Features: Shopping, Park, Walk/Jog Trails, Stable(s), Conservation Area, House of Worship, Private School, Public School
- Parking Features: Attached, Under, Garage Door Opener, Storage, Garage Faces Side, Oversized, Off Street, Driveway, Paved
- Covered Parking Spaces: 3
-
Utilities
- Electric: Circuit Breakers, 200+ Amp Service, Generator Connection
- Water Source: Private
- Sewer: Private Sewer
-
Fees / Taxes
- Assessed Value: $1,147,900
- Compensation Based On: Net Sale Price
- Tax Year: 2024
- Buyer Agent Compensation: 2.0%
- Facilitator Compensation: 2.0%
- Taxes: $12,581
Similar Listings
Sold
25 Photos
Sold
29 Photos
Sold
20 Photos
Sold
1 Photo
Content © 2026 MLS Property Information Network, Inc. The information in this listing was gathered from third party resources including the seller and public records.
Listing information provided courtesy of Advisors Living - Wellesley.
MLS Property Information Network, Inc. and its subscribers disclaim any and all representations or warranties as to the accuracy of this information.
