
Sold!
$770,000
5
Beds
2
Baths
2,211
Living Area
-
Property Description
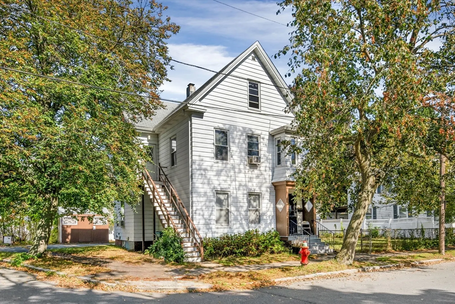
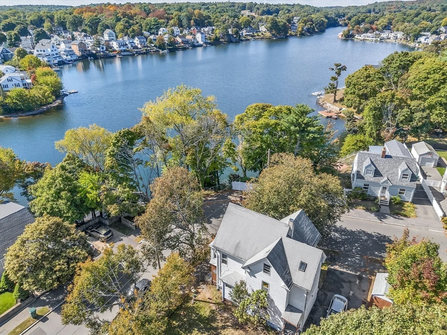
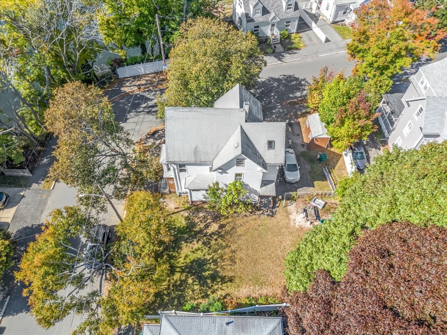
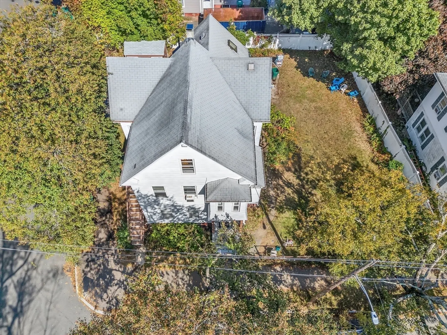
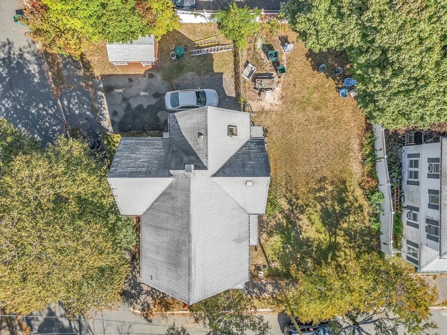
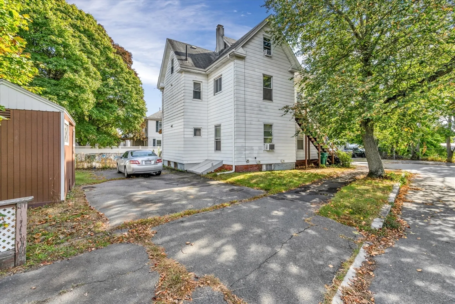
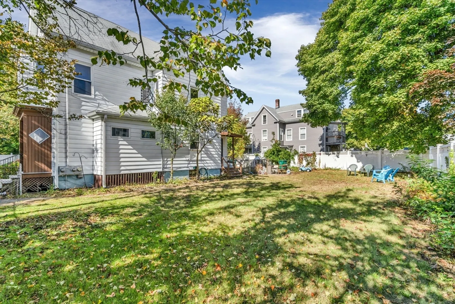
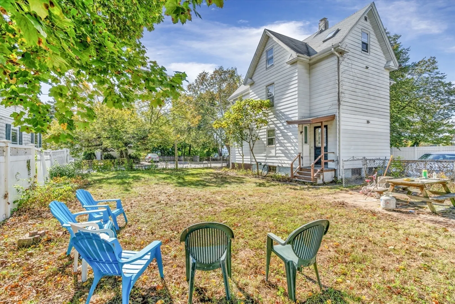
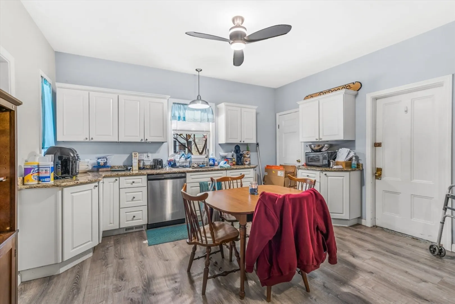
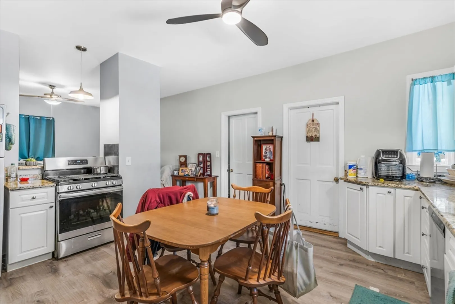
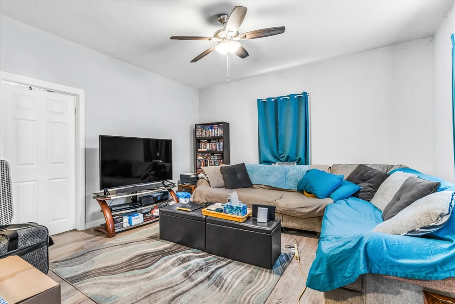
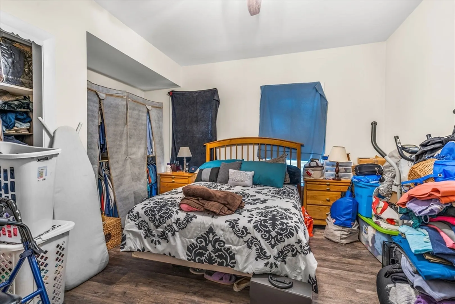
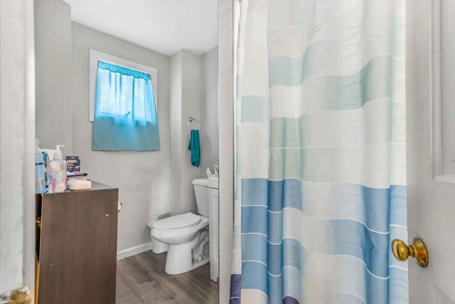
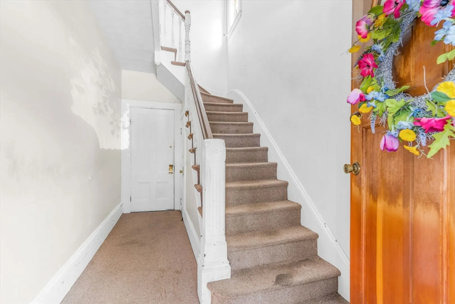
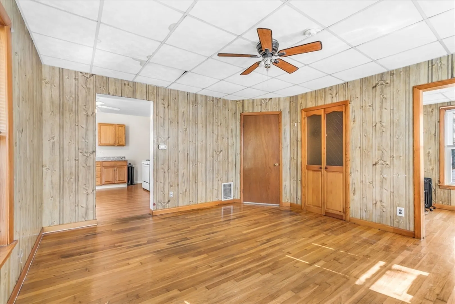
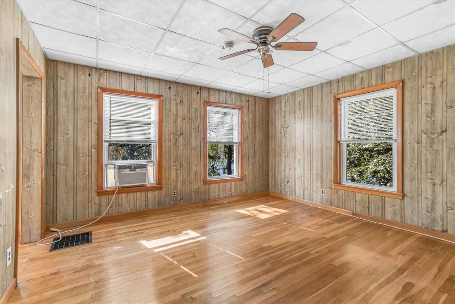
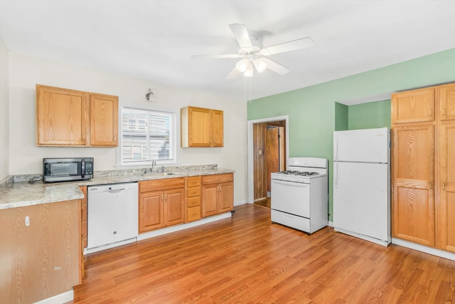
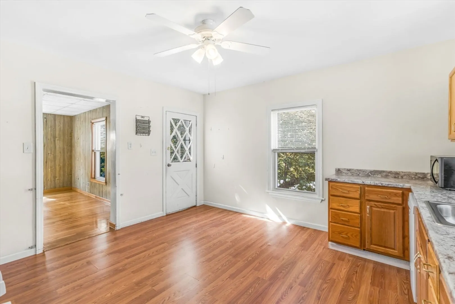
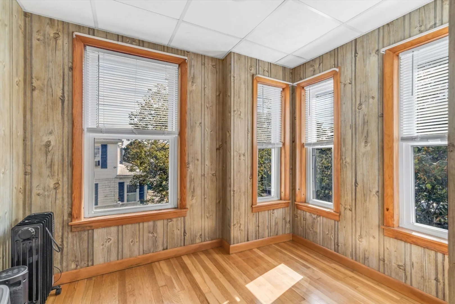
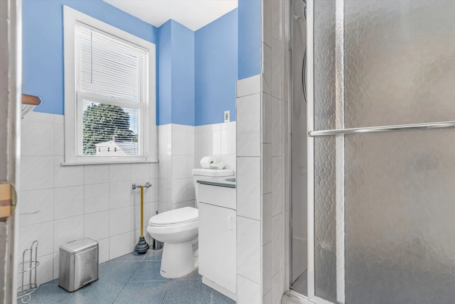
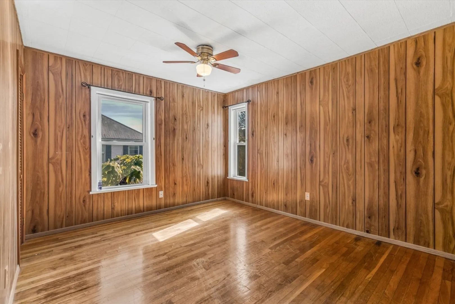
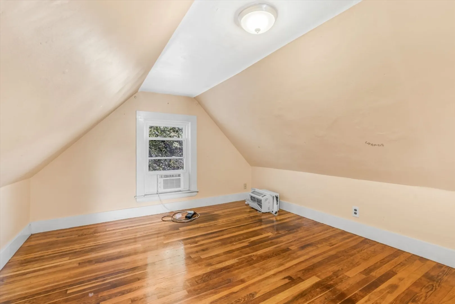
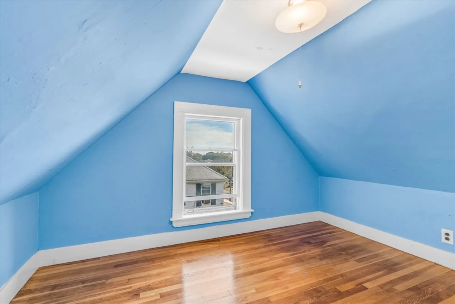
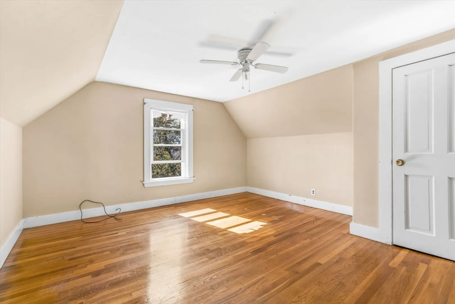
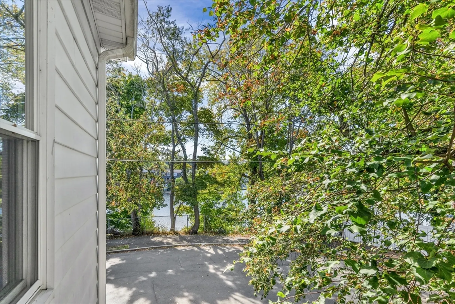
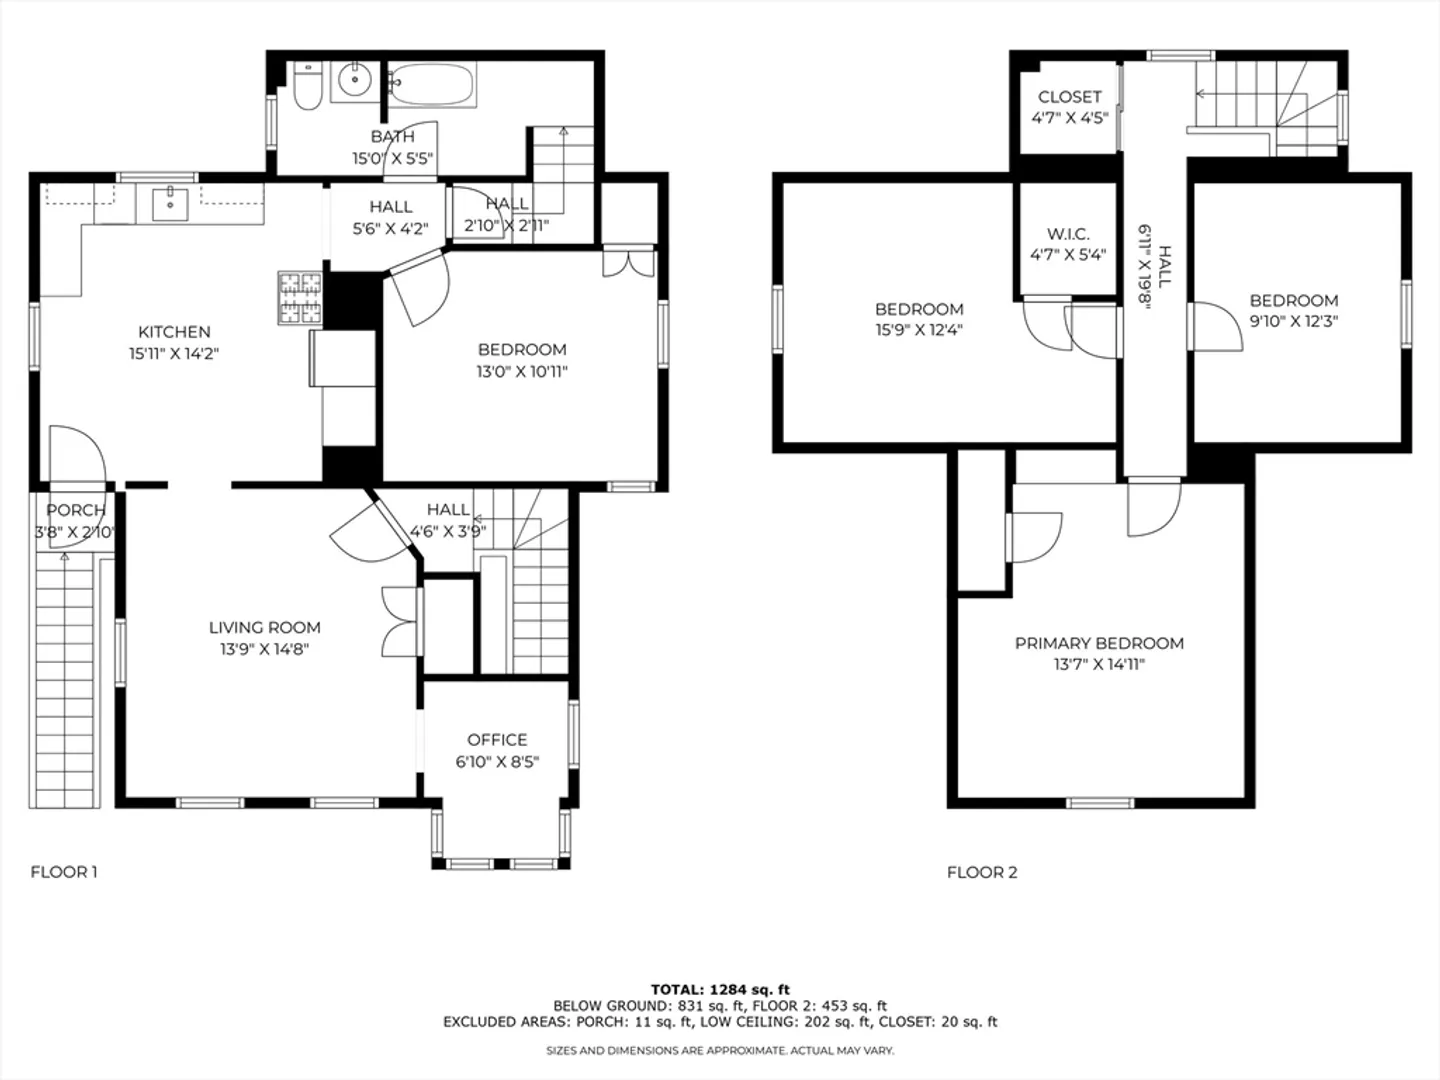
Beautifully maintained two-family home located on a spacious corner lot with a large yard and ample parking. Enjoy serene water views of Sluice Pond while relaxing in this inviting property. The first apartment offers a comfortable layout with a kitchen, living room, one bedroom, bathroom, and an office/bonus room. The second bi-level apartment provides plenty of space with its kitchen, living room, four bedrooms, bathroom, and an office/bonus room. Conveniently located near the Peabody line with easy access to highways, this property offers both tranquility and accessibility. Floor plans are of second floor apartment only.
-
Highlights
- Heating: Central
- Property Class: Residential Income
- Total Rooms: 11
- Status: Closed
- Parking Spots: 4
- Property Type: Multi Family
- Year Built: 1900
-
Additional Details
- Appliances: Range, Dishwasher, Refrigerator, Microwave
- Construction: Frame
- Foundation: Brick/Mortar
- Lot Features: Corner Lot, Cleared
- Roof: Shingle
- Year Built Details: Approximate
- Zoning: R1
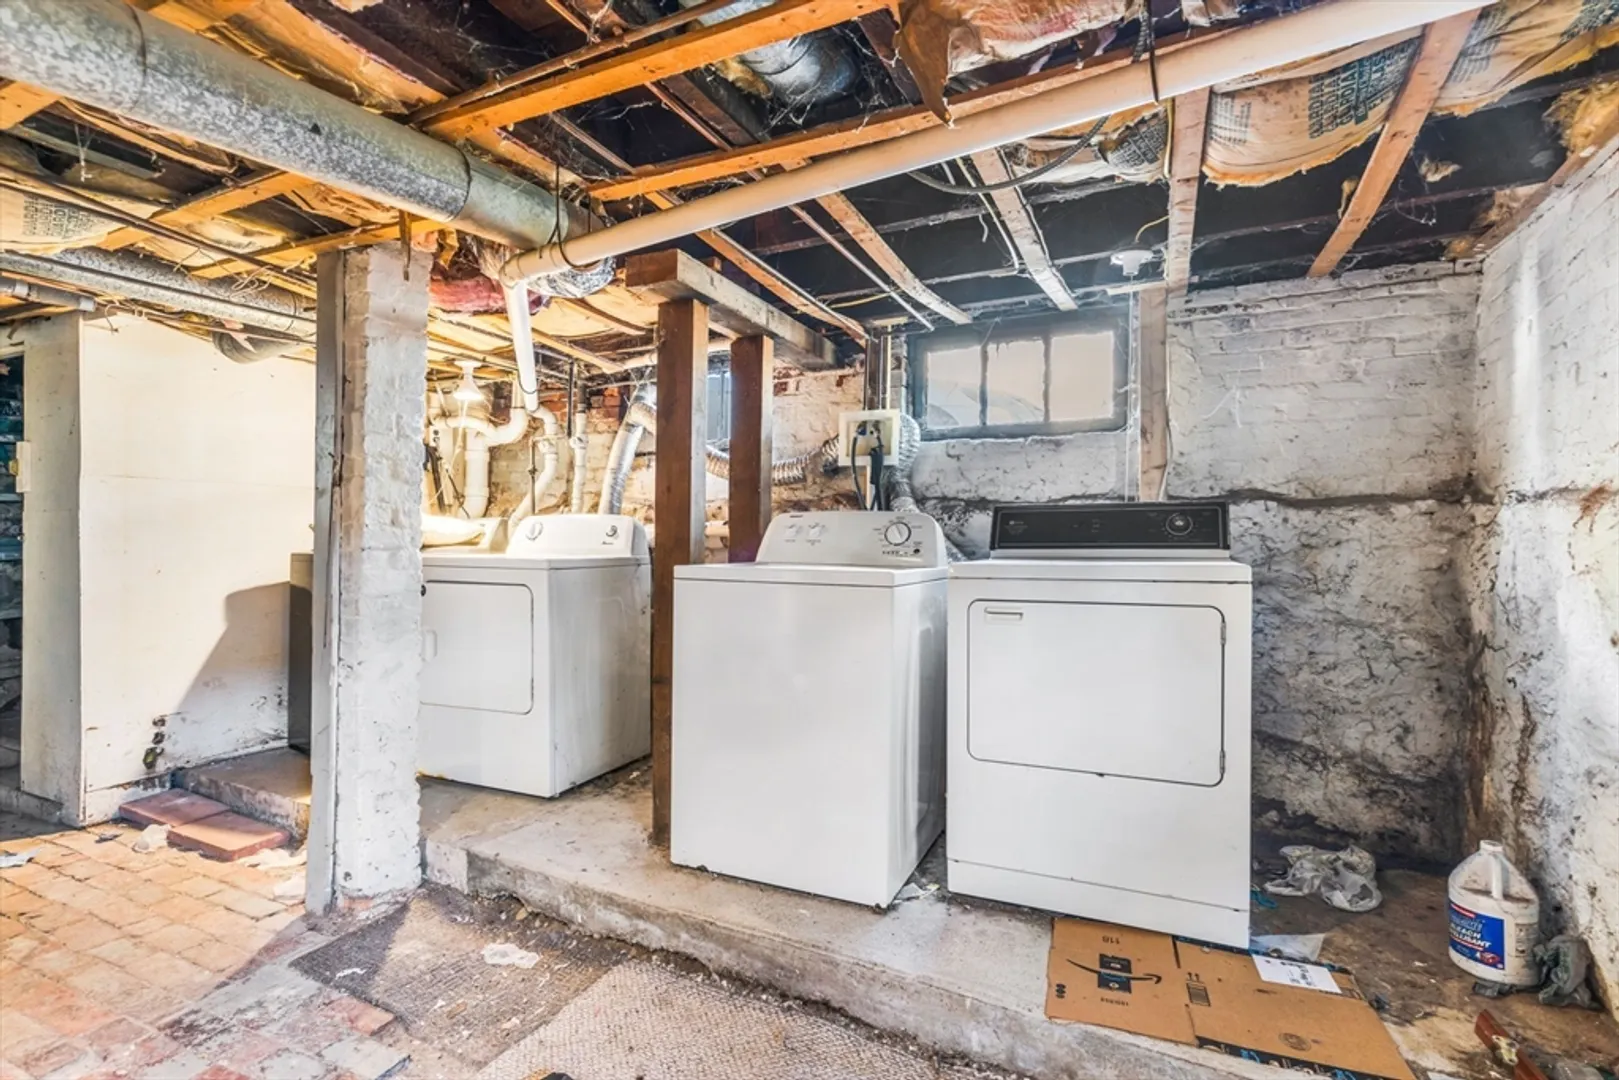
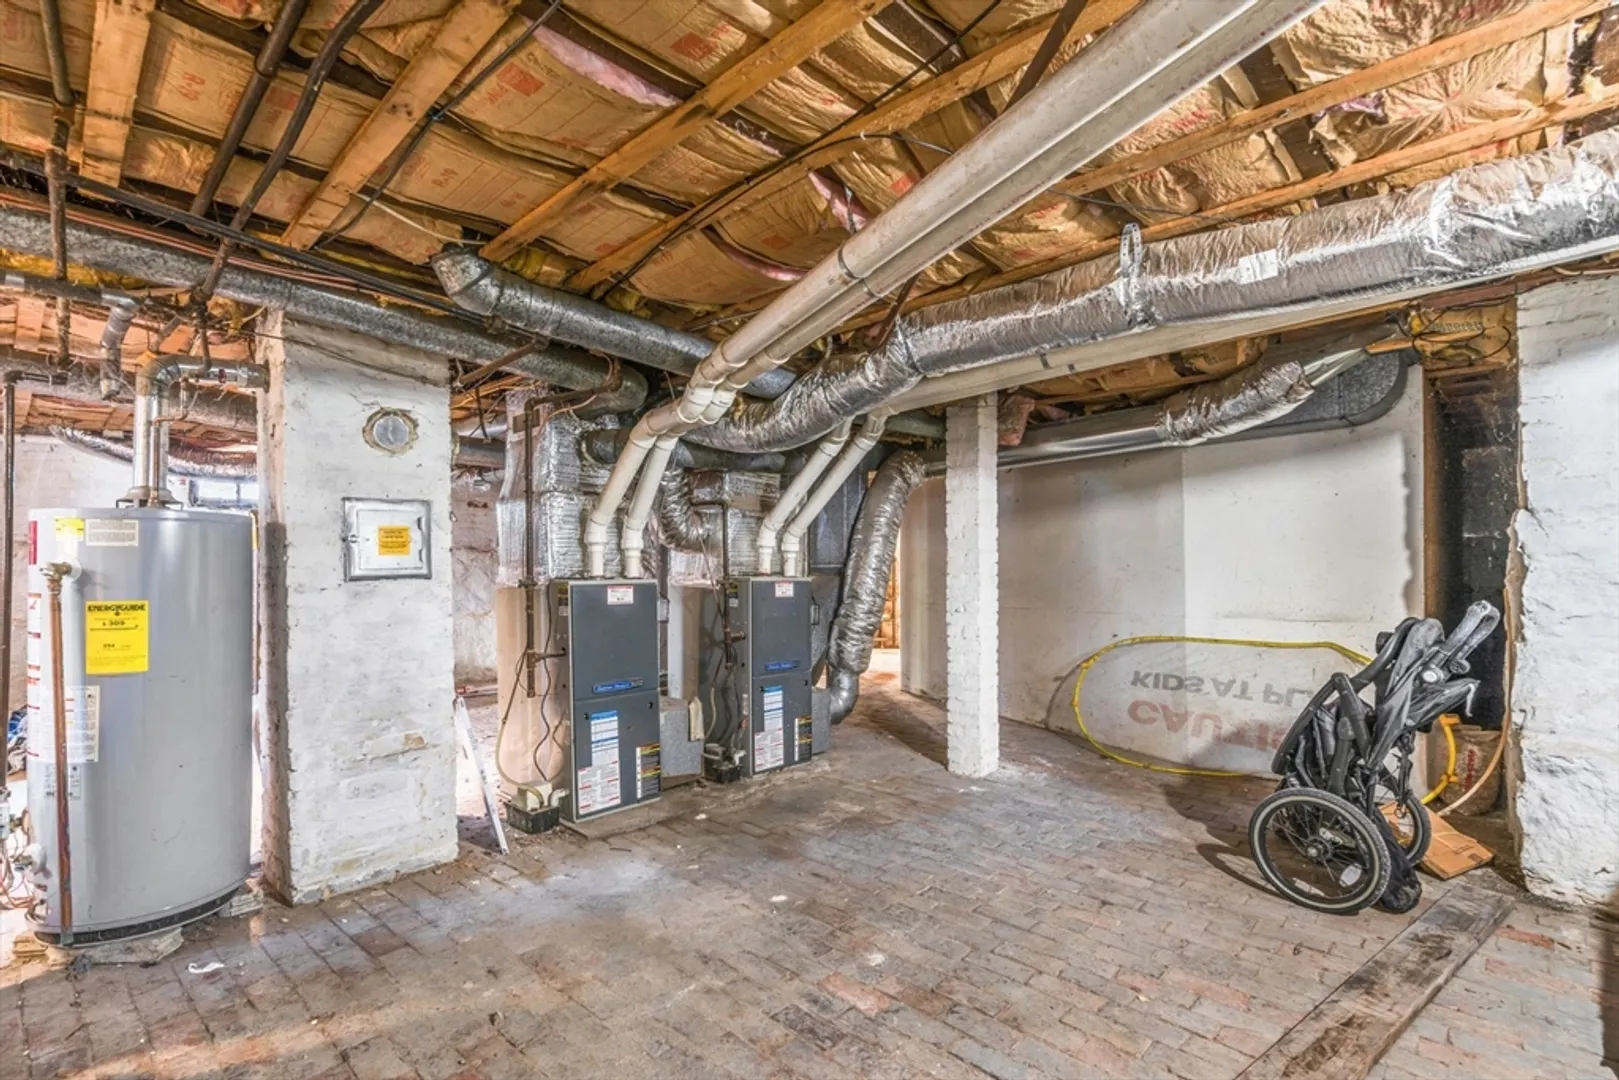
- Basement: Full, Unfinished
- Flooring: Tile, Vinyl, Hardwood, Wood
- Interior Features: Ceiling Fan(s), Storage, Upgraded Cabinets, Upgraded Countertops, Remodeled, Bathroom With Tub, Living Room, Kitchen, Office/Den
- Road Frontage Type: Public
- Total Number of Units: 2
- Year Built Source: Public Records
-
Amenities
- Community Features: Public Transportation, Shopping, Park, Walk/Jog Trails, Golf, Medical Facility, Bike Path, Highway Access, House of Worship, Private School, Public School, T-Station, University
- Waerfront: Yes
- Parking Features: Paved Drive, Off Street, Tandem, Paved
- Waterfront Features: Waterfront, Pond
-
Utilities
- Sewer: Public Sewer
- Water Source: Public
-
Fees / Taxes
- Assessed Value: $601,100
- Taxes: $6,330
- Tax Year: 2024
- Total Rent: $1,600
Similar Listings
Sold
28 Photos
Sold
34 Photos
Sold
41 Photos
Sold
33 Photos
Content © 2026 MLS Property Information Network, Inc. The information in this listing was gathered from third party resources including the seller and public records.
Listing information provided courtesy of United Brokers.
MLS Property Information Network, Inc. and its subscribers disclaim any and all representations or warranties as to the accuracy of this information.
