
Sold!
$799,900
9
Beds
3
Baths
4,399
Living Area
-
Property Description
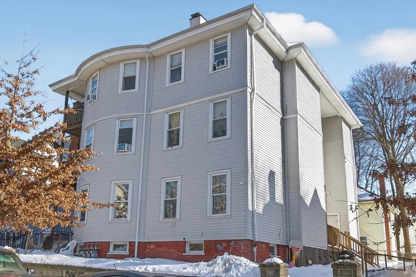
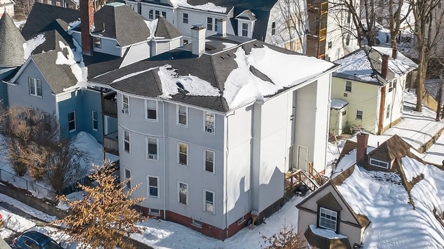
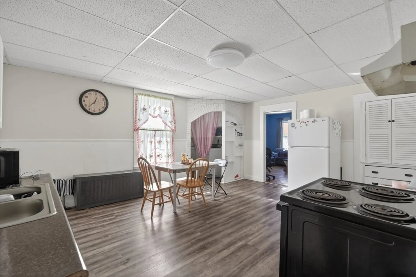
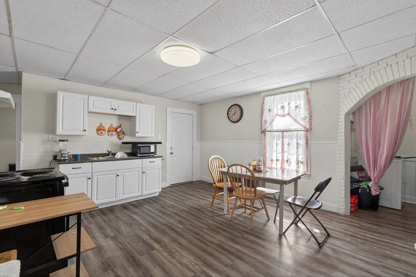
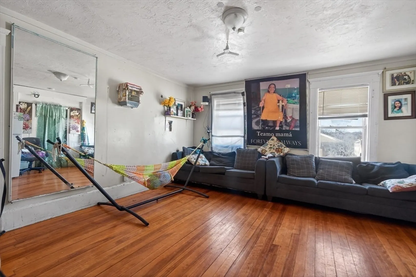
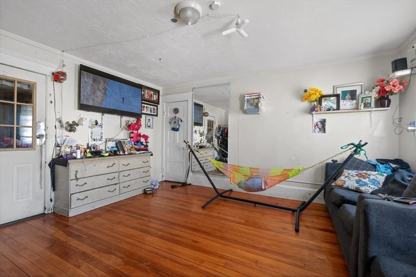
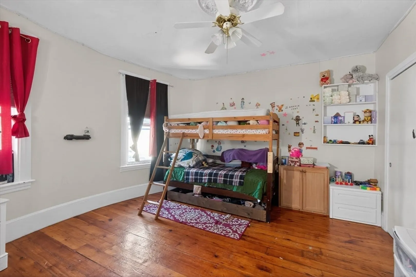
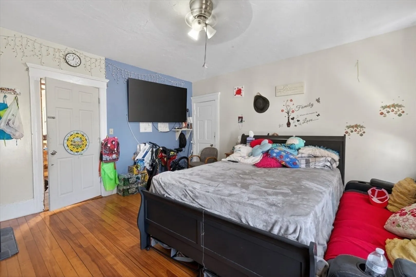
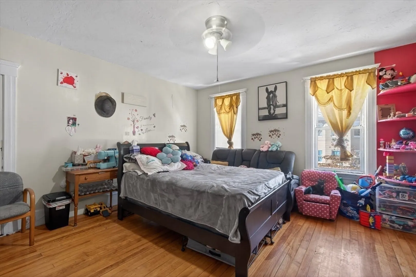
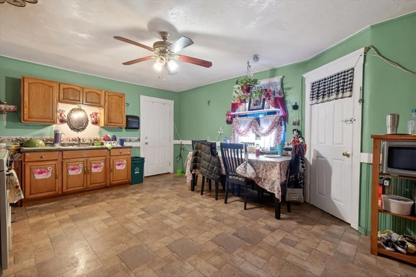
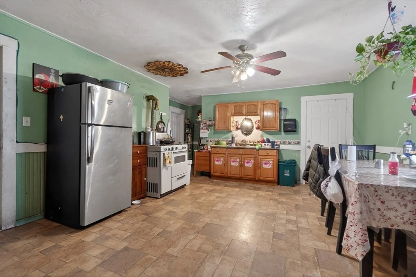
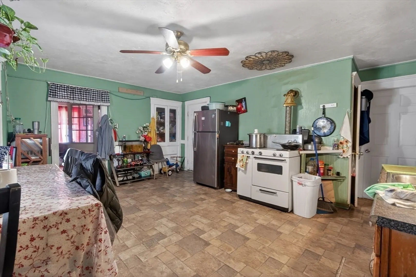
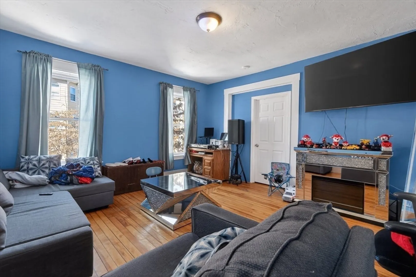
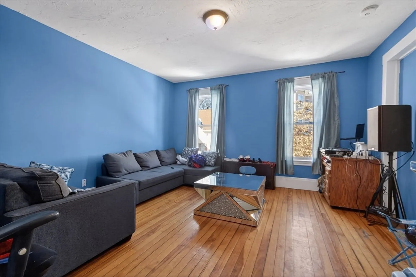
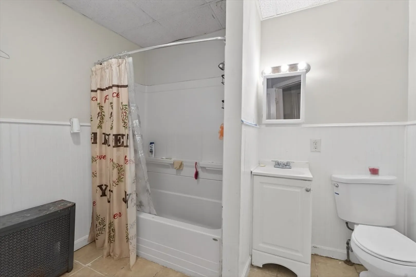
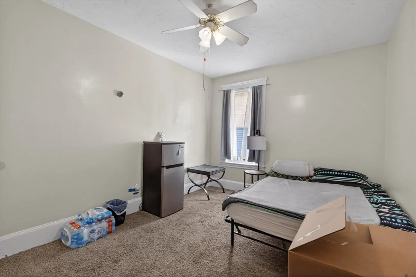
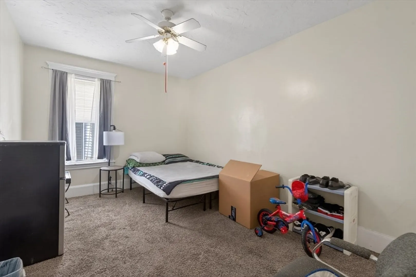
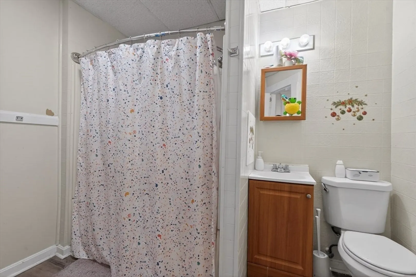
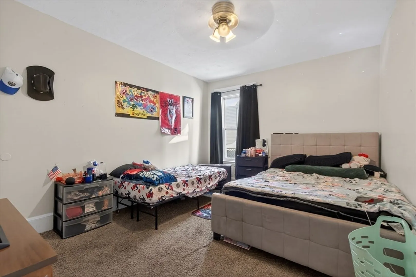
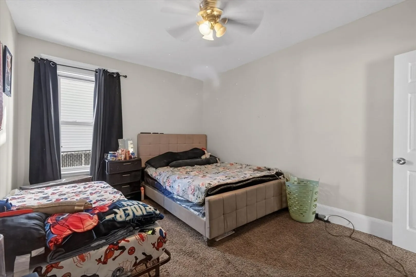
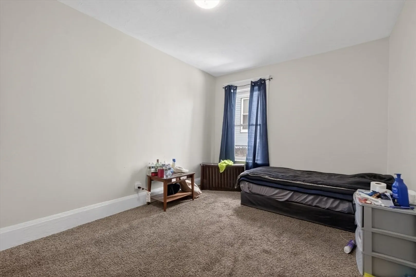
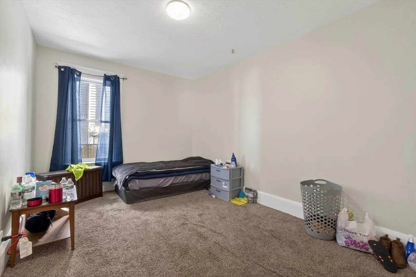
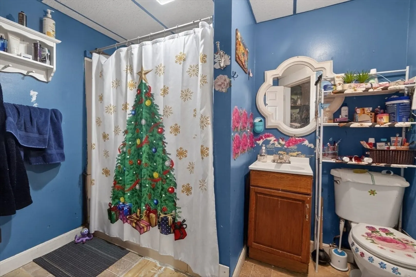
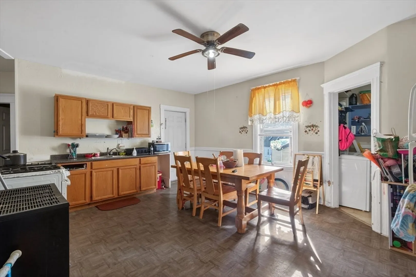
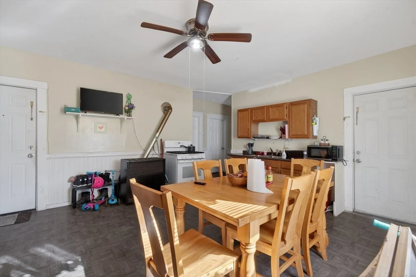
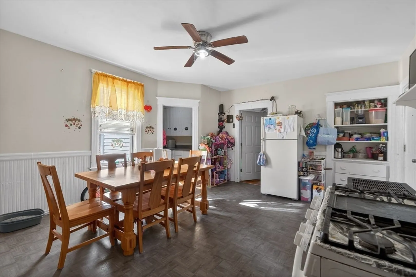
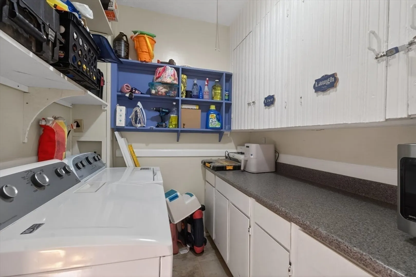
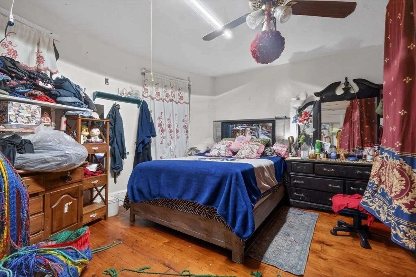
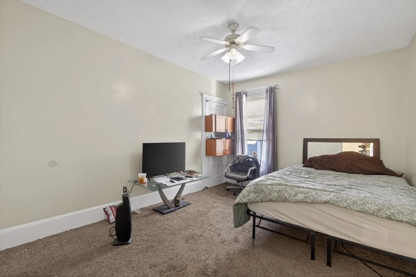
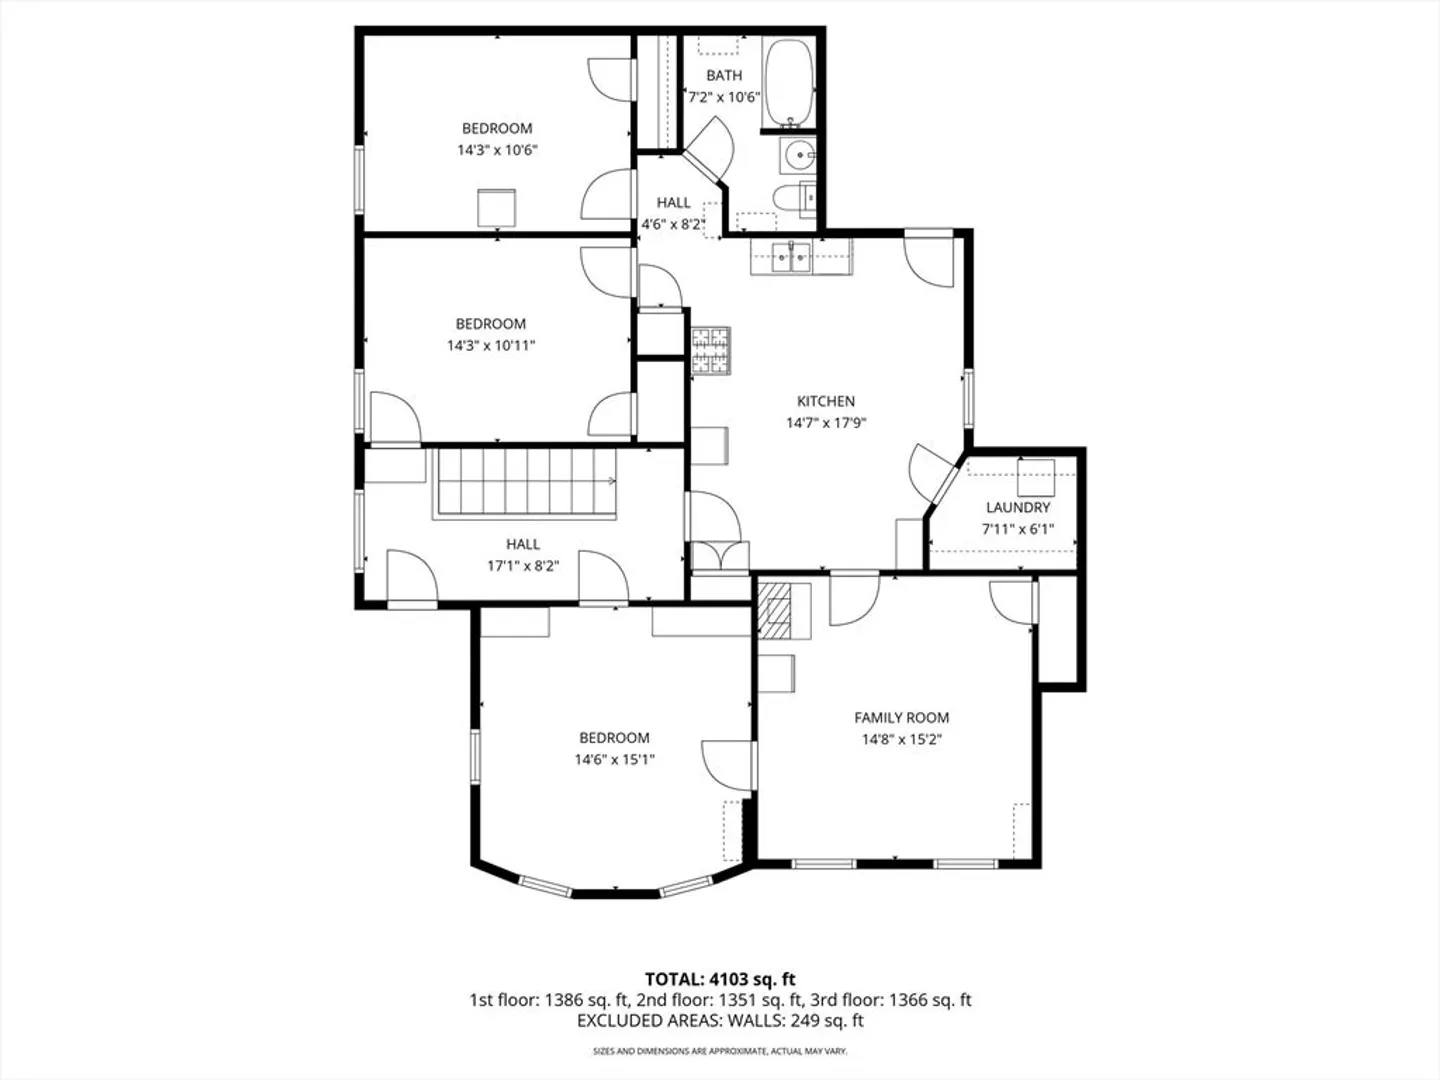
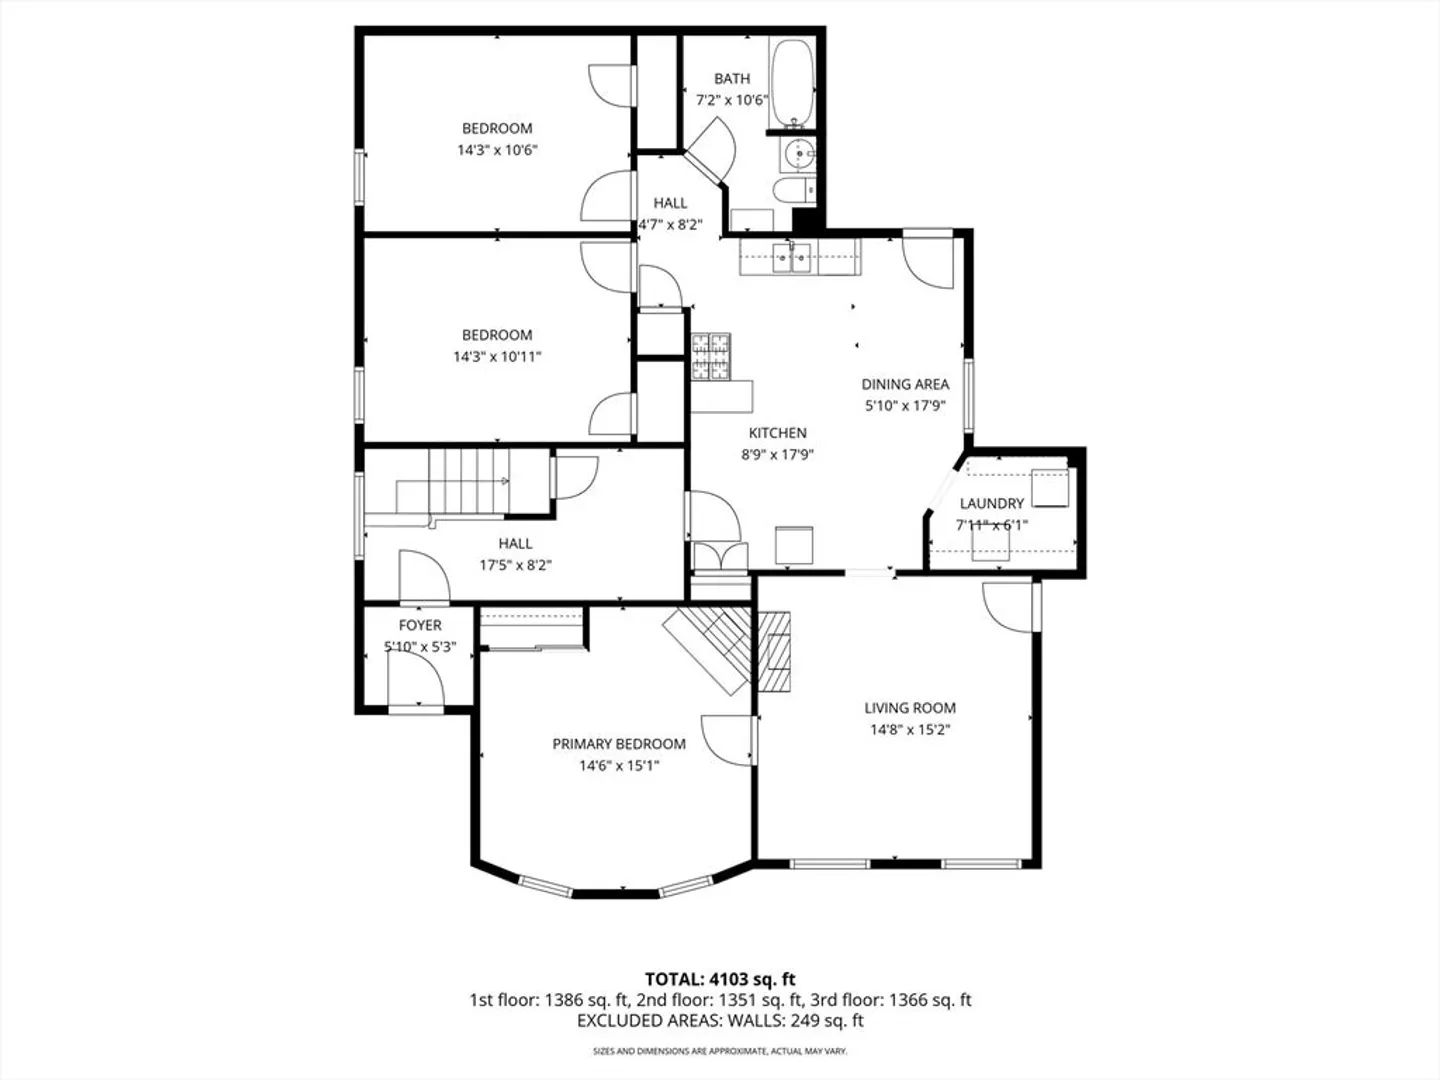
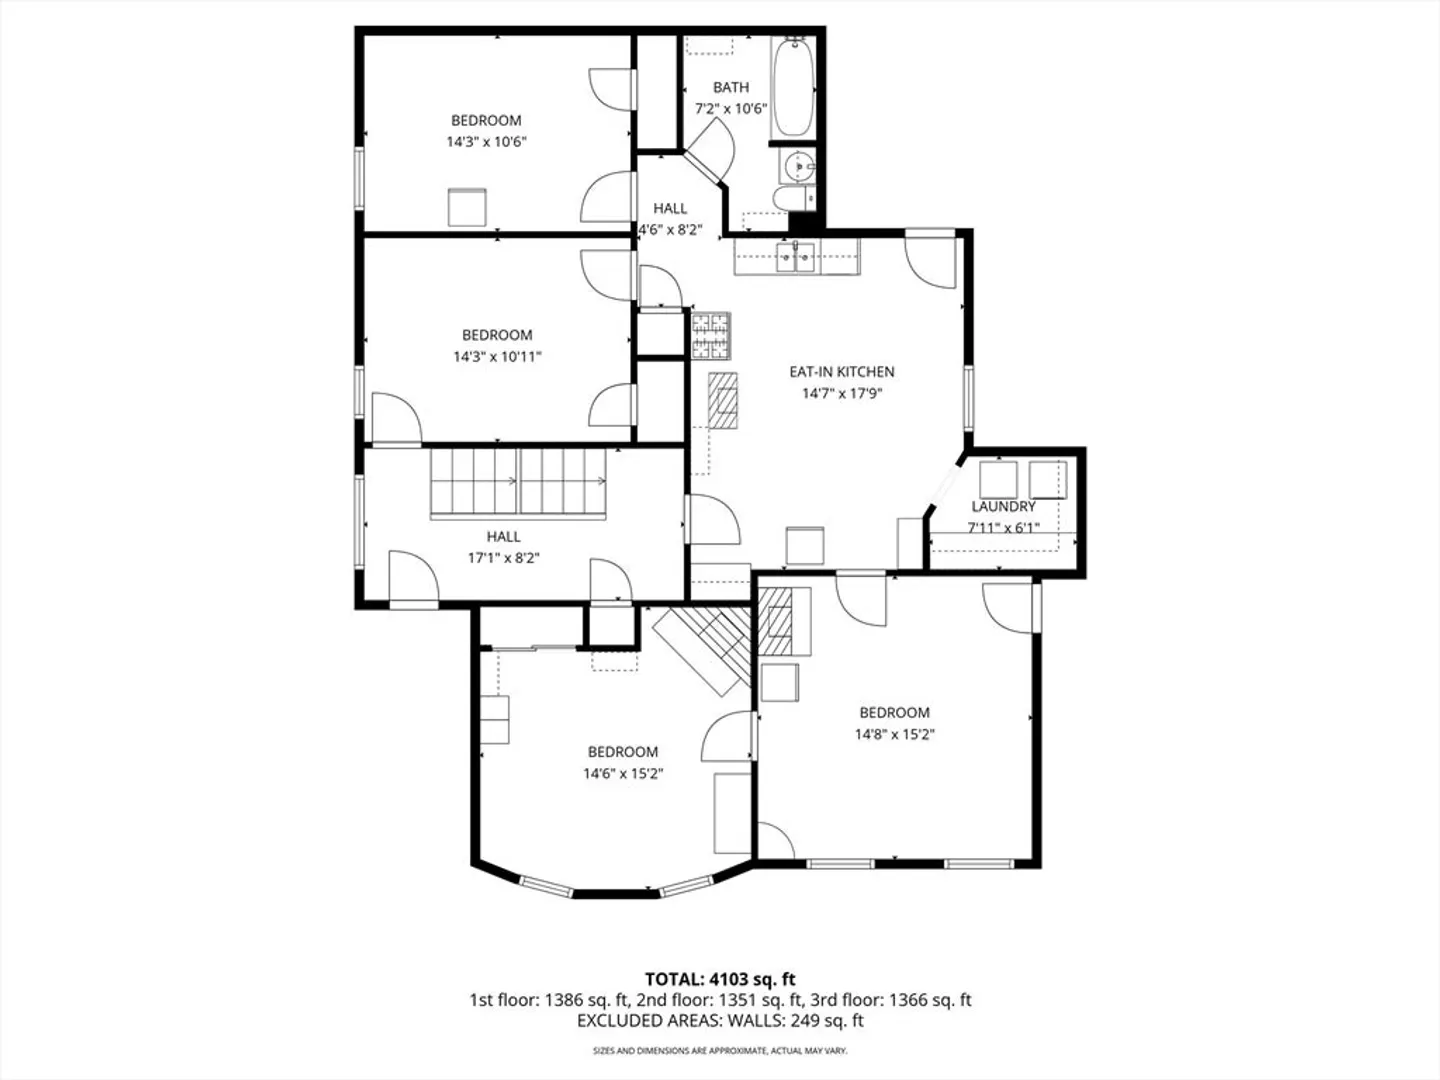
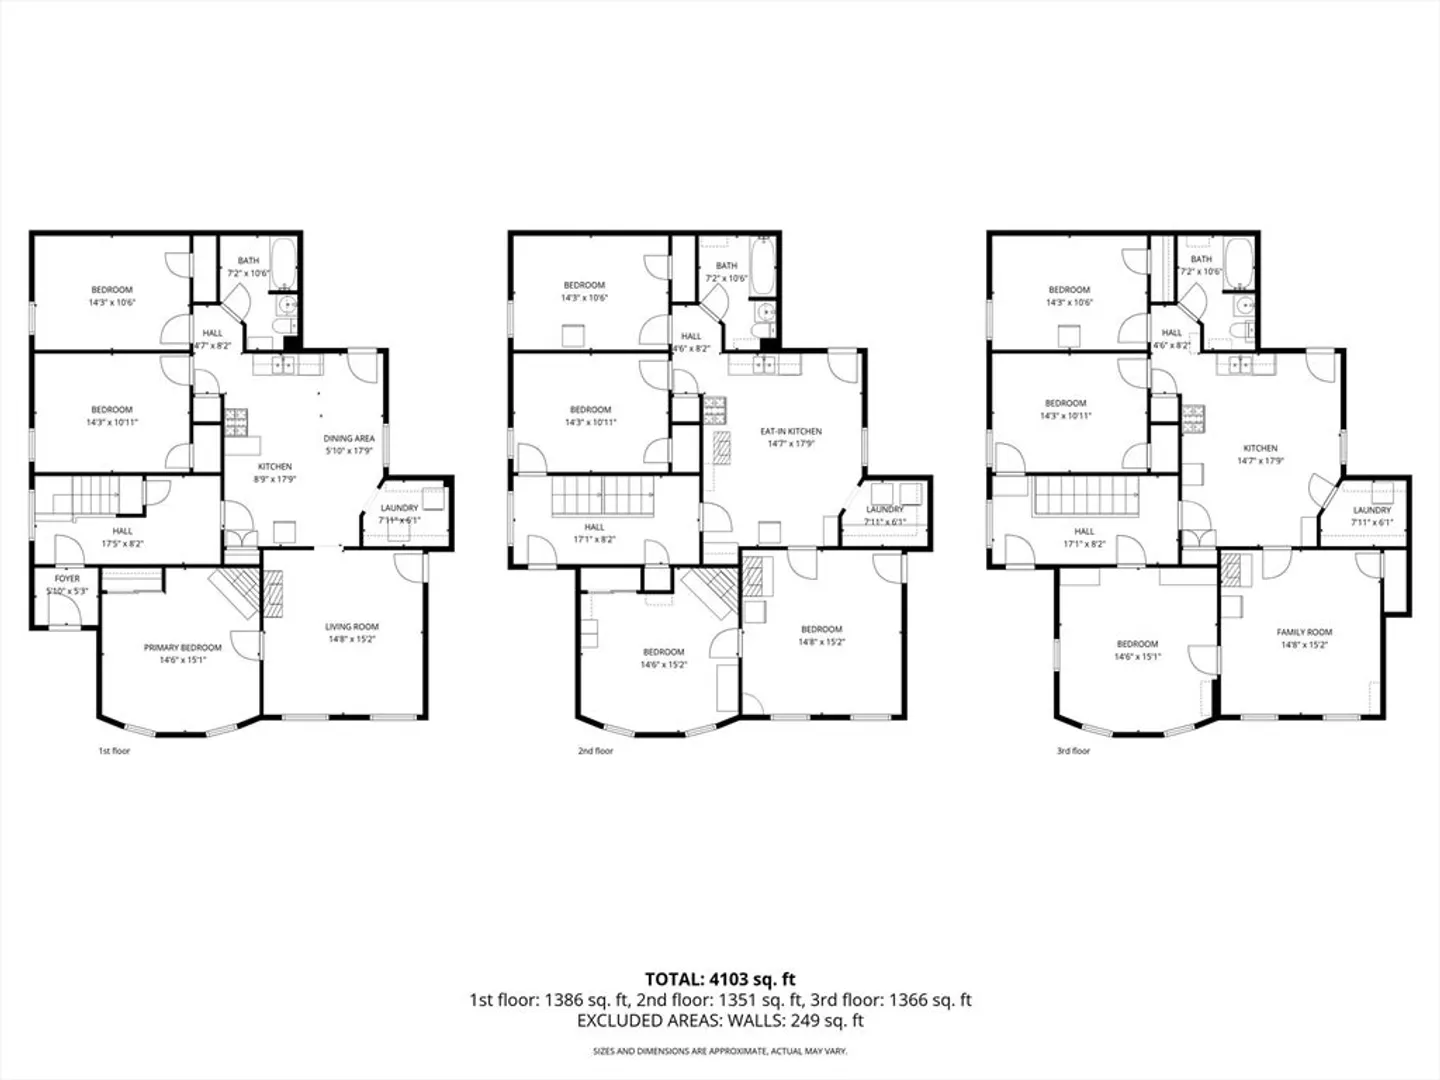
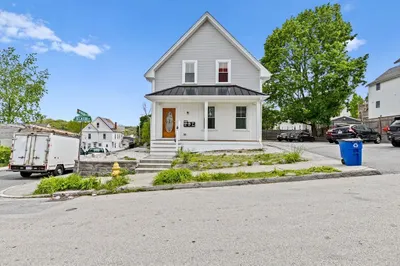
* OFFER DEADLINE Monday 03/16 4:00pm - Ask about 1st Time Homebuyer programs w/ grants up to $50,000, 3% down payment & closing costs covered* Oversized 3-family home generating $6,900 in monthly rental income situated in the Clark University tuition-free zone. Each unit features 3 bedrooms and 1 bathroom with spacious layouts, creating strong tenant appeal in this prime Worcester location. Additional features include in-unit laundry and separate utilities for added convenience. Perfect for investors seeking immediate cash flow or owner-occupants looking to offset their mortgage with rental income. Conveniently located near downtown Worcester, public transportation, restaurants, shopping, and major highways.
-
Highlights
- Heating: Natural Gas
- Property Class: Residential Income
- Stories: 3
- Year Built: 1910
- Levels: 3
- Property Type: 3 Family
- Total Rooms: 15
- Status: Closed
-
Additional Details
- Appliances: Range, Refrigerator, Washer, Dryer
- Construction: Stone
- Foundation: Stone, Brick/Mortar
- Road Frontage Type: Public
- SqFt Source: Public Record
- Year Built Details: Actual
- Zoning: Rg-5
- Basement: Full, Unfinished
- Flooring: Laminate, Hardwood
- Lot Features: Other
- Roof: Shingle
- Total Number of Units: 3
- Year Built Source: Public Records
-
Amenities
- Community Features: Public Transportation, Shopping, Park, Laundromat, Highway Access, Public School, University, Sidewalks
-
Utilities
- Sewer: Public Sewer
- Water Source: Public
-
Fees / Taxes
- Assessed Value: $607,400
- Tax Year: 2026
- Total Rent: $6,900
- Rental Fee Includes: Unit 1(Water), Unit 2(Water), Unit 3(Water)
- Taxes: $8,066
Similar Listings
Sold
18 Photos
Sold
39 Photos
Sold
42 Photos
Sold
33 Photos
Content © 2026 MLS Property Information Network, Inc. The information in this listing was gathered from third party resources including the seller and public records.
Listing information provided courtesy of Property Investors & Advisors, LLC.
MLS Property Information Network, Inc. and its subscribers disclaim any and all representations or warranties as to the accuracy of this information.
