
Sold!
$495,000
3
Beds
1/2
Bath
1,404
Living Area
-
Property Description
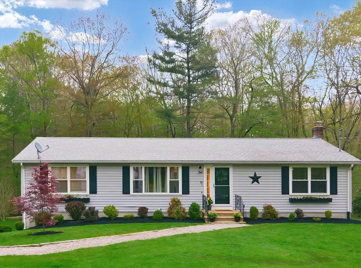
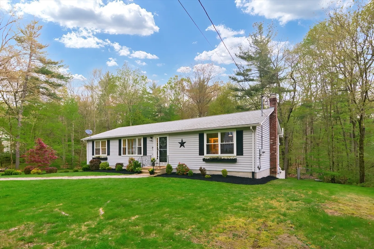
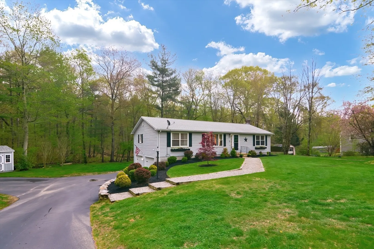
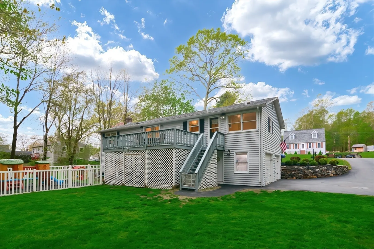
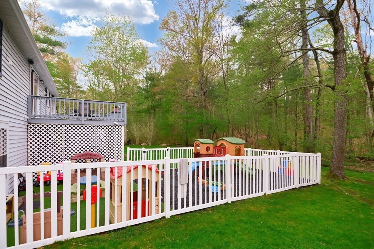
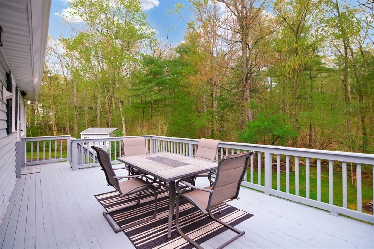
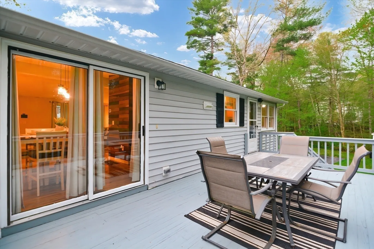
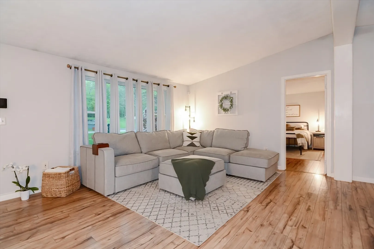
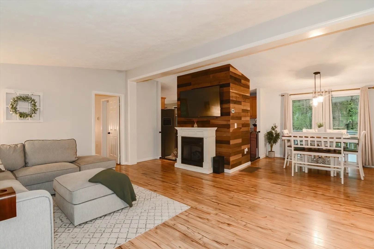
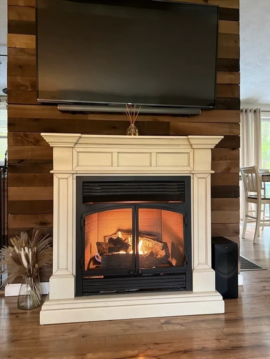
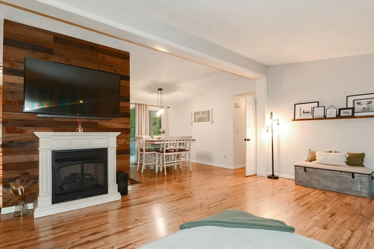
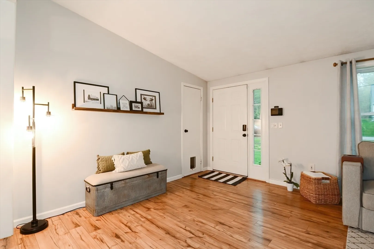
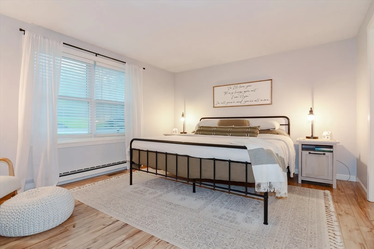
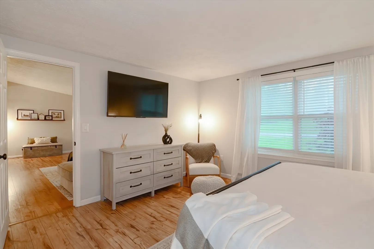
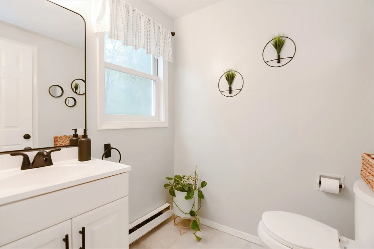
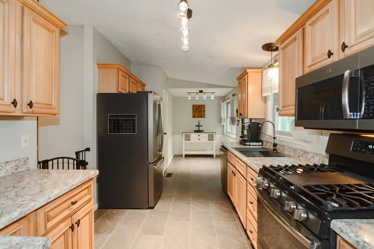
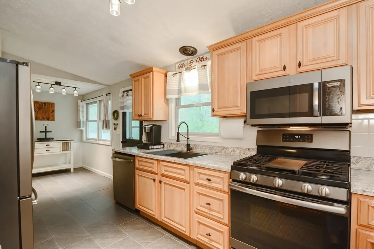
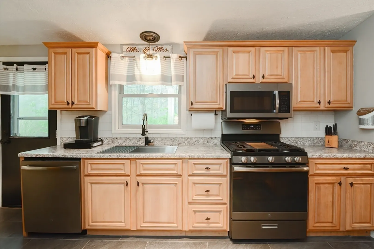
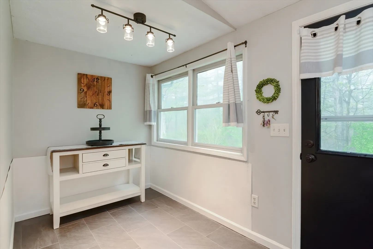
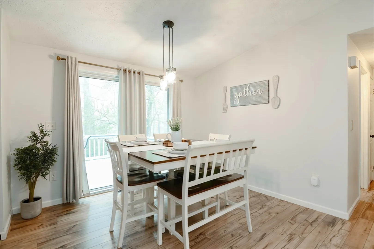
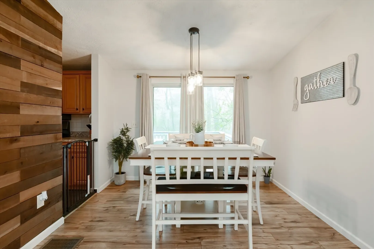
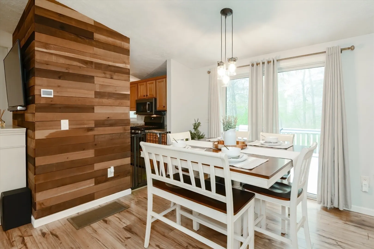
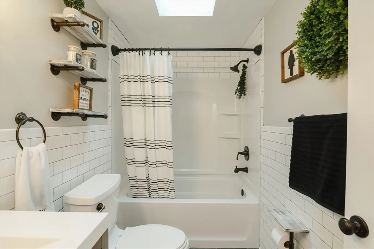
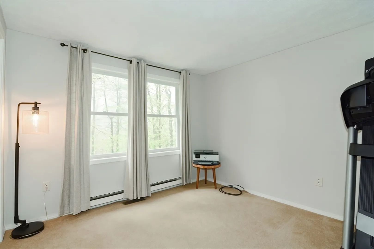
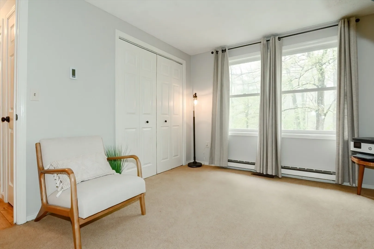
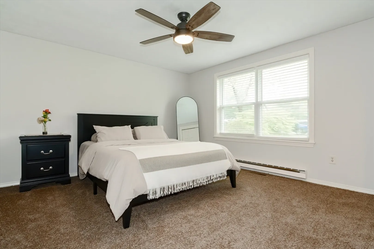
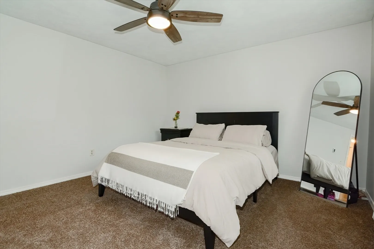
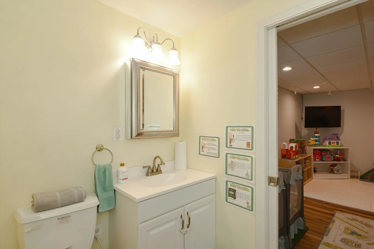
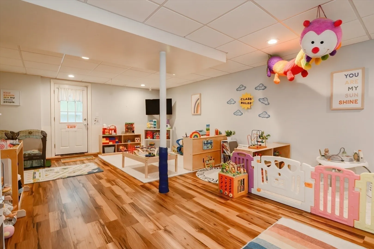
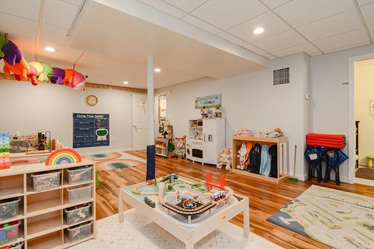
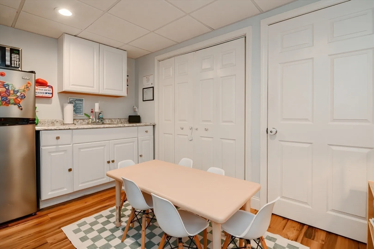
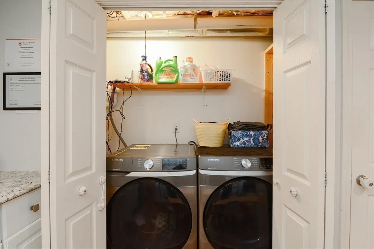
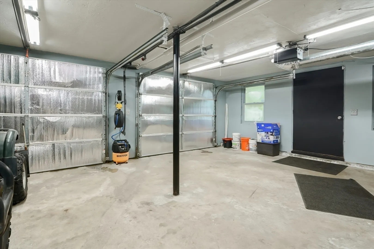
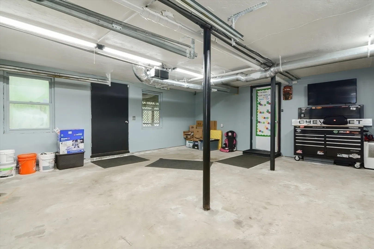
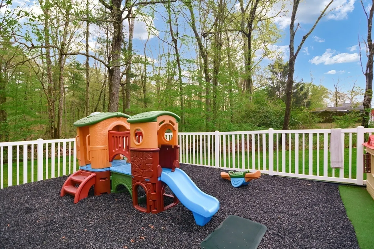
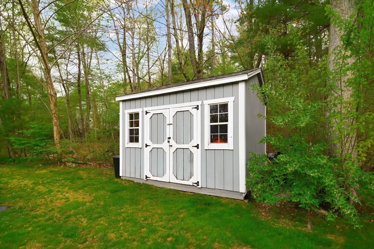
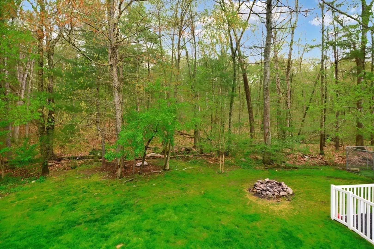
Adorable Ranch offering single level living in a desired cul de sac neighborhood! Spacious family room with feature propane fireplace is open to both the dining area and kitchen and leads out to the deck overlooking the back yard. Kitchen has gas stove. Large primary bedroom with full updated bathroom and two other good sized bedrooms. The finished lower level with half bathroom offers an additional 420 sq ft of living space, Three large storage closets, updates incl Pergo flooring with a walkout. Many updates including new high efficiency furnace with whole house humidifier, new hot water heater and central air. Main bathroom remodeled, recent new tiles and paintwork. The lovely rear yard has mature trees,garden shed, a play area and dog run/kennel area.
-
Highlights
- Cooling: Central Air
- Parking Spots: 4
- Property Type: Single Family Residence
- Total Rooms: 7
- Status: Closed
- Heating: Central, Electric, Propane
- Property Class: Residential
- Style: Ranch
- Year Built: 1986
-
Additional Details
- Appliances: Electric Water Heater, Range, Dishwasher, Microwave, Refrigerator, Washer, Dryer
- Exclusions: Playground Equipment Is Not Included In Sale.
- Flooring: Vinyl, Carpet, Wood Laminate
- Lot Features: Cleared
- Roof: Shingle
- Year Built Source: Public Records
- Basement: Sump Pump, Radon Remediation System
- Exterior Features: Deck, Storage, Garden
- Foundation: Concrete Perimeter
- Road Frontage Type: Public
- Year Built Details: Actual
- Zoning: Vr
-
Amenities
- Community Features: Shopping, Highway Access, House of Worship, Public School
- Parking Features: Attached, Paved Drive, Off Street
- Covered Parking Spaces: 2
-
Utilities
- Sewer: Public Sewer
- Water Source: Public
-
Fees / Taxes
- Assessed Value: $382,300
- Compensation Based On: Net Sale Price
- Taxes: $5,142
- Buyer Agent Compensation: 2.5%
- Tax Year: 2023
Similar Listings
Sold
42 Photos
Sold
41 Photos
Sold
34 Photos
Sold
41 Photos
Content © 2026 MLS Property Information Network, Inc. The information in this listing was gathered from third party resources including the seller and public records.
Listing information provided courtesy of William Raveis R.E. & Home Services.
MLS Property Information Network, Inc. and its subscribers disclaim any and all representations or warranties as to the accuracy of this information.
