
Sold!
$580,000
1
Bed
1
Bath
684
Living Area
-
Property Description
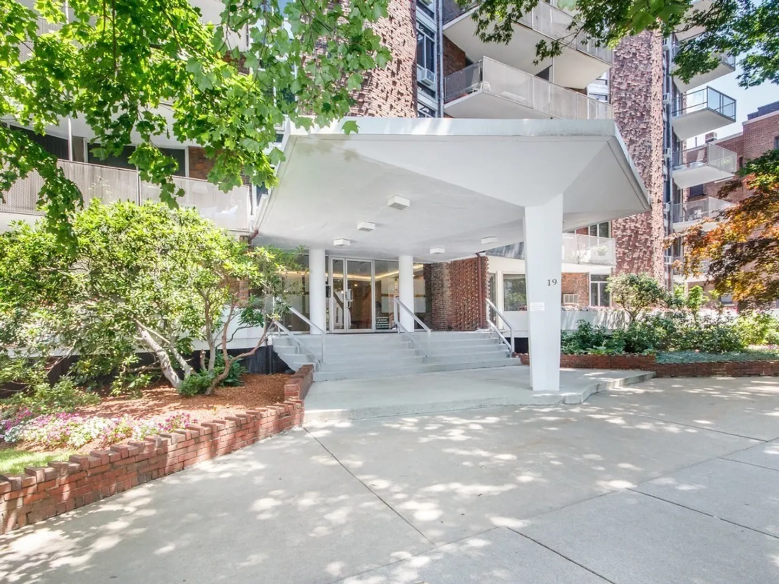
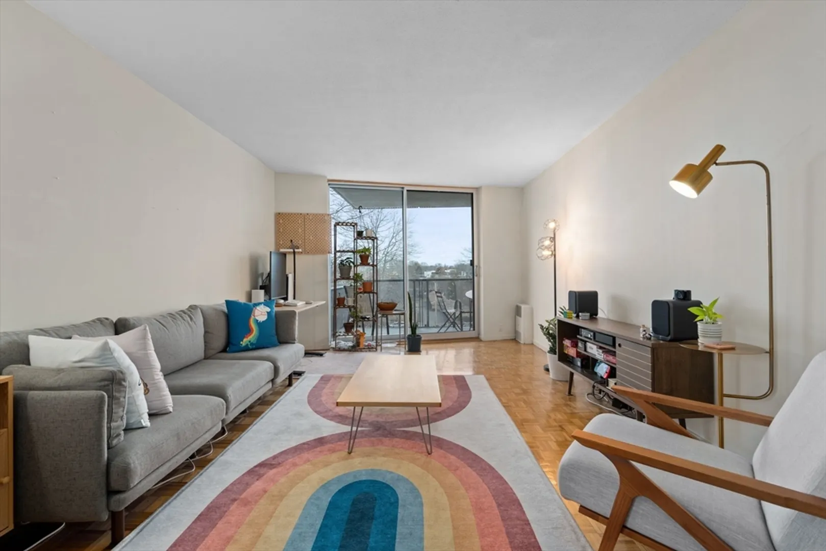
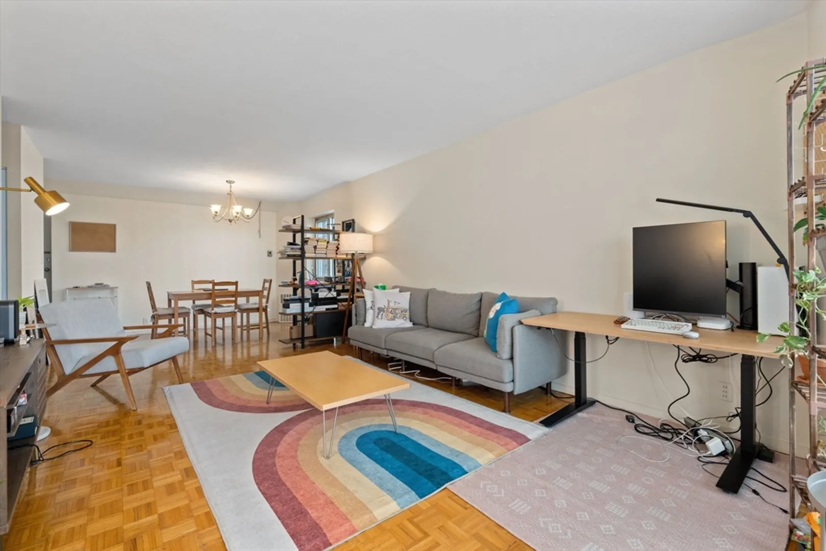
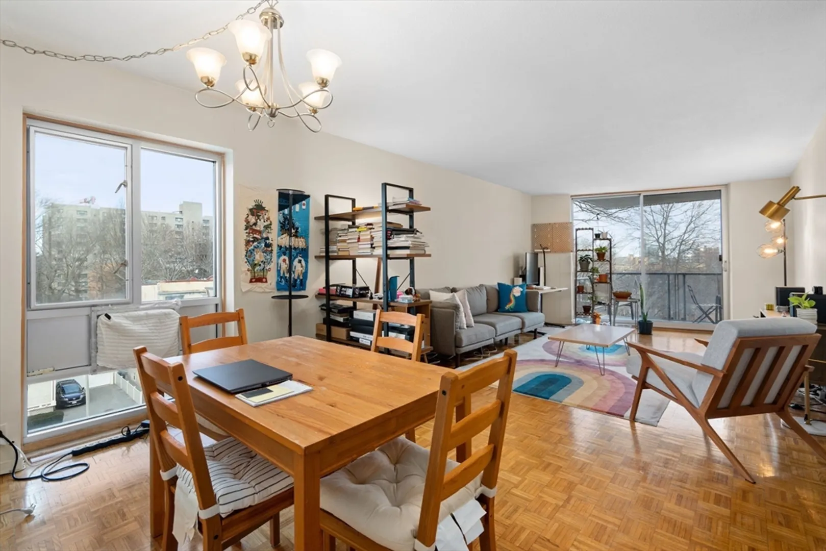
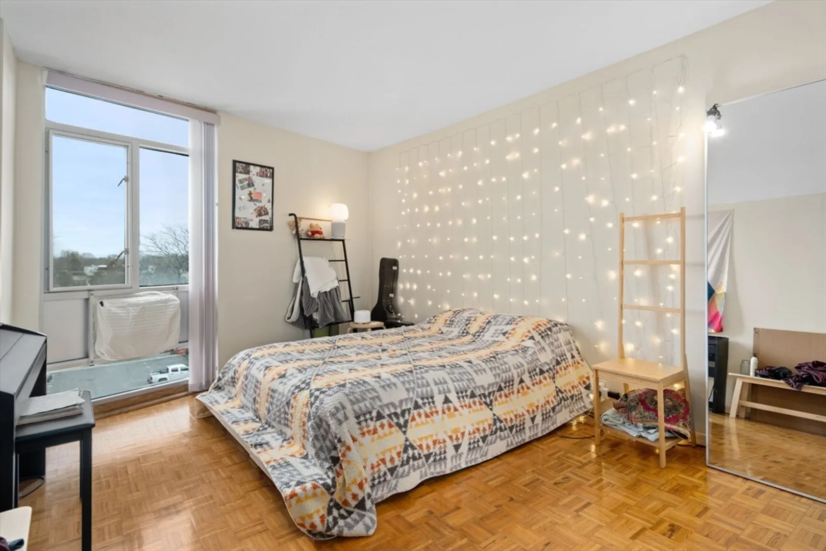
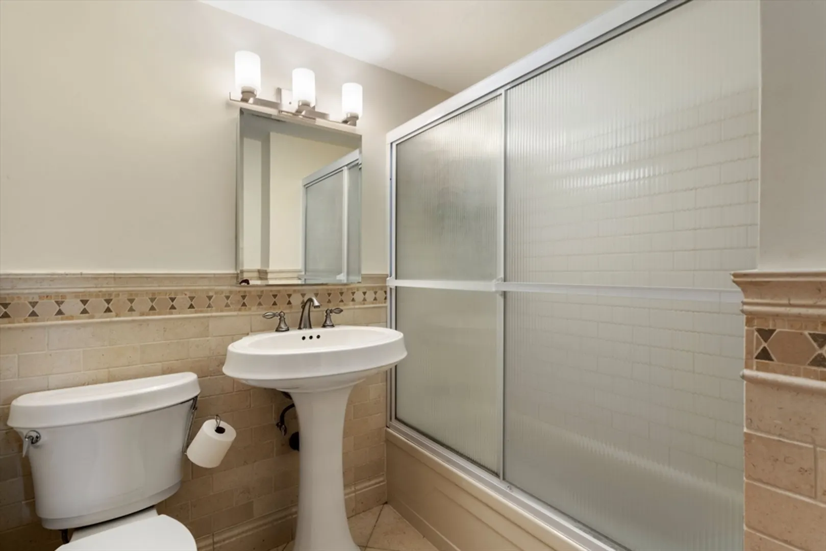
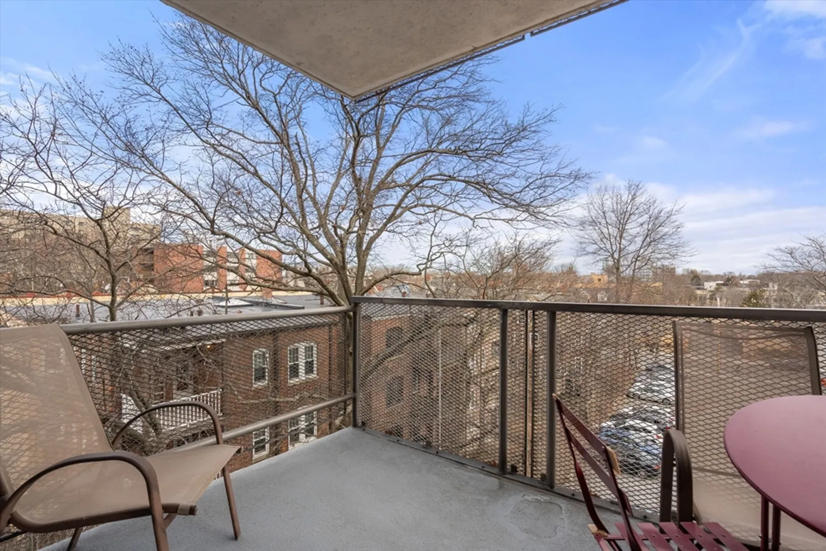
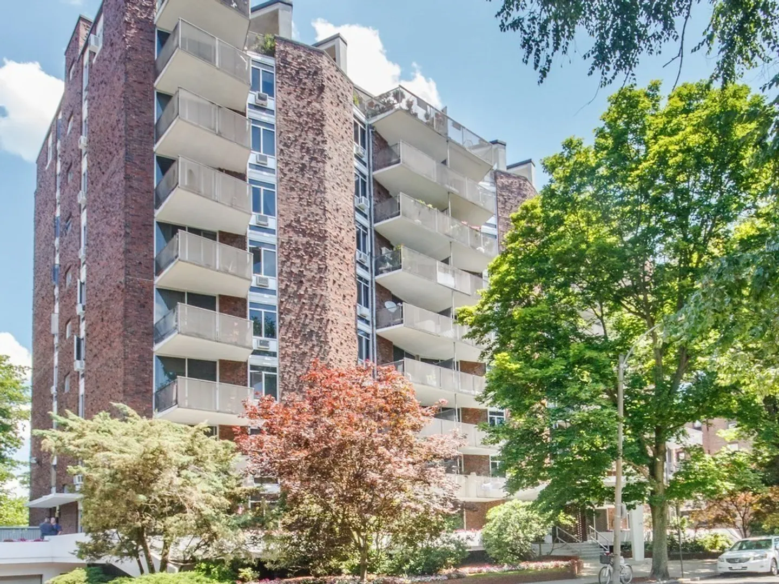
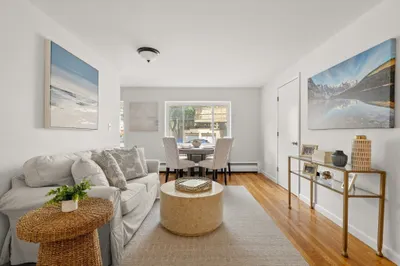
Nestled in the heart of Coolidge Corner, this one-bedroom condo offers urban tranquility and modern convenience. Sunny and cheery end unit. Come into a foyer with coat closet, and find a spacious and open living room and dining area. The private balcony overlooks the pool and treetop views. With coveted garage parking, common laundry and an elevator, this residence provides the perfect blend of comfort and practicality. The home has been beautifully maintained and is in move-in condition. Ideal for first-time buyers, downsizers, investors, or those seeking a low-maintenance lifestyle. One block for T station, great shopping and food nearby. Experience the best of city living in a peaceful setting.
-
Highlights
- Area: Coolidge Corner
- Cooling: Window Unit(s)
- HOA Fee: $730
- Property Type: Condominium
- Unit Number: 502
- Status: Closed
- Building Name: Winchester House
- Heating: Baseboard
- Property Class: Residential
- Total Rooms: 4
- Year Built: 1968
-
Additional Details
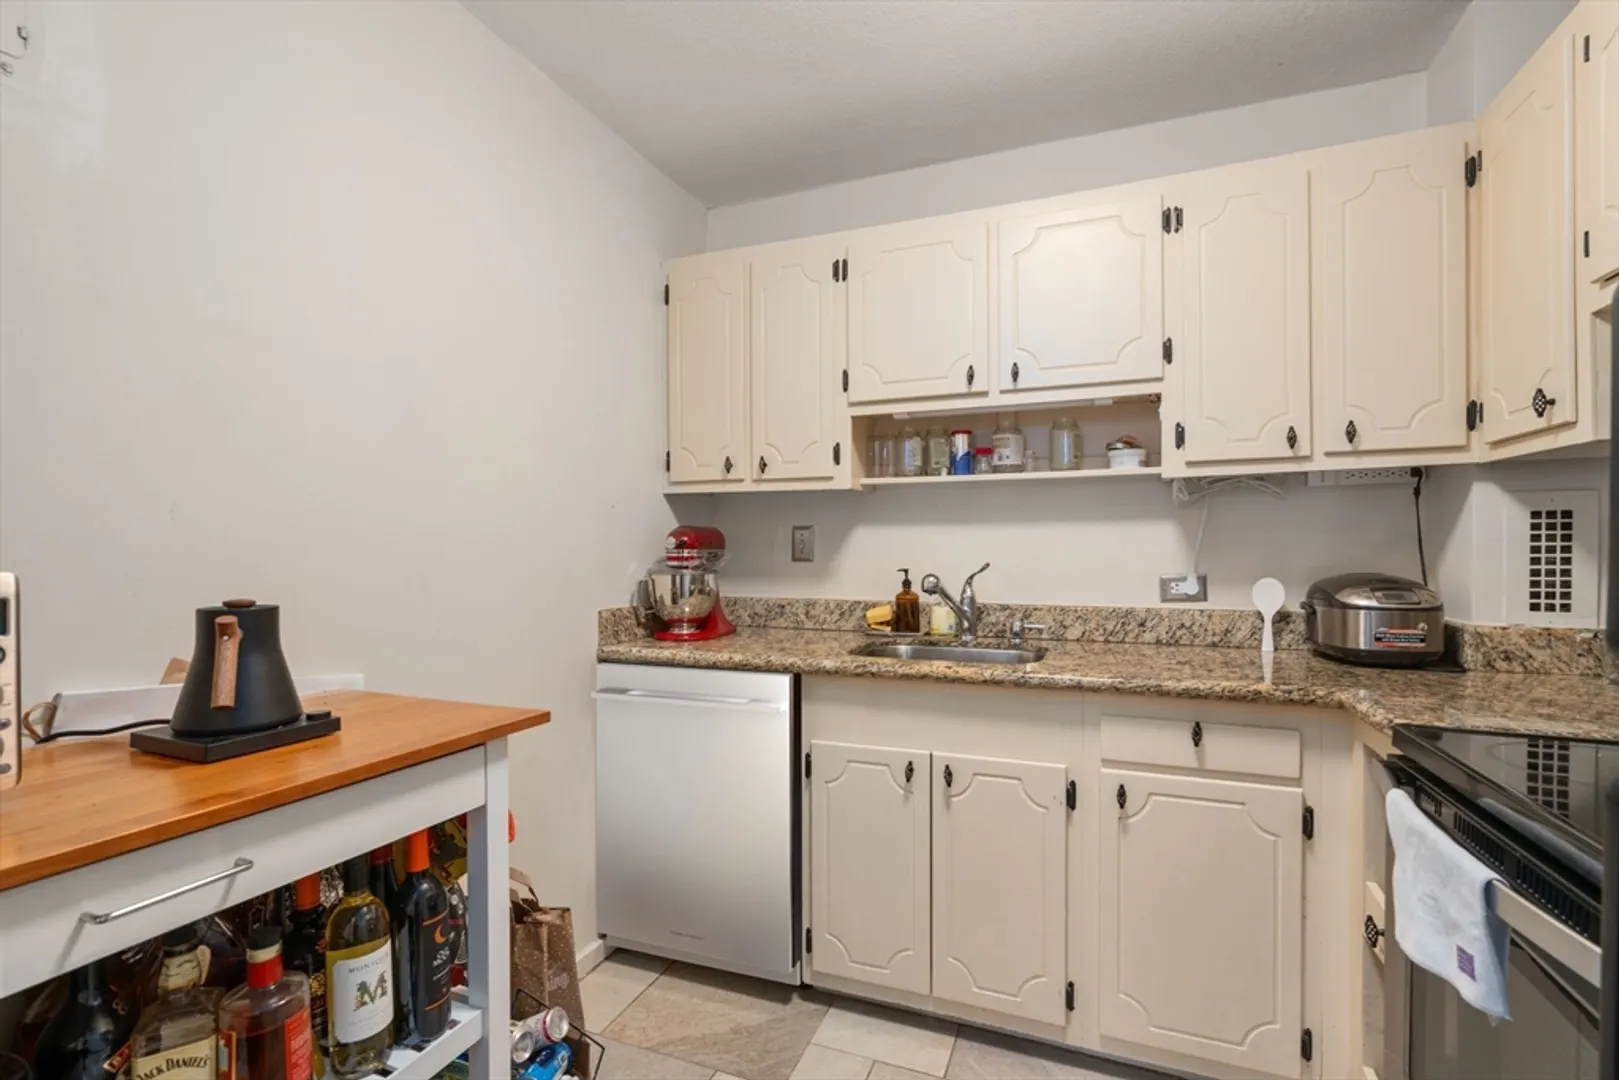
- Appliances: Range, Dishwasher, Disposal, Refrigerator
- Exclusions: Tenants Belongings.
- Flooring: Wood
- Year Built Details: Unknown/Mixed
- Zoning: M-2.0
- Basement: N
- Exterior Features: Porch
- Total Number of Units: 99
- Year Built Source: Public Records
-
Amenities
- Community Features: Public Transportation, Shopping, House of Worship, Public School, T-Station
- Parking Features: Attached, Under
- Covered Parking Spaces: 1
- Security Features: Intercom
-
Utilities
- Sewer: Public Sewer
- Water Source: Public
-
Fees / Taxes
- Assessed Value: $571,000
- Compensation Based On: Net Sale Price
- HOA: Yes
- HOA Fee Includes: Heat, Water, Sewer, Insurance
- Taxes: $5,693
- Buyer Agent Compensation: 2.5%
- Facilitator Compensation: 2.5%
- HOA Fee Frequency: Monthly
- Tax Year: 2023
Similar Listings
Sold

82 Photos
Sold

24 Photos
Sold

30 Photos
Sold
30 Photos
Content © 2026 MLS Property Information Network, Inc. The information in this listing was gathered from third party resources including the seller and public records.
Listing information provided courtesy of William Raveis R.E. & Home Services.
MLS Property Information Network, Inc. and its subscribers disclaim any and all representations or warranties as to the accuracy of this information.
