
19 Westminster St
$620,000
4
Beds
3
Baths
2,521
Sqft
- Request Info
- Call
- Save
-
More
- Mortgage Calculator

Property Tools
$620,000
4
Beds
3
Baths
2,521
Living Area
-
Property Description
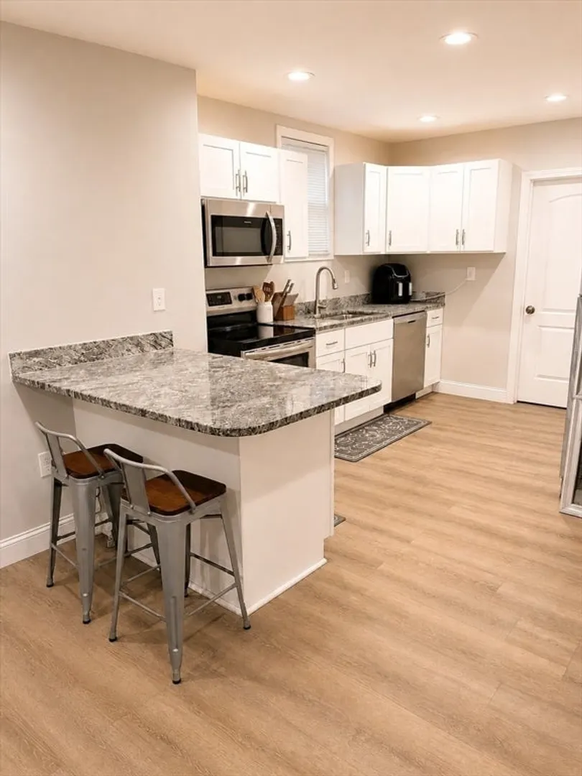
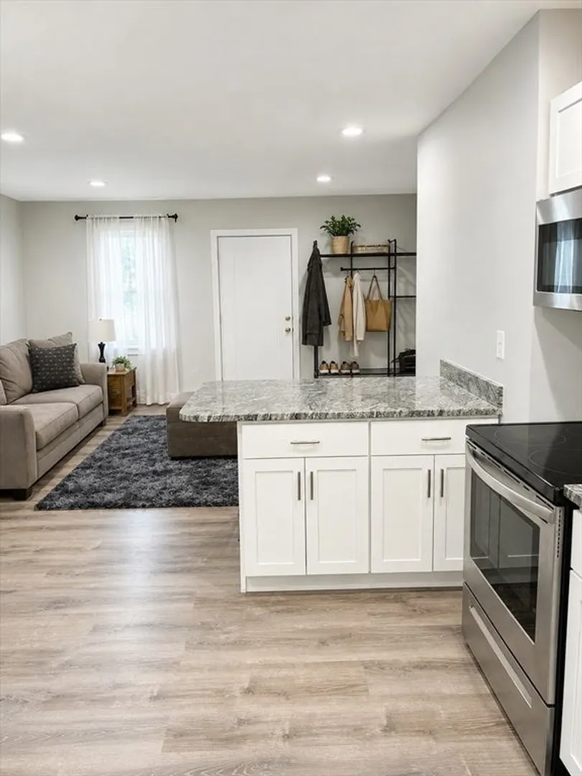
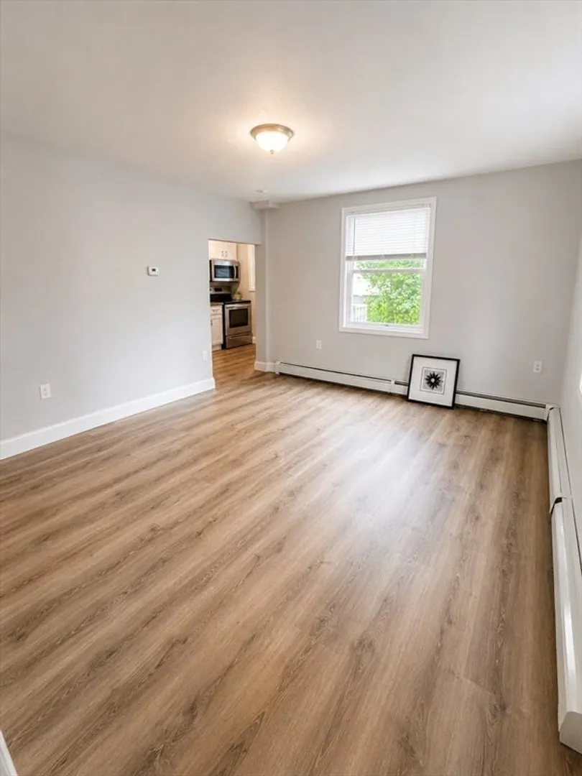
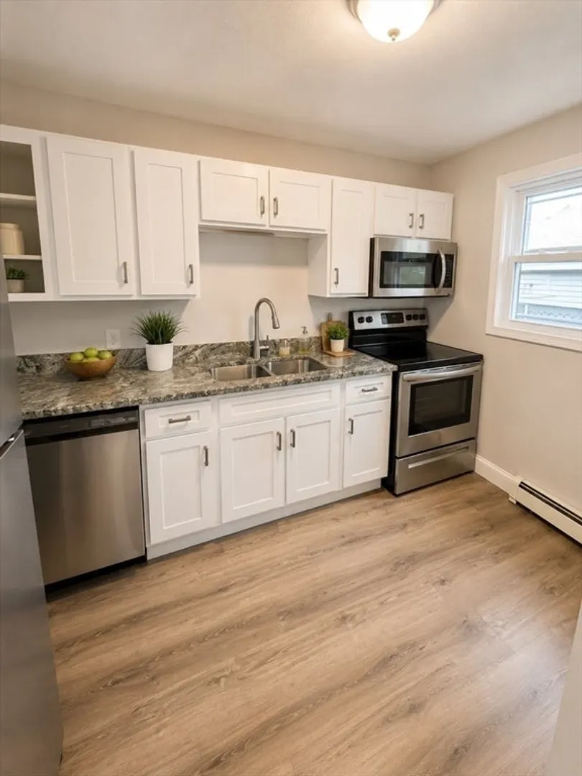
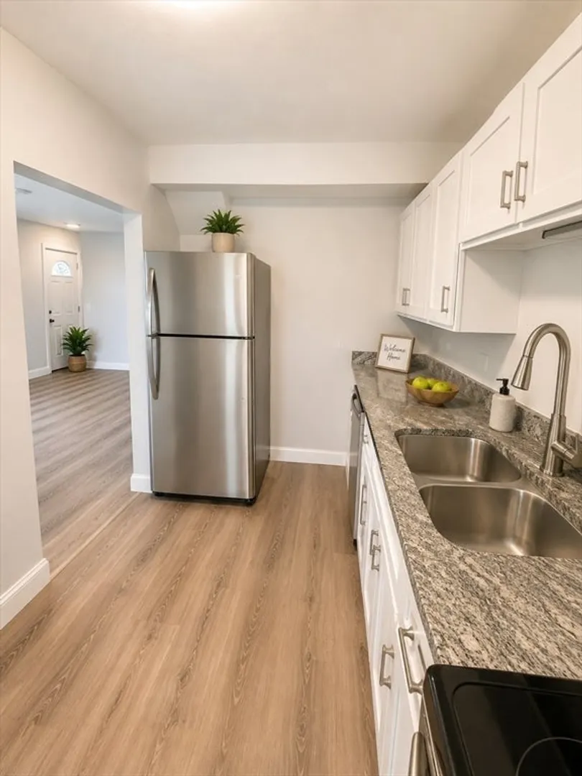
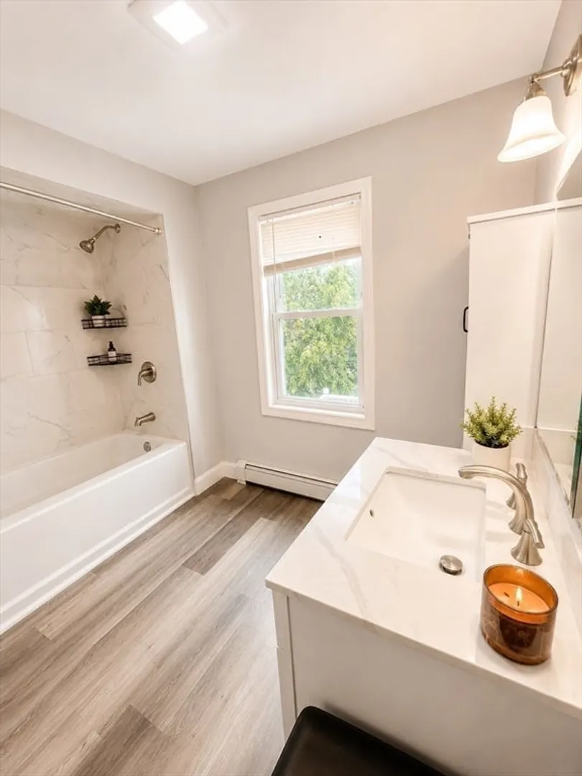
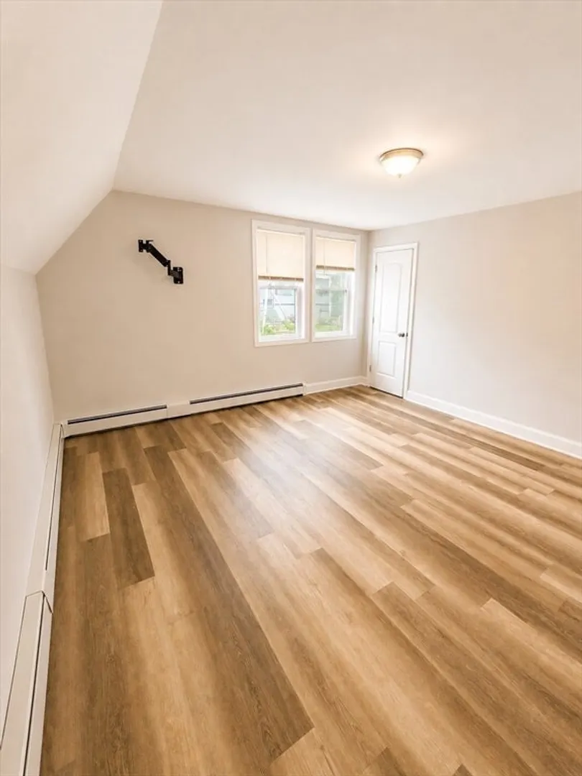
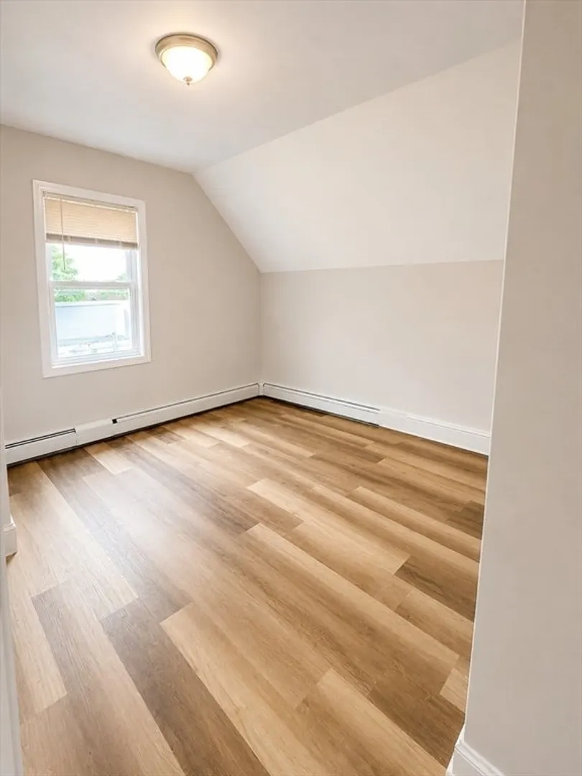
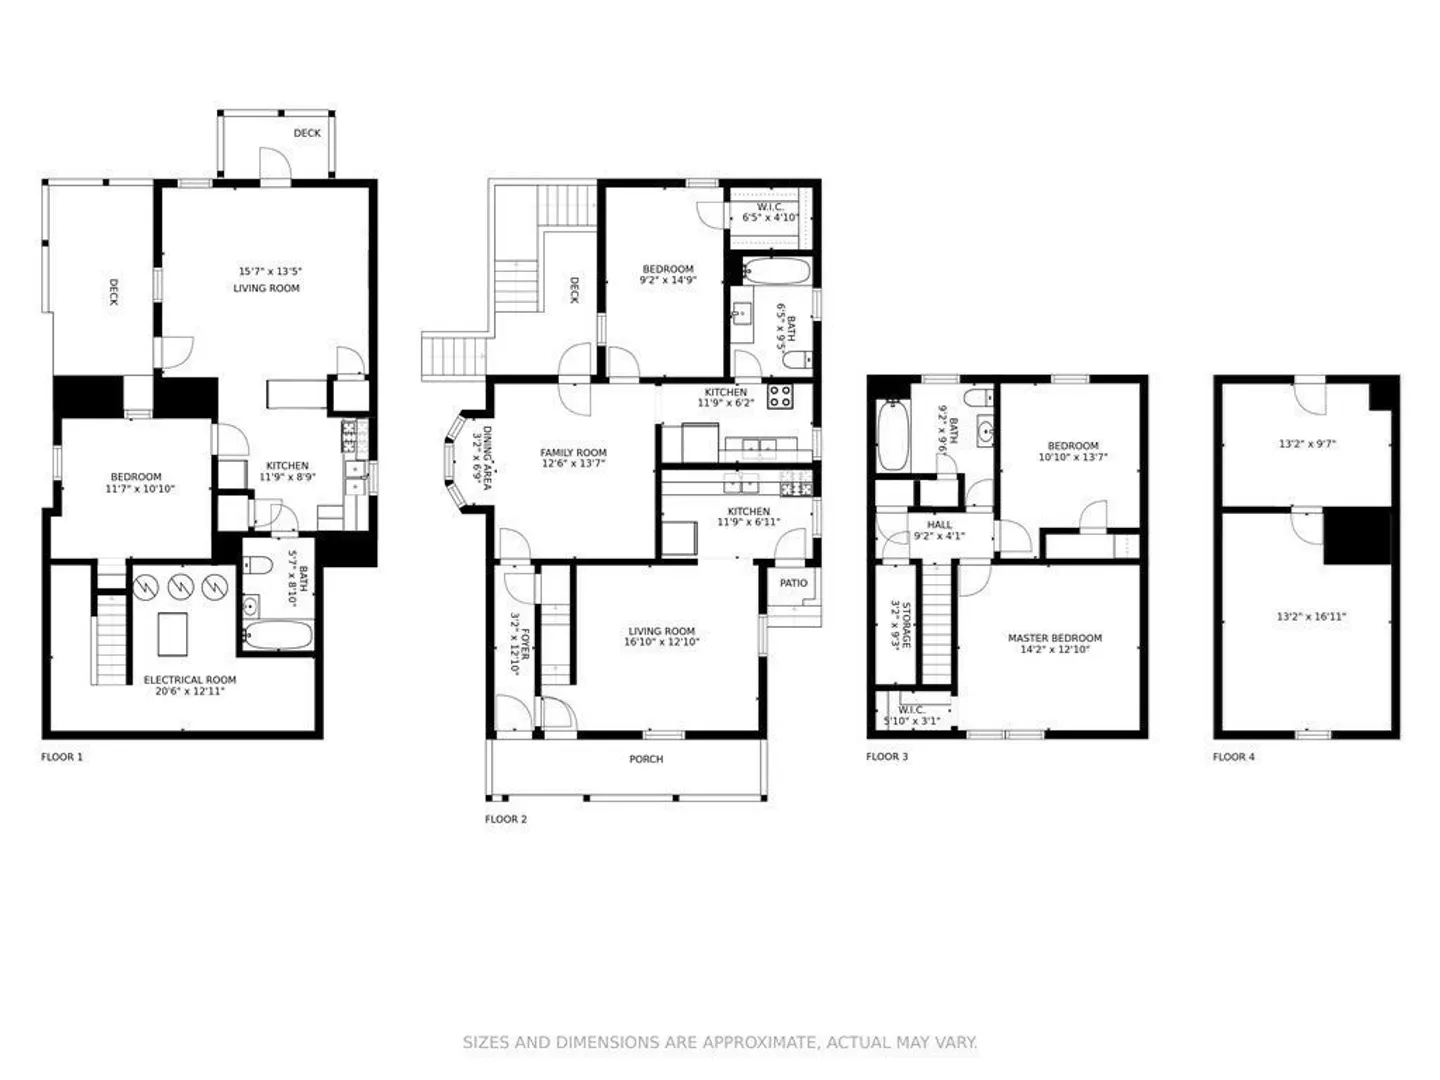
Back on the Market for the ones that missed out. Great opportunity for your new home buyers, or Investors. This beautiful 3 family home was fully remodeled 2022 with granite counters and stainless steel appliances with a new roof. Apartments are all unique, 2 units hold 1 bedroom each, and the 3rd has 2 bedrooms with decks for their own enjoyment, attic was also refinished and can be used as storage for extra income. Close to UMass Medical Center, and Saint Vincent, Colleges, several walking trails, beaches, and restaurants within 5 miles, Highway is just minutes away. Each unit has there own new Gas meters, water tanks, and electric panels in the basement. 2 vacant units 1 bedroom and the 2 bedroom.
-
Highlights
- Cooling: Window Unit(s)
- Levels: 4
- Property Class: Residential Income
- Stories: 4
- Year Built: 1899
- Heating: Baseboard, Natural Gas
- Parking Spots: 6
- Property Type: 3 Family
- Total Rooms: 12
- Status: Active
-
Additional Details
- Appliances: Range, Dishwasher, Microwave, Refrigerator
- Construction: Frame
- Foundation: Irregular
- Road Frontage Type: Public
- SqFt Source: Public Record
- Year Built Details: Approximate
- Zoning: Rg-5
- Basement: Finished, Walk-Out Access
- Flooring: Wood
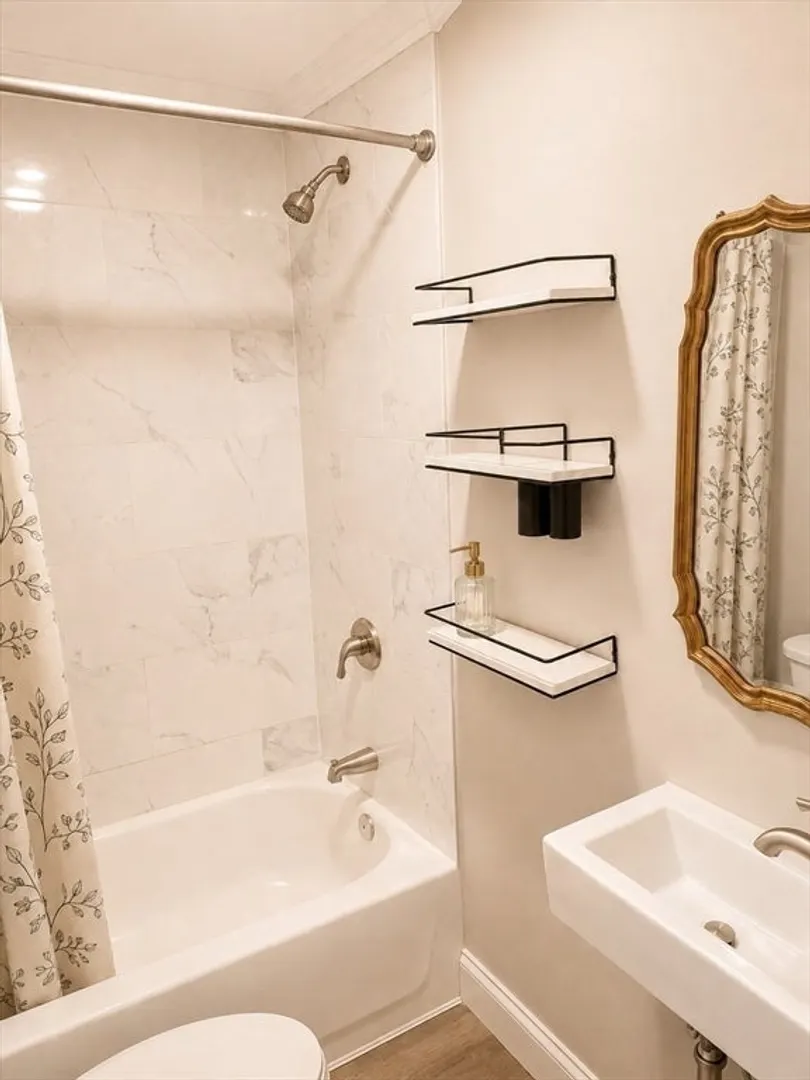
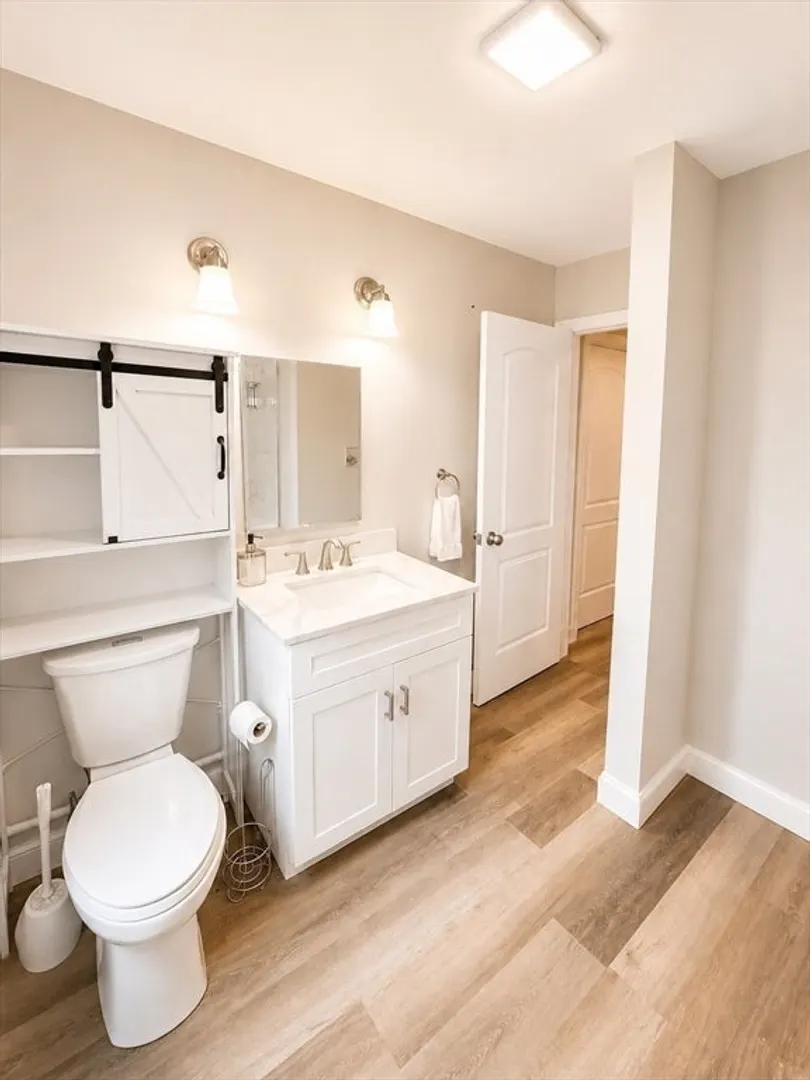
- Interior Features: Stone/Granite/Solid Counters, Bathroom With Tub & Shower, Internet Available - Unknown, Floored Attic, Storage, Living Room, Kitchen
- Roof: Shingle
- Total Number of Units: 3
- Year Built Source: Public Records
-
Amenities
- Community Features: Shopping, Walk/Jog Trails, Medical Facility, Highway Access, Public School, University
- Waterfront Features: Lake/Pond
- Parking Features: Paved Drive, Off Street
-
Utilities
- Sewer: Public Sewer
- Water Source: Public
-
Fees / Taxes
- Assessed Value: $479,600
- Tax Year: 2025
- Total Rent: $1,100
- Rental Fee Includes: Unit 1(Water), Unit 2(Water), Unit 3(Water)
- Taxes: $6,326
Similar Listings


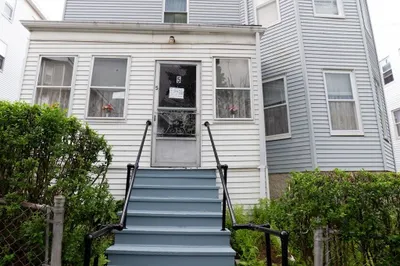
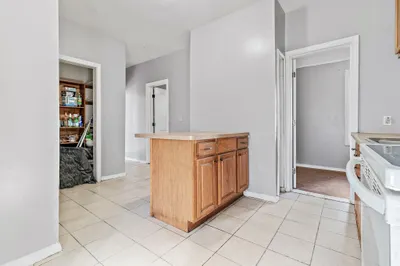
Sold
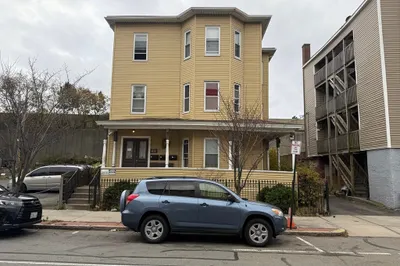
25 Photos
Sold
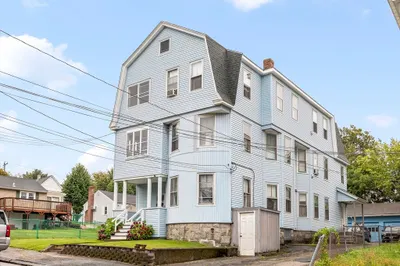
19 Photos
Sold
38 Photos
Sold
39 Photos
Content © 2026 MLS Property Information Network, Inc. The information in this listing was gathered from third party resources including the seller and public records.
Listing information provided courtesy of Tesla Realty Group LLC.
MLS Property Information Network, Inc. and its subscribers disclaim any and all representations or warranties as to the accuracy of this information.