
Rented!
$2,700/mo
2
Beds
1
Bath
975
Living Area
-
Property Description
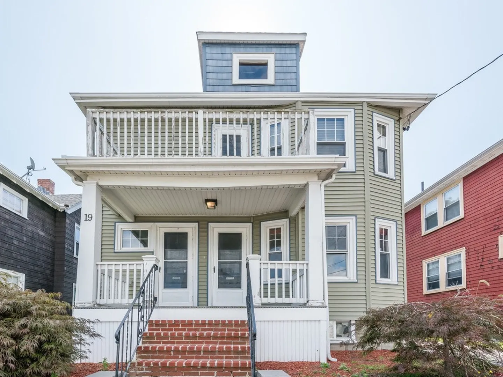
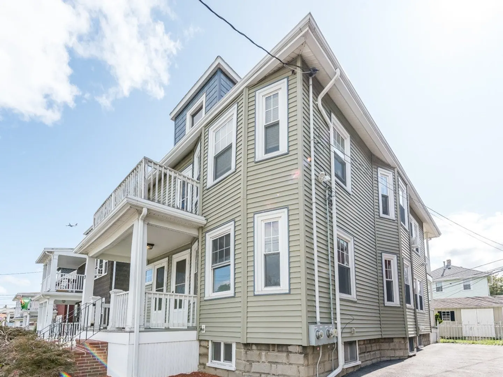
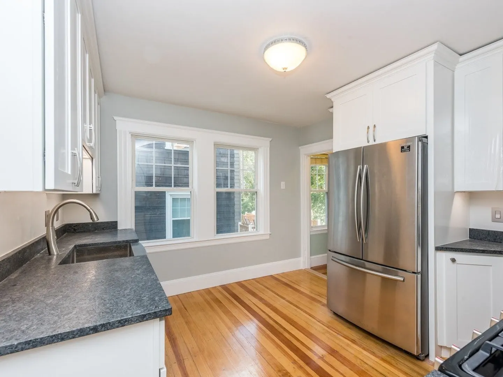
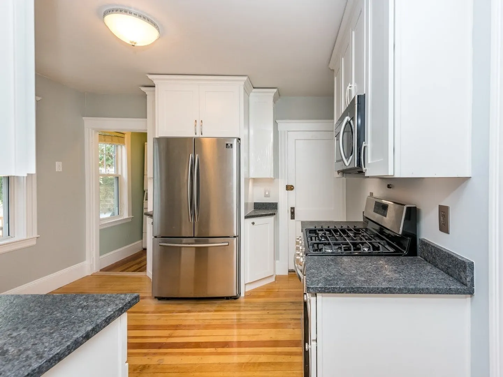
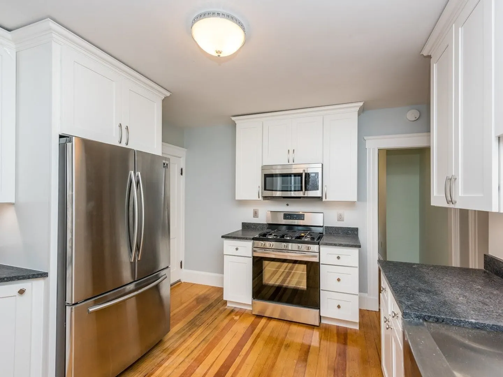
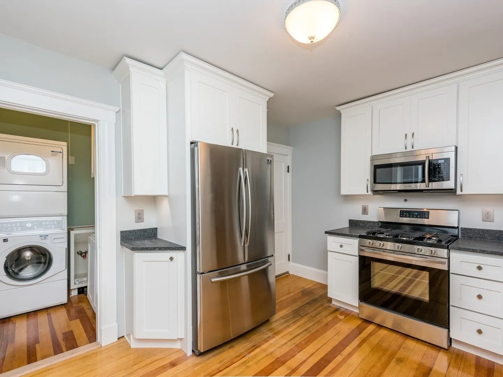
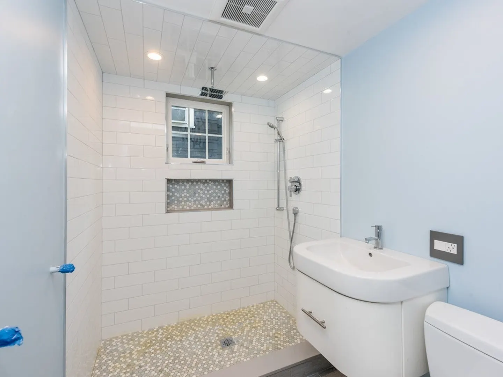
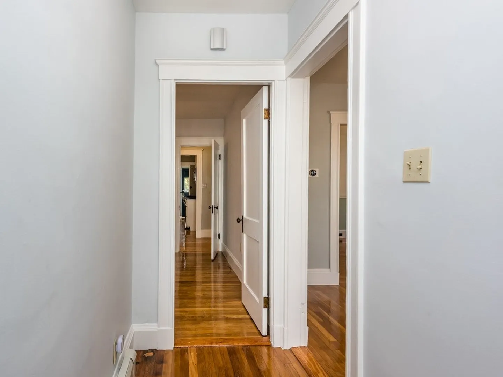
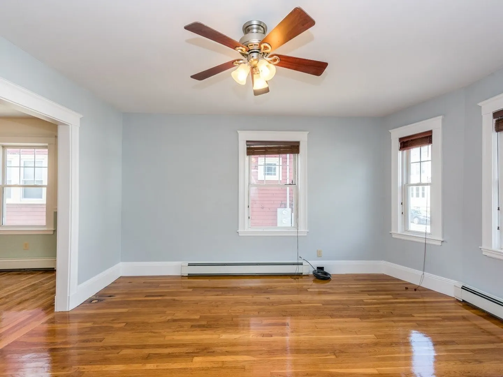
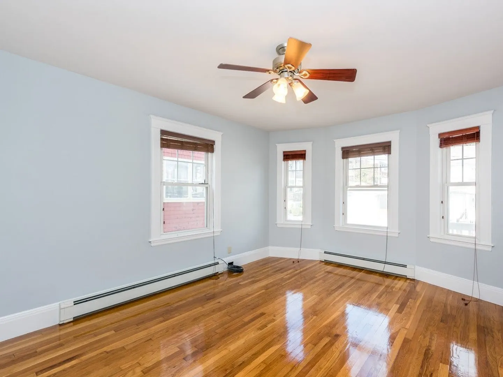
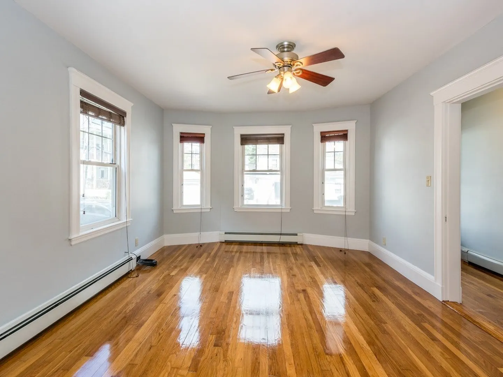
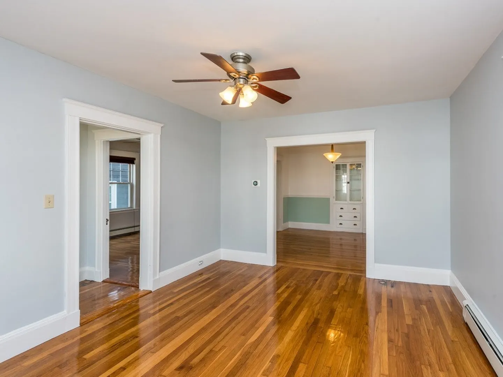
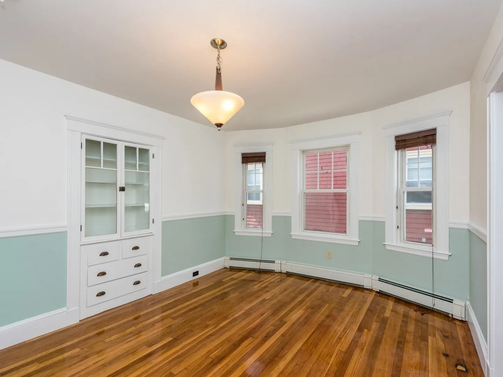
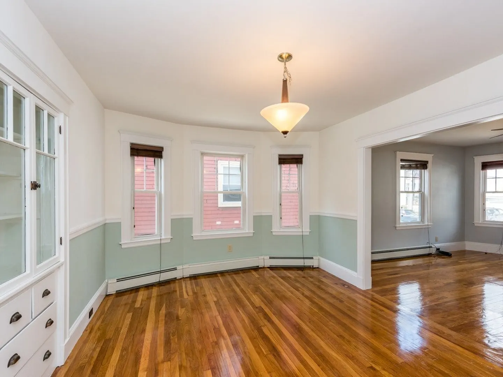
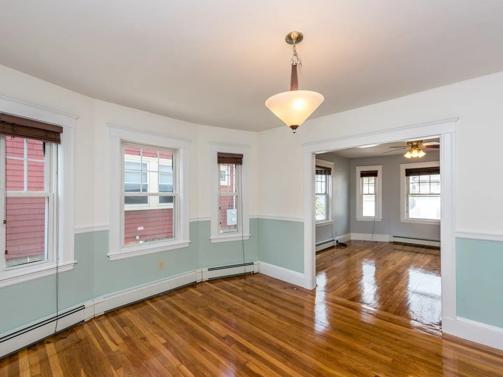
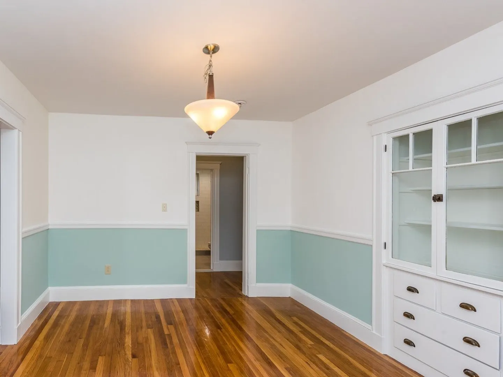
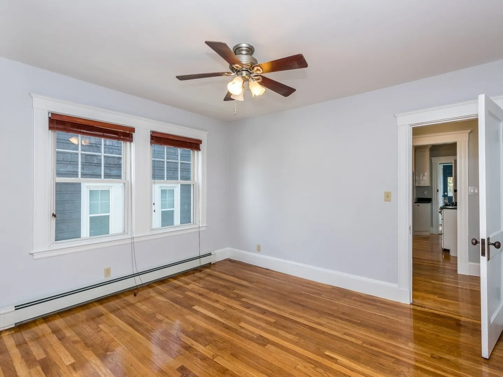
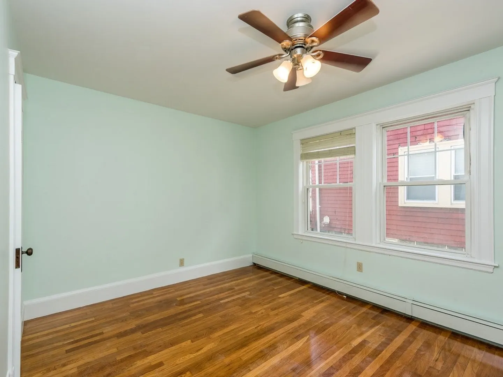
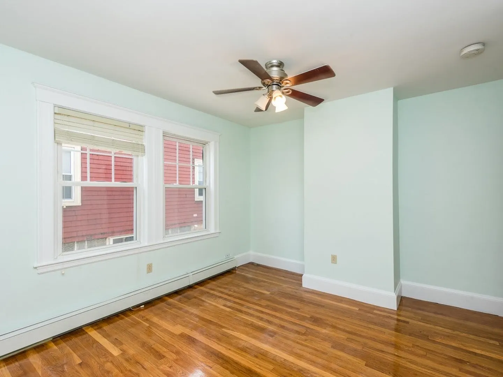
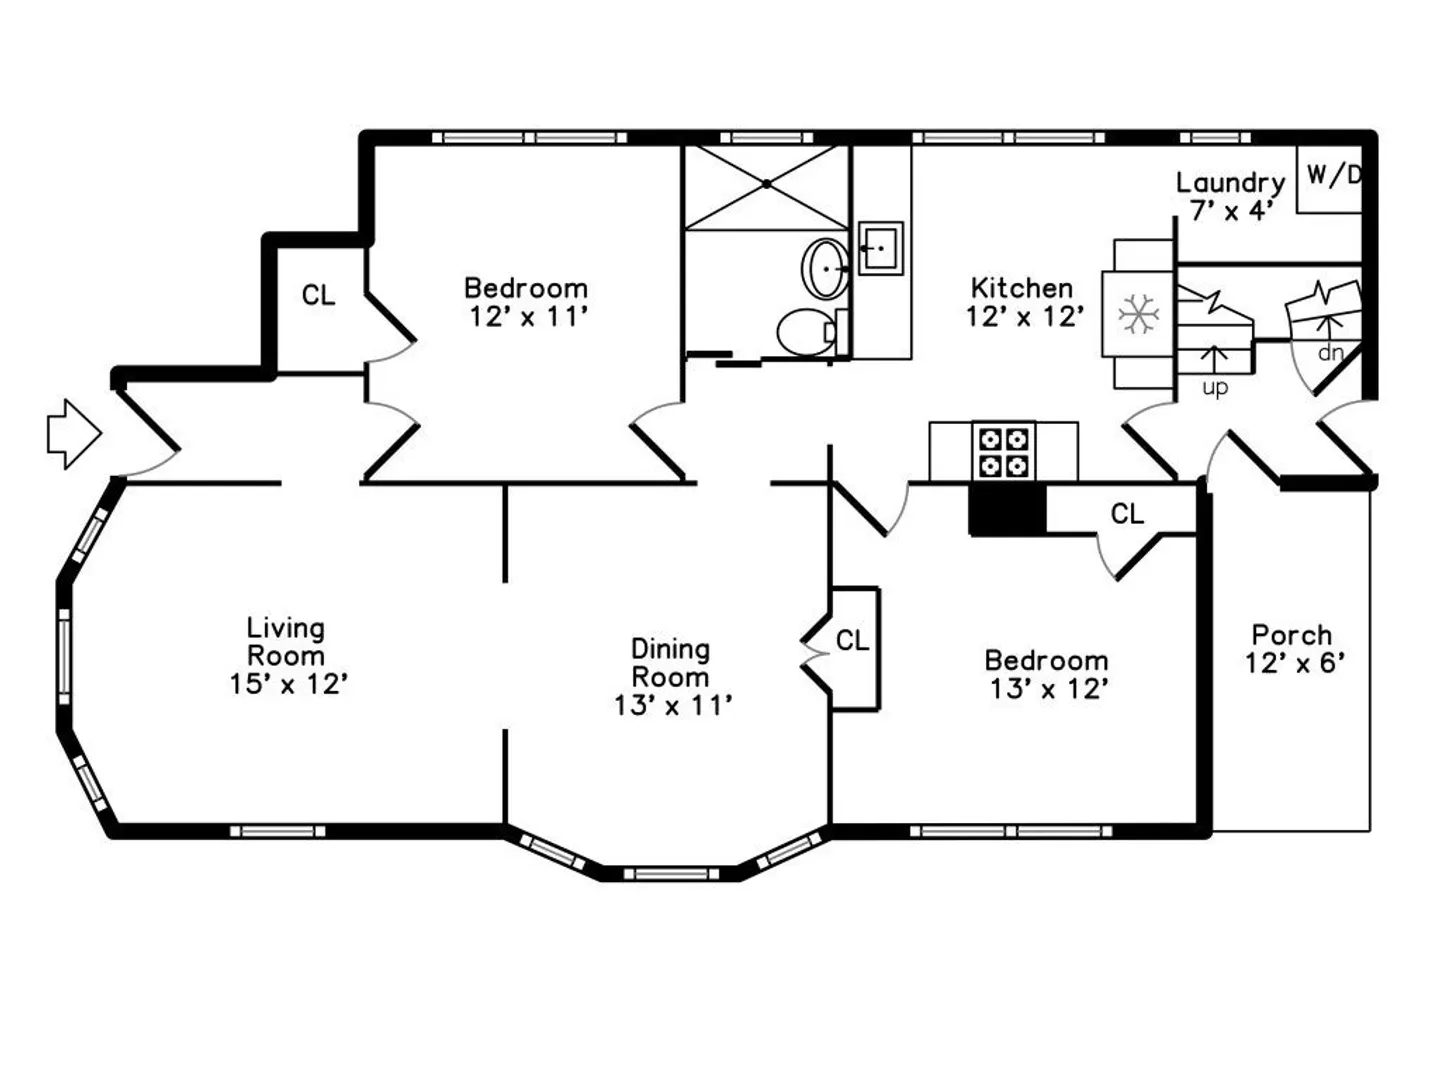
You will look forward to coming home to this sun-filled, air-conditioned, well appointed home in an owner-occupied 2 Family. Gorgeous, and meticulously renovated to today's condo standards in Neponset/Adams Village! Stainless and granite eat-in kitchen complimented by in-unit laundry. Open floor plan concept has been designed into LR and DR with hallway separation from the kitchen. This provides the benefit of quiet time enjoyment, while maintaining a state-of-the-art kitchen. Great access to MBTA and Xway and all the local amenities of Adams Village, Neponset, and Ashmont/Peabody Square. Minimum credit score of 700 and strong references. Listing Agent to conduct complete background check.
-
Highlights
- Area: Dorchester's Neponset
- Property Class: Residential Lease
- Total Rooms: 5
- Year Built: 1925
- Heating: Natural Gas, Baseboard
- Property Type: Attached (Townhouse/Rowhouse/Duplex)
- Unit Number: 1
- Status: Closed
-
Additional Details
- Appliances: Range, Dishwasher, Disposal, Microwave, Refrigerator, Freezer, Washer, Dryer, ENERGY STAR Qualified Refrigerator, ENERGY STAR Qualified Dryer, ENERGY STAR Qualified Dishwasher, ENERGY STAR Qualified Washer
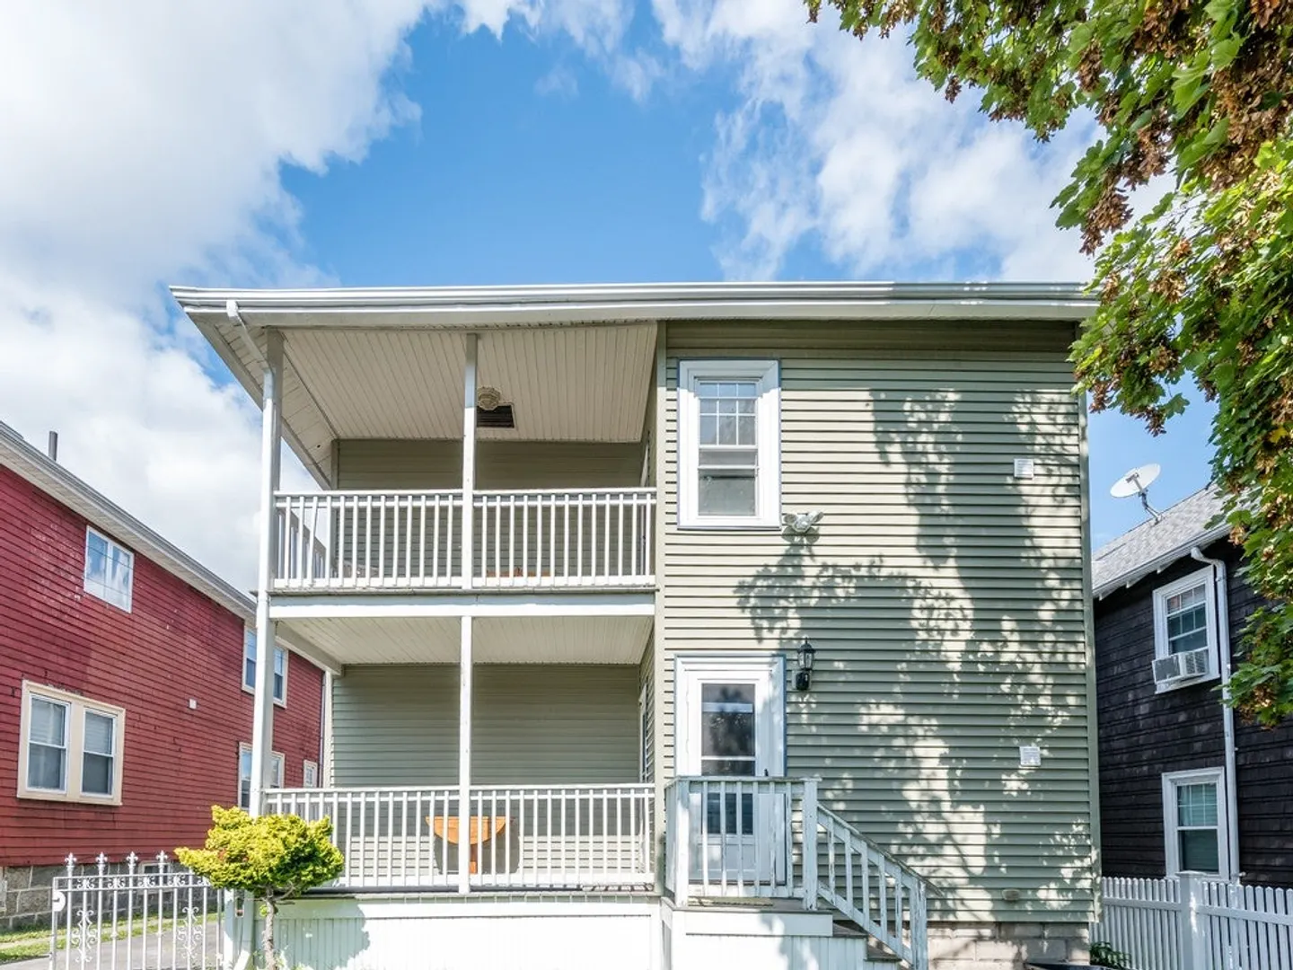
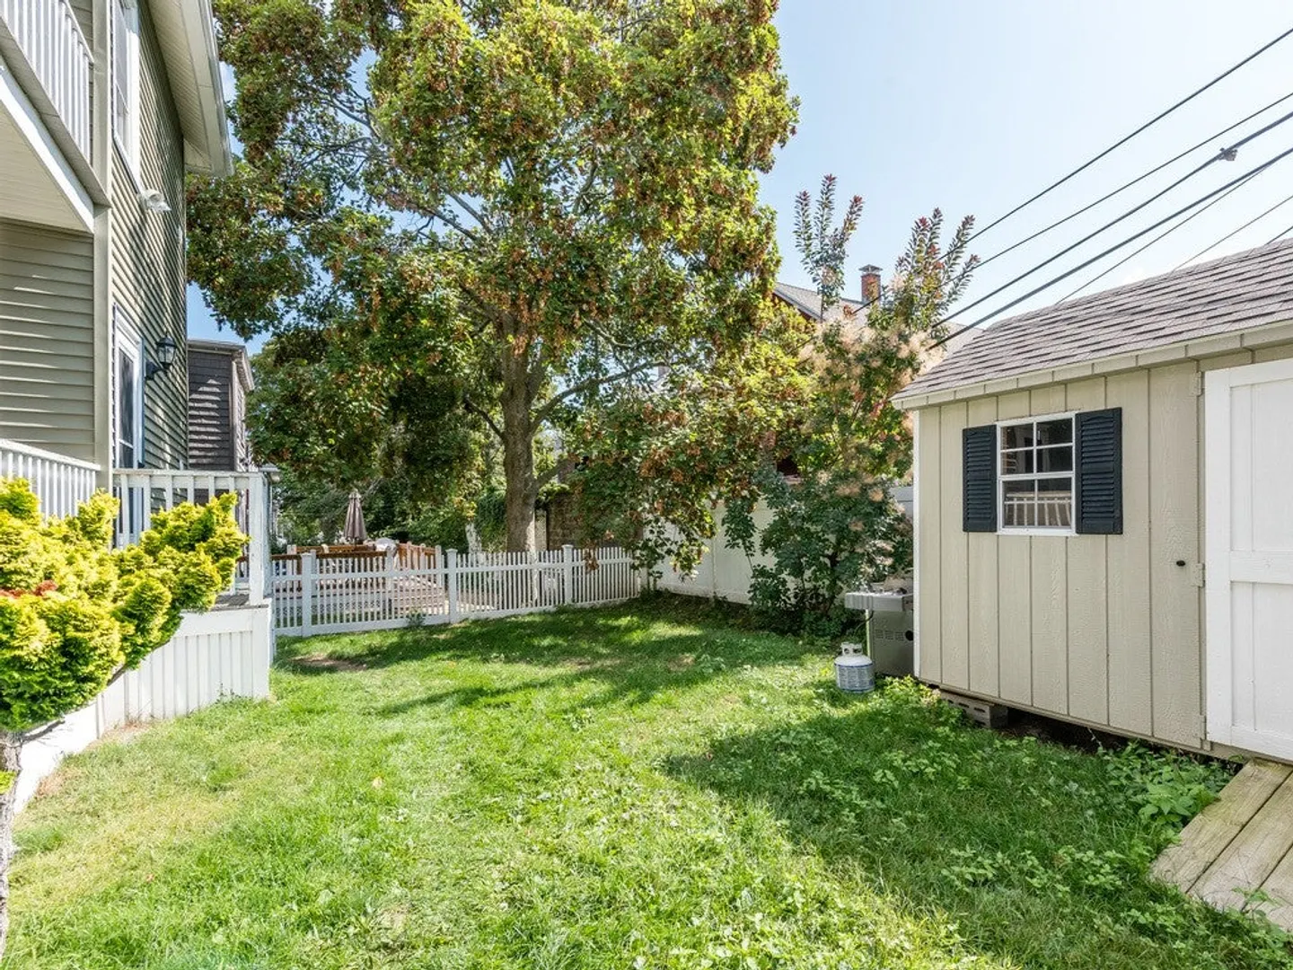
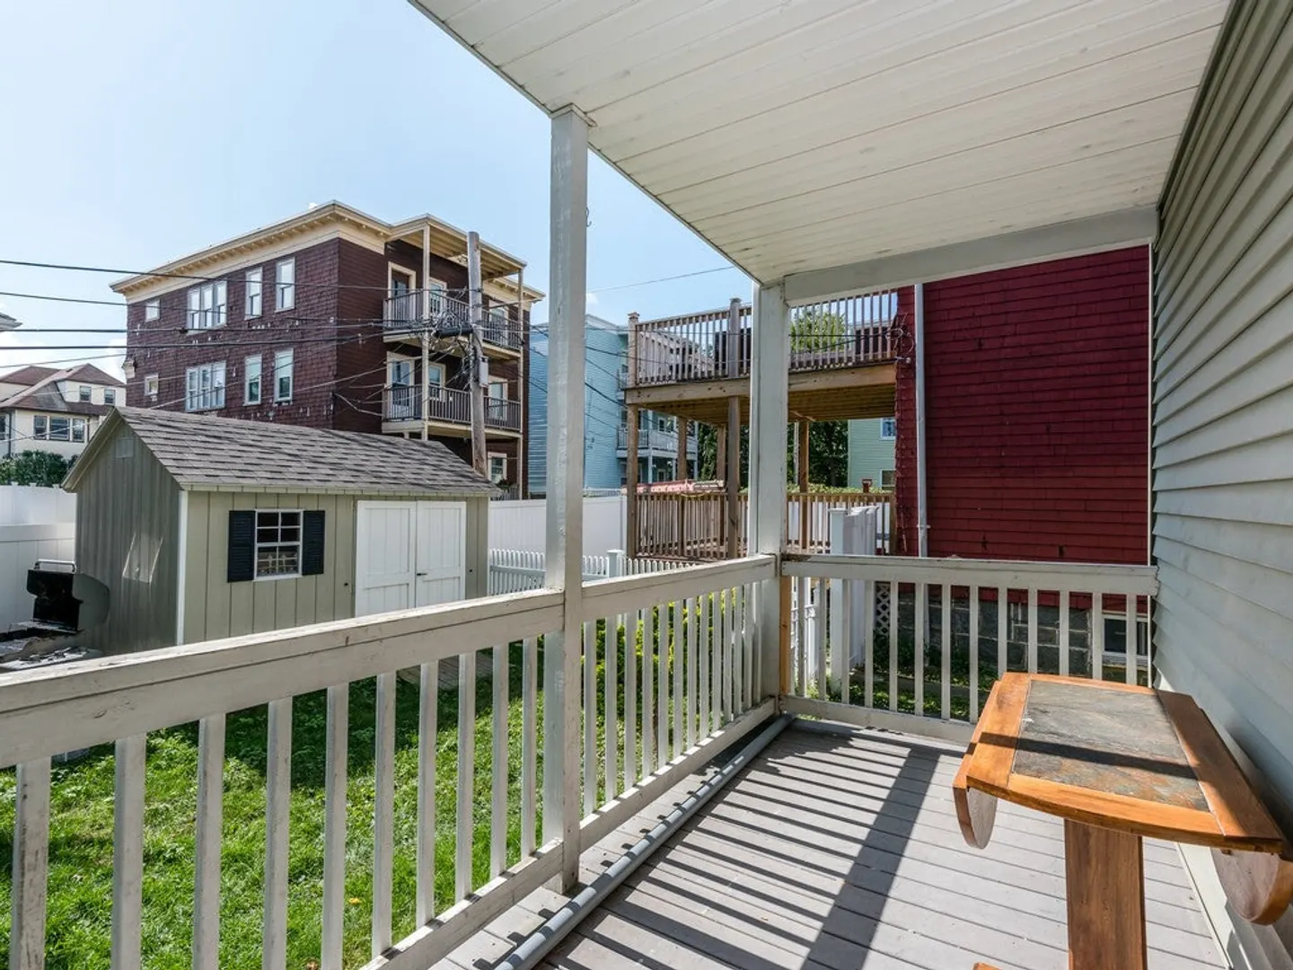
- Exterior Features: Porch, Rain Gutters, Screens, Fenced Yard
- Pets Allowed: Yes w/ Restrictions
- Available Date: September 1, 2024
- Interior Features: Single Living Level
- Year Built Details: Approximate
-
Amenities
- Community Features: Public Transportation, Shopping, Pool, Tennis Court(s), Park, Walk/Jog Trails, Golf, Medical Facility, Laundromat, Bike Path, Conservation Area, Highway Access, House of Worship, Marina, Private School, Public School, T-Station, University
- Waterfront Features: 1/2 to 1 Mile To Beach
-
Fees / Taxes
- Rental Fee Includes: Water, Sewer, Trash Collection, Snow Removal, Gardener, Extra Storage, Laundry Facilities
Similar Listings
Sold
22 Photos
Sold
10 Photos
Sold

13 Photos
Sold
22 Photos
Content © 2026 MLS Property Information Network, Inc. The information in this listing was gathered from third party resources including the seller and public records.
Listing information provided courtesy of The Maneikis Companies, Inc..
MLS Property Information Network, Inc. and its subscribers disclaim any and all representations or warranties as to the accuracy of this information.
