
Sold!
$980,000
4
Beds
3
Baths
2,082
Living Area
-
Property Description
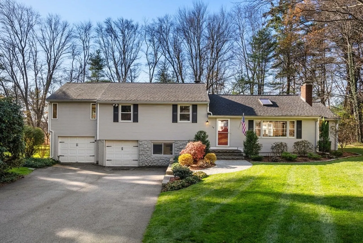
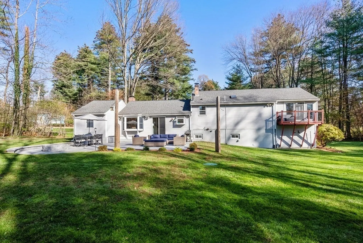
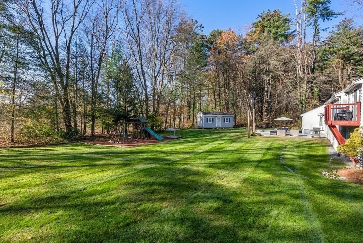
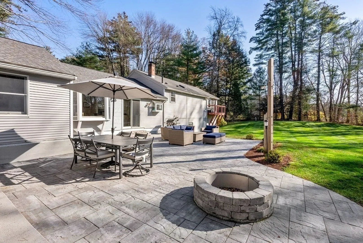
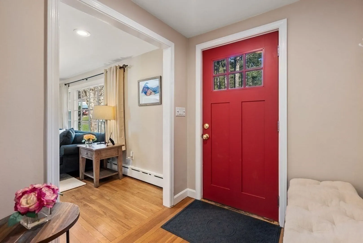
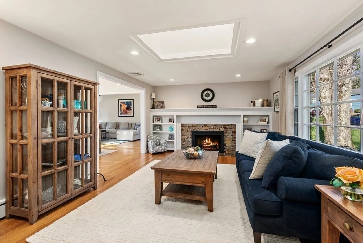
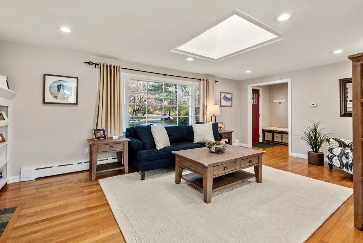
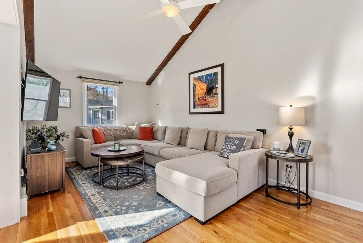
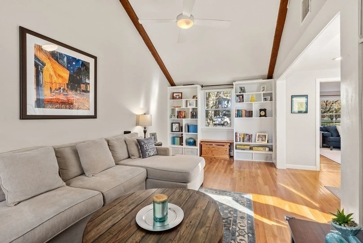
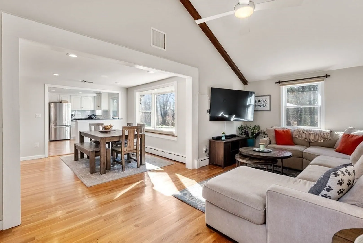
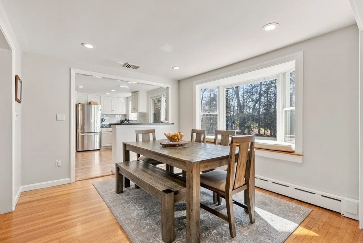
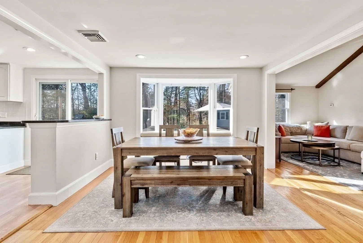
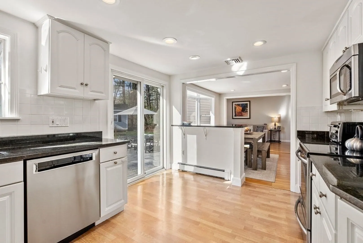
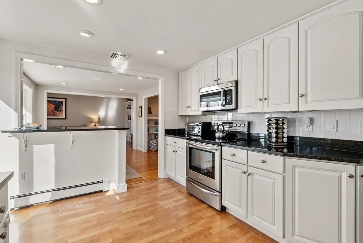
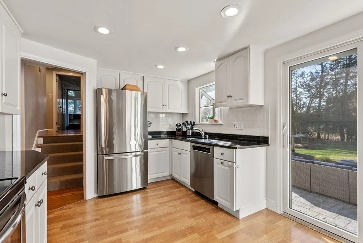
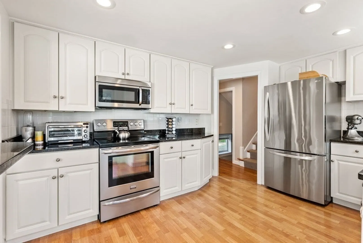
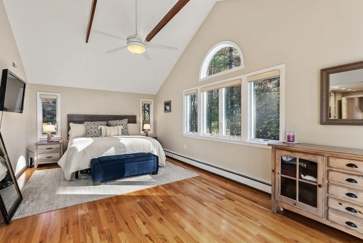
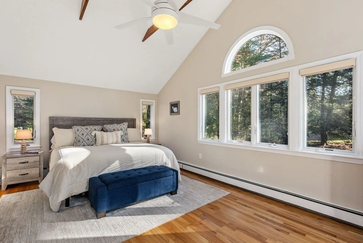
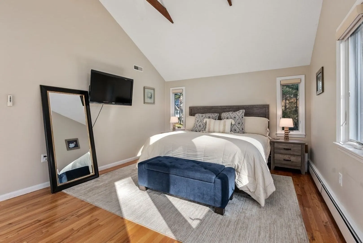
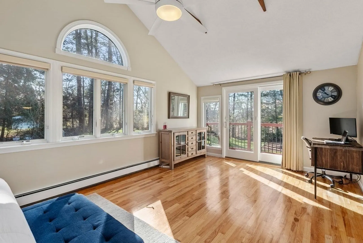
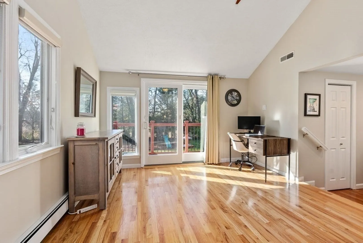
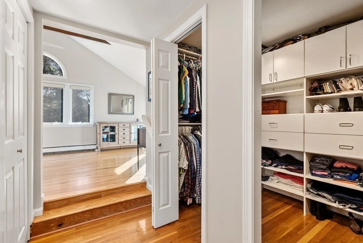
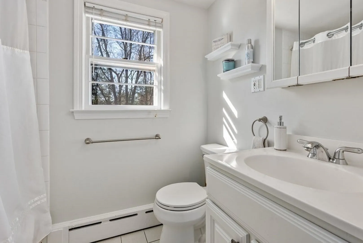
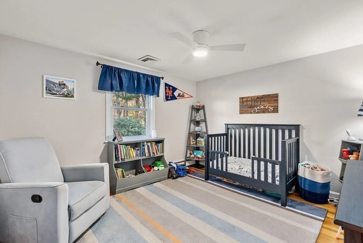
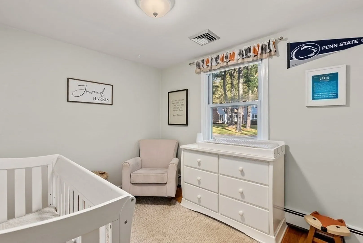
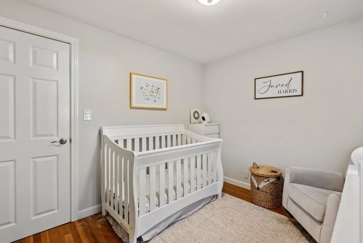
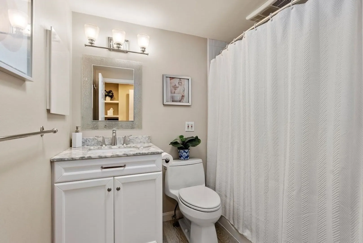
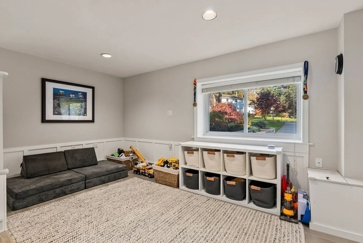
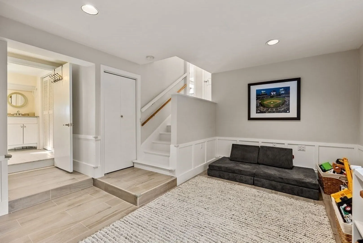
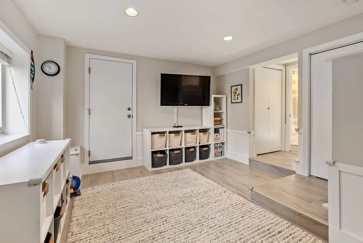
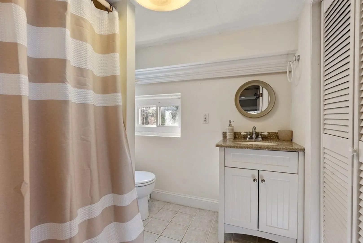
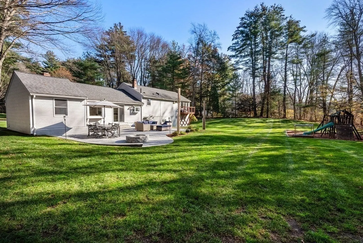
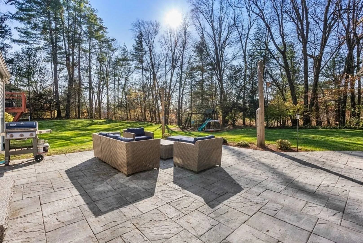
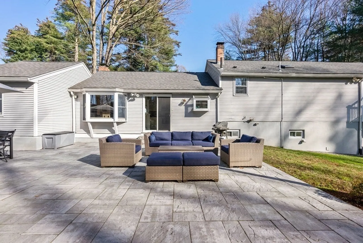
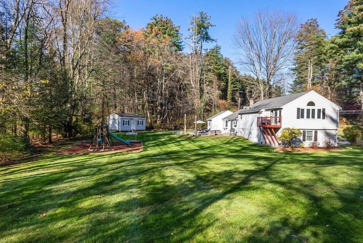
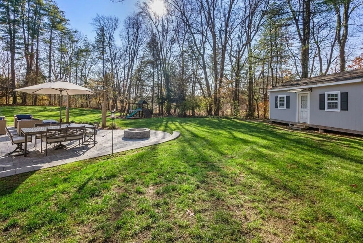
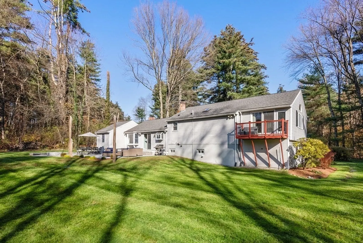
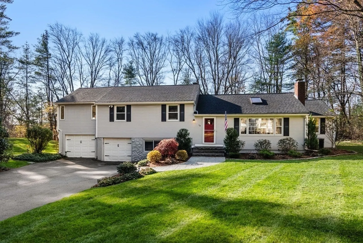
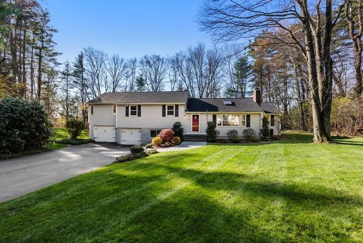
Nestled on a cul de sac in a coveted neighborhood w/the rail trail nearby, this enchanting home features an open, versatile floor plan, generous room sizes & abundant natural light. The updated, eat in kitchen with stainless appliances, granite counters and ample cabinets seamlessly flows into the dining room with picturesque bay window. The living room boasts a fireplace, built ins & skylight. The front to back family room has a beamed, vaulted ceiling complemented by additional built-ins for storage or display. Upstairs there are 3 spacious bedrooms including a dream primary w/vaulted ceiling, walk in closet, luxe bath and private deck, 2 additional bedrooms and another full bath. The finished lower level w/full bath is perfect for a home office, guest room or playroom. Outside the professionally landscaped backyard oasis with large patio and huge, flat yard w/fire pit - makes outdoor entertaining & play a delight. 2-car garage, hardwood floors, central air & an abundance of updates.
-
Highlights
- Cooling: Central Air
- Heating: Baseboard, Oil
- Property Class: Residential
- Style: Contemporary
- Year Built: 1955
- Has View: Yes
- Parking Spots: 6
- Property Type: Single Family Residence
- Total Rooms: 8
- Status: Closed
-
Additional Details
- Appliances: Range, Dishwasher, Microwave, Refrigerator, Washer, Dryer
- Construction: Frame
- Fireplaces: 1
- Foundation: Concrete Perimeter
- Road Frontage Type: Public
- View: Scenic View(s)
- Year Built Source: Public Records
- Basement: Full, Finished, Interior Entry, Garage Access, Sump Pump
- Exterior Features: Patio, Rain Gutters, Storage, Professional Landscaping
- Flooring: Tile, Vinyl, Hardwood
- Lot Features: Cul-De-Sac, Easements, Flood Plain, Level
- Roof: Shingle
- Year Built Details: Actual, Renovated Since
- Zoning: Resa
-
Amenities
- Community Features: Shopping, Pool, Tennis Court(s), Walk/Jog Trails, Bike Path, Conservation Area
- Parking Features: Attached, Garage Door Opener, Storage, Paved Drive, Off Street, Paved
- Covered Parking Spaces: 2
-
Utilities
- Electric: Circuit Breakers, 200+ Amp Service
- Water Source: Public
- Sewer: Private Sewer
-
Fees / Taxes
- Assessed Value: $744,500
- Compensation Based On: Net Sale Price
- Taxes: $10,877
- Buyer Agent Compensation: 2.5%
- Tax Year: 2024
Similar Listings
Sold
41 Photos
Sold
34 Photos
Sold
35 Photos
Sold
37 Photos
Content © 2026 MLS Property Information Network, Inc. The information in this listing was gathered from third party resources including the seller and public records.
Listing information provided courtesy of Advisors Living - Weston.
MLS Property Information Network, Inc. and its subscribers disclaim any and all representations or warranties as to the accuracy of this information.
