
19 W Tremlett St #4
$559,000
2
Beds
2
Baths
911
Sqft
- Request Info
- Call
- Save
-
More
- Mortgage Calculator

Property Tools
$559,000
2
Beds
2
Baths
911
Living Area
-
Property Description
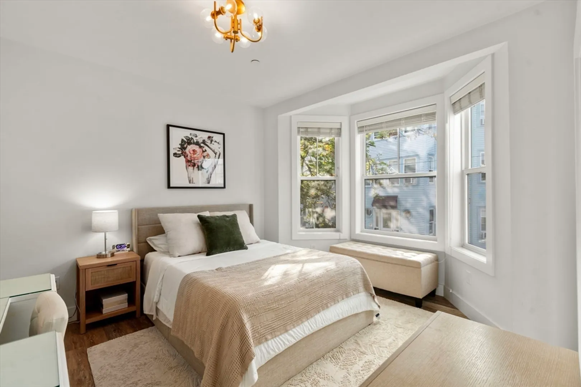
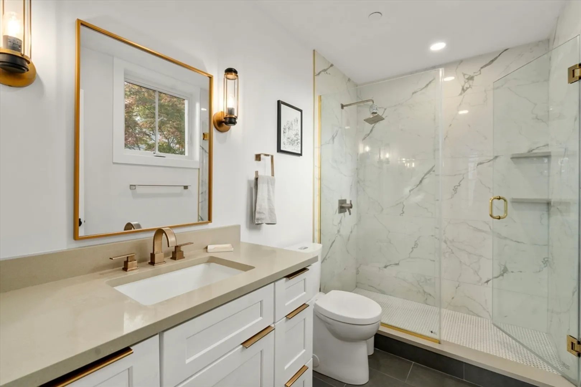
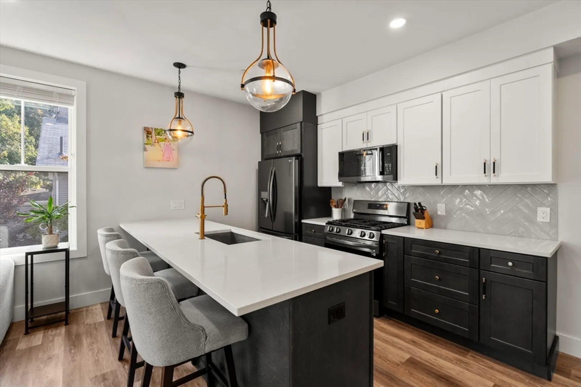
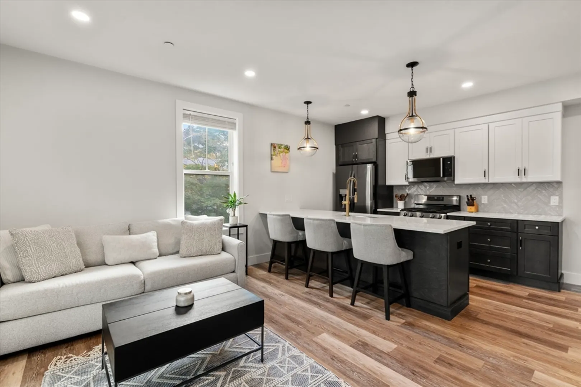
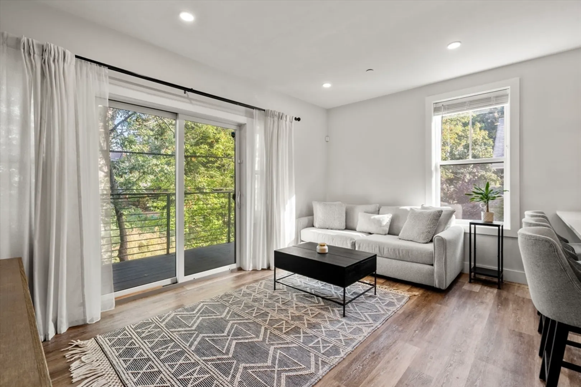
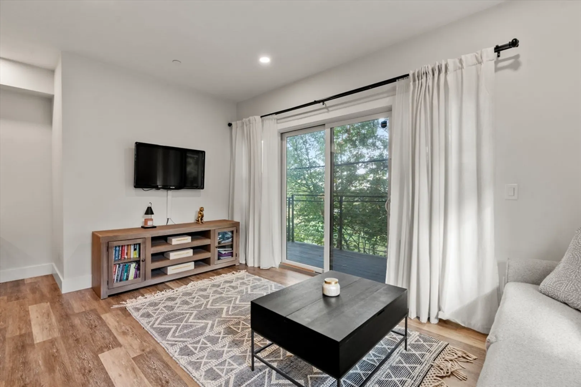
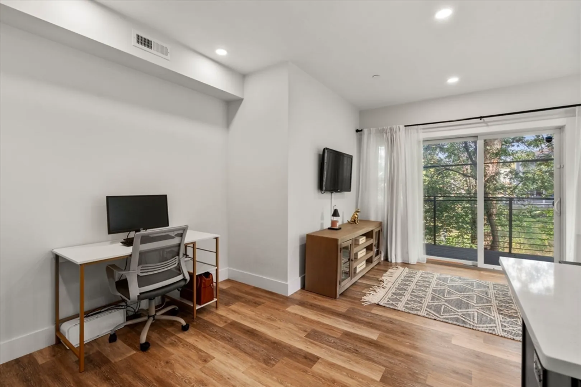
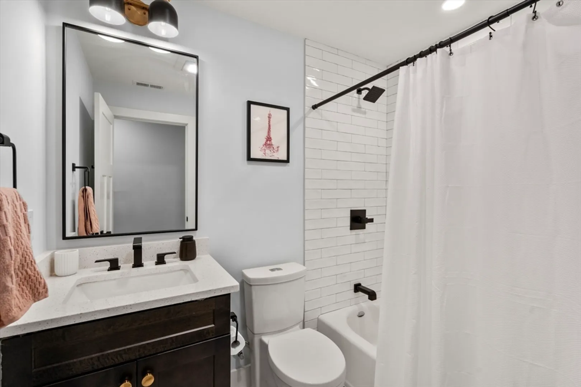
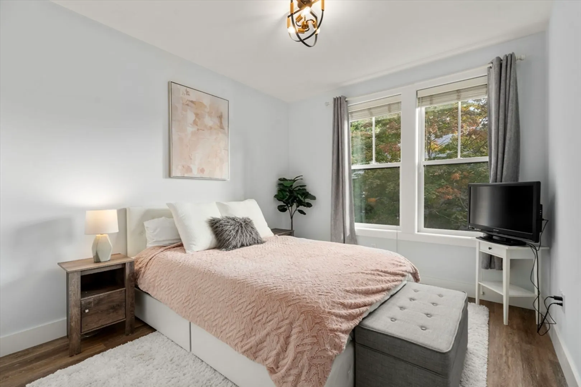
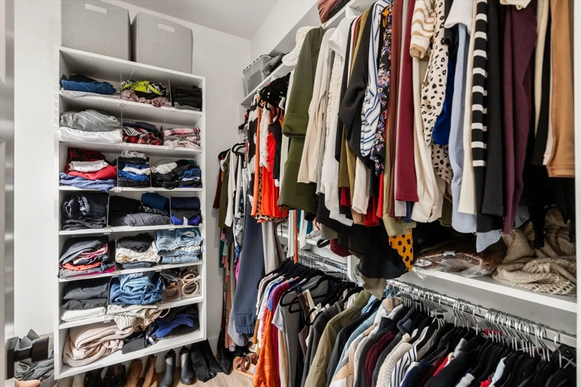
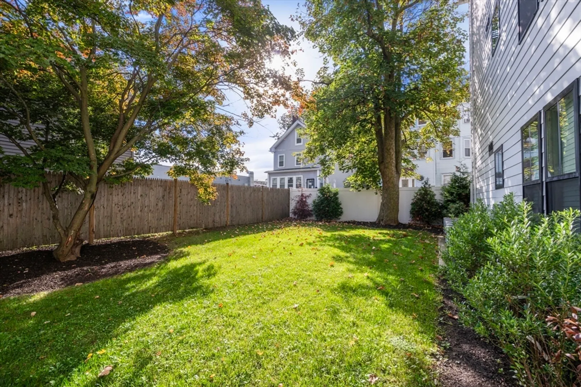
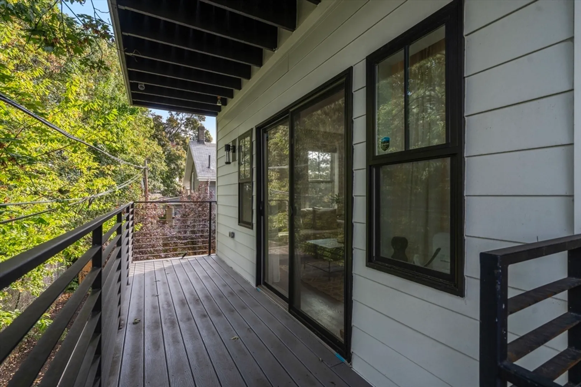
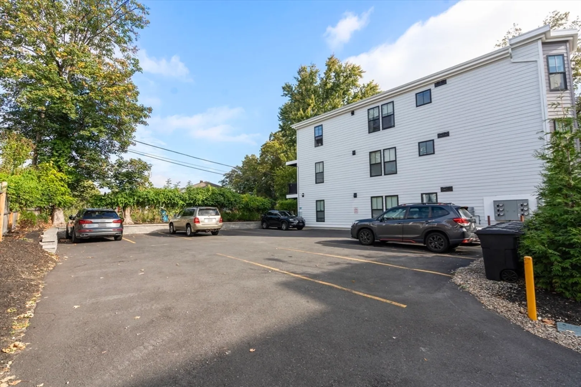
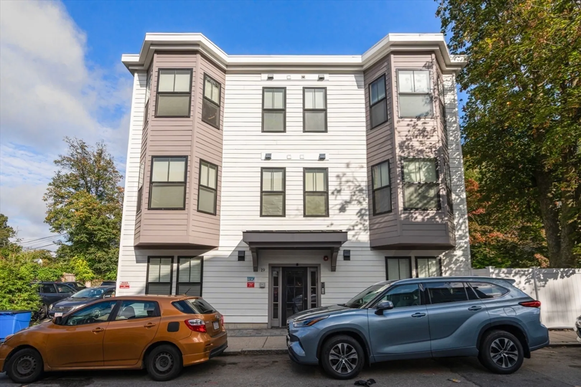
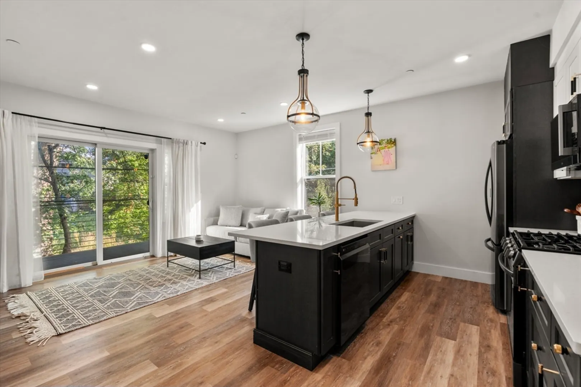
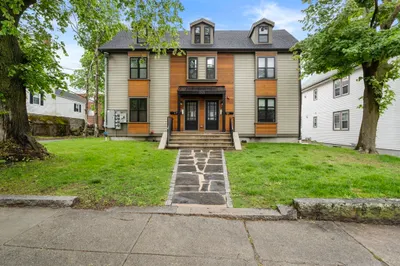
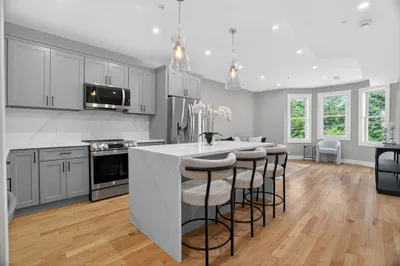
Welcome to 19 W Tremlett Street, a modern 2-bedroom, 2-bathroom condo built in 2022. This unit features an open-concept kitchen and living room highlighted by quartz countertops, stainless steel appliances, and stylish two-toned shaker cabinetry. The living area opens to a private balcony, and the spacious primary bedroom includes an en-suite bathroom and a walk-in closet.The oversized living space offers flexibility for a dining area or a work-from-home setup. Additional features include central A/C, access to a shared side yard, and two deeded off-street parking spaces for added convenience. Ideally located near both the Shawmut and Ashmont Red Line T stops, this home offers easy access to local favorites such as American Provisions, Tavolo, and Ripple Café.
-
Highlights
- Cooling: Central Air
- HOA Fee: $308
- Property Class: Residential
- Stories: 1
- Unit Number: 4
- Status: Active
- Heating: Forced Air
- Parking Spots: 2
- Property Type: Condominium
- Total Rooms: 4
- Year Built: 2022
-
Additional Details
- Appliances: Range, Dishwasher, Microwave, Refrigerator, Washer, Dryer
- Exterior Features: Balcony, Fenced Yard
- Pets Allowed: Yes
- SqFt Source: Public Record
- Year Built Details: Actual
- Zoning: Cd
- Basement: N
- Flooring: Vinyl
- Roof: Rubber
- Total Number of Units: 6
- Year Built Source: Public Records
-
Amenities
- Community Features: Public Transportation, Shopping, Park, Walk/Jog Trails, Laundromat, Bike Path, Highway Access, House of Worship
- Parking Features: Off Street, Deeded
-
Utilities
- Electric: 100 Amp Service
- Water Source: Public
- Sewer: Public Sewer
-
Fees / Taxes
- Assessed Value: $444,500
- Tax Year: 2026
- HOA Fee Includes: Water, Sewer, Insurance, Maintenance Structure, Maintenance Grounds, Snow Removal
- Taxes: $1,137
Similar Listings
Content © 2026 MLS Property Information Network, Inc. The information in this listing was gathered from third party resources including the seller and public records.
Listing information provided courtesy of Coldwell Banker Realty - Boston.
MLS Property Information Network, Inc. and its subscribers disclaim any and all representations or warranties as to the accuracy of this information.