
Sold!
$325,000
4
Beds
1/1
Bath
2,296
Living Area
-
Property Description
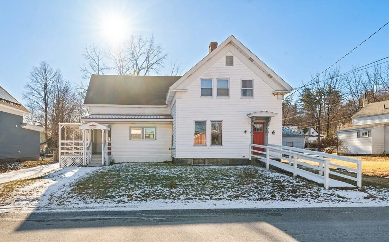
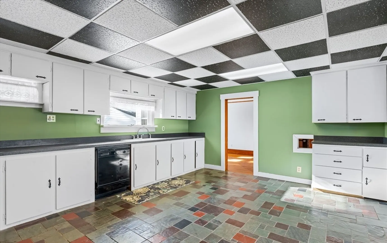
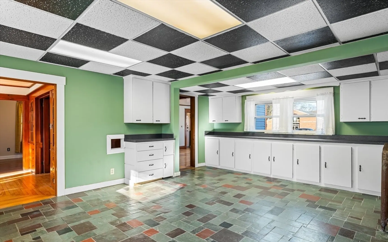
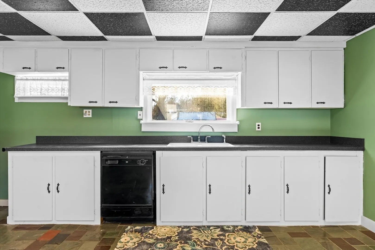
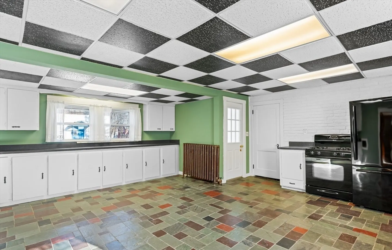
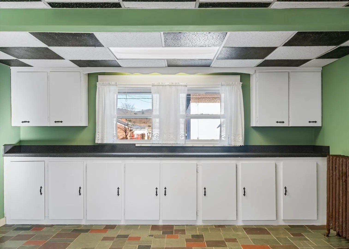
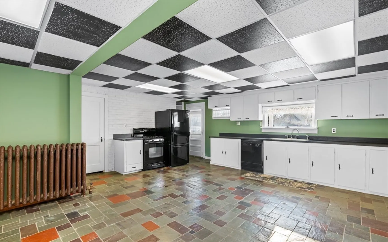
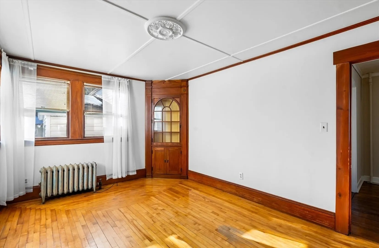
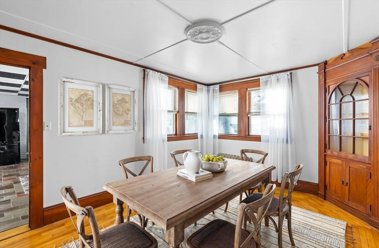
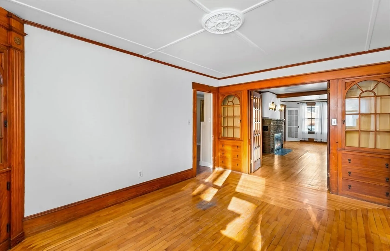
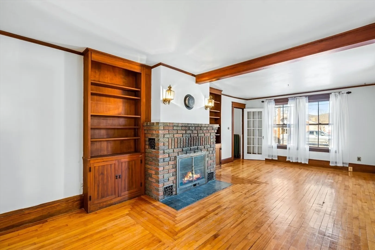
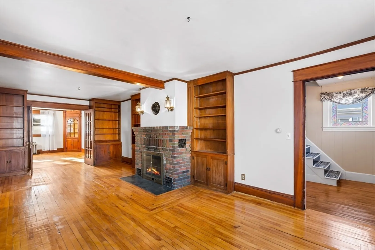
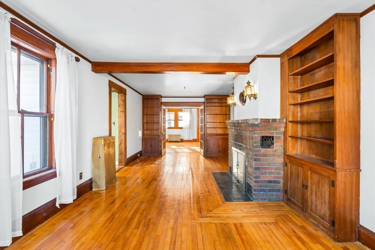
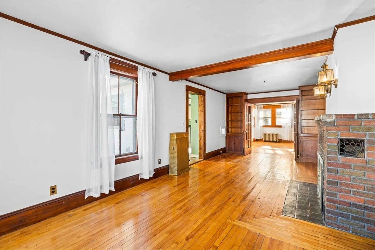
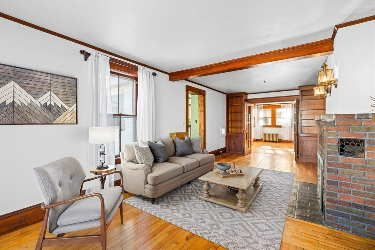
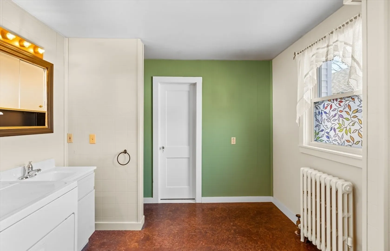
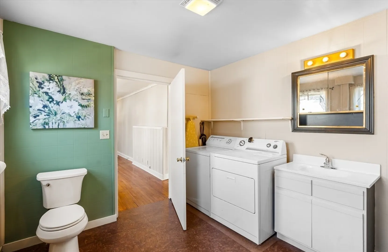
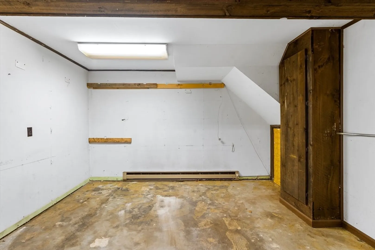
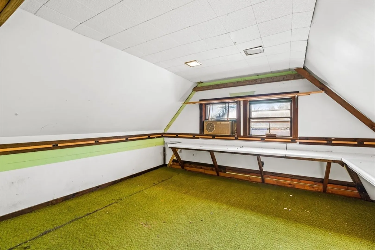
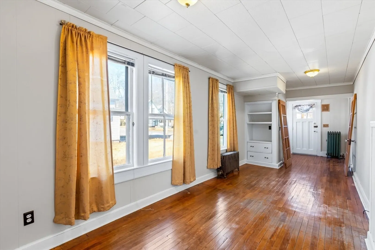
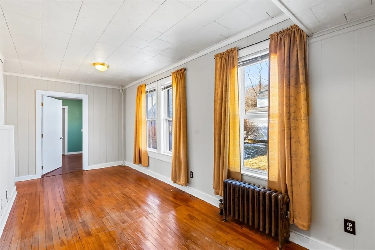
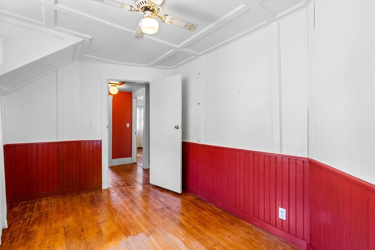
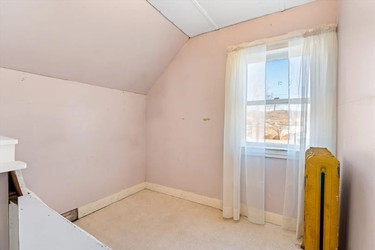
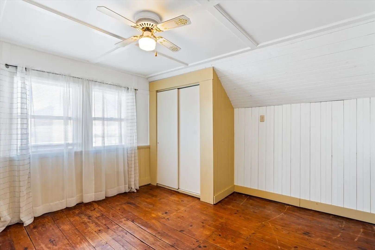
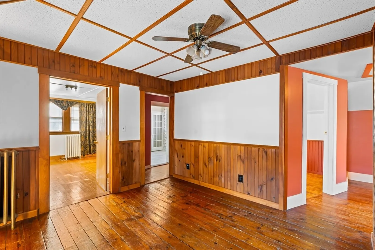
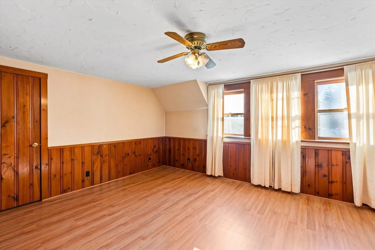
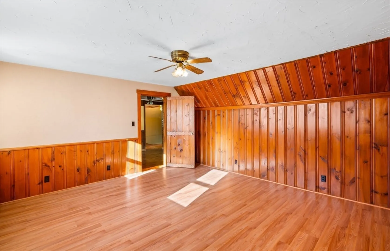
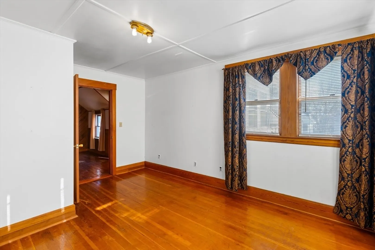
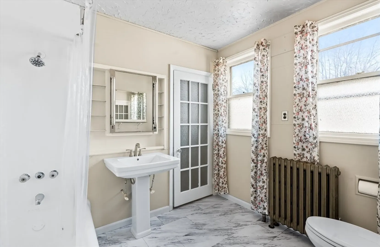
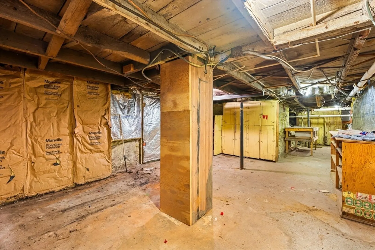
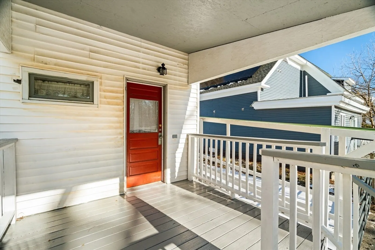
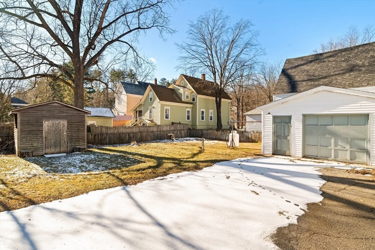
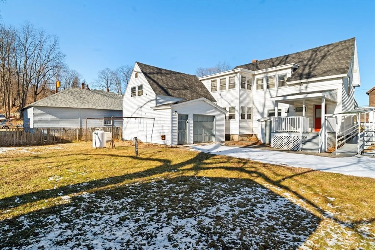
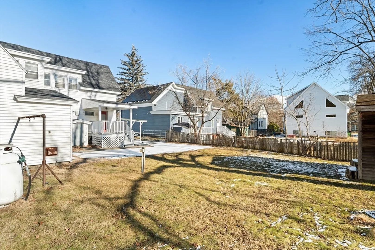
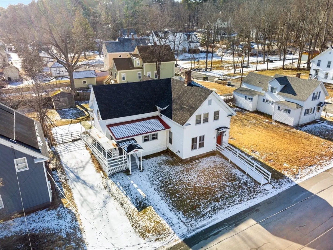
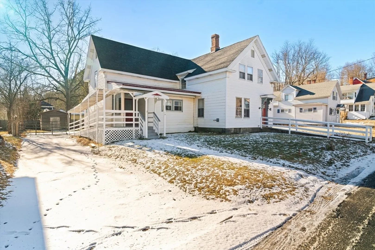
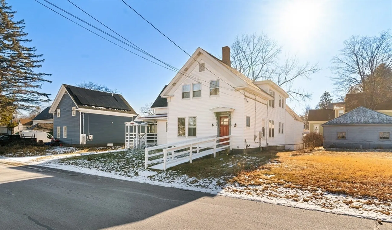
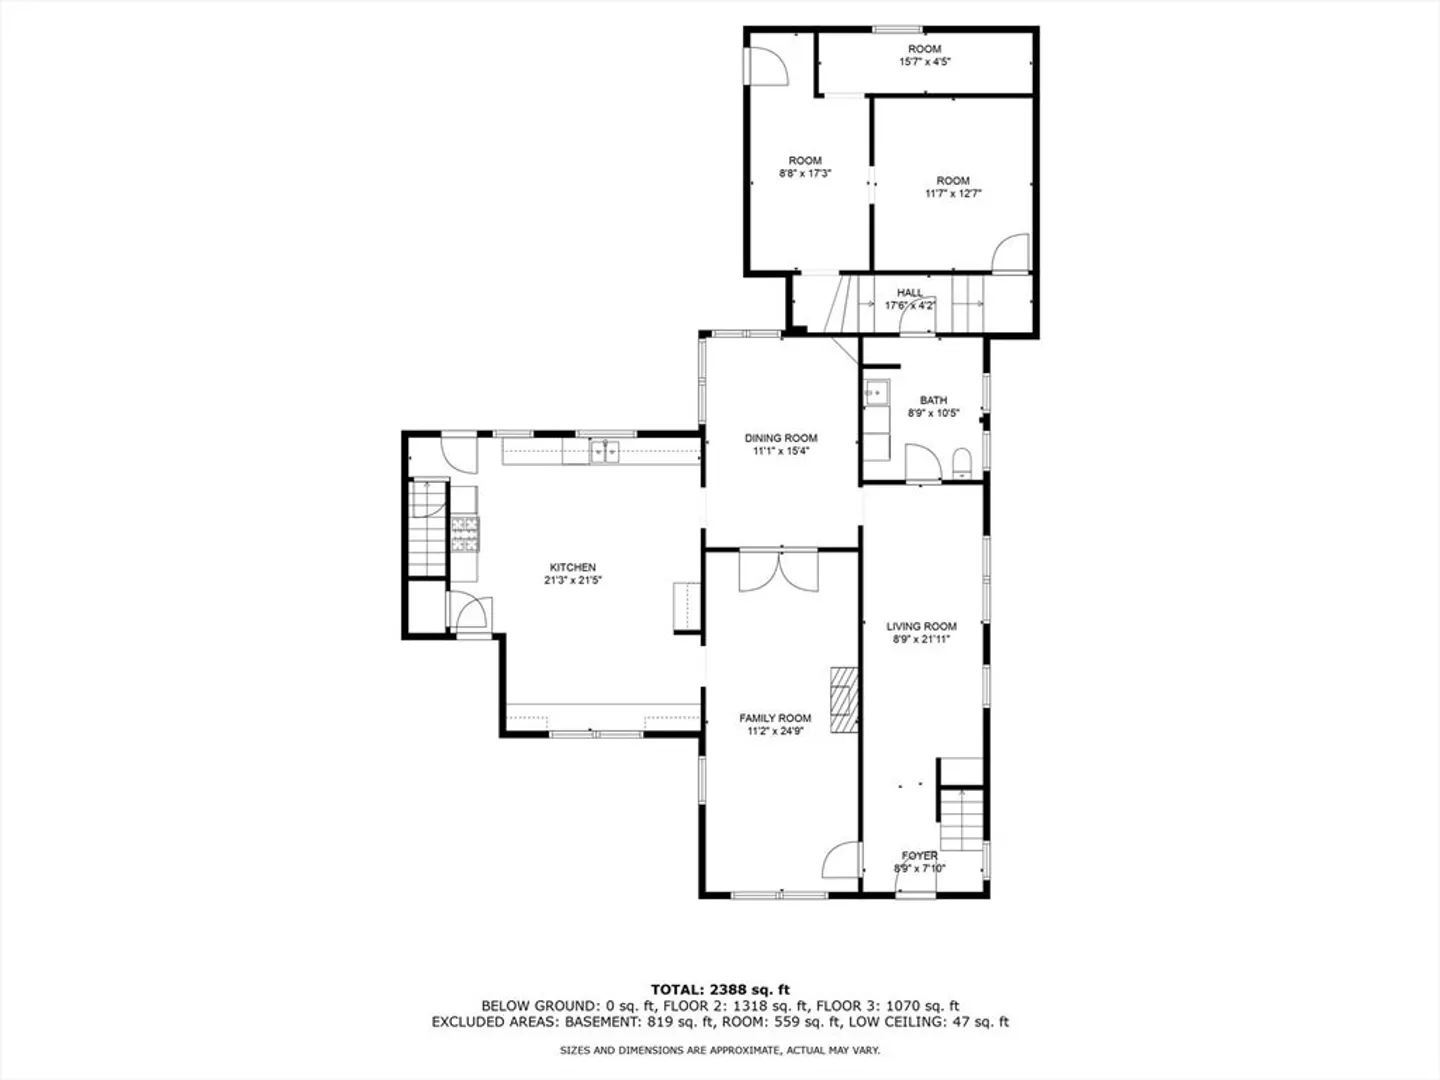
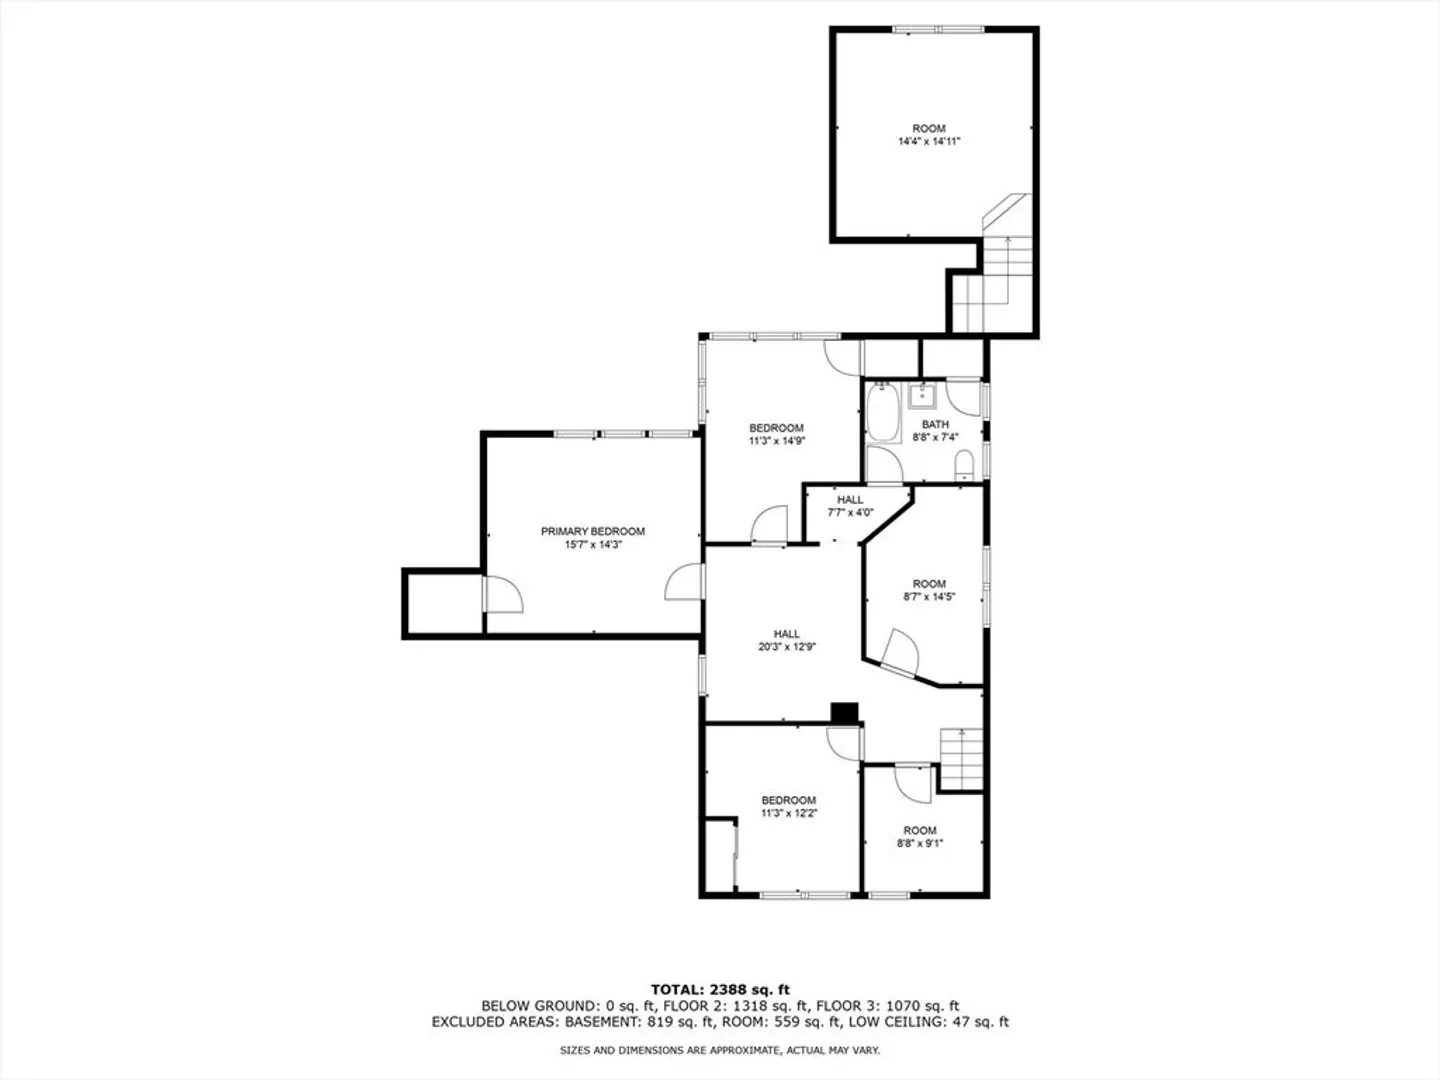
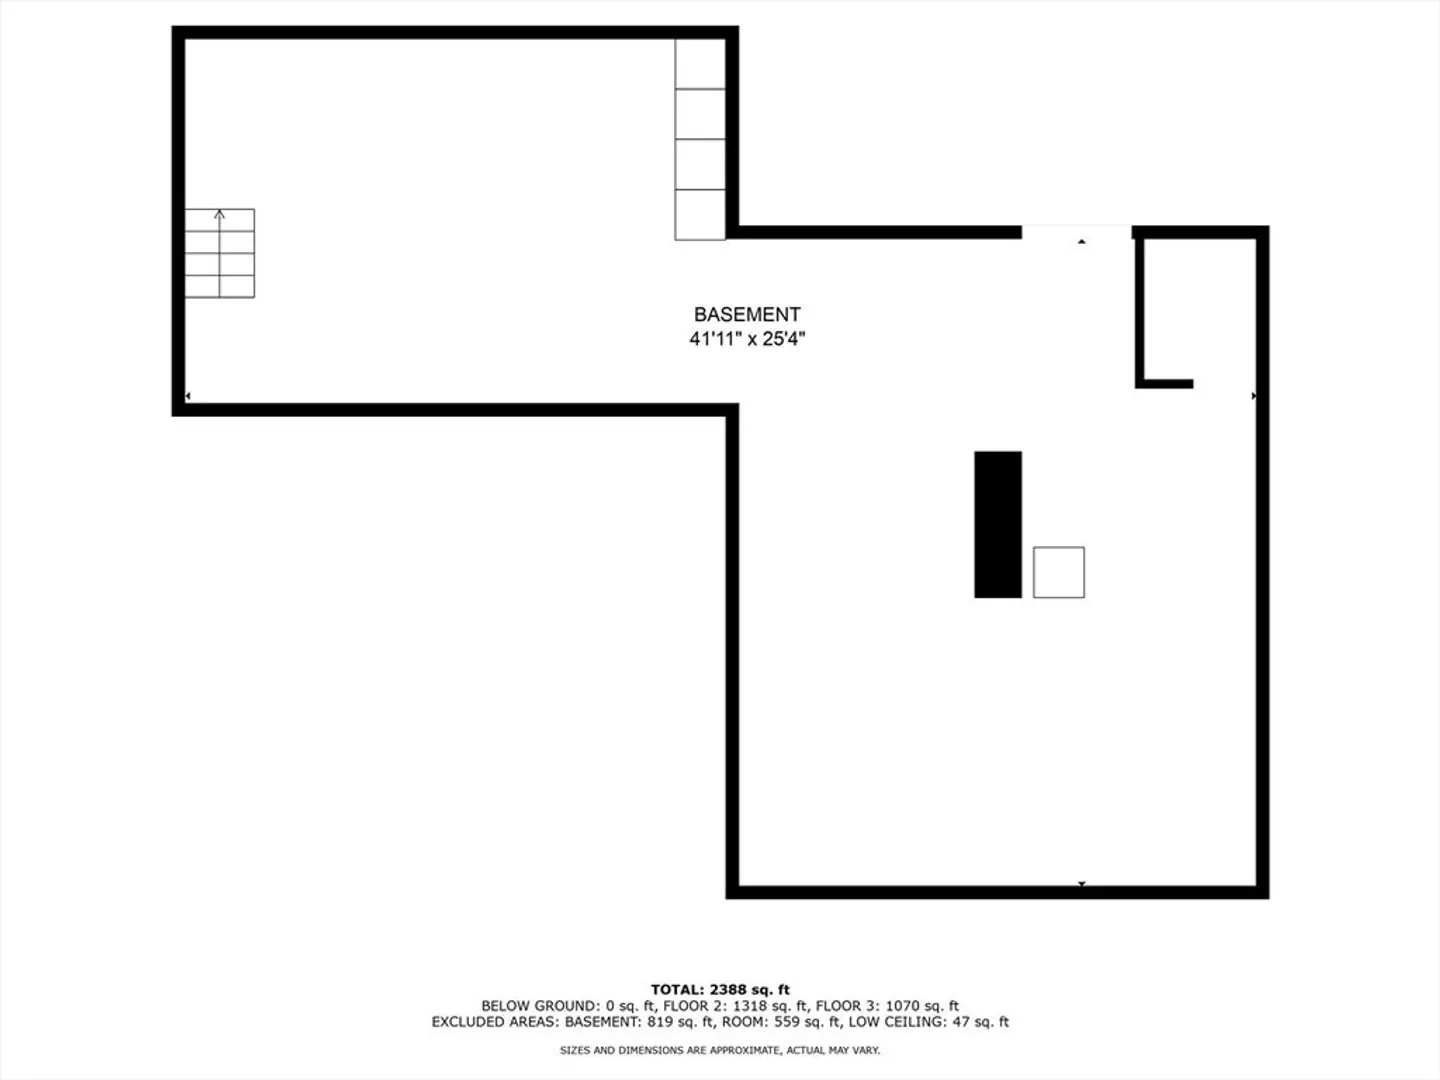
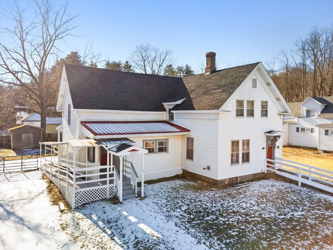
Come see this beautiful colonial today! The 1st-floor features a large, open kitchen with slate floors, ample cabinet space and direct access to the back deck. The living room features a gorgeous brick fireplace, built-in shelving and hardwood floors. The adjacent dining room features hardwood floors and 3 built-in china cabinets. The 1st-floor half bathroom with laundry is large enough to be converted to a full bathroom. Accessible through the bathroom is a large finished room, great for crafts, storage, etc. as well as a partially finished basement area. Wrapping up the 1st-floor is the potential 5th bedroom. Upstairs you'll find 4 bedrooms and a newly updated full bathroom. In addition to the 4 bedrooms there are 2 potential office/multi-purpose rooms. Outside you'll find a fenced yard, rear deck, front porch, 2 handicap access ramps, a large storage shed and a propane-fired standby generator. Come see this home today!
-
Highlights
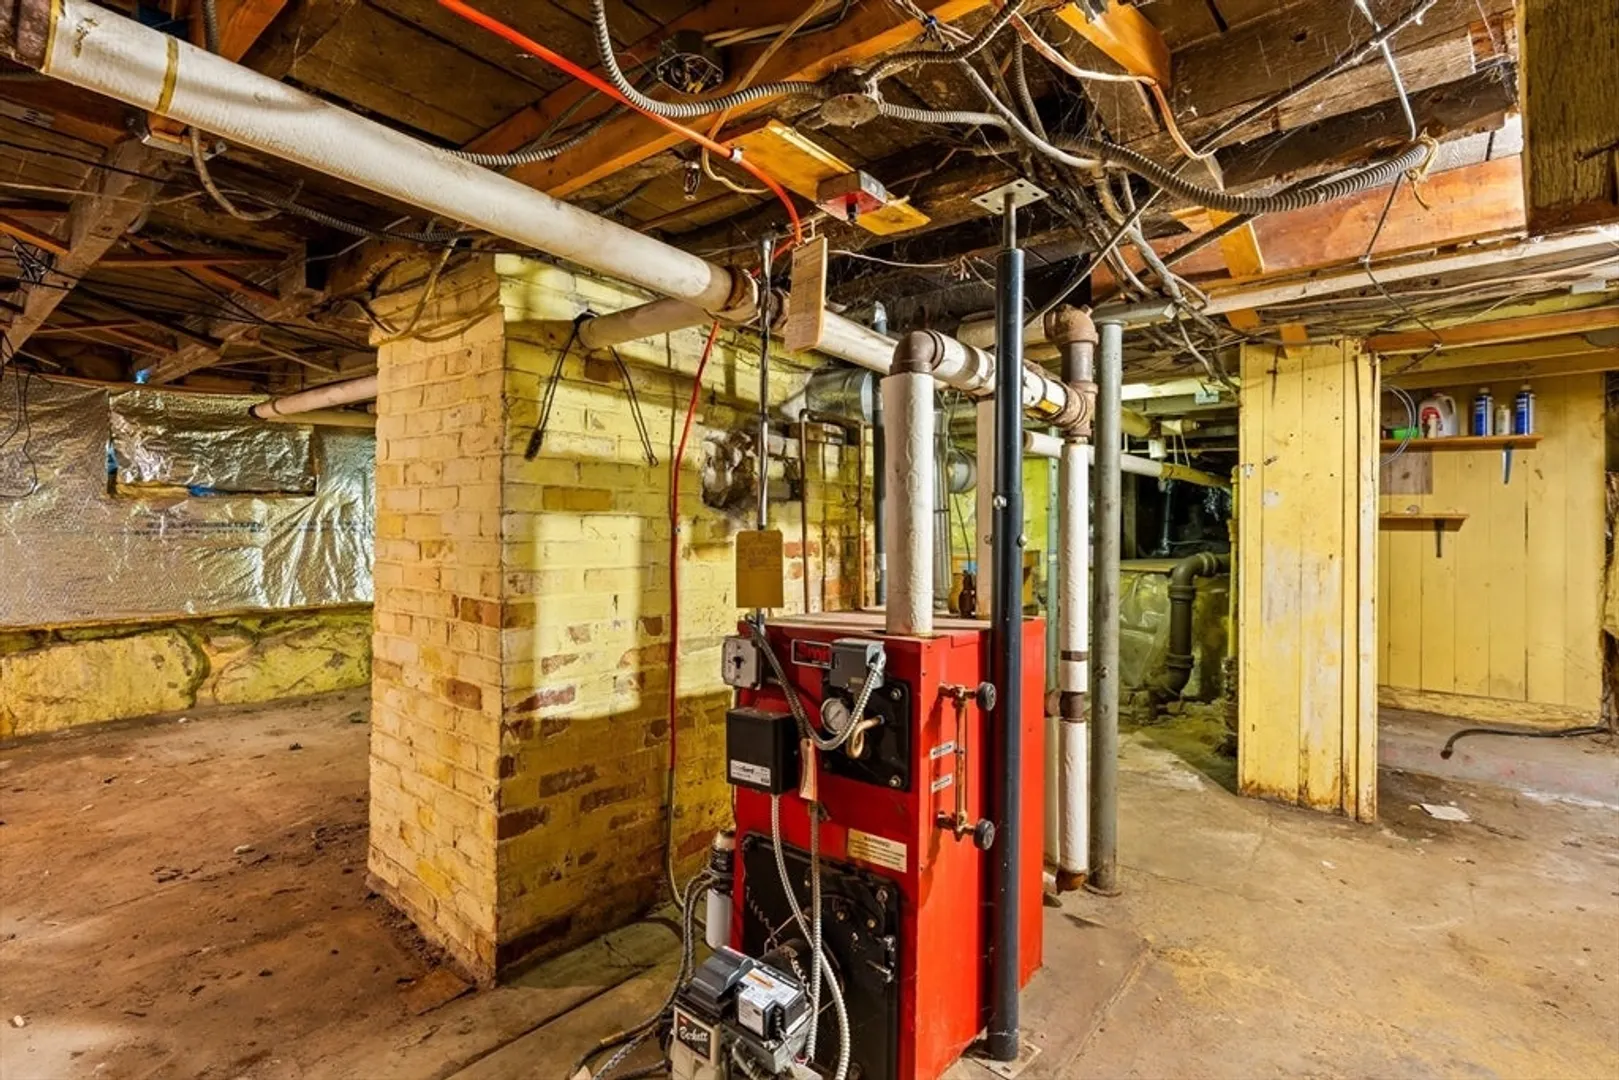
- Heating: Steam, Oil
- Property Class: Residential
- Style: Colonial
- Year Built: 1880
- Parking Spots: 10
- Property Type: Single Family Residence
- Total Rooms: 10
- Status: Closed
-
Additional Details
- Appliances: Tankless Water Heater, Range, Dishwasher, Refrigerator, Washer, Dryer
- Construction: Frame
- Fireplaces: 1
- Road Frontage Type: Public
- SqFt Source: Public Record
- Year Built Source: Public Records
- Basement: Full
- Exterior Features: Porch, Deck - Wood
- Foundation: Stone
- Roof: Shingle
- Year Built Details: Approximate
- Zoning: A
-
Amenities
- Parking Features: Paved Drive, Off Street, Paved
-
Utilities
- Electric: Circuit Breakers, Generator Connection
- Water Source: Public
- Sewer: Public Sewer
-
Fees / Taxes
- Assessed Value: $274,900
- Taxes: $4,522
- Tax Year: 2025
Similar Listings
Sold
36 Photos
Sold
30 Photos
Sold
42 Photos
Sold
27 Photos
Content © 2026 MLS Property Information Network, Inc. The information in this listing was gathered from third party resources including the seller and public records.
Listing information provided courtesy of Real Broker MA, LLC.
MLS Property Information Network, Inc. and its subscribers disclaim any and all representations or warranties as to the accuracy of this information.
