
Sold!
$740,000
3
Beds
2/1
Baths
2,100
Living Area
-
Property Description
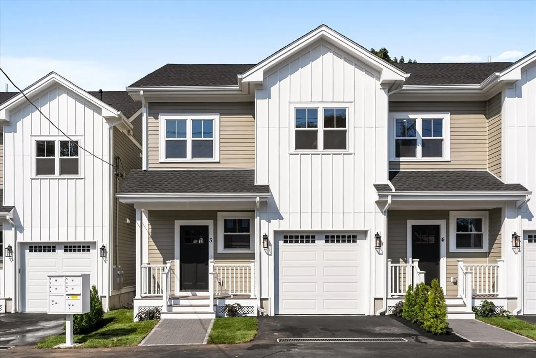
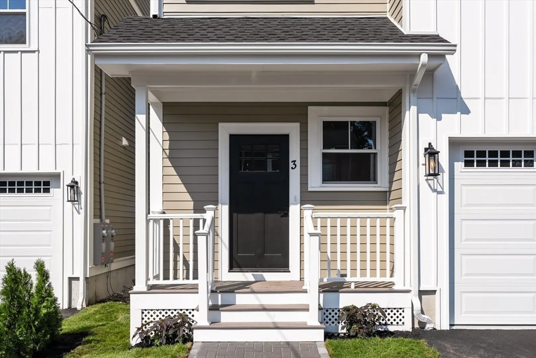
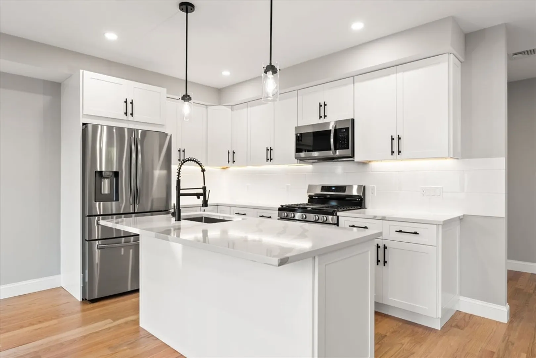
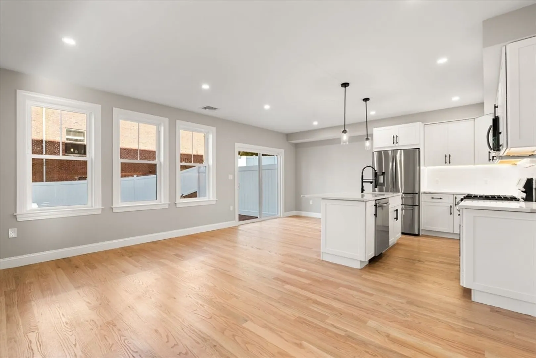
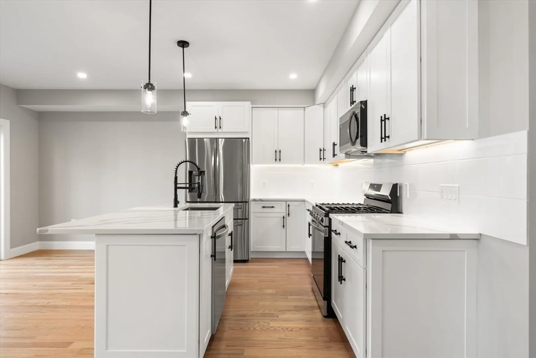
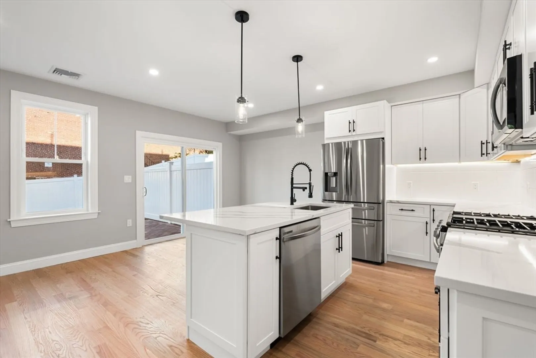
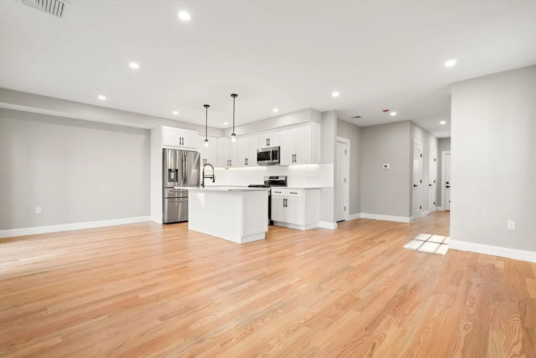
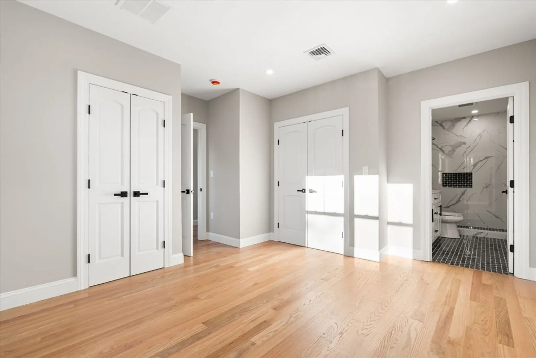
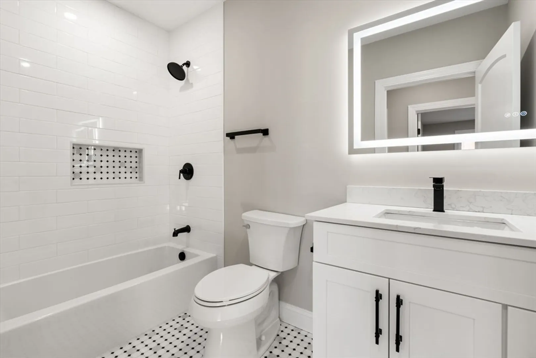
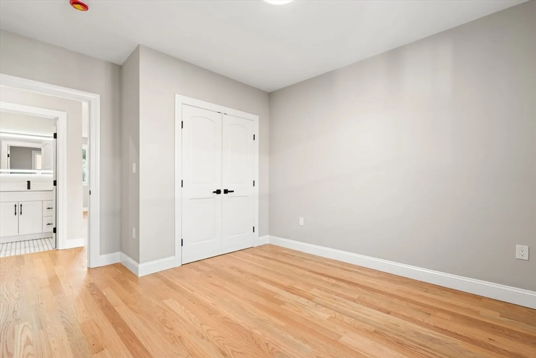
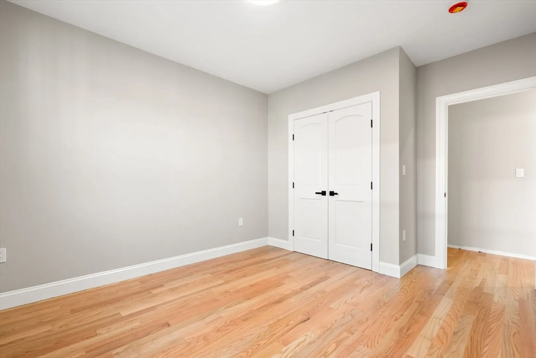
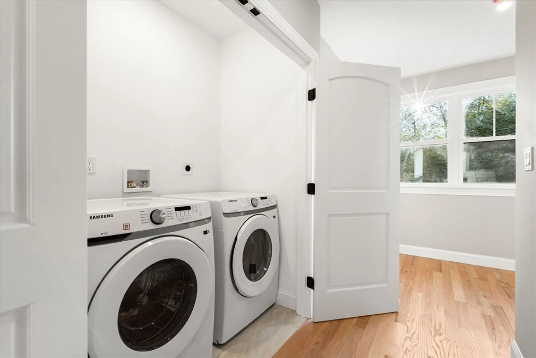
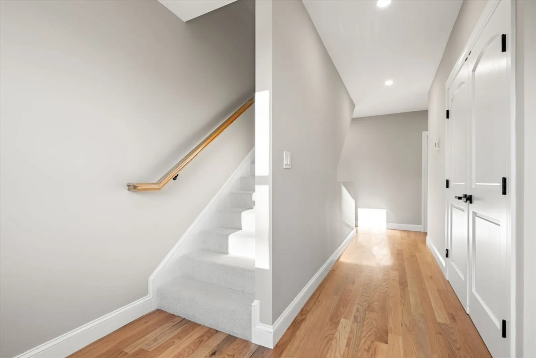
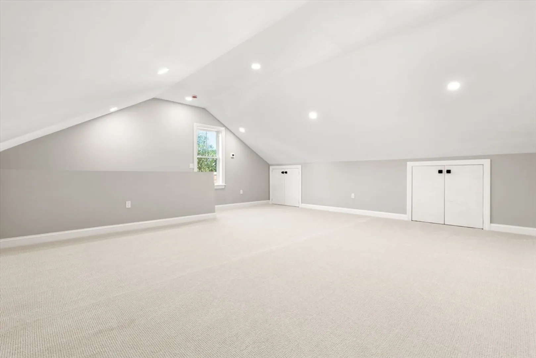
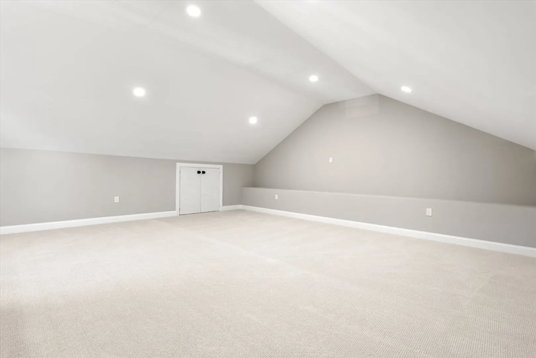
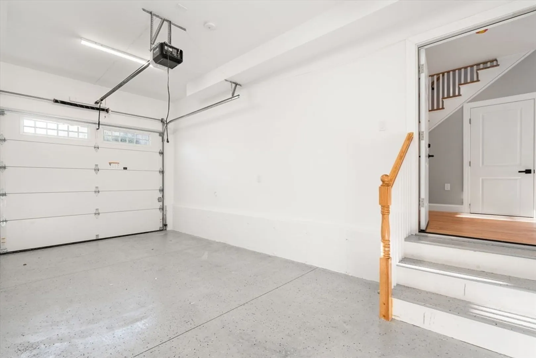
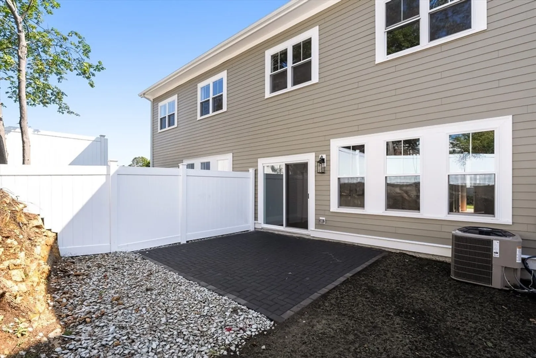
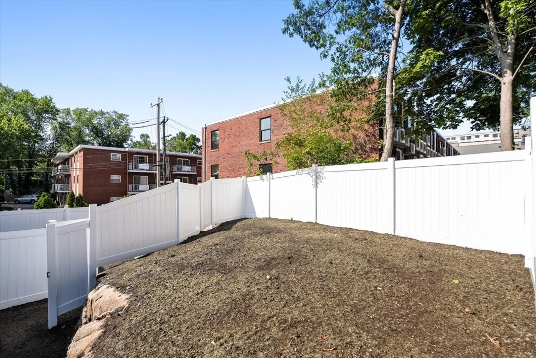
Located in the heart of Weymouth Landing’s exciting redevelopment, 9 Vine Street presents a rare opportunity to own one of four brand-new townhomes designed for modern living. Each unit spans three thoughtfully planned levels and includes a private one-car garage and rear patio—perfect for relaxing or entertaining outdoors. The main level boasts an open-concept layout anchored by a stylish kitchen with white cabinetry, gray-veined quartz countertops, and a center island ideal for gatherings. Upstairs, the spacious primary suite features a tiled en suite bath and generous closet space, complemented by two additional bedrooms, a full guest bath, and a dedicated laundry room. The top floor offers a large, flexible bonus room with wall-to-wall carpeting—ideal as a family room, playroom, or home theater. Experience comfort, style, and convenience in one of Weymouth’s most vibrant and evolving neighborhoods.
-
Highlights
- Building Name: Vine Street Condominiums
- Heating: Forced Air
- Parking Spots: 2
- Property Type: Condominium
- Total Rooms: 7
- Year Built: 2025
- Cooling: Central Air
- HOA Fee: $325
- Property Class: Residential
- Stories: 3
- Unit Number: 3
- Status: Closed
-
Additional Details
- Appliances: Range, Dishwasher, Microwave, Refrigerator, Freezer, Washer, Dryer
- Construction: Frame
- Flooring: Tile, Carpet, Hardwood
- Roof: Shingle
- Total Number of Units: 4
- Year Built Source: Owner
- Basement: N
- Exterior Features: Porch, Patio
- Pets Allowed: Yes w/ Restrictions
- SqFt Source: Other
- Year Built Details: Actual
- Zoning: R-1
-
Amenities
- Community Features: Public Transportation, Shopping, Park, Medical Facility, Laundromat, Highway Access, House of Worship, Marina, Private School, Public School, T-Station
- Covered Parking Spaces: 1
-
Utilities
- Sewer: Public Sewer
- Water Source: Public
-
Fees / Taxes
- HOA Fee Frequency: Monthly
- Tax Year: 2025
- HOA Fee Includes: Insurance, Maintenance Grounds, Reserve Funds
Similar Listings
Sold
34 Photos
Sold
35 Photos
Sold
23 Photos
Sold
25 Photos
Content © 2026 MLS Property Information Network, Inc. The information in this listing was gathered from third party resources including the seller and public records.
Listing information provided courtesy of Full Circle Realty LLC.
MLS Property Information Network, Inc. and its subscribers disclaim any and all representations or warranties as to the accuracy of this information.
