
Sold!
$800,000
2
Beds
1
Bath
1,062
Living Area
-
Property Description
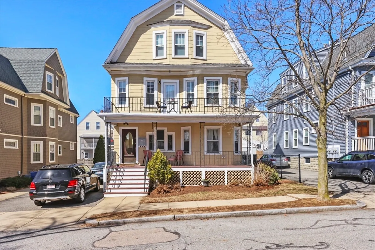
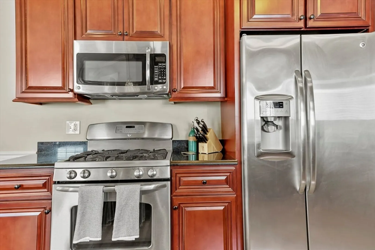
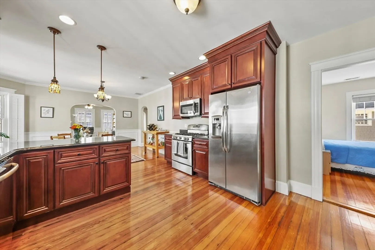
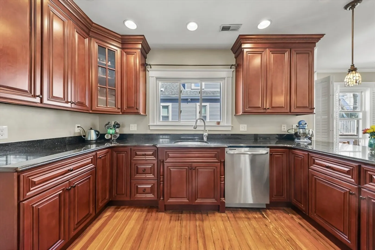
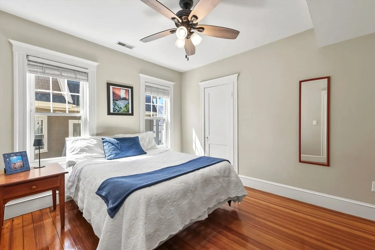
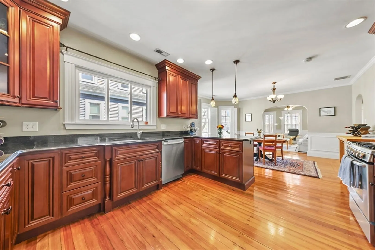
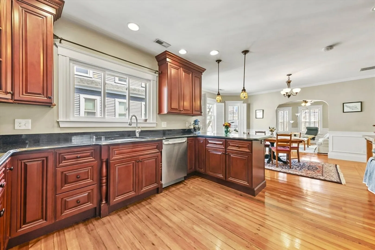
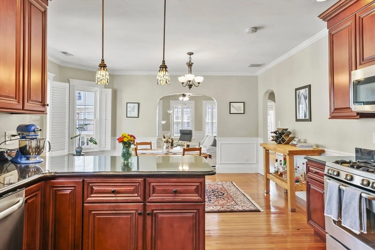
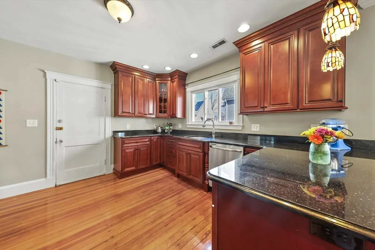
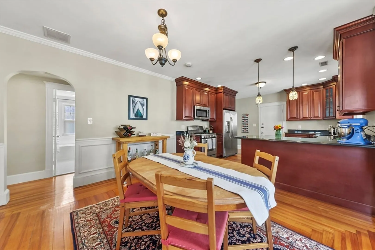
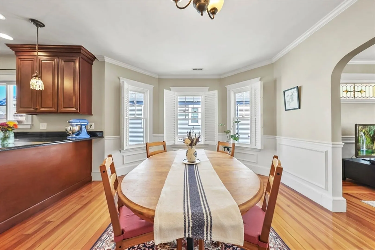
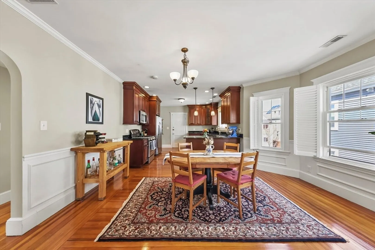
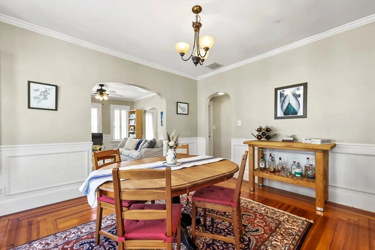
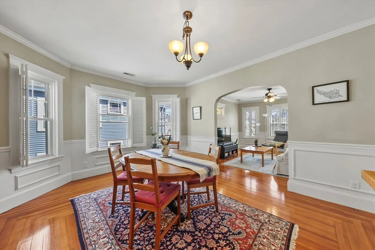
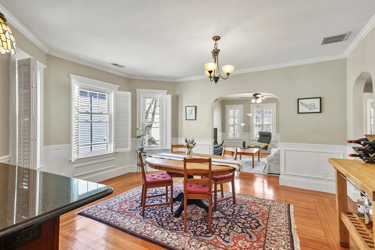
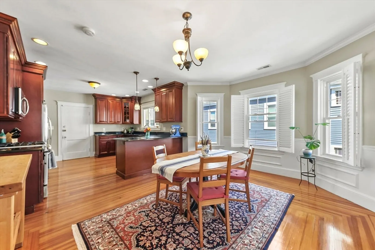
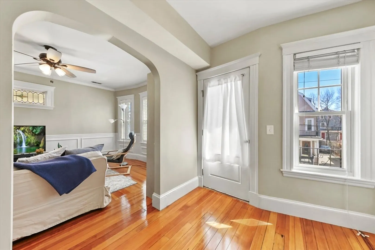
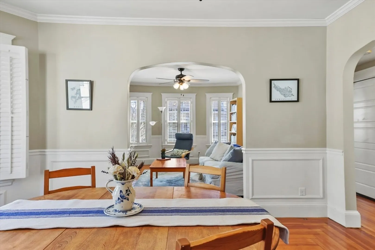
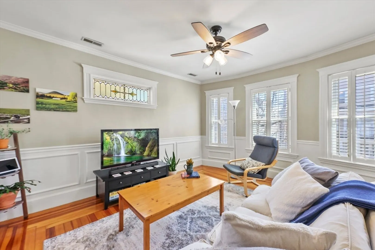
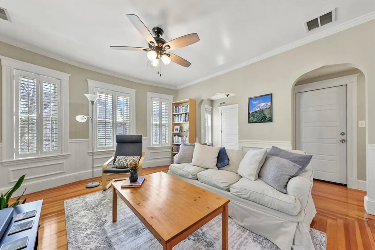
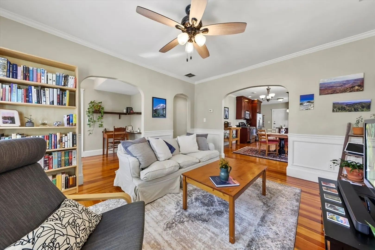
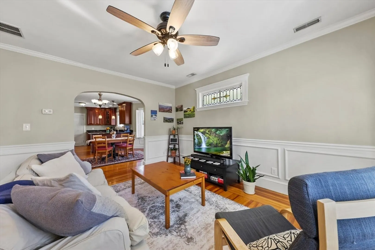
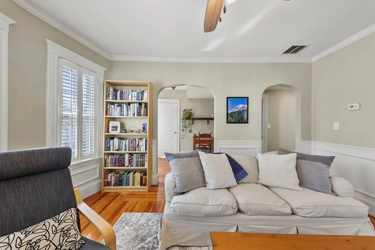
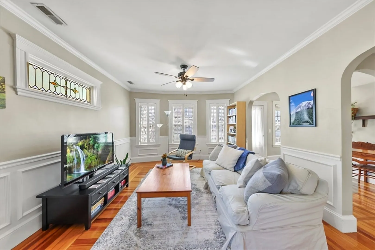
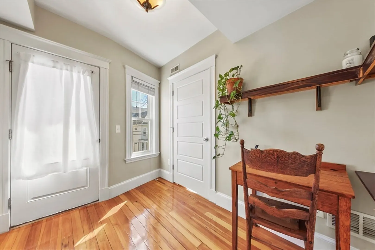
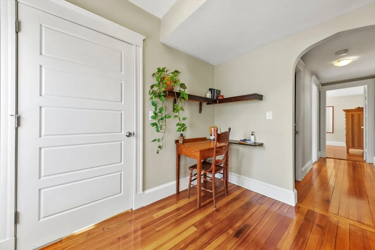
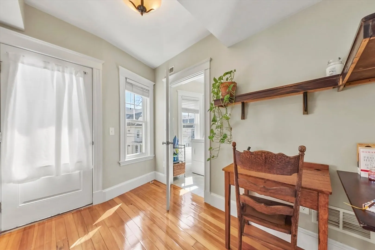
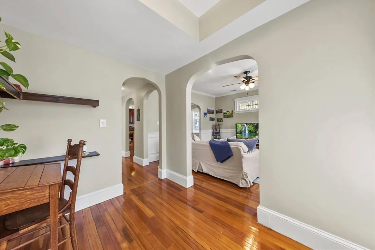
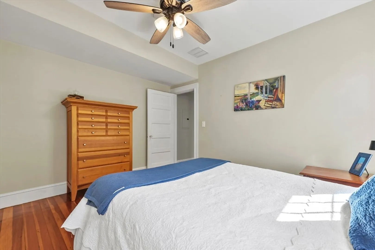
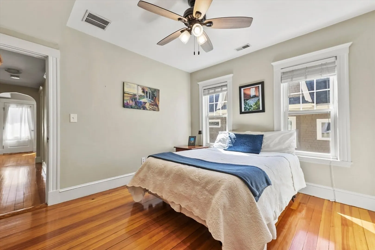
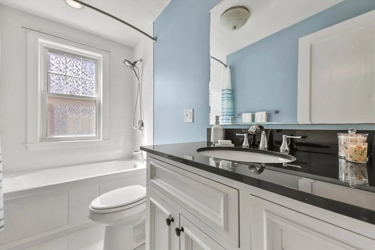
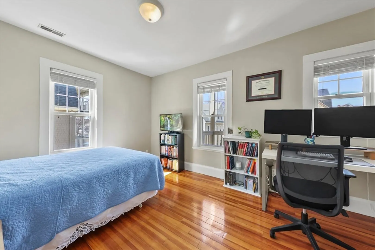
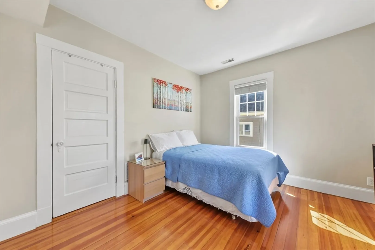
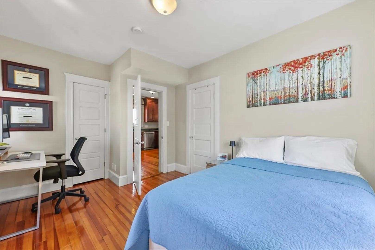
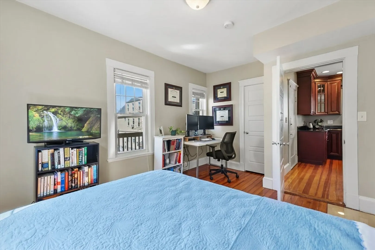
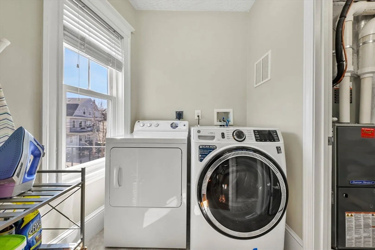
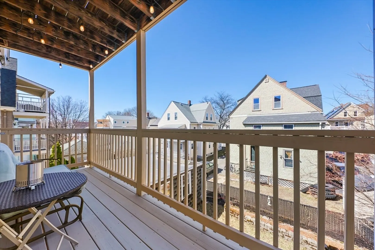
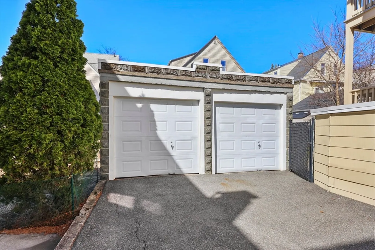
Welcome home to this beautiful condo in East Arlington! With gorgeous original detailing like the arched entryways and stained glass window in the living room, and modern conveniences such as central AC, in-unit laundry and off-street, deeded parking. The updated kitchen with stainless steel appliances, generous countertop space/ cabinet space and an updated bathroom makes this unit a true stunner. This unit offers two generously sized bedroom and hardwood floors throughout. And don't let condo living make you think you will give up outdoor space- this unit has two private decks and a shared backyard. This tastefully updated condo is situated close to Mass. Ave, the bike path and Alewife Station, offering easy access to shops, restaurants, and more. Do not miss your chance to become the next owner of this move-in ready condo in a prime location for commuters!
-
Highlights
- Building Name: 19 Varnum Street Condominium
- Heating: Baseboard, Natural Gas
- Parking Spots: 2
- Property Type: Condominium
- Total Rooms: 5
- Year Built: 1912
- Cooling: Central Air
- HOA Fee: $230
- Property Class: Residential
- Stories: 1
- Unit Number: 2
- Status: Closed
-
Additional Details
- Appliances: Range, Dishwasher, Refrigerator, Washer, Dryer
- Flooring: Wood
- SqFt Source: Public Record
- Year Built Details: Actual
- Zoning: R2
- Basement: Y
- Pets Allowed: Yes w/ Restrictions
- Total Number of Units: 3
- Year Built Source: Public Records
-
Amenities
- Community Features: Public Transportation, Shopping, Walk/Jog Trails, Highway Access, House of Worship, Public School, T-Station
- Parking Features: Detached, Deeded, Off Street, Paved
- Covered Parking Spaces: 1
-
Utilities
- Electric: 100 Amp Service
- Water Source: Public
- Sewer: Public Sewer
-
Fees / Taxes
- Assessed Value: $710,200
- HOA Fee Includes: Water, Sewer, Insurance, Reserve Funds
- Taxes: $7,521
- HOA Fee Frequency: Monthly
- Tax Year: 2024
Similar Listings
Sold

56 Photos
Sold

16 Photos
Sold
31 Photos
Sold

22 Photos
Content © 2026 MLS Property Information Network, Inc. The information in this listing was gathered from third party resources including the seller and public records.
Listing information provided courtesy of Coldwell Banker Realty - Belmont.
MLS Property Information Network, Inc. and its subscribers disclaim any and all representations or warranties as to the accuracy of this information.
