
Sold!
$420,000
2
Beds
1
Bath
957
Living Area
-
Property Description
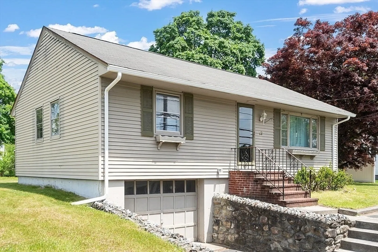
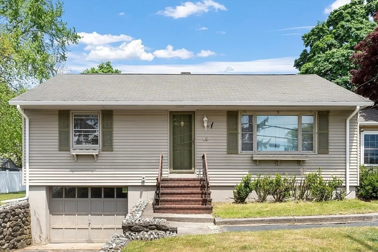
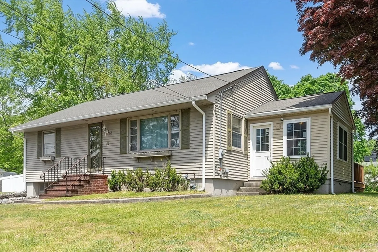
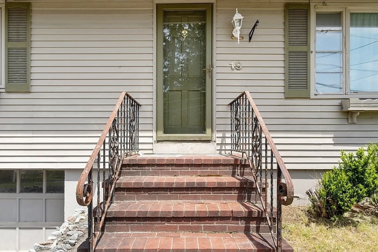
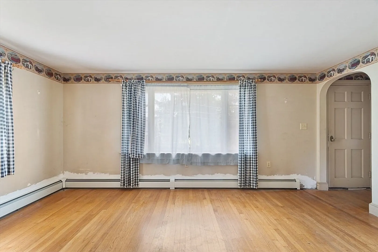
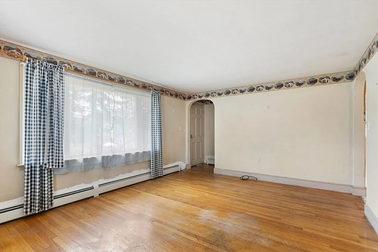
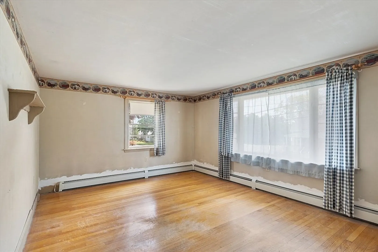
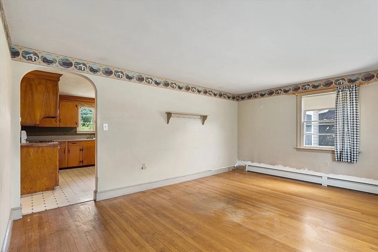
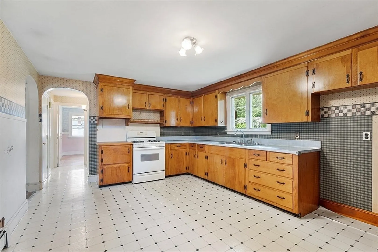
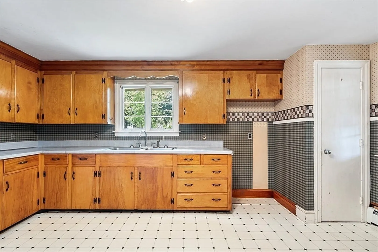
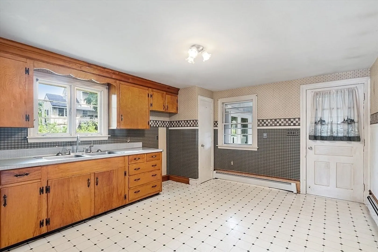
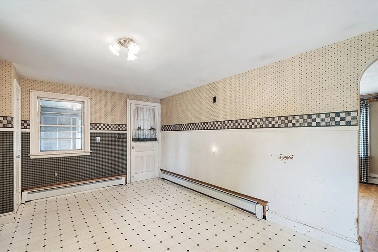
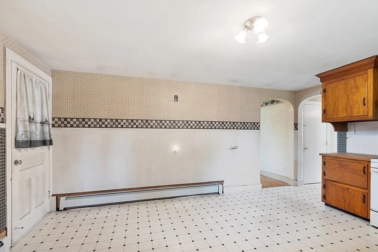
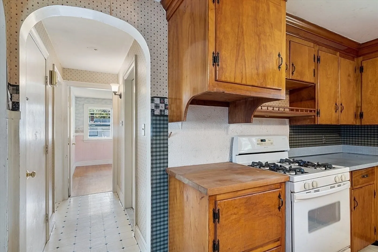
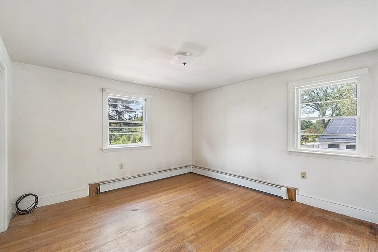
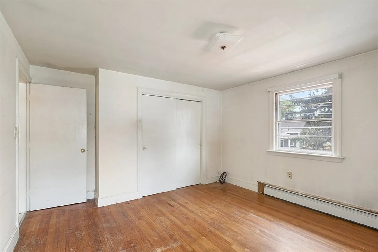
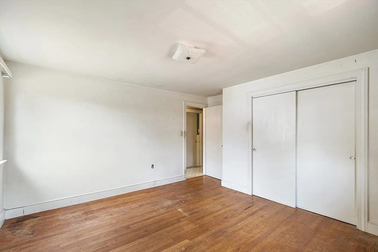
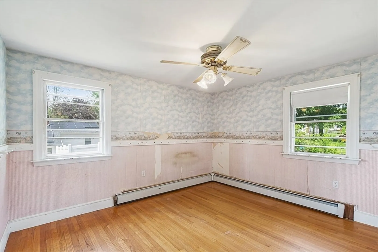
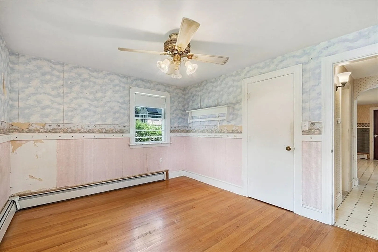
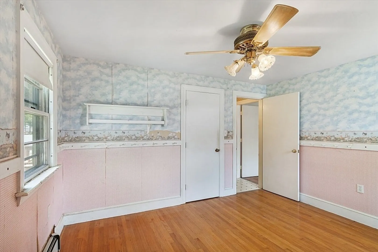
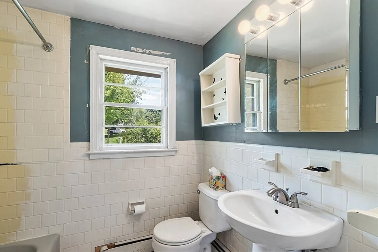
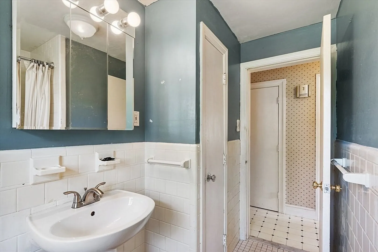
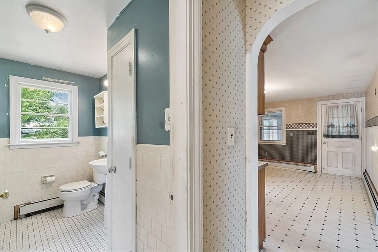
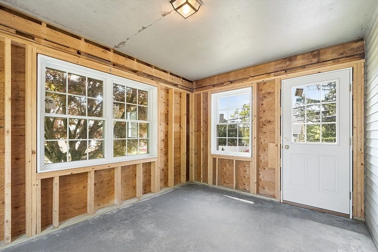
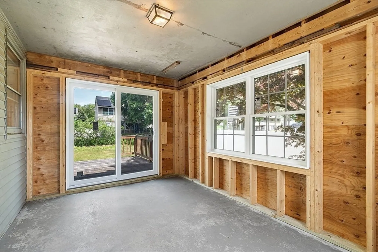
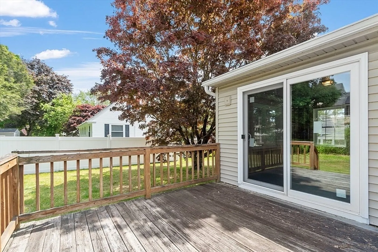
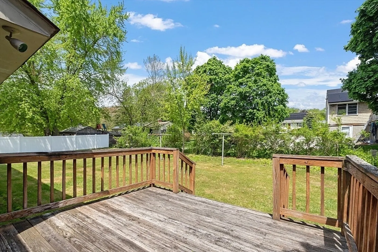
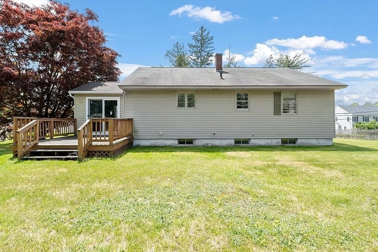
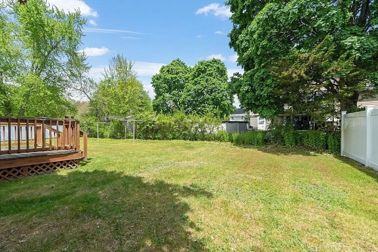
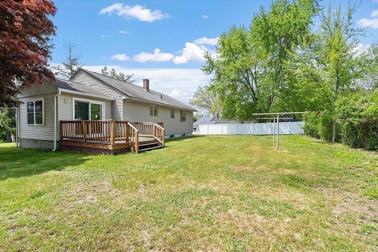
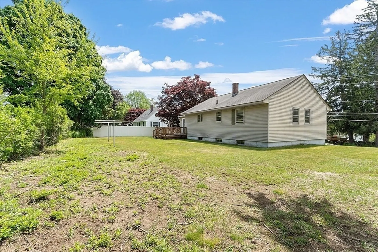
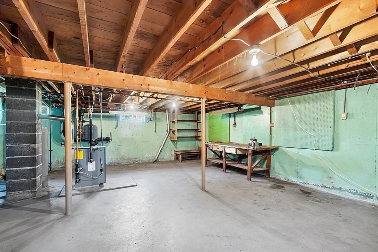
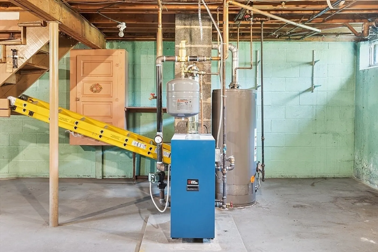
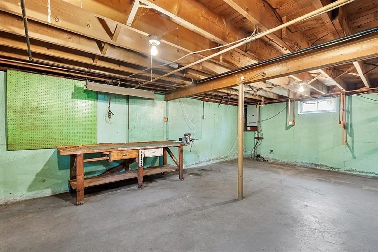
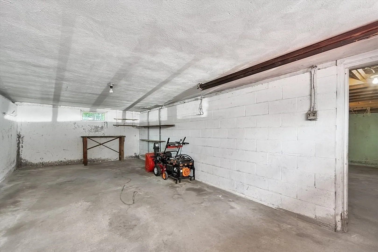
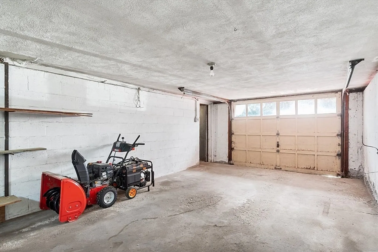
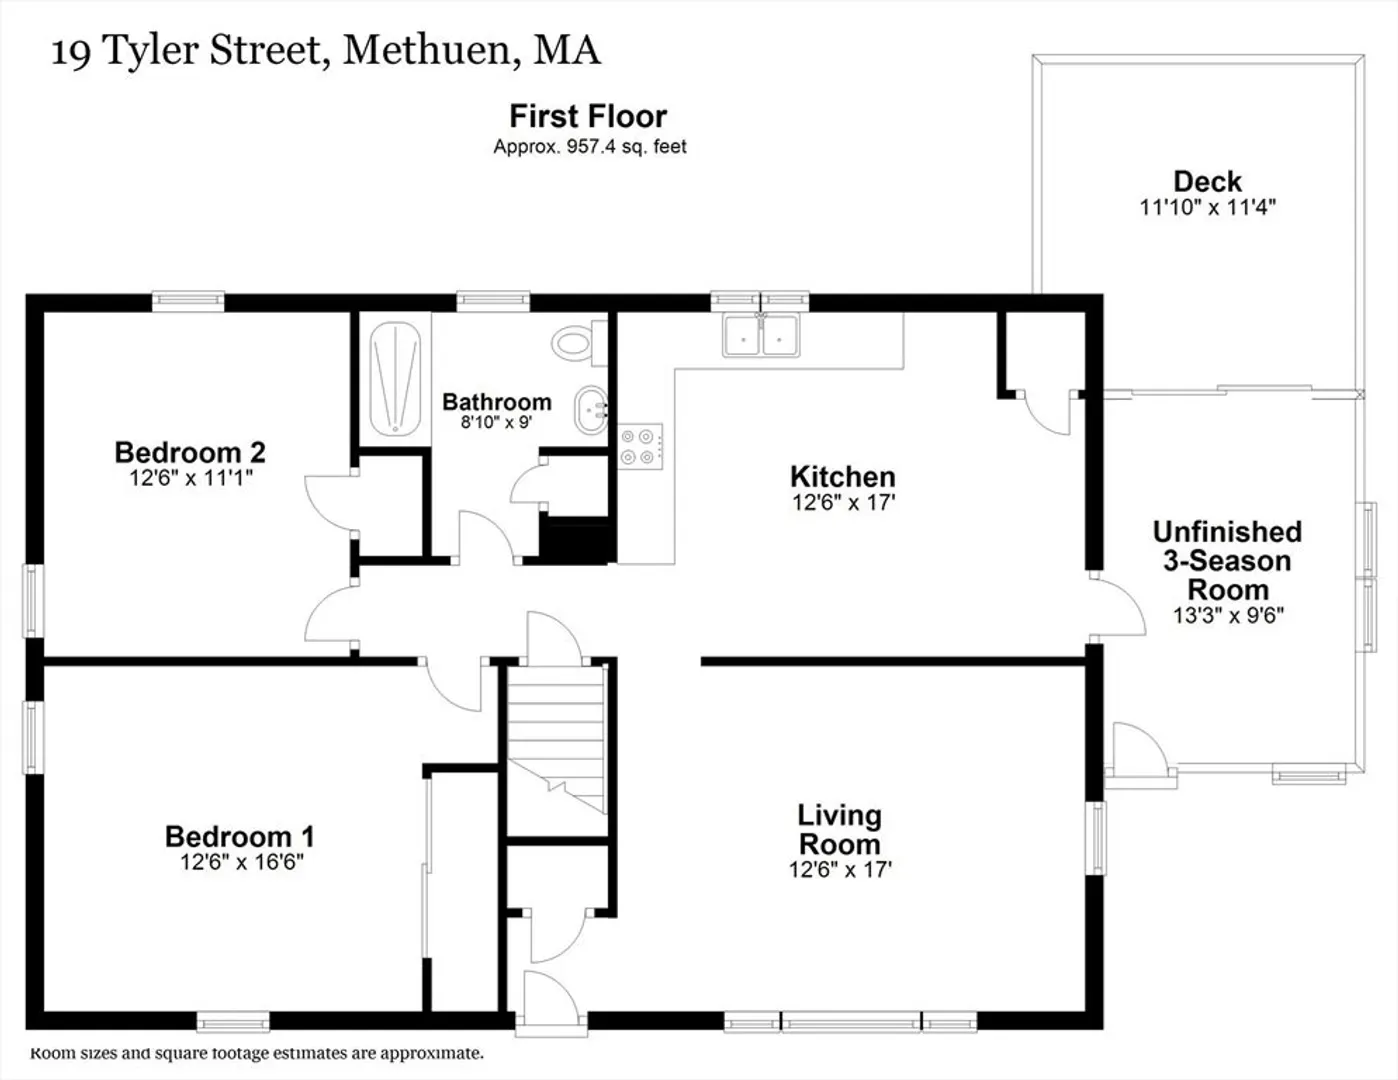
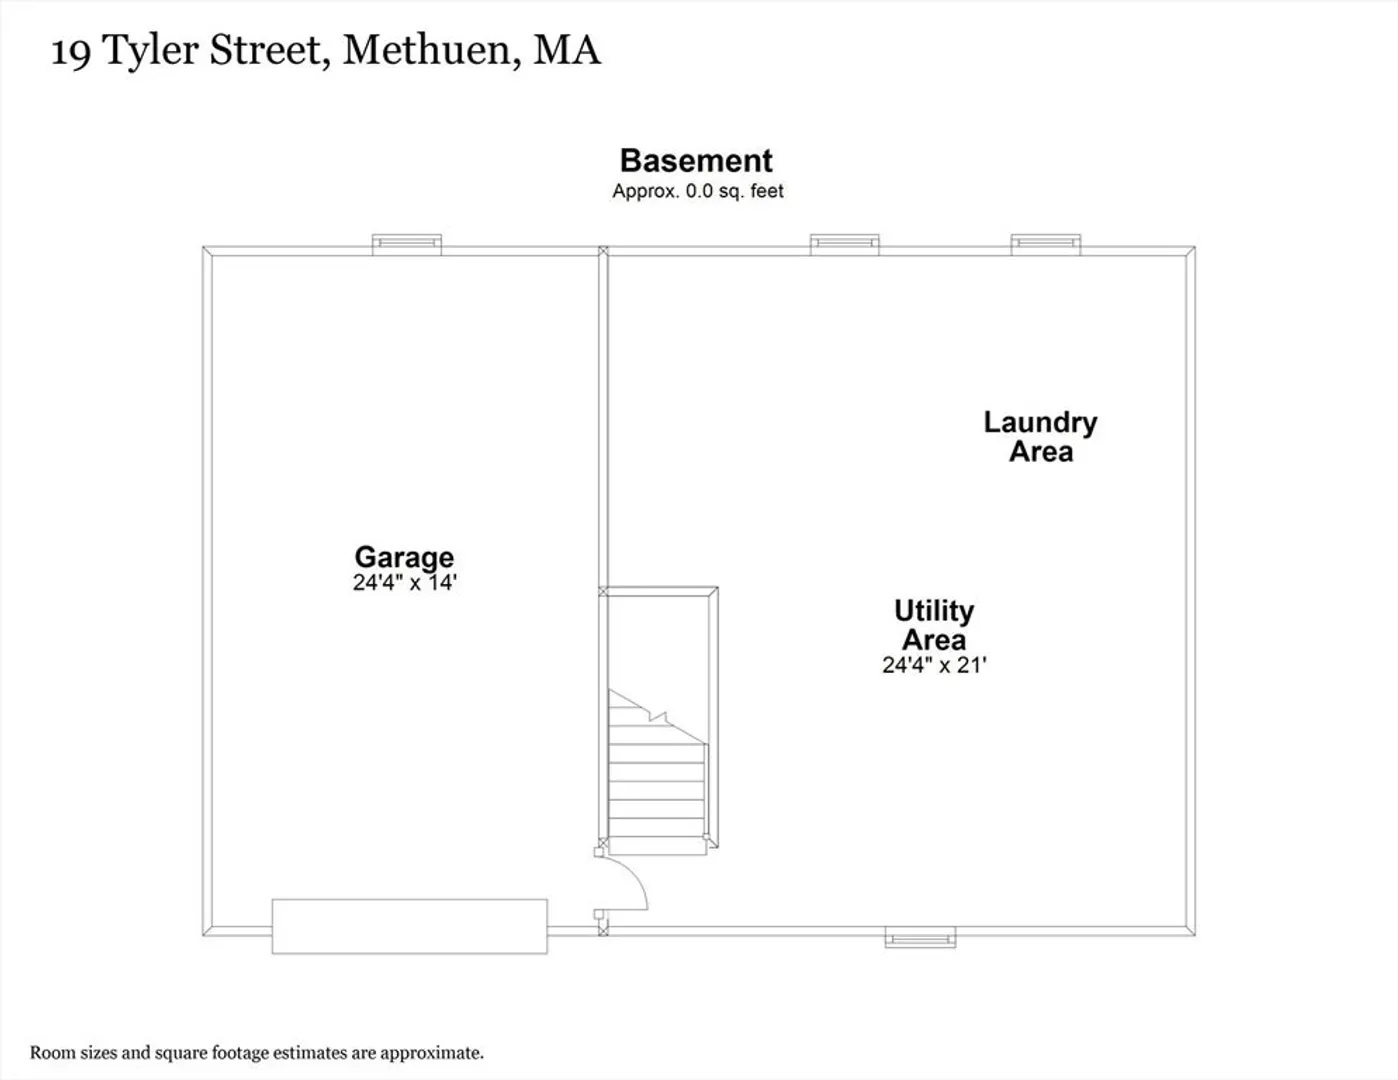
This west Methuen Ranch, located in the Marsh School district, offers 2 Bedrooms, a full Bathroom, Living Room and Eat-In Kitchen. The home has public water/sewer, natural gas heating and a one car garage under. The lot is just shy of a quarter acre, and it has a nice level back yard. Enjoy the 3-season porch and back deck during nice weather. This solid home would be a fantastic condo alternative! Bring your skills and ideas to update it and make it your own. We are priced accordingly, anticipating that a buyer will most likely want to renovate the Kitchen and Bath, refinish the hardwood flooring in the Bedrooms and Living Room, replace the original windows, finish the 3-season porch and widen the driveway. Work can be done as your time and funds allow, and it would increase your equity! Very friendly commuter location with quick access to Route 93 as well as Routes 213, 110 and 113. Just a few minutes to the NH border for an abundance of tax-free shopping.
-
Highlights
- Area: West Methuen
- Parking Spots: 1
- Property Type: Single Family Residence
- Total Rooms: 4
- Status: Closed
- Heating: Natural Gas
- Property Class: Residential
- Style: Ranch
- Year Built: 1967
-
Additional Details
- Appliances: Gas Water Heater, Water Heater, Range
- Construction: Frame
- Flooring: Tile, Vinyl, Hardwood
- Interior Features: Sun Room
- Roof: Shingle
- Year Built Source: Public Records
- Basement: Partial, Interior Entry, Garage Access, Concrete
- Exterior Features: Porch - Enclosed, Deck, Rain Gutters
- Foundation: Block
- Road Frontage Type: Public
- Year Built Details: Actual
- Zoning: Rb
-
Amenities
- Covered Parking Spaces: 1
- Parking Features: Under, Paved Drive, Paved
-
Utilities
- Electric: Circuit Breakers
- Water Source: Public
- Sewer: Public Sewer
-
Fees / Taxes
- Assessed Value: $400,200
- Compensation Based On: Gross/Full Sale Price
- Tax Year: 2024
- Buyer Agent Compensation: 2%
- Facilitator Compensation: 1%
- Taxes: $4,346
Similar Listings
Sold
0 Photos
Sold
19 Photos
Sold
32 Photos
Sold
33 Photos
Content © 2026 MLS Property Information Network, Inc. The information in this listing was gathered from third party resources including the seller and public records.
Listing information provided courtesy of REMAX Andrew Realty Services.
MLS Property Information Network, Inc. and its subscribers disclaim any and all representations or warranties as to the accuracy of this information.
