
Sold!
$2,025,000
2
Beds
2/1
Baths
1,081
Living Area
-
Property Description
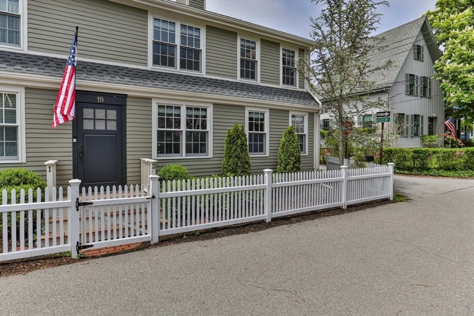
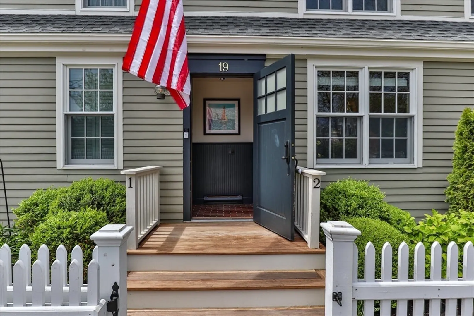
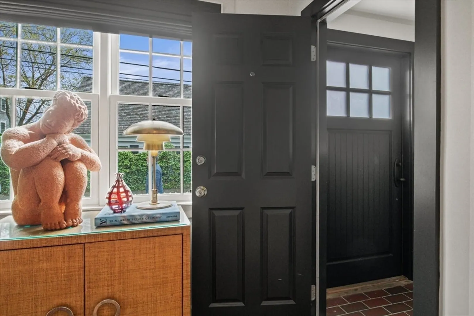
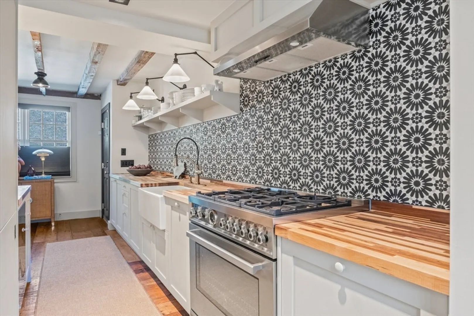
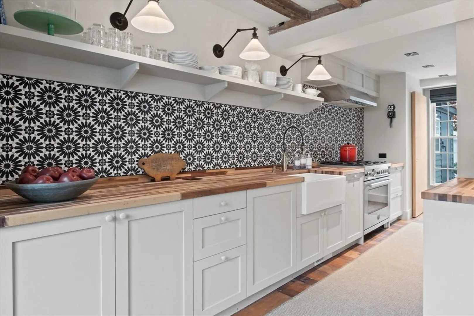
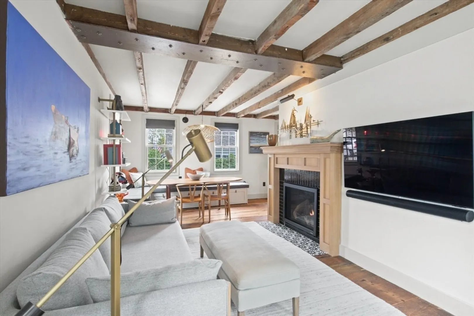
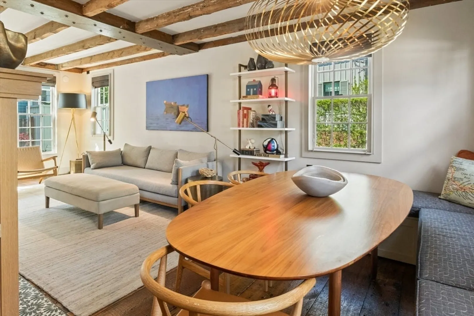
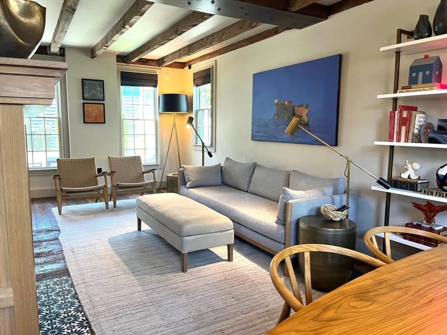
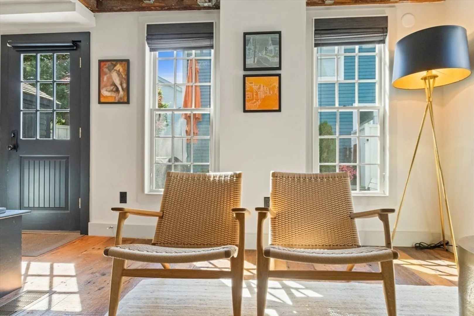
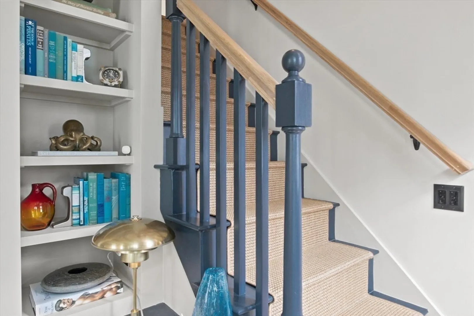
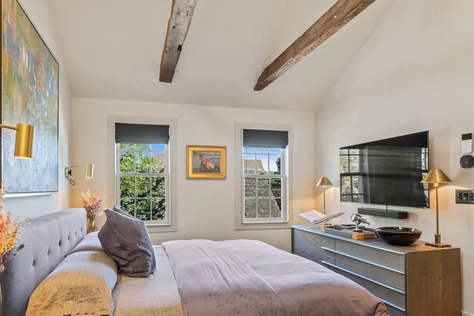
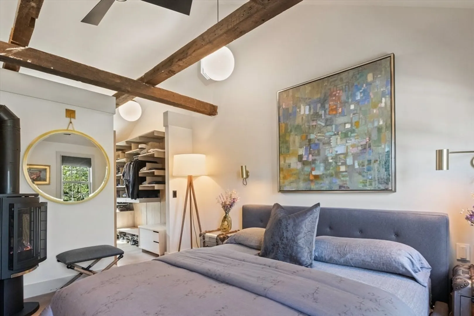
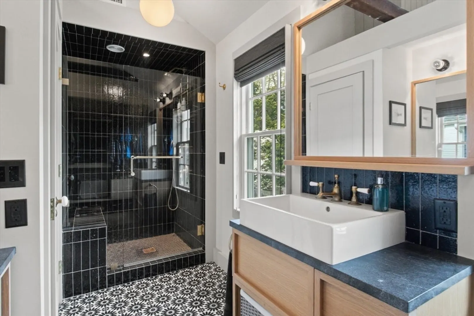
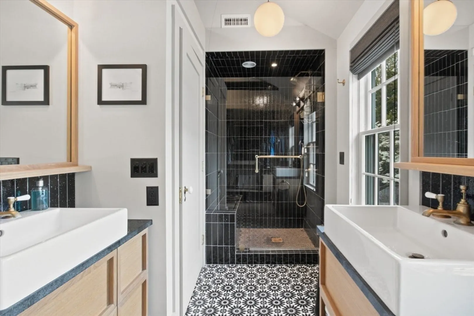
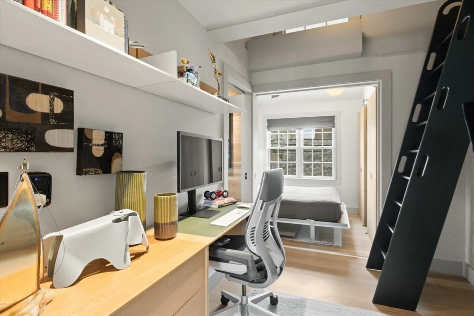
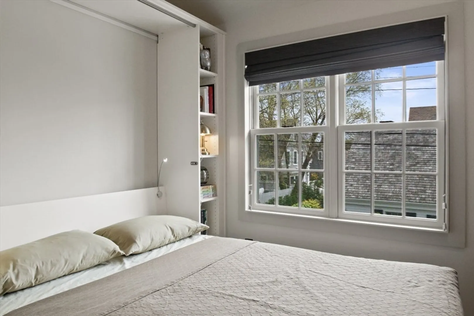
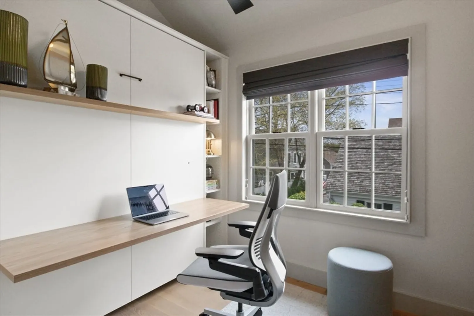
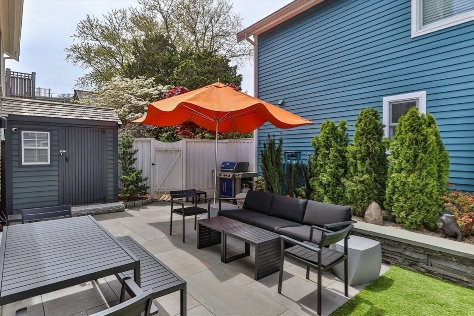
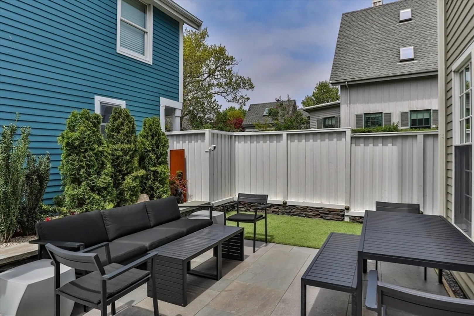
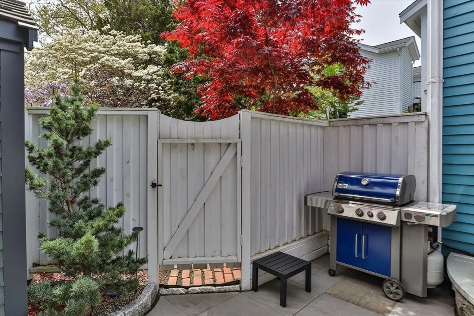
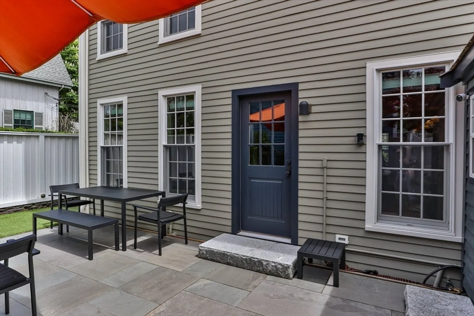
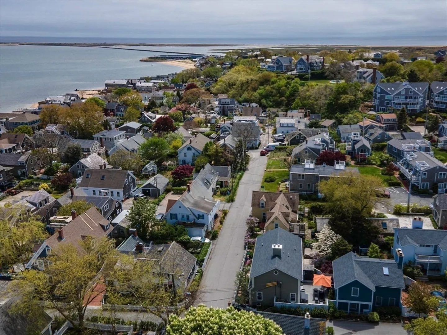
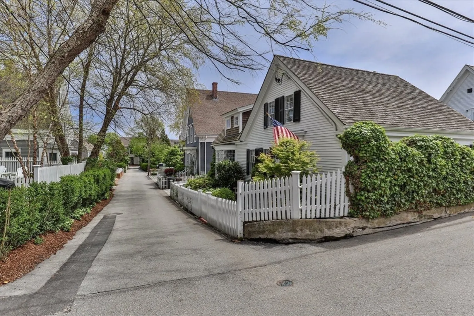
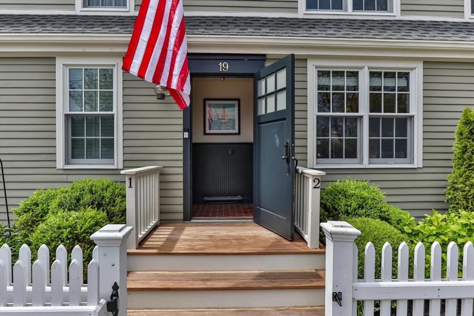
Located in Provincetown's historic West End, this fully renovated two-bedroom, two-and-a-half-bath townhome blends historic charm with modern luxury. The first level features antique wood floors, exposed beams, a living room with a gas fireplace, powder room, dining area with built-in storage, and a chef's kitchen with high-end appliances. The resort-style bluestone patio offers stacked rock walls, integrated lighting, and a storage shed. The second floor boasts a primary suite with vaulted ceilings, a gas fireplace, open closet, Miele washer/dryer, and a luxurious en suite bath. The guest suite includes a custom Murphy bed, en suite bath, and a versatile work/play area. Additional amenities: two-zoned HVAC, off-street parking, wifi lighting, new exterior paint ('23), and a new roof ('24). Perfectly situated for easy access to town and the beach.
-
Highlights
- Cooling: Central Air
- HOA Fee: $551
- Property Class: Residential
- Total Rooms: 2
- Year Built: 1920
- Heating: Central
- Parking Spots: 1
- Property Type: Condominium
- Unit Number: Unit 2
- Status: Closed
-
Additional Details
- Appliances: Range, Dishwasher, Trash Compactor, Refrigerator, Washer, Range Hood
- Exterior Features: Patio - Enclosed, Storage, Decorative Lighting, Fenced Yard
- Flooring: Wood, Tile
- Total Number of Units: 4
- Year Built Source: Public Records
- Basement: N
- Fireplaces: 2
- Roof: Shingle
- Year Built Details: Approximate
- Zoning: Res3
-
Amenities
- Parking Features: Off Street
- Waterfront Features: Beach Front, Bay, Harbor, 0 to 1/10 Mile To Beach
-
Utilities
- Sewer: Public Sewer
- Water Source: Public
-
Fees / Taxes
- Assessed Value: $1,809,700
- Compensation Based On: Gross/Full Sale Price
- HOA Fee Includes: Insurance, Maintenance Structure, Snow Removal, Trash
- Taxes: $10,098
- Buyer Agent Compensation: 2.5%
- Facilitator Compensation: 1%
- Tax Year: 2024
Similar Listings
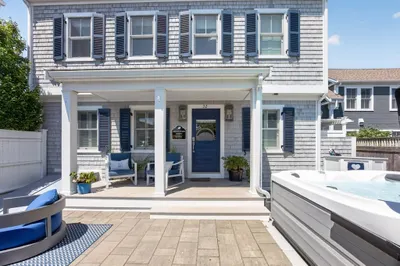
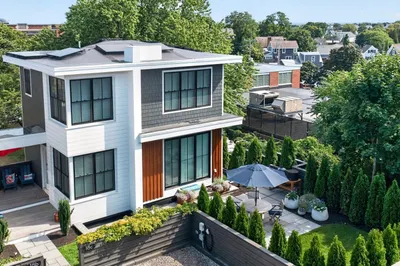
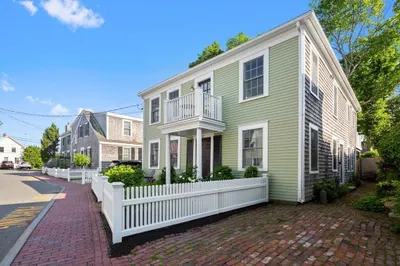
18 Winslow Street #Unit C
Provincetown, MA 02657
$2,300,000
2
Beds
2/1
Baths
1,707
Sqft
View Details
Sold
36 Photos
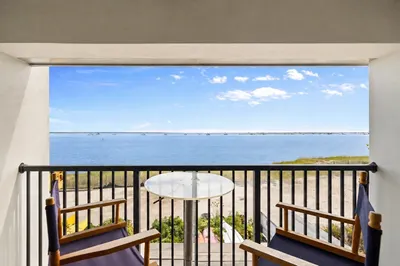
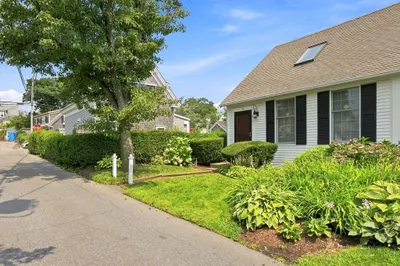
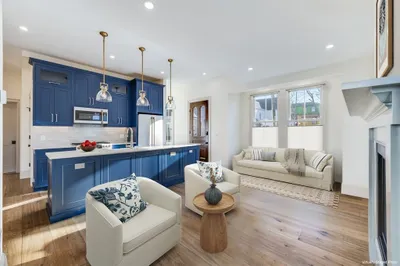
110 Commercial St Unit St #U1
Provincetown, MA 02657
$2,349,000
3
Beds
2
Baths
1,578
Sqft
View Details
Sold
32 Photos
Sold
30 Photos
Sold
42 Photos
Content © 2026 MLS Property Information Network, Inc. The information in this listing was gathered from third party resources including the seller and public records.
Listing information provided courtesy of Gibson Sotheby's International Realty.
MLS Property Information Network, Inc. and its subscribers disclaim any and all representations or warranties as to the accuracy of this information.
