
Sold!
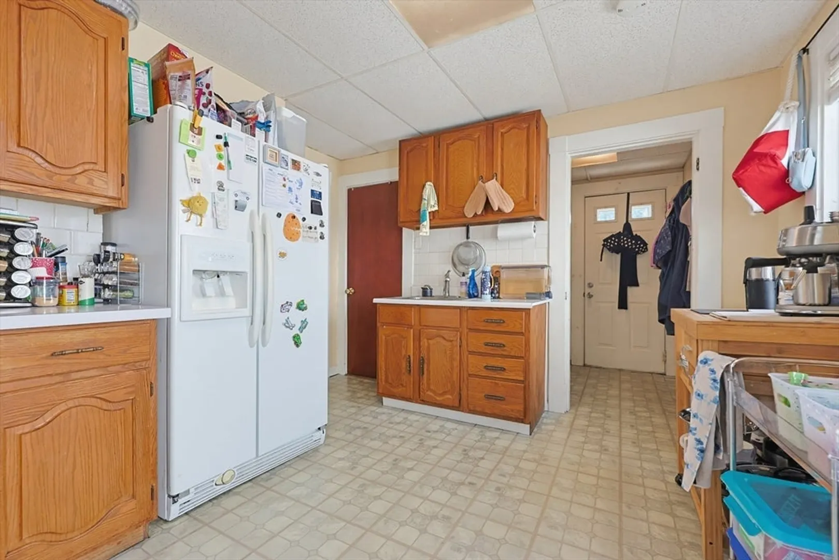
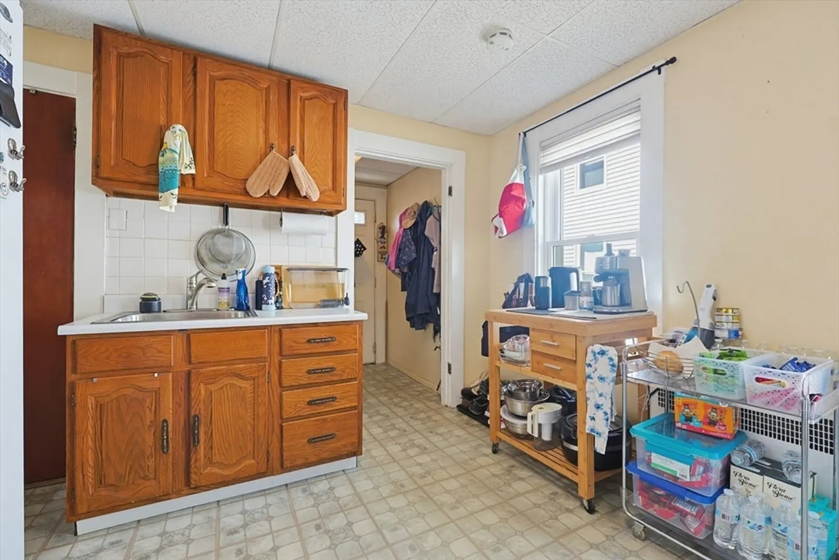
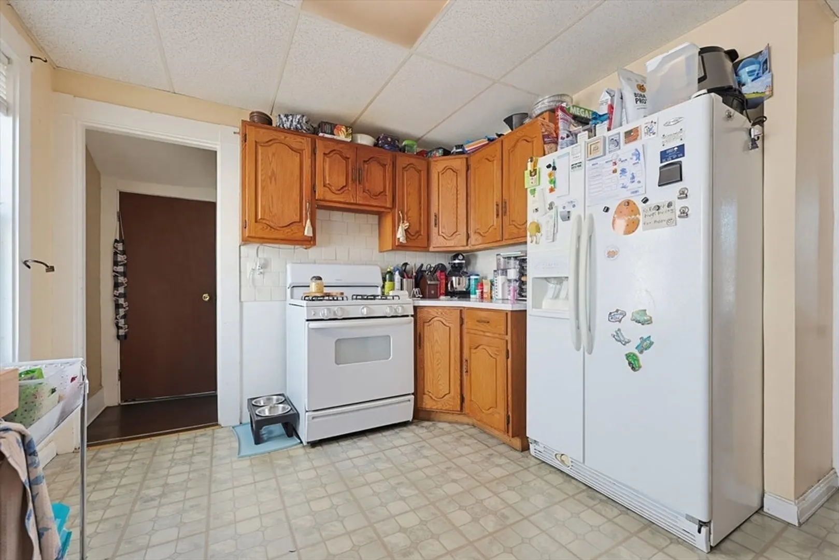
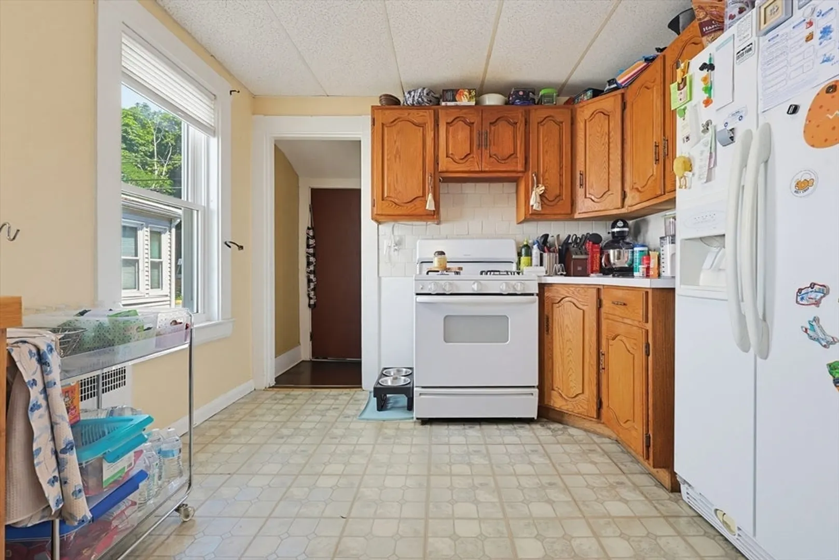
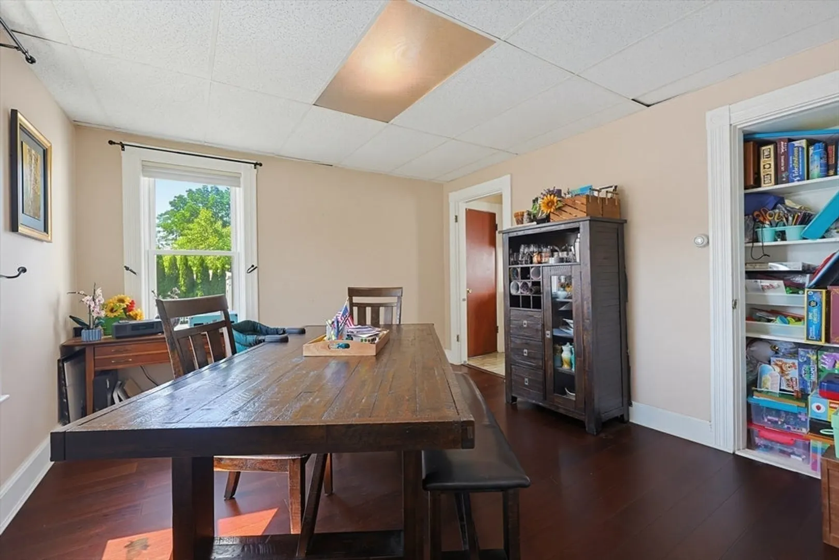
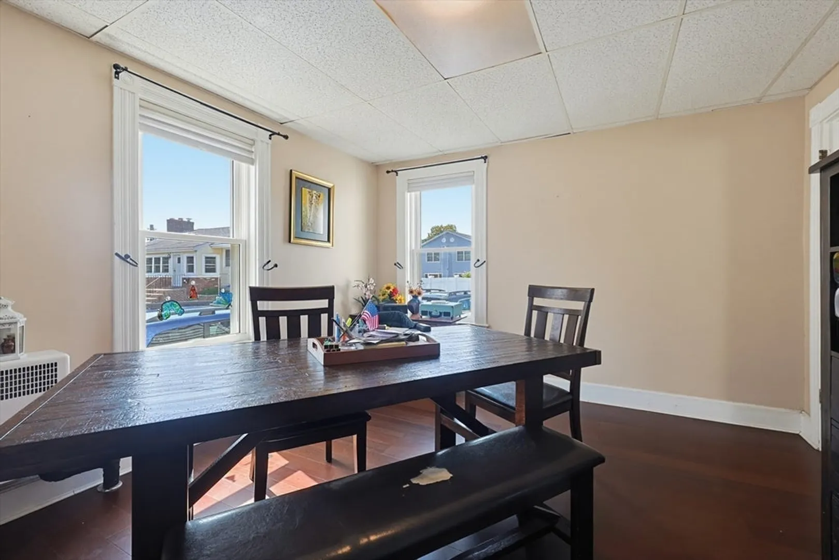
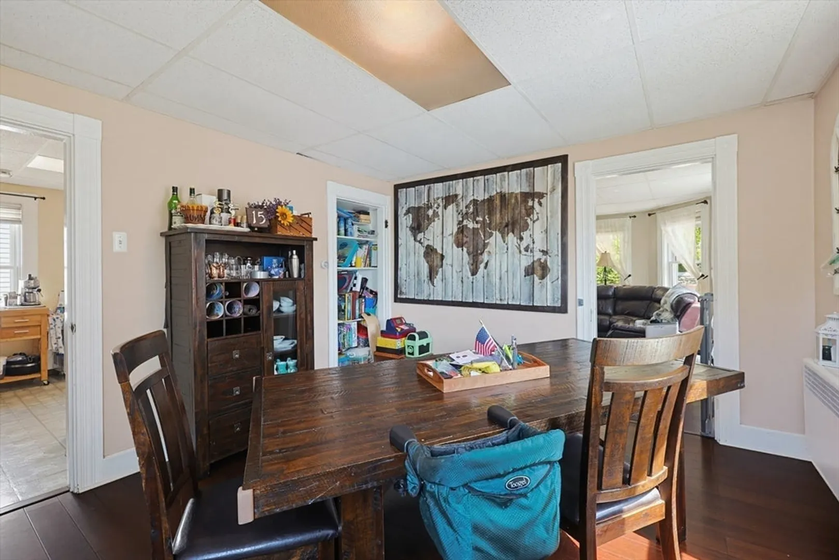
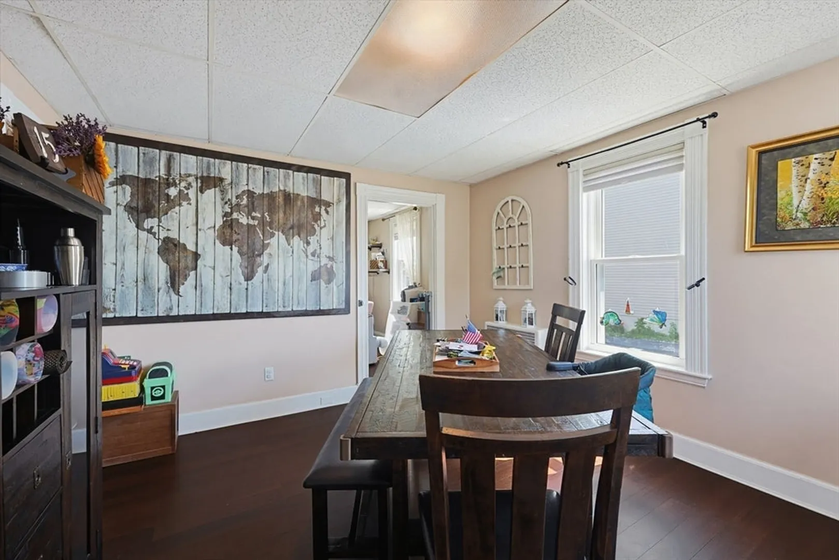
$535,000
3
Beds
1
Bath
1,386
Living Area
-
Property Description
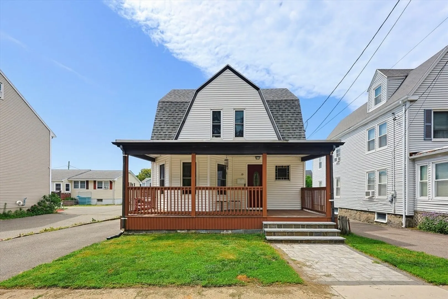
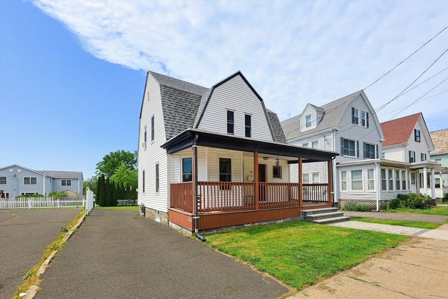
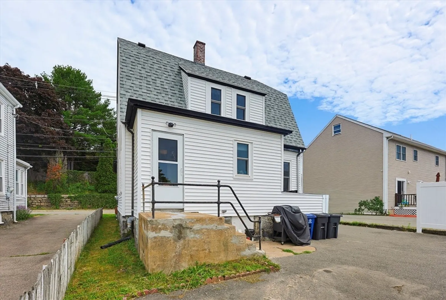
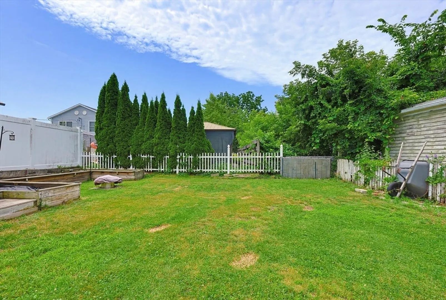
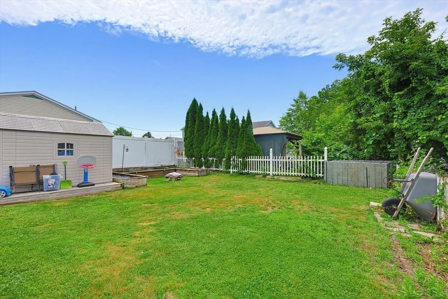
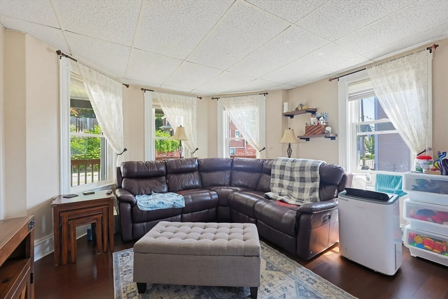
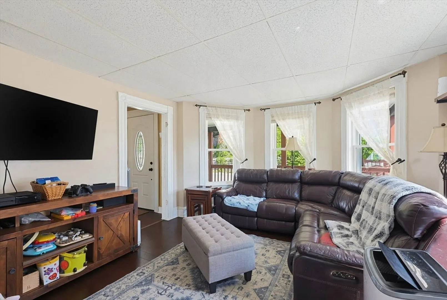
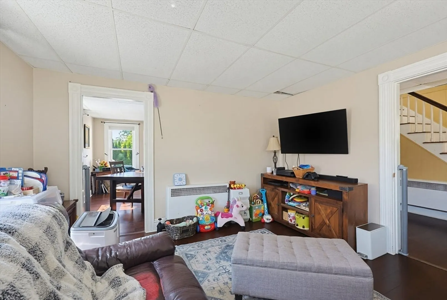
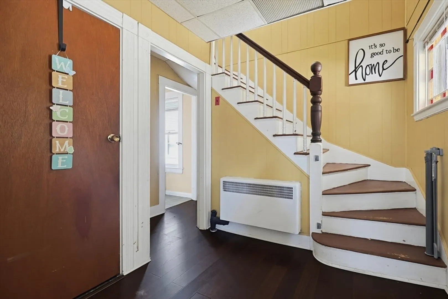
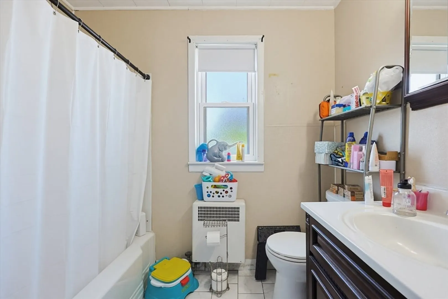
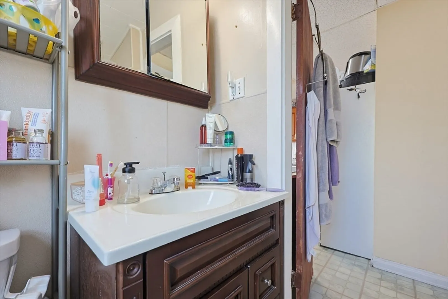
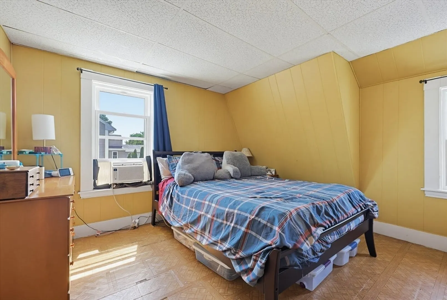
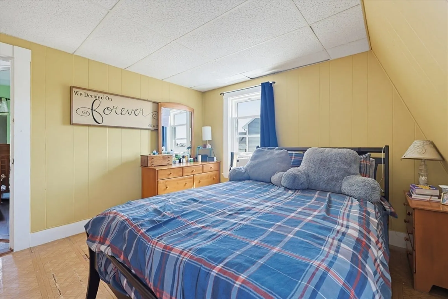
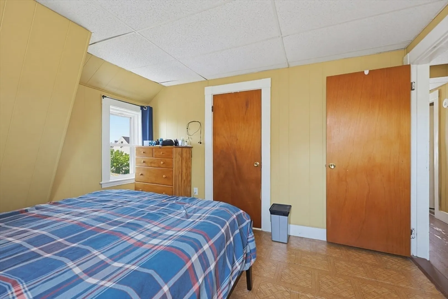
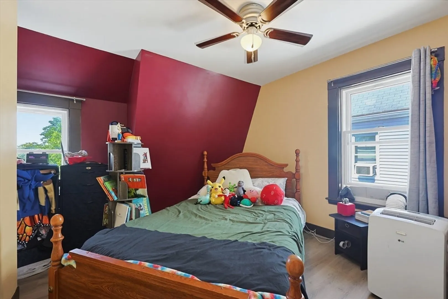
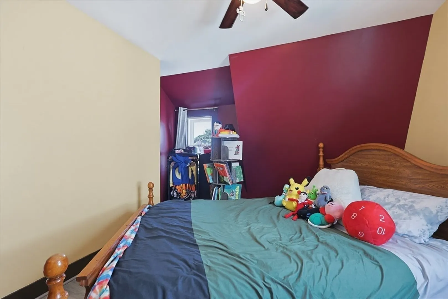
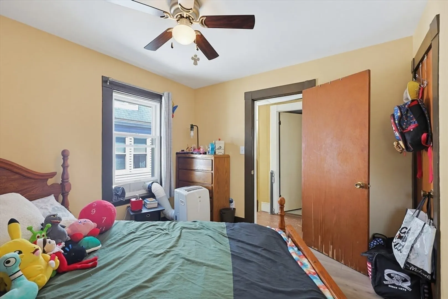
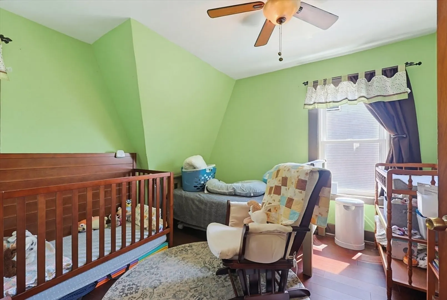
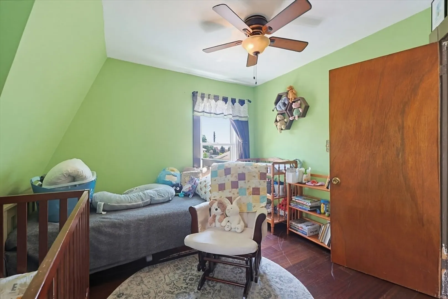
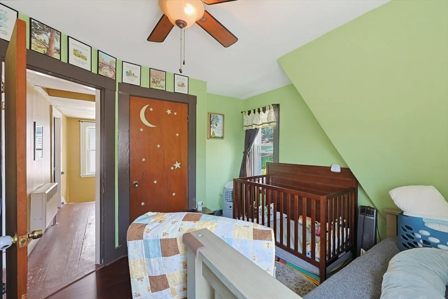
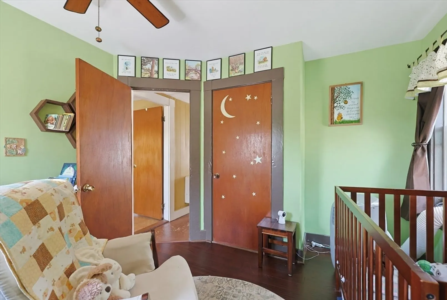
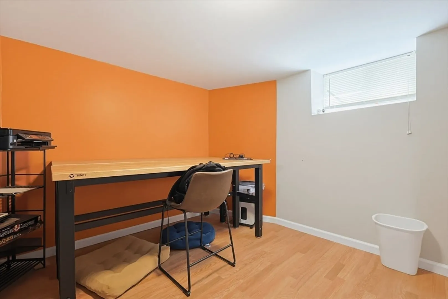
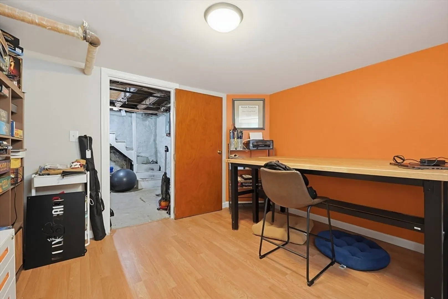
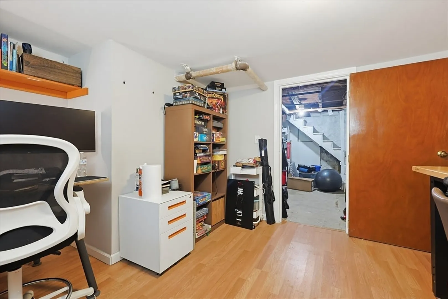
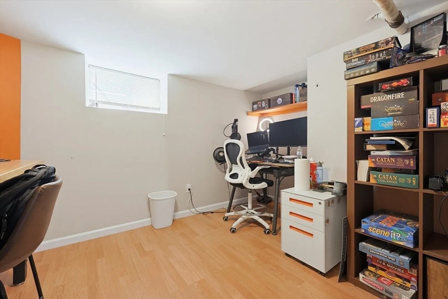
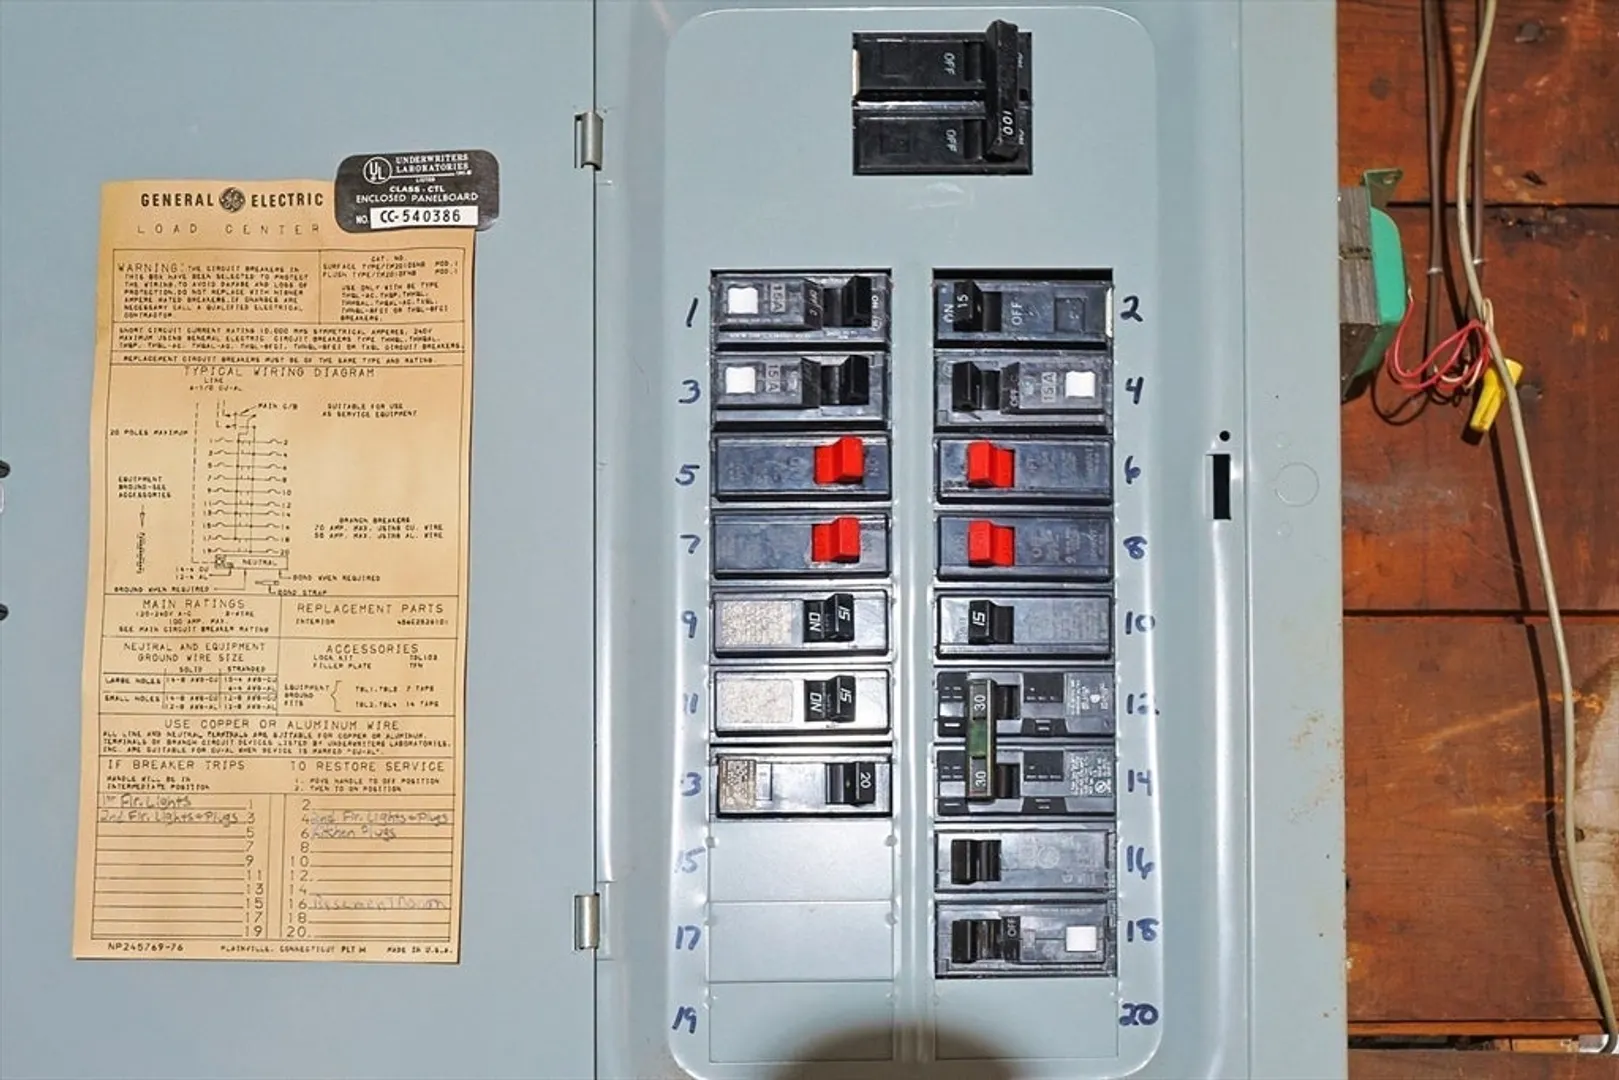
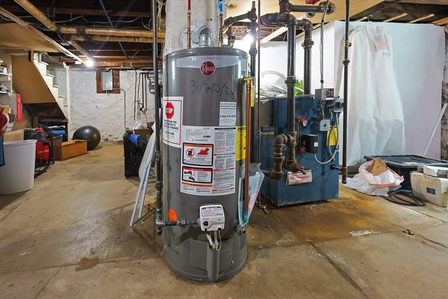
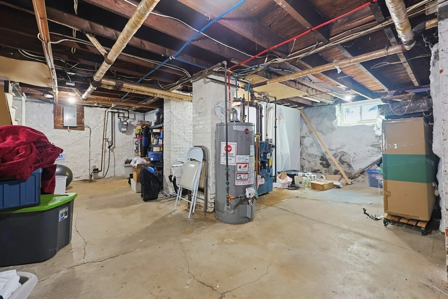
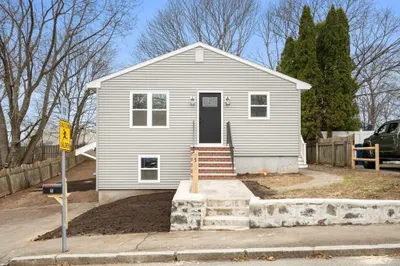
Come and check out this beautiful colonial right in the heart of highly desired Peabody! It's all about location, location, location at 19 Tremont Street. You're only 5 minutes away from Downtown Peabody, North Shore Children's Museum and the Leather City Common Park - all great spots! This home has everything that you want - three (3) well-proportioned bedrooms, one (1) full bathroom, a farmer's porch, a spacious driveway, fantastic curb appeal, a plush backyard and so much more. Each space is designed to offer comfort and privacy, offering a foundation for personalized interior design. Some recent home improvements include seventeen (17) newly installed Newport windows, newly installed front door, added attic insulation for efficient use of utilities, water heater (2023), updated electric panel (2019) and two (2) updated bedrooms with freshly painted drywall and newly installed dual circuits. Buyers, you don't want to miss out on this amazing opportunity to own before it's too late!
-
Highlights
- Cooling: Window Unit(s)
- Parking Spots: 6
- Property Type: Single Family Residence
- Total Rooms: 8
- Status: Closed
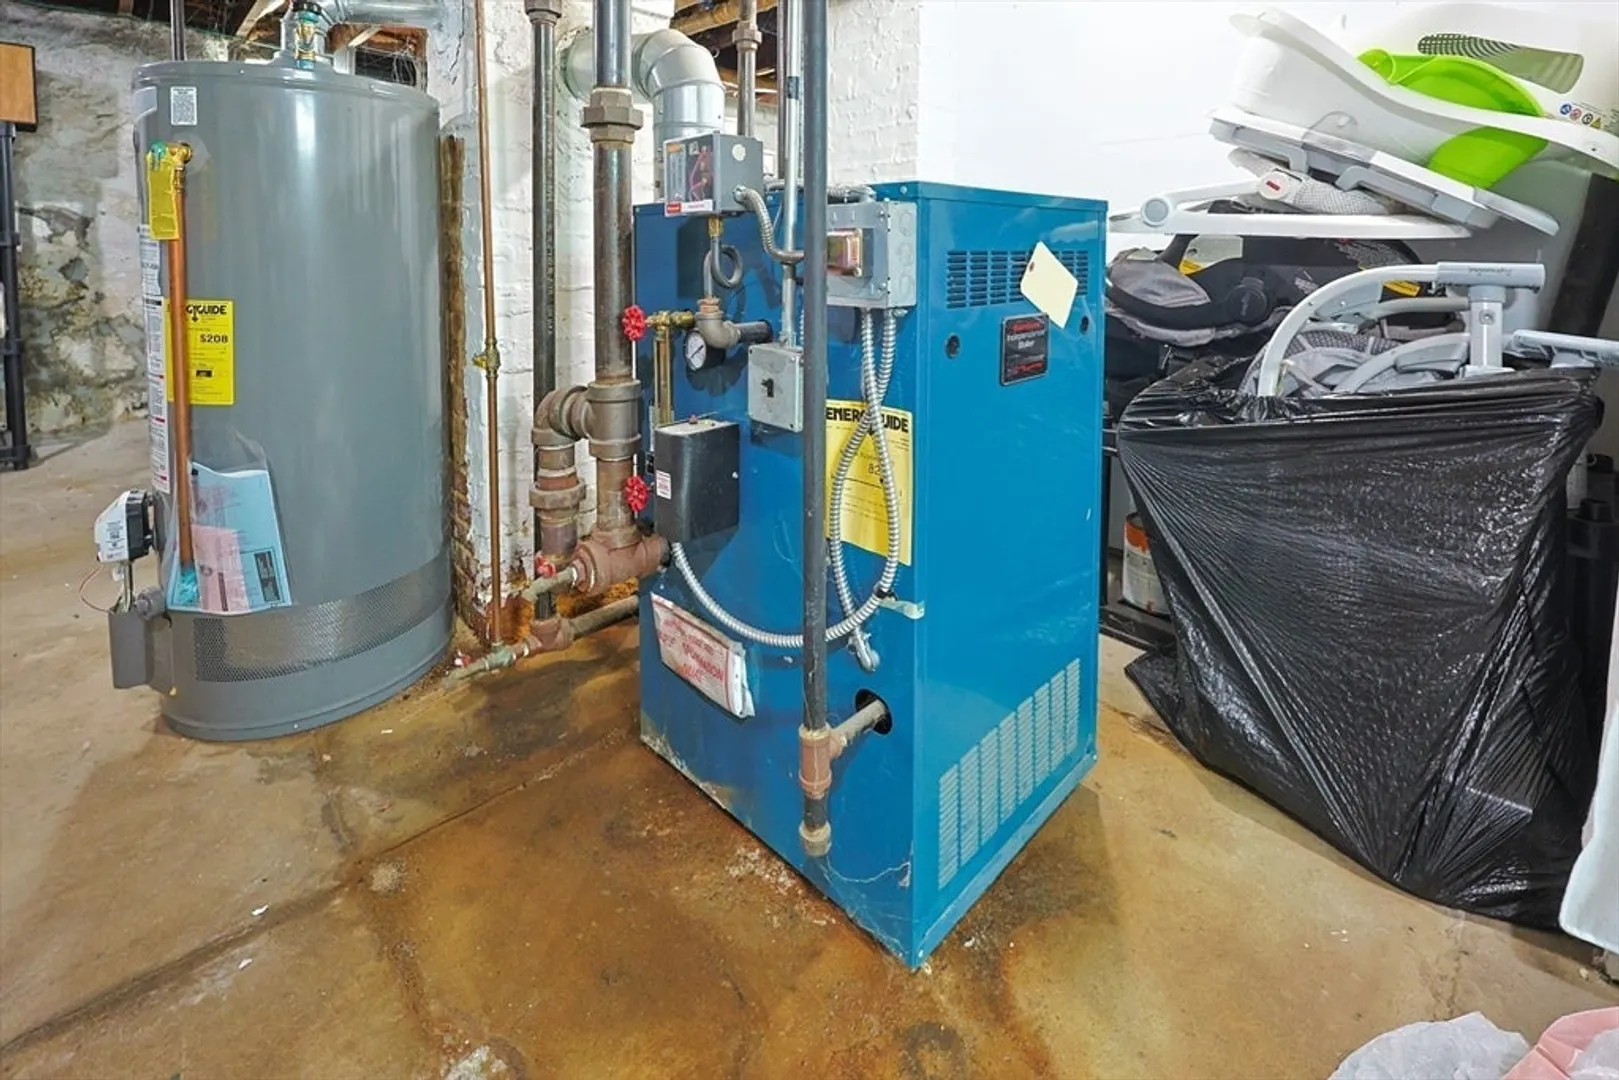
- Heating: Baseboard, Natural Gas
- Property Class: Residential
- Style: Colonial
- Year Built: 1919
-
Additional Details
- Appliances: Gas Water Heater, Water Heater, Range, Dishwasher, Refrigerator, Freezer, Washer, Dryer
- Construction: Frame
- Flooring: Vinyl, Laminate
- Interior Features: Mud Room, Foyer, Internet Available - Broadband
- Roof: Shingle
- Year Built Details: Actual
- Zoning: R2
- Basement: Full
- Exterior Features: Porch, Fenced Yard
- Foundation: Stone
- Road Frontage Type: Public
- SqFt Source: Public Record
- Year Built Source: Public Records
-
Amenities
- Community Features: Shopping, Park, Highway Access, House of Worship, Public School
- Parking Features: Paved Drive, Off Street, Paved
-
Utilities
- Sewer: Public Sewer
- Water Source: Public
-
Fees / Taxes
- Assessed Value: $470,800
- Taxes: $4,360
- Tax Year: 2025
Similar Listings
Sold
22 Photos
Sold
42 Photos
Sold
40 Photos
Sold
42 Photos
Content © 2026 MLS Property Information Network, Inc. The information in this listing was gathered from third party resources including the seller and public records.
Listing information provided courtesy of Huddleston Homes LLC.
MLS Property Information Network, Inc. and its subscribers disclaim any and all representations or warranties as to the accuracy of this information.
