
Sold!
$789,000
3
Beds
2
Baths
1,678
Living Area
-
Property Description
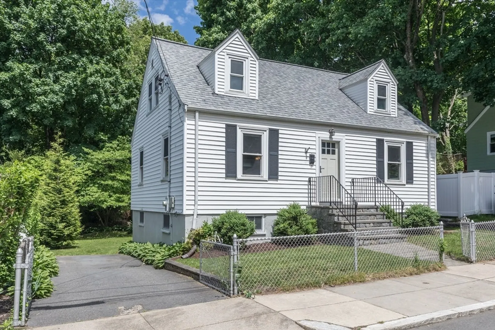
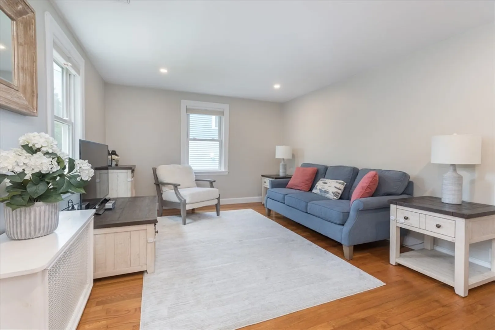
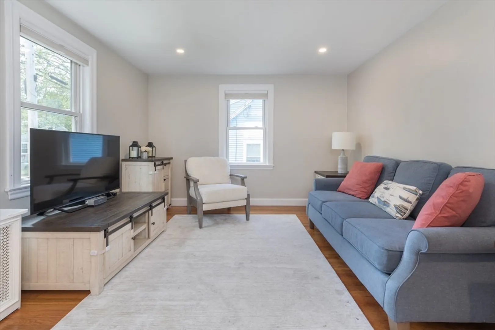
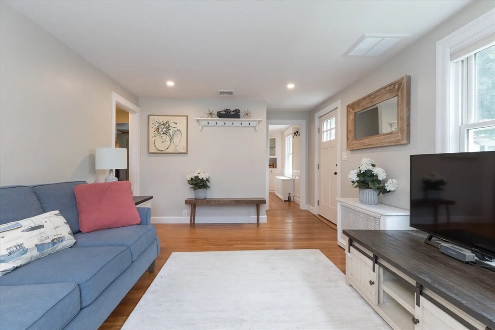
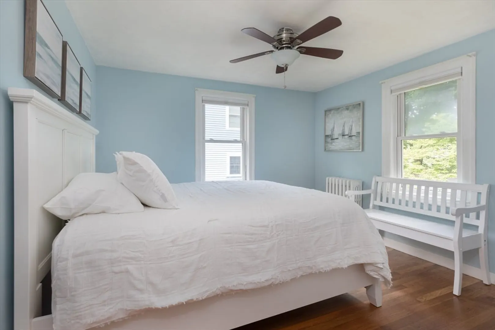
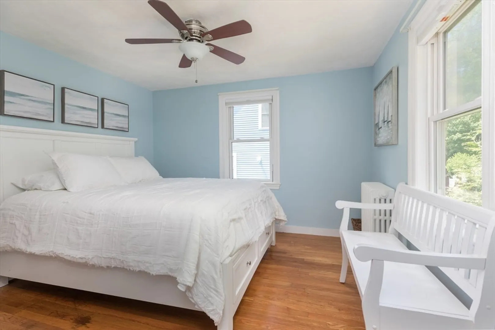
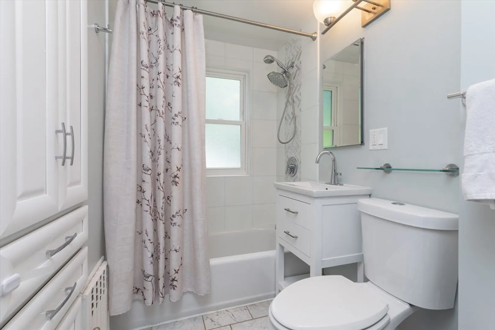
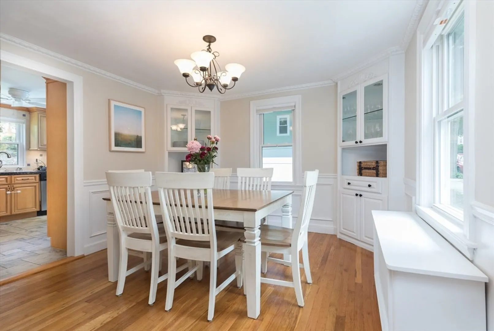
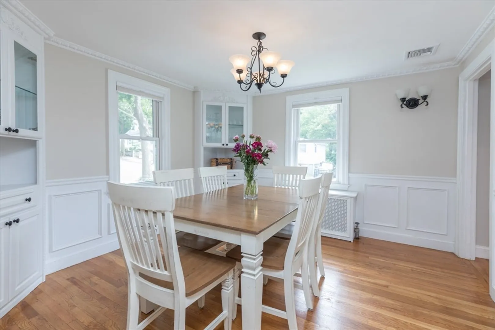
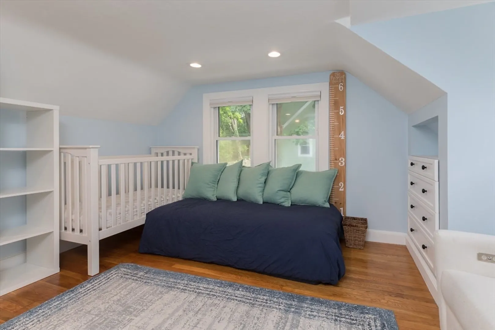
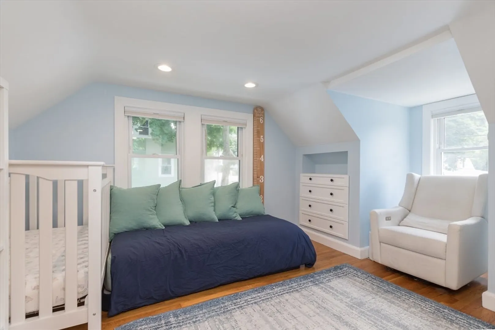
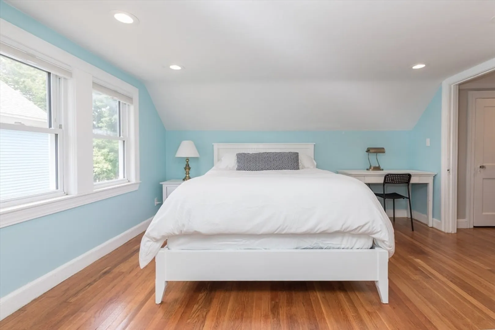
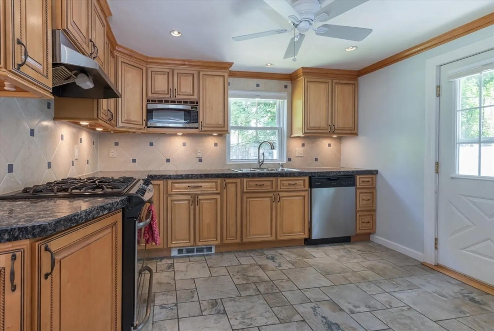
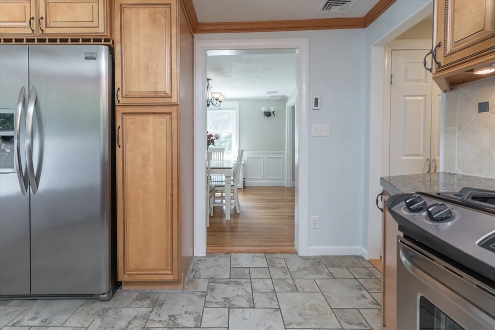
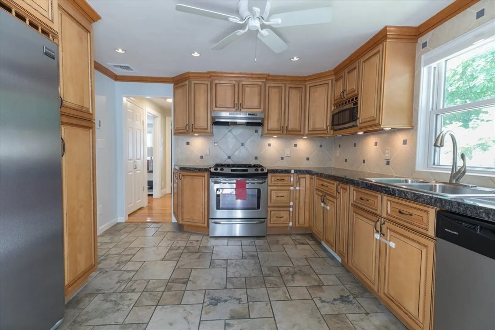
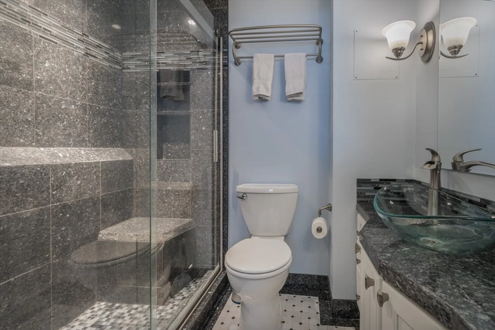
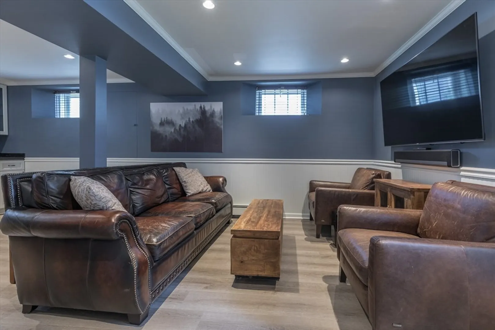
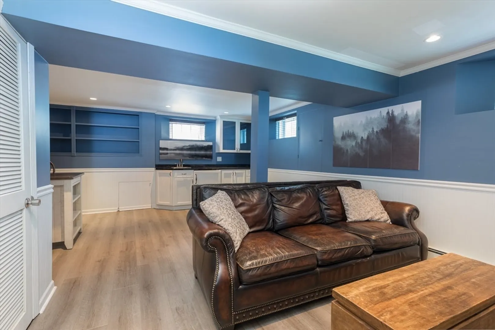
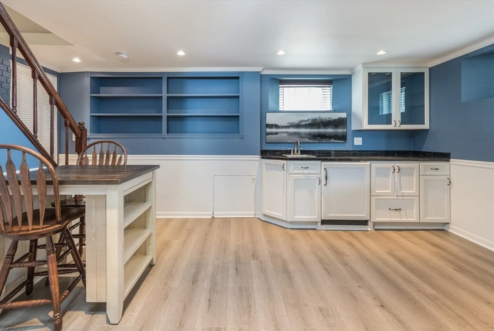
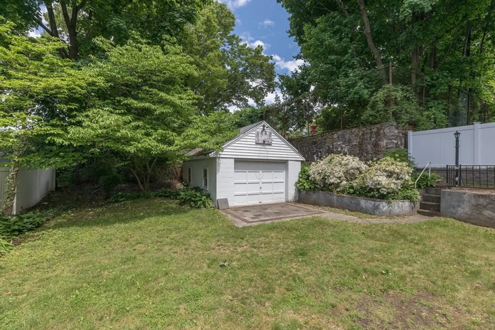
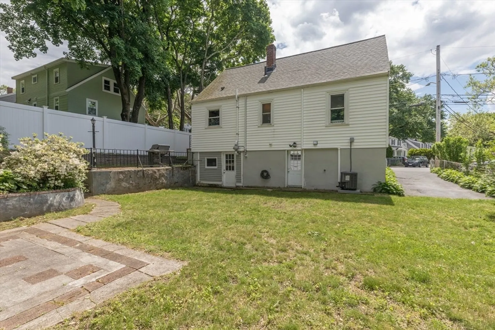
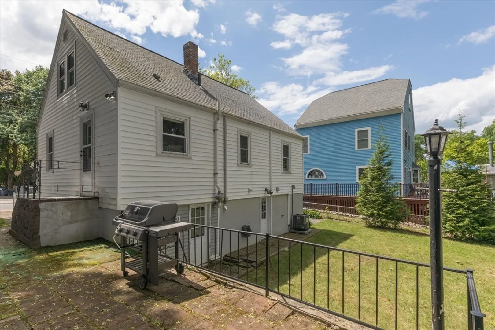
Welcome to 19 Tobin Street. A charming cape style home set on a nice lot just 30 minutes from downtown Boston. Inside you'll find a bright and sunny living area with window exposures in two directions in every room and H/W flooring. Settle in and watch TV in the living room, or host dinner in the dining room featuring original wooden built-ins and crown moldings. The kitchen is conveniently accessible to the dining room and to a side door taking you to the grilling station and lush back yard. The main living level also includes a bedroom which fits a queen bed and an updated full bathroom just off the hall, central to all rooms. Upstairs you will find two more bedrooms, one can fit a king and another which can be used for a home office/studio or nursery. The finished basement offers even more excitement to this home, featuring a full bathroom, wet bar, laundry. The detached garage is perfect for adtl. storage/workshop, and a paved driveway provides room for two cars.
-
Highlights
- Area: West Roxbury
- Heating: Forced Air
- Property Class: Residential
- Style: Cape
- Year Built: 1925
- Cooling: Central Air
- Parking Spots: 2
- Property Type: Single Family Residence
- Total Rooms: 9
- Status: Closed
-
Additional Details
- Appliances: Water Heater, Range, Oven, Dishwasher, Disposal, Refrigerator, Freezer, Washer, Dryer
- Exterior Features: Fenced Yard
- Foundation: Concrete Perimeter
- Year Built Details: Actual
- Zoning: R1
- Basement: Full, Finished, Walk-Out Access
- Flooring: Wood
- Roof: Shingle
- Year Built Source: Public Records
-
Amenities
- Parking Features: Detached, Paved Drive, Off Street
-
Utilities
- Sewer: Public Sewer
- Water Source: Public
-
Fees / Taxes
- Assessed Value: $606,600
- Compensation Based On: Gross/Full Sale Price
- Taxes: $6,612
- Buyer Agent Compensation: 2.5%
- Tax Year: 2024
Similar Listings


Sold
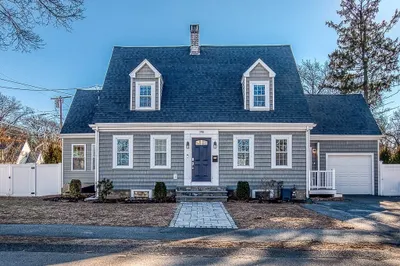
42 Photos
Sold
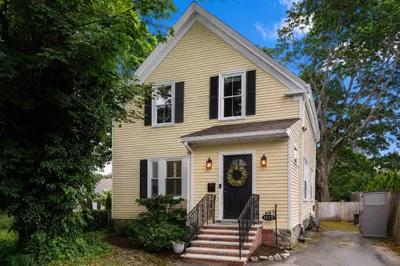
18 Photos
Sold
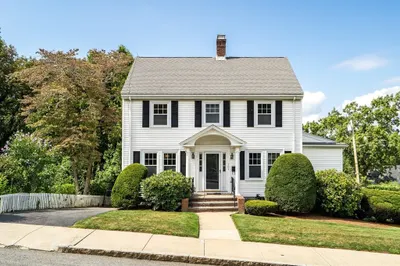
34 Photos
Sold
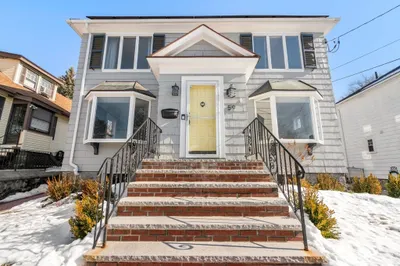
41 Photos
Content © 2026 MLS Property Information Network, Inc. The information in this listing was gathered from third party resources including the seller and public records.
Listing information provided courtesy of Compass.
MLS Property Information Network, Inc. and its subscribers disclaim any and all representations or warranties as to the accuracy of this information.
