
Sold!
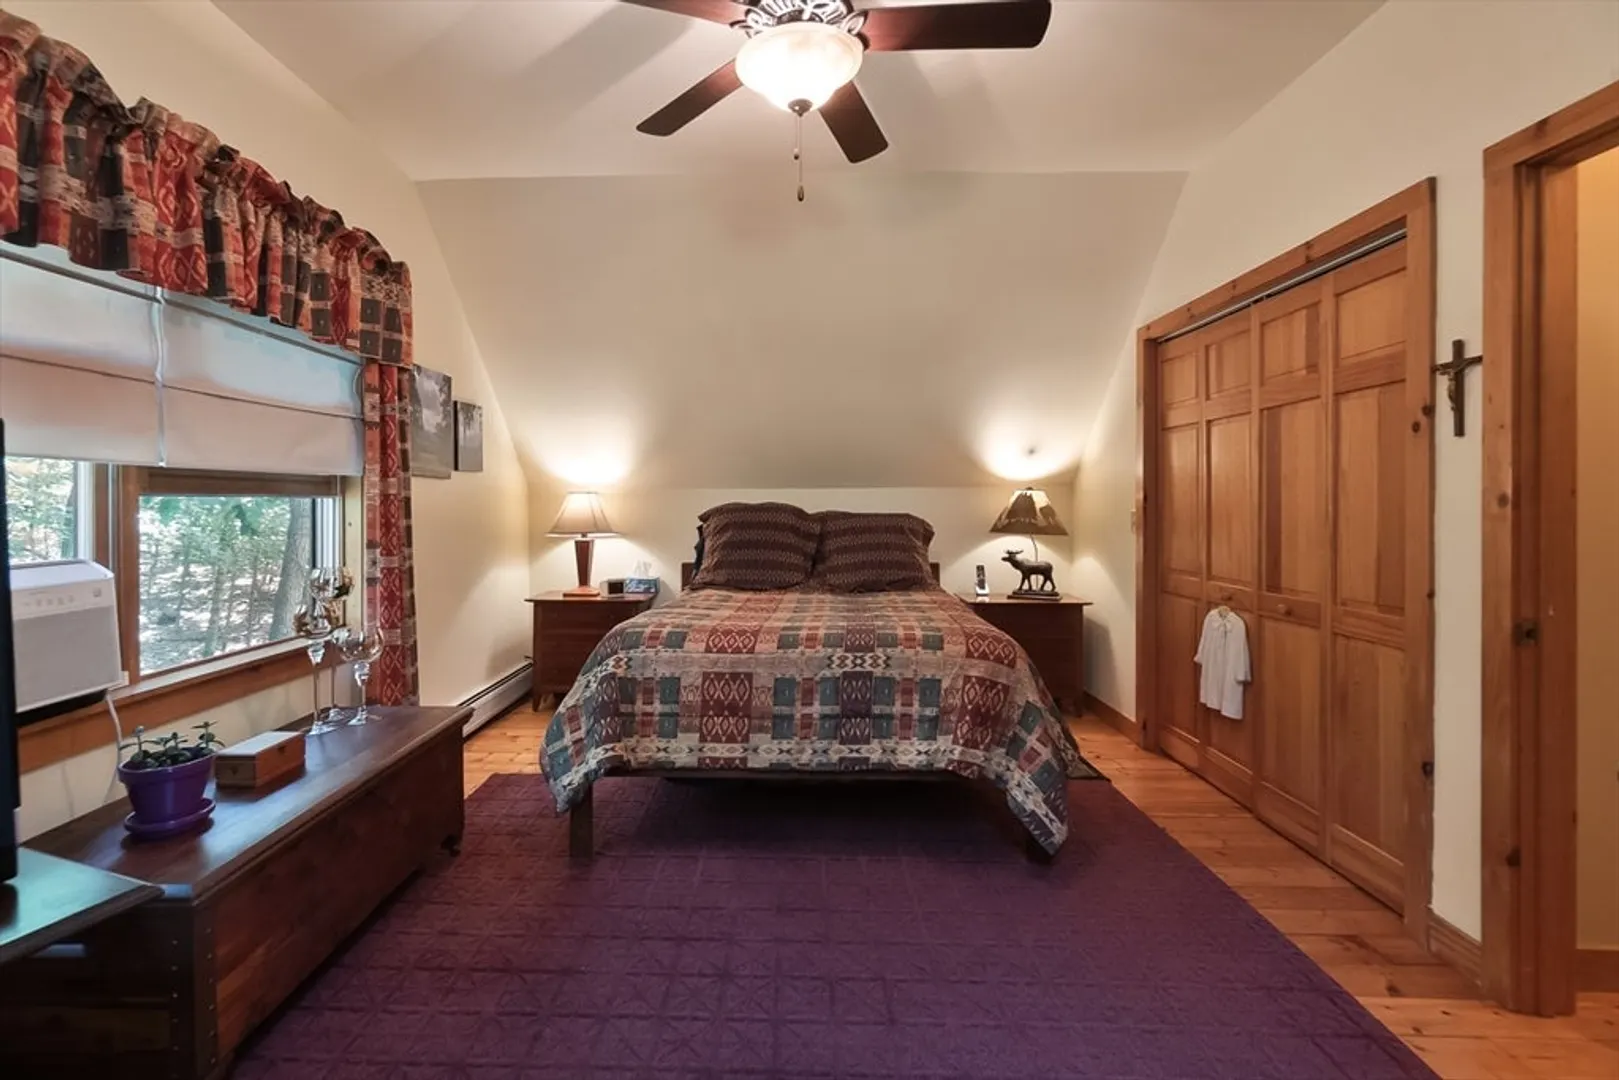
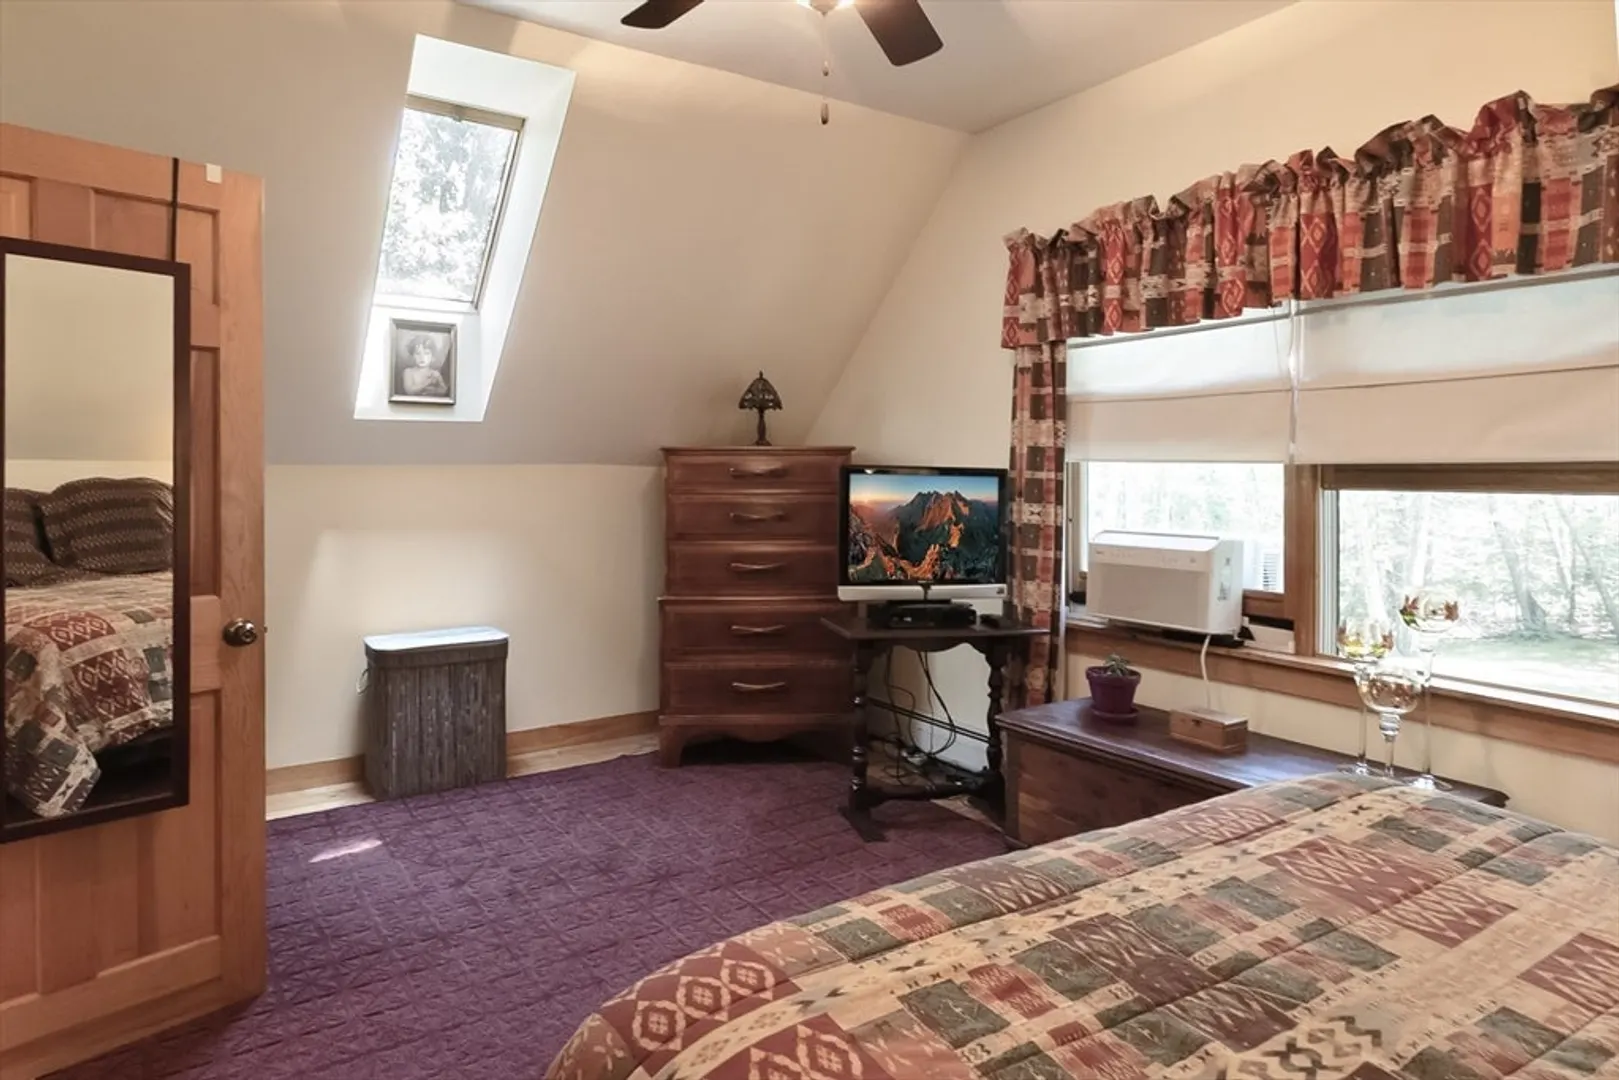
$580,000
3
Beds
2
Baths
1,326
Living Area
-
Property Description
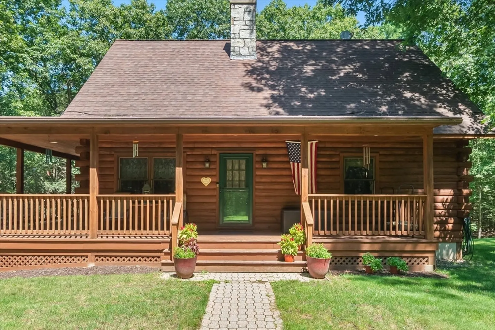
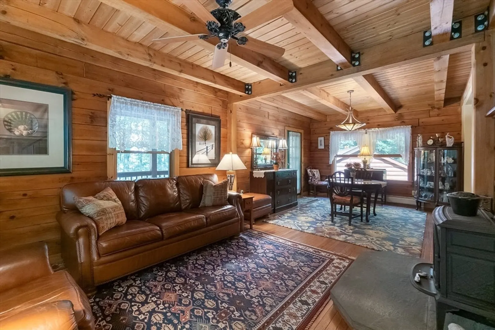
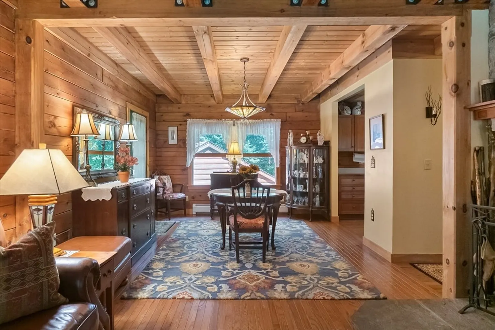
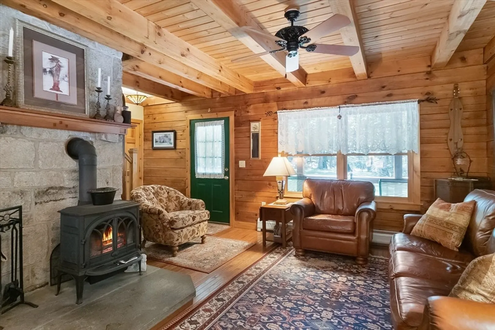
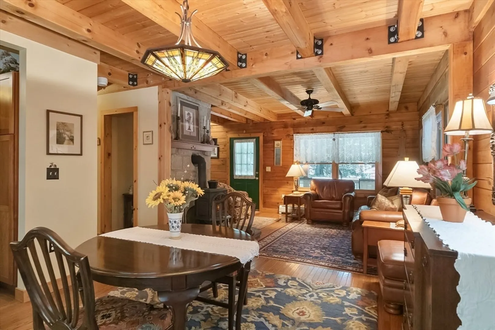
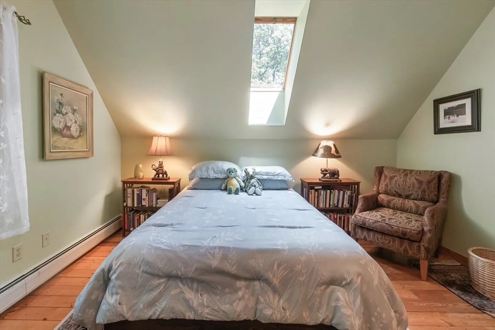
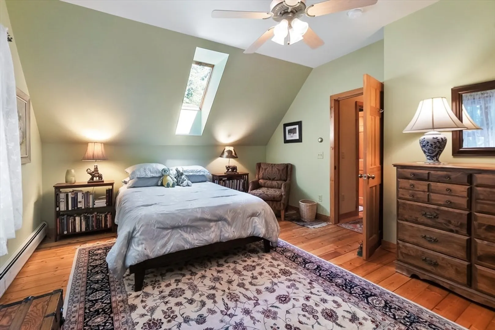
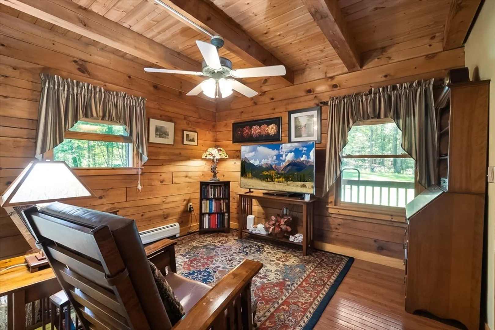
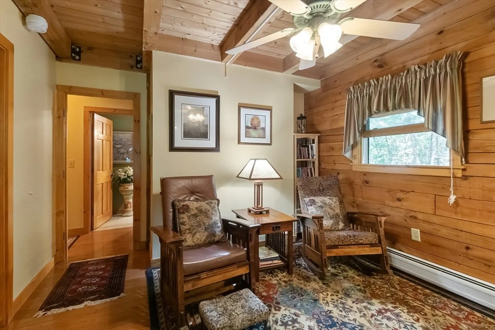
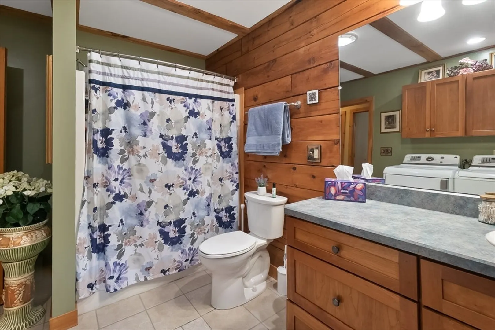
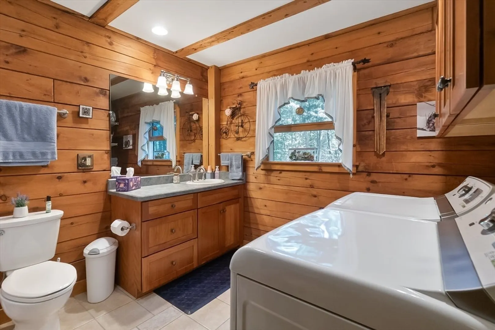
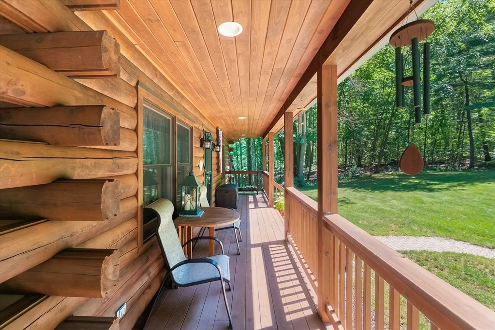
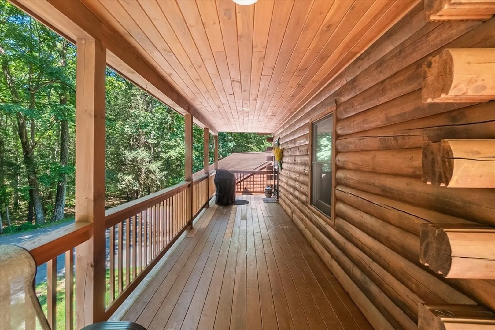
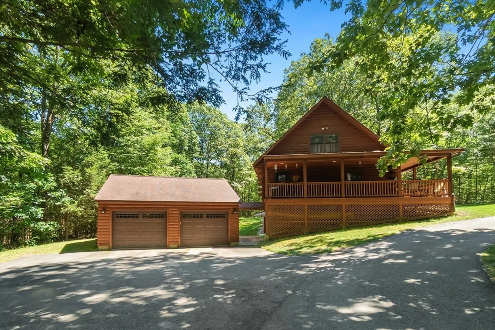
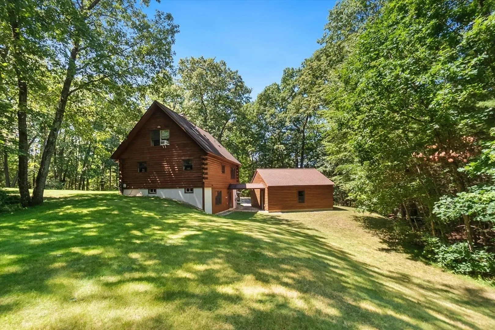
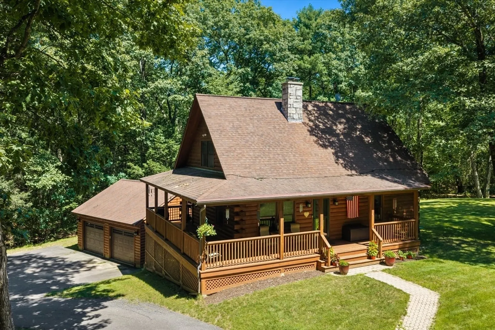
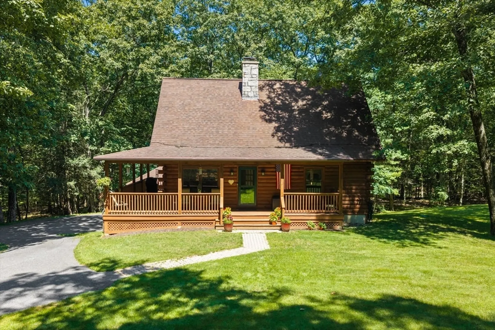
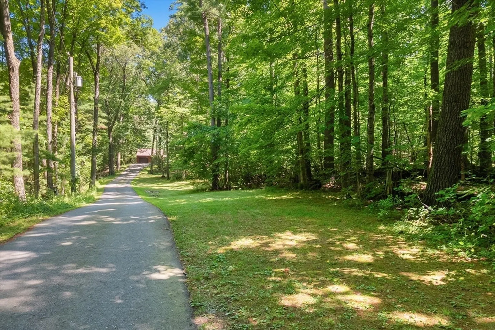
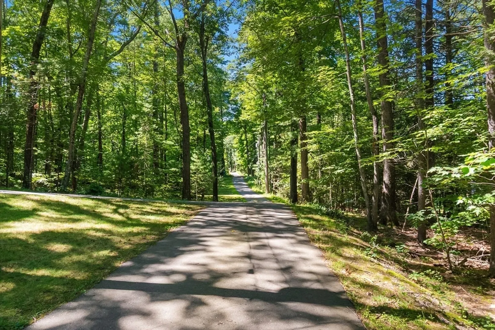
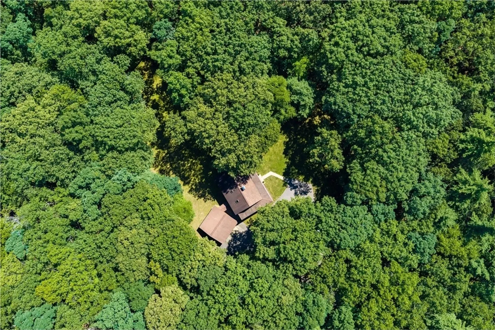
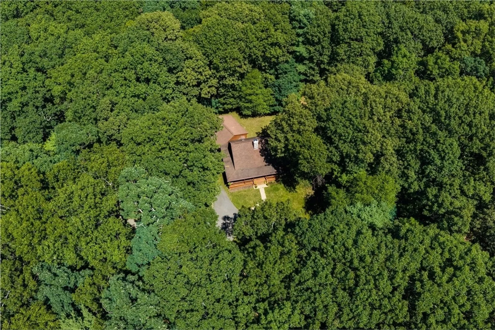
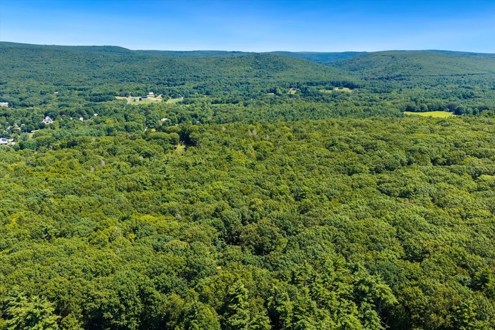
*HIGHEST AND BEST DEADLINE- TUESDAY 8/11 10PM** Welcome home. Tucked away on 6.5 private acres, this charming log home invites you to slow down and enjoy the simple pleasures of country living. As you step through the door, you're welcomed by the warmth and character that only a true log home can offer. The living room draws you in with its beautiful stone fireplace, where you can enjoy the ambiance of a “Made in Maine” Jotul stove, creating the perfect place to gather with family and friends or unwind after a long day. The home flows effortlessly from one space to the next, offering a comfortable and inviting atmosphere throughout. Natural wood accents, peaceful views, and abundant privacy create a sense of escape while still feeling like home. Whether you're enjoying a quiet morning on the wraparound porch, hosting loved ones, or simply taking in the beauty of the surrounding acreage, this property offers the kind of lifestyle that many dream about and few find. Come and imagine what your new chapter holds.
-
Highlights
- Acres: 6
- Heating: Baseboard, Oil, Wood Stove
- Property Class: Residential
- Style: Log
- Year Built: 2000
- Cooling: Window Unit(s)
- Parking Spots: 10
- Property Type: Single Family Residence
- Total Rooms: 5
- Status: Closed
-
Additional Details
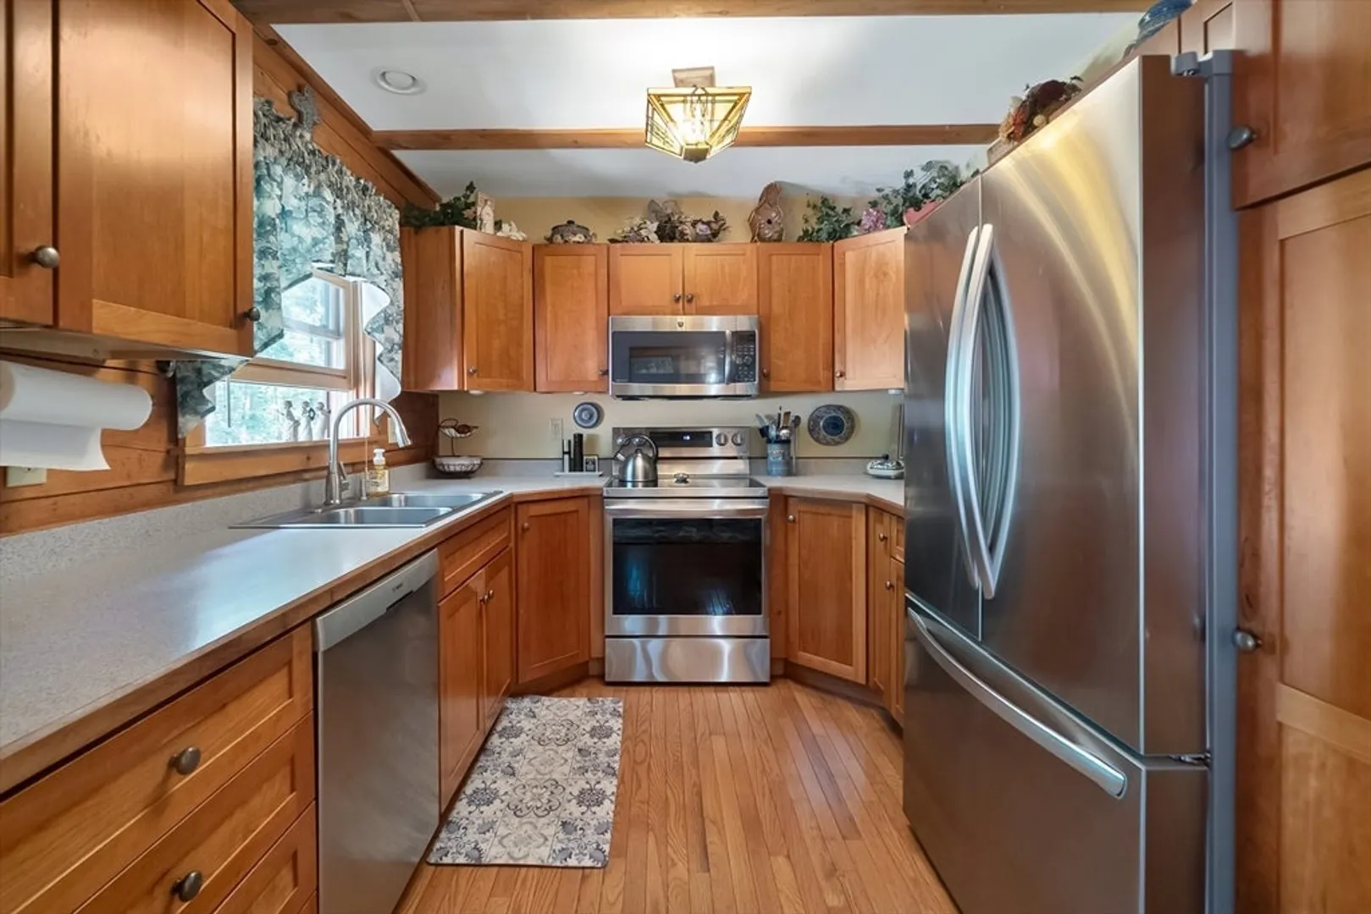
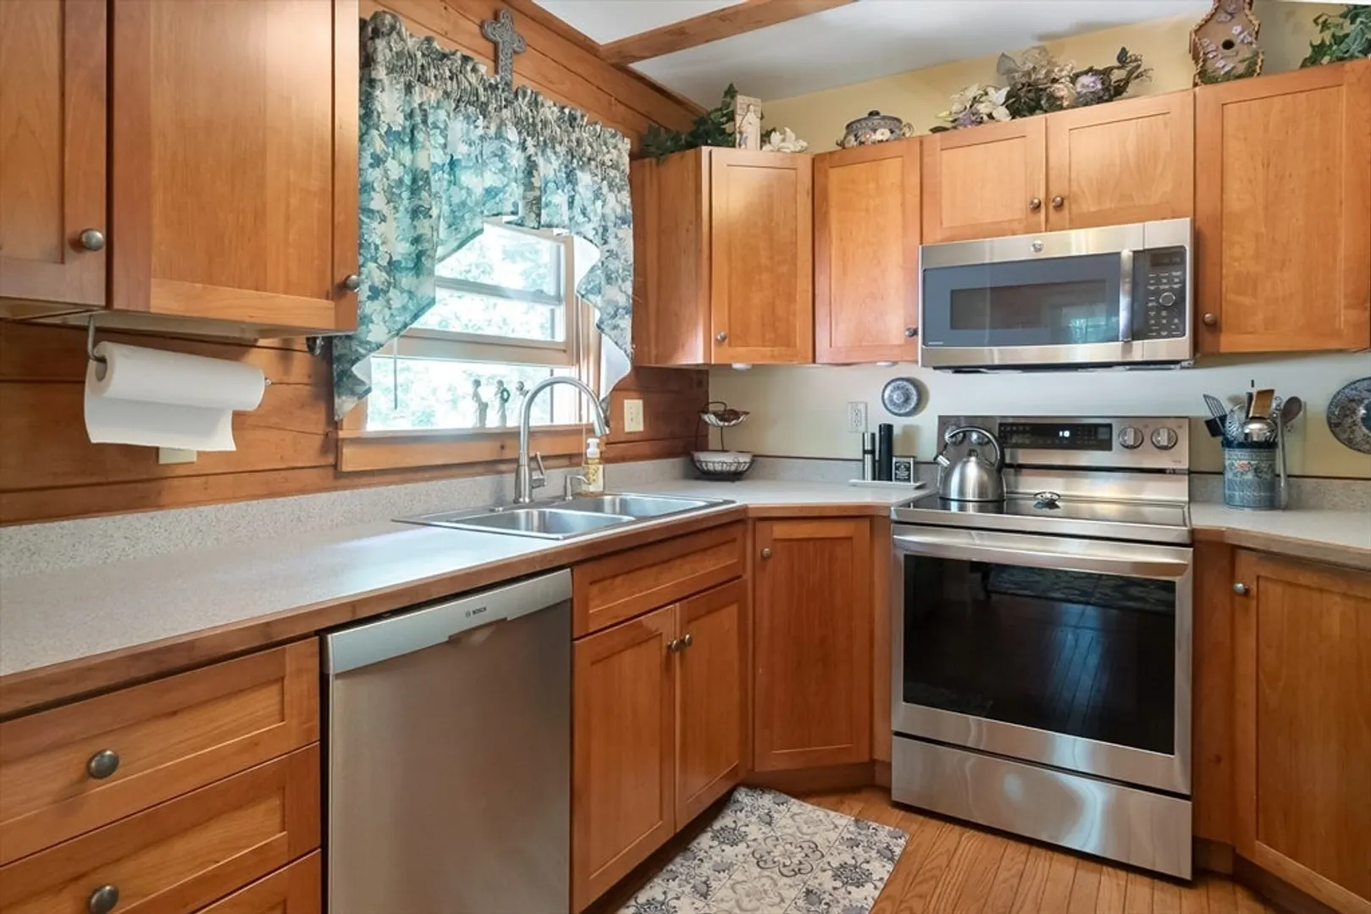
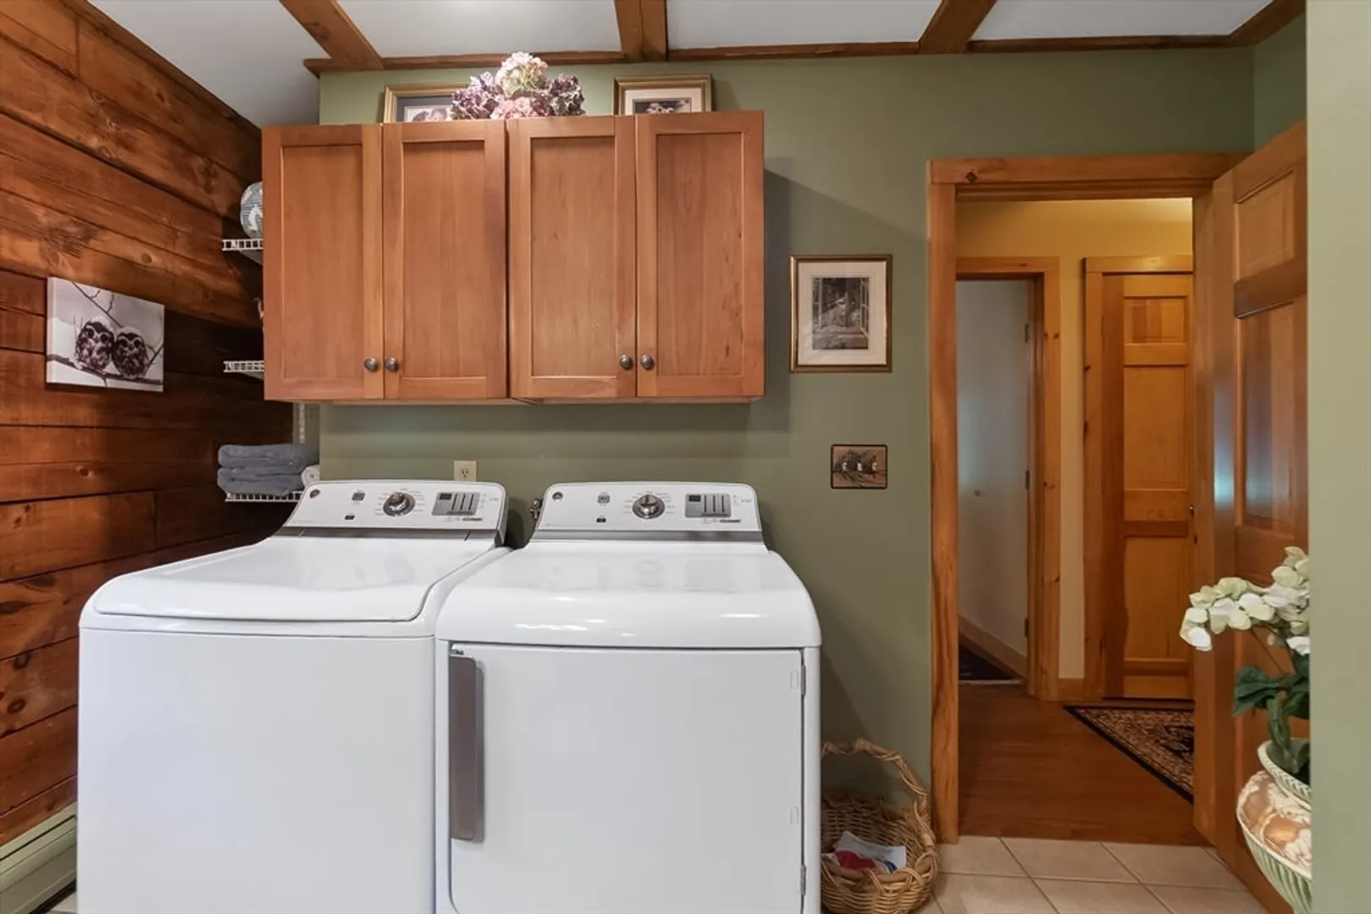
- Appliances: Water Heater, Range, Dishwasher, Refrigerator, Washer, Dryer
- Construction: Log
- Fireplaces: 1
- Lot Features: Wooded
- Roof: Shingle
- Year Built Details: Actual
- Zoning: 2a
- Basement: Walk-Out Access
- Exterior Features: Porch
- Foundation: Concrete Perimeter
- Road Frontage Type: Public
- SqFt Source: Public Record
- Year Built Source: Public Records
-
Amenities
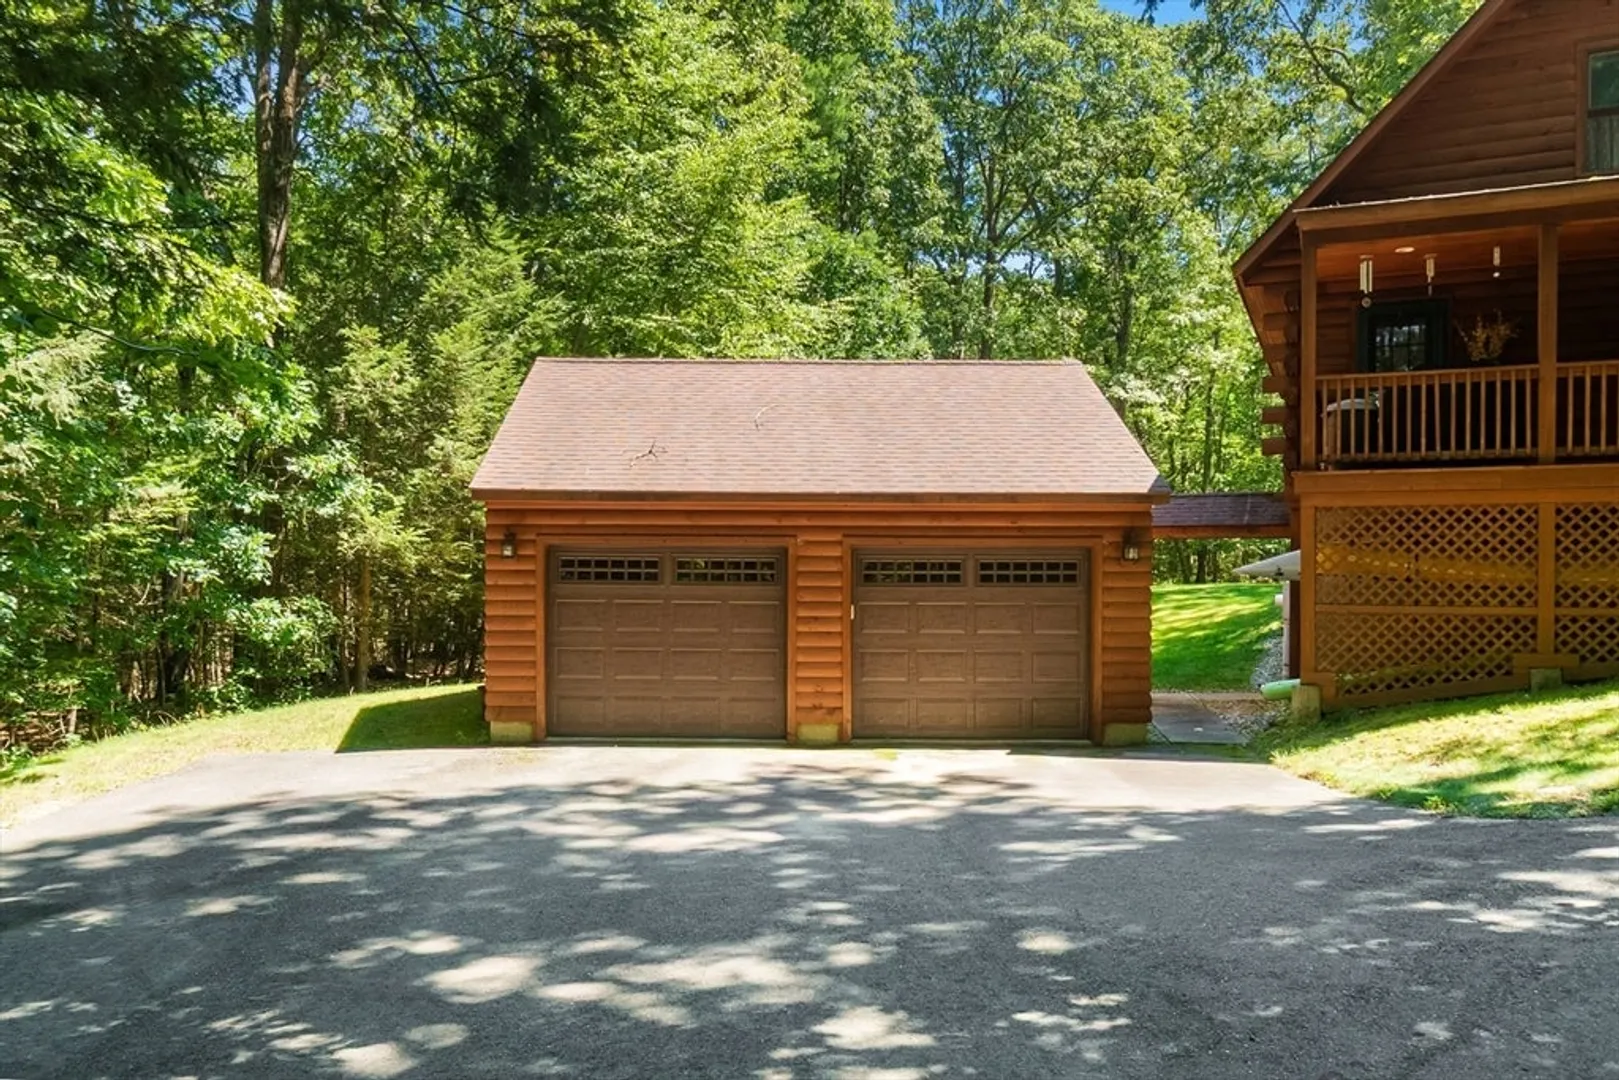
- Covered Parking Spaces: 2
- Parking Features: Attached
-
Utilities
- Electric: Generator, 200+ Amp Service
- Water Source: Private
- Sewer: Private Sewer
-
Fees / Taxes
- Assessed Value: $317,200
- Taxes: $6,281
- Tax Year: 2026
Similar Listings
Sold
42 Photos
Sold
42 Photos
Sold
42 Photos
Sold
42 Photos
Content © 2026 MLS Property Information Network, Inc. The information in this listing was gathered from third party resources including the seller and public records.
Listing information provided courtesy of Executive Real Estate, Inc..
MLS Property Information Network, Inc. and its subscribers disclaim any and all representations or warranties as to the accuracy of this information.
