
19 Sylvan Hill Crossing
$969,900
5
Beds
3/1
Baths
2,760
Sqft
- Request Info
- Call
- Save
-
More
- Mortgage Calculator

Property Tools
$969,900
5
Beds
3/1
Baths
2,760
Living Area
-
Property Description
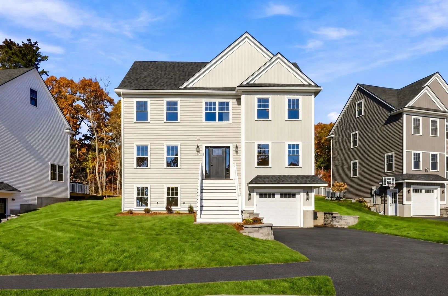
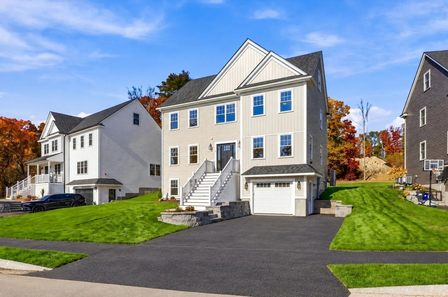
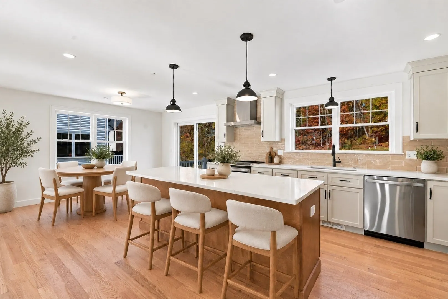
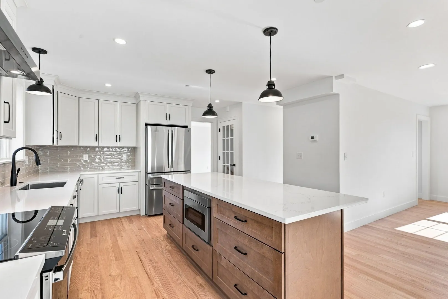
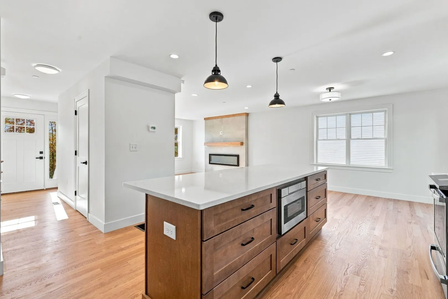
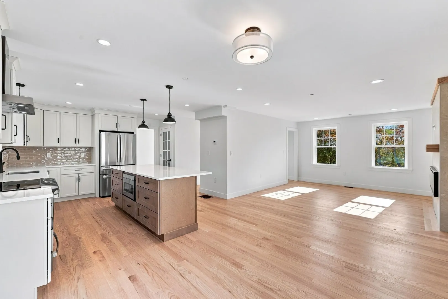
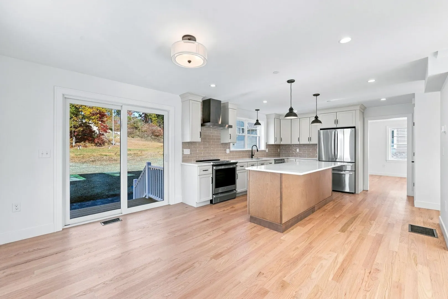
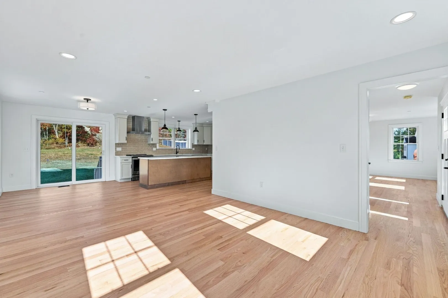
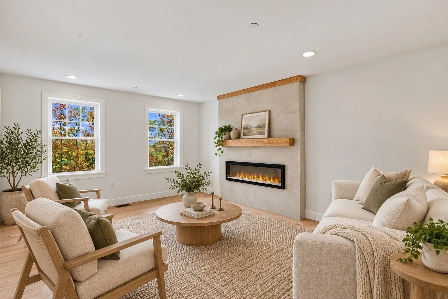
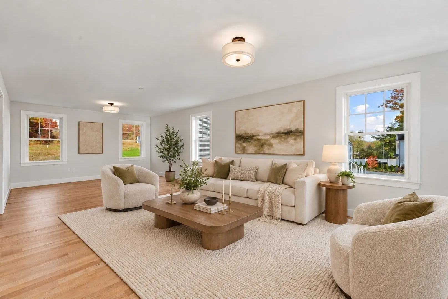
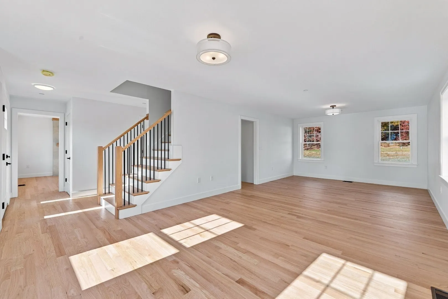
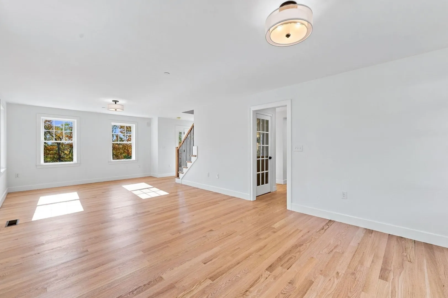
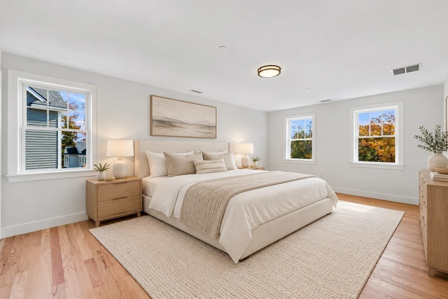
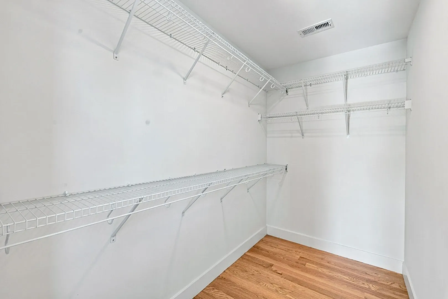
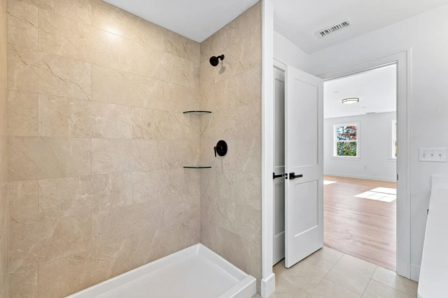
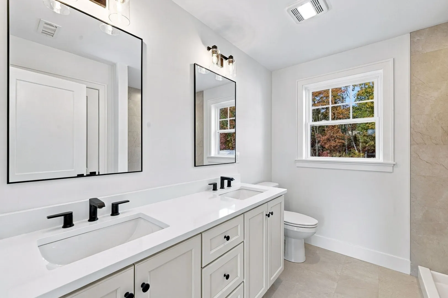
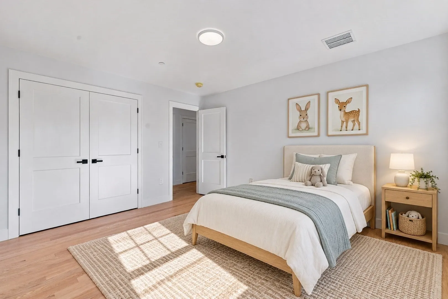
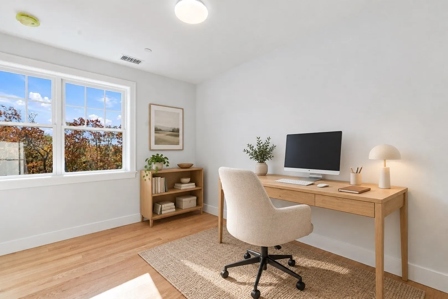
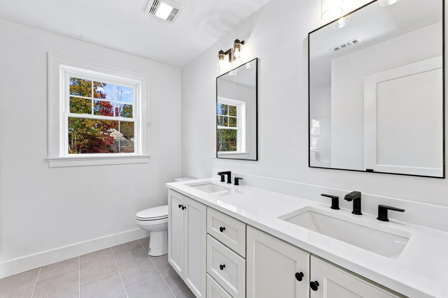
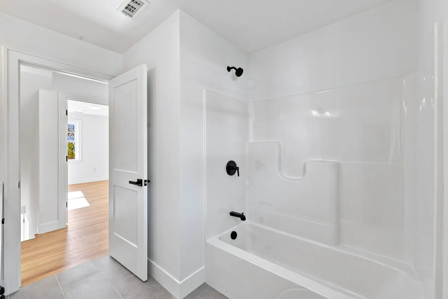
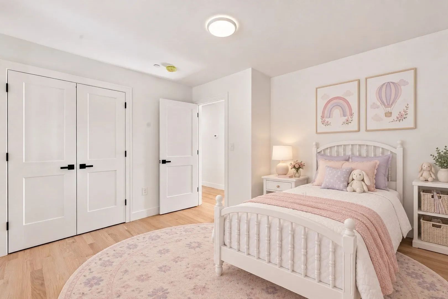
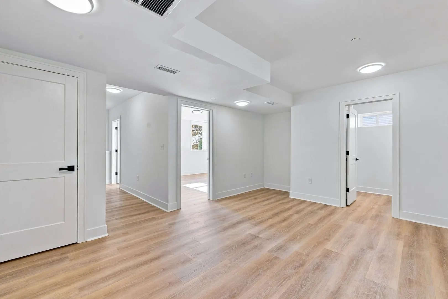
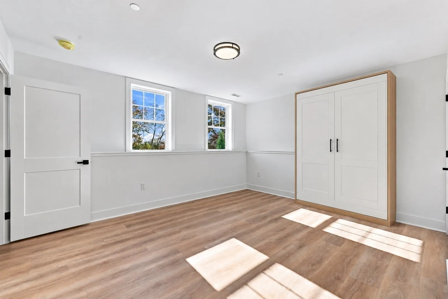
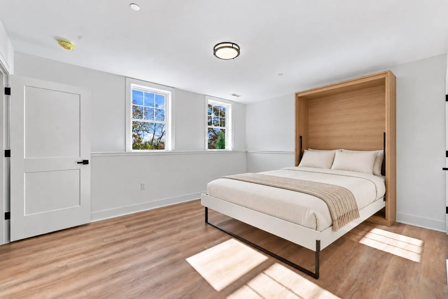
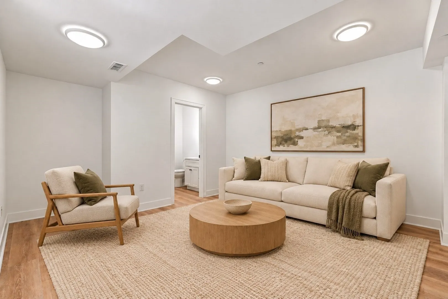
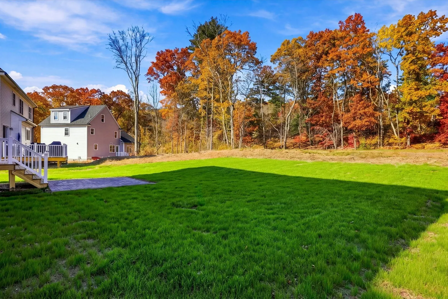
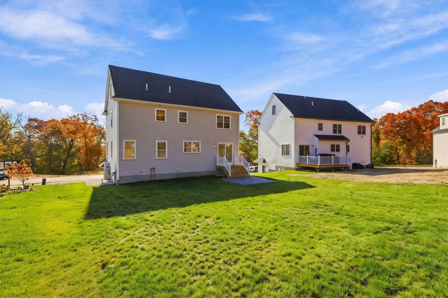
Stunning NEW CONSTRUCTION from premier builder. Sylvan Hill Crossing, a brand-new community of 29 homes is offering several floor plans some with two-car garages. This beautiful COLONIAL home features 4 bedrooms and 3.5 baths and 3 finished floors features an open layout with hardwood flooring throughout. The stunning kitchen is the heart of the home, with quartz countertops, a large center island, GE Profile stainless steel appliances, a pantry closet, and recessed lighting, all flowing seamlessly into 2 dedicated living spaces. The main floor offers a living room, a spacious family room anchored by a 60" electric fireplace with tiled surround, laundry hookups, and a tiled half bath. Upstairs, the primary suite includes a walk-in closet and a custom-tiled bath with double vanity, joined by 3 additional bedrooms and a tiled hall bath. The finished lower level adds remarkable versatility with a bedroom or bonus room, full bath, living area, storage room, and utilities for a second kitchen, making it in-law ready/ADU with above-grade windows. Need additional space? The walk-up attic is HVAC-ready and you can build instant equity by finishing this added space. Built for efficiency and peace of mind, the home features an electric heat pump with central air, 200-amp service, solar-ready design, a fire suppression system, and city water and TOWN SEWER. Outside, enjoy a paver patio, irrigation on the front, rear, and side yards, and low-maintenance vinyl siding with PVC trim. A one-car garage with a smartphone-enabled opener and an EV charger outlet completes this home at Sylvan Hill Crossing, where thoughtful design meets modern comfort.
-
Highlights
- Cooling: Central Air
- Parking Spots: 5
- Property Type: Single Family Residence
- Total Rooms: 8
- Status: Active
- Heating: Heat Pump
- Property Class: Residential
- Style: Colonial
- Year Built: 2026
-
Additional Details
- Appliances: Electric Water Heater, Range, Dishwasher, Disposal, Microwave
- Construction: Frame
- Fireplaces: 1
- Foundation: Concrete Perimeter
- Road Frontage Type: Public
- SqFt Source: Owner
- Year Built Source: Builder
- Basement: Full, Finished, Interior Entry, Garage Access, Radon Remediation System
- Exterior Features: Patio, Professional Landscaping, Sprinkler System
- Flooring: Tile, Vinyl, Wood Laminate
- Interior Features: Lighting - Overhead, Bathroom - Double Vanity/Sink, Bonus Room, Bathroom, Walk-up Attic
- Roof: Shingle
- Year Built Details: Actual
- Zoning: R
-
Amenities
- Community Features: Shopping, Park, Walk/Jog Trails, Golf, Bike Path, Conservation Area, Highway Access, Public School
- Parking Features: Attached, Paved Drive, Off Street
- Covered Parking Spaces: 1
-
Utilities
- Electric: 200+ Amp Service
- Water Source: Public
- Sewer: Public Sewer
-
Fees / Taxes
- Assessed Value: $99,099,999
- Tax Year: 2026
Similar Listings

Sold
NEW CONSTRUCTION
33 Photos
Sold
1 Photo
Sold
41 Photos
Sold
42 Photos
Content © 2026 MLS Property Information Network, Inc. The information in this listing was gathered from third party resources including the seller and public records.
Listing information provided courtesy of William Raveis R.E. & Home Services.
MLS Property Information Network, Inc. and its subscribers disclaim any and all representations or warranties as to the accuracy of this information.