
Sold!
$465,000
2
Beds
2/1
Baths
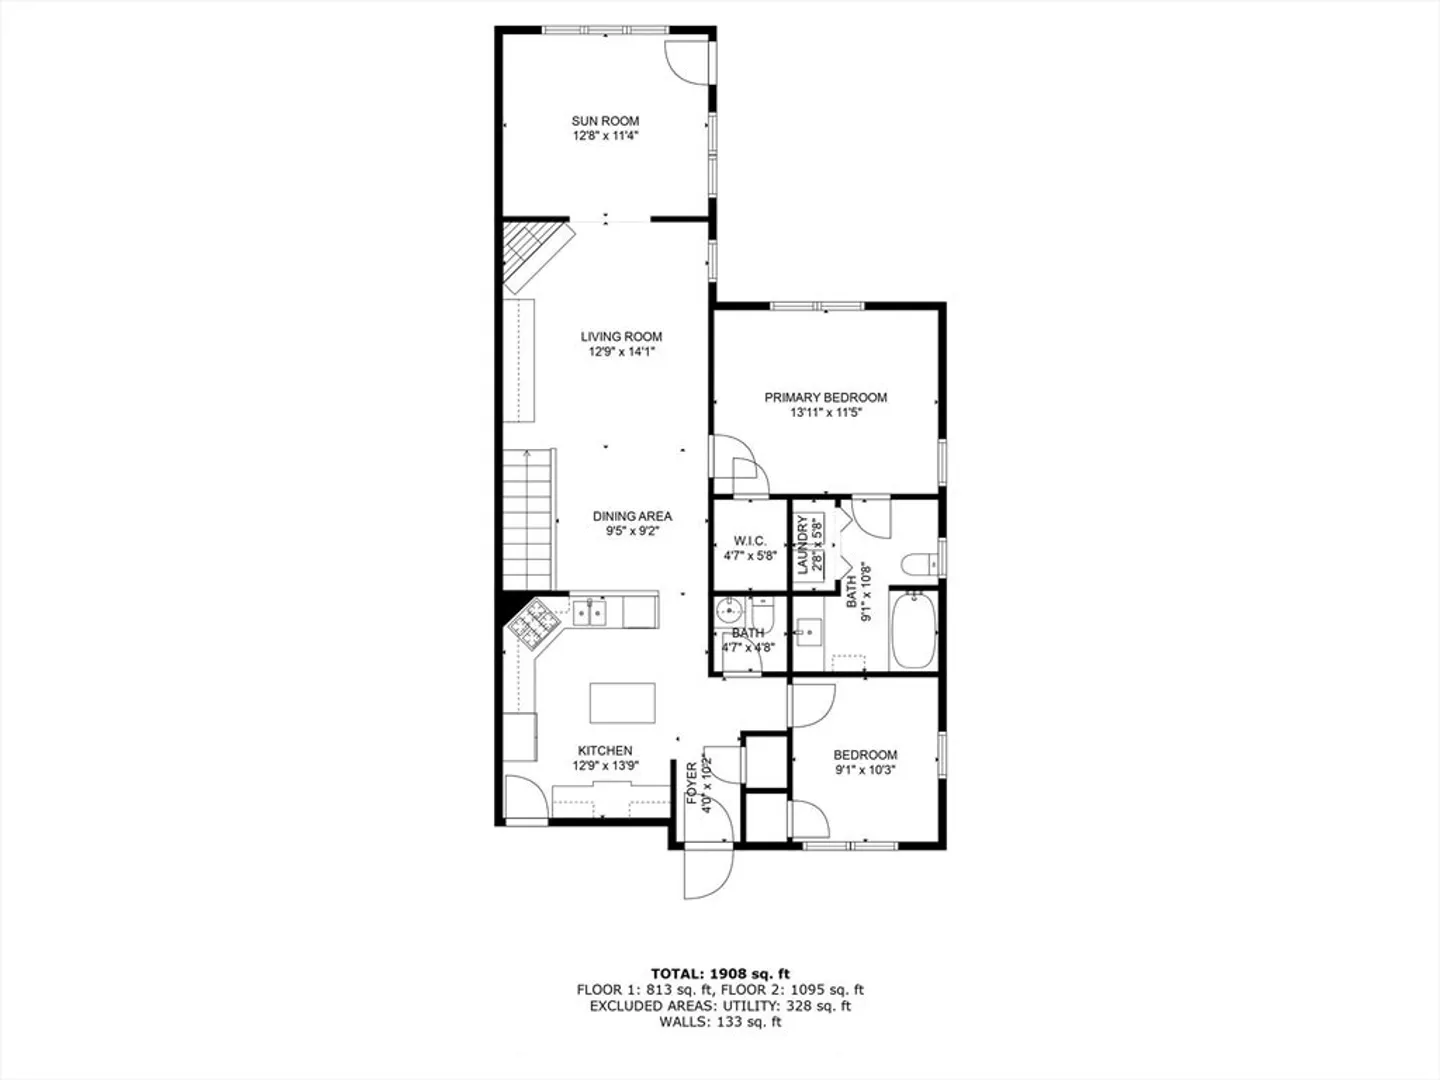
1,908
Living Area
-
Property Description
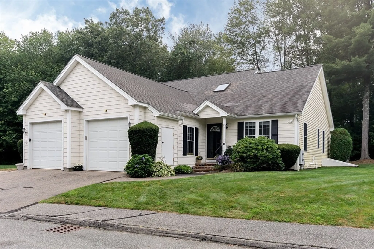
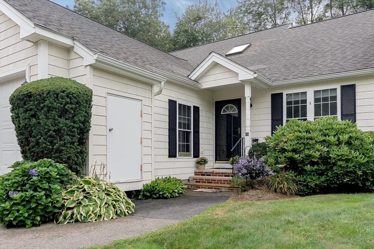
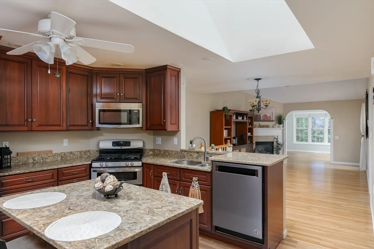
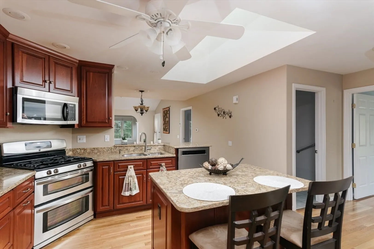
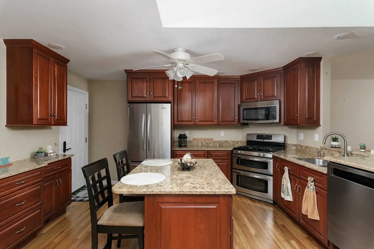
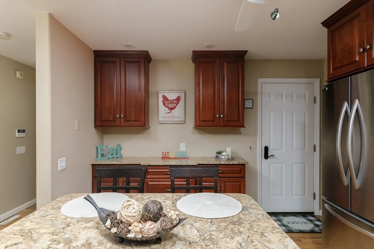
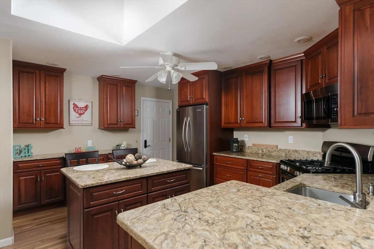
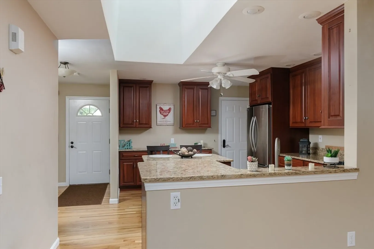
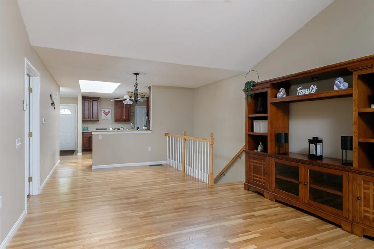
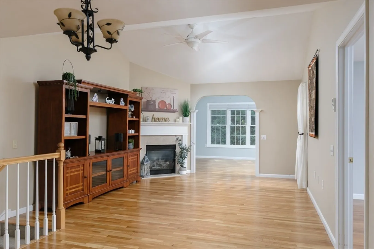
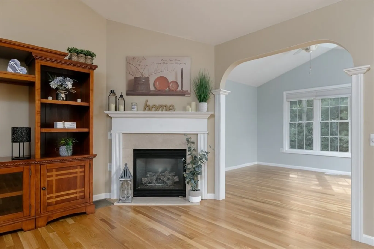
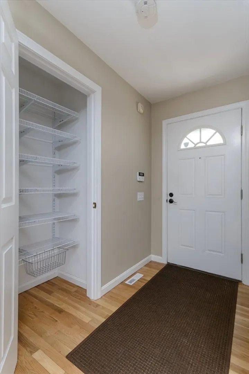
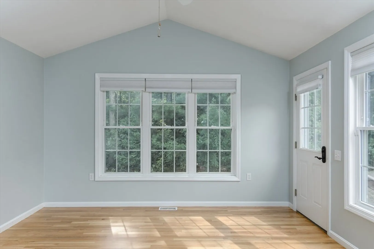
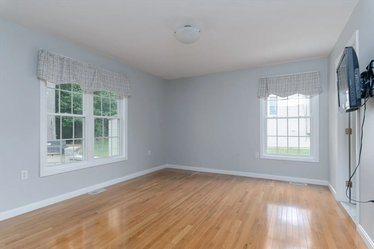
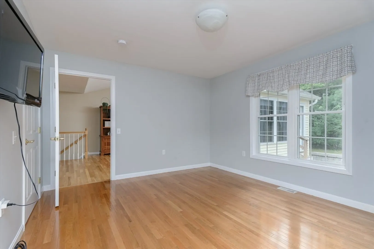
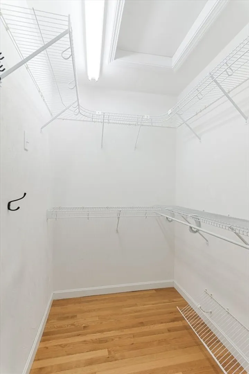
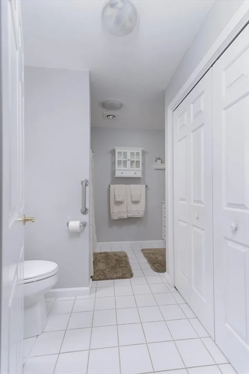
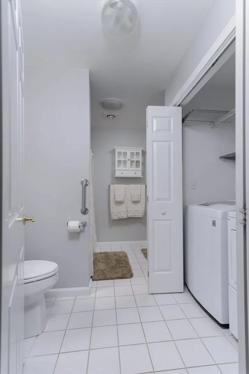
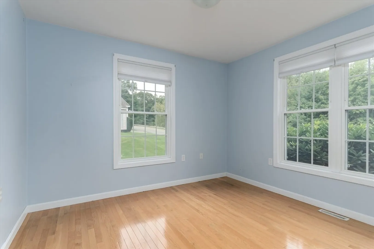
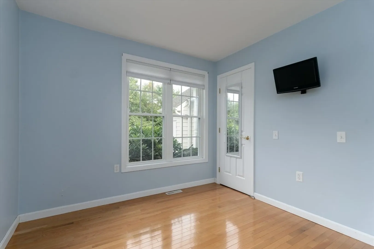
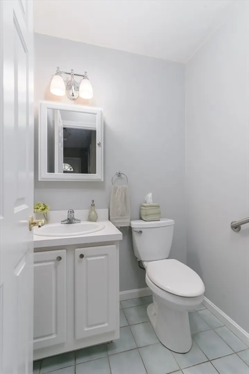
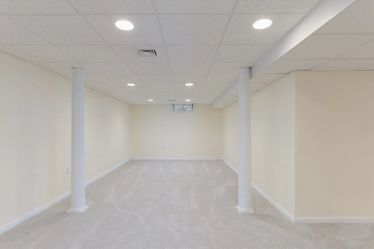
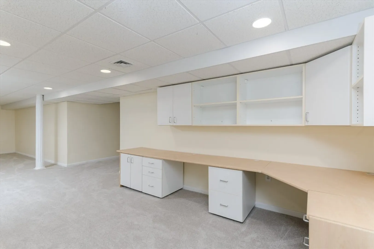
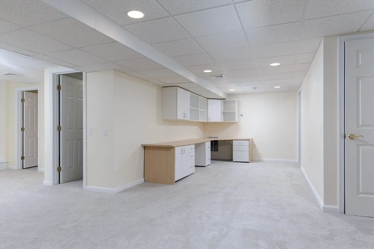
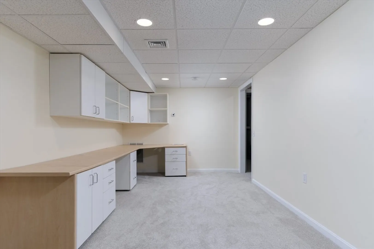
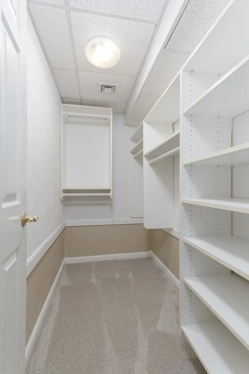
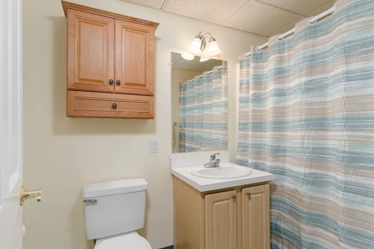
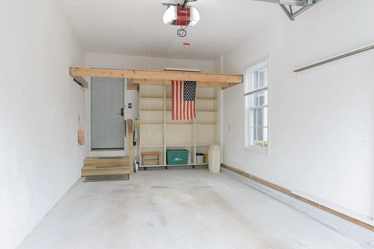
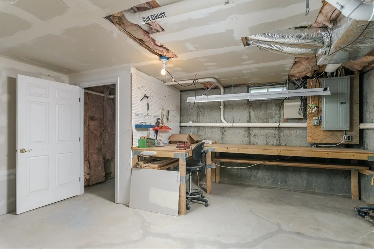
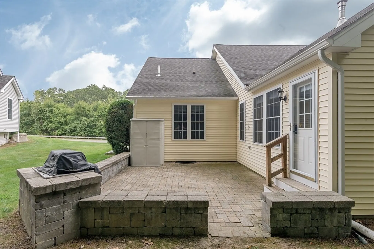
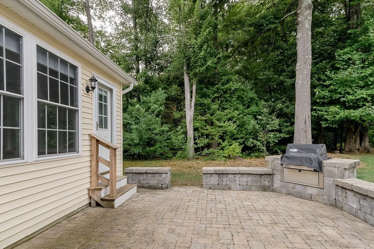
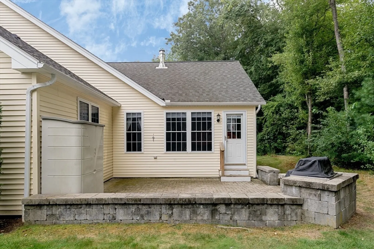
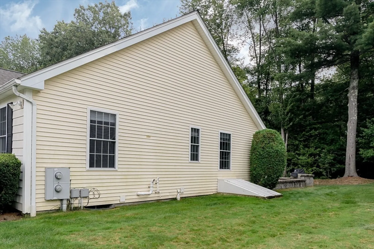
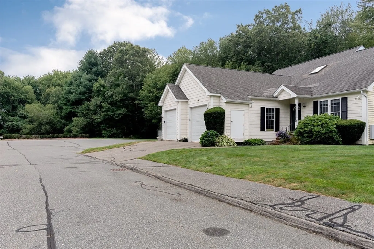
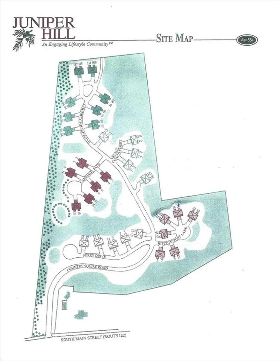
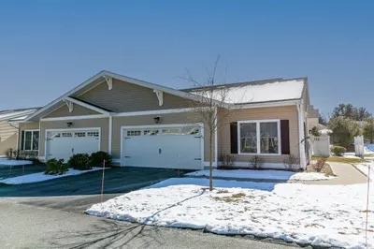
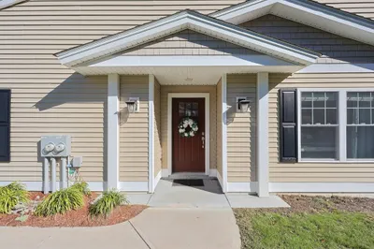
***OFFER DEADLINE - MONDAY 8/25/25 BY 2:00PM***Carefree 55+ lifestyle awaits at Juniper Hill! Beautifully updated former model home tucked at the end of a quiet cul-de-sac and backing to woods for privacy. Refinished hardwoods and a remodeled cabinet packed kitchen with 42" upper cabinets, maintenance free quartz countertops, island, pantry closet, and stainless-steel appliances. Large skylight filters in plenty of natural light, open living/dining area leads to a 4-season sunroom and stone patio with built-in gas grill. The main floor also includes a primary suite with walk-in closet, full bath with convenient step in shower and laundry closet, a guest bedroom, and half bath. The finished lower level adds versatility with office area, family room, and two walk-in closets, a full bath & new carpet plus a workshop and storage in the unfinished area. One-car garage keeps your car dry in the winter & convenient trash closet in garage, no need to take it out to the curb! Move in ready!
-
Highlights
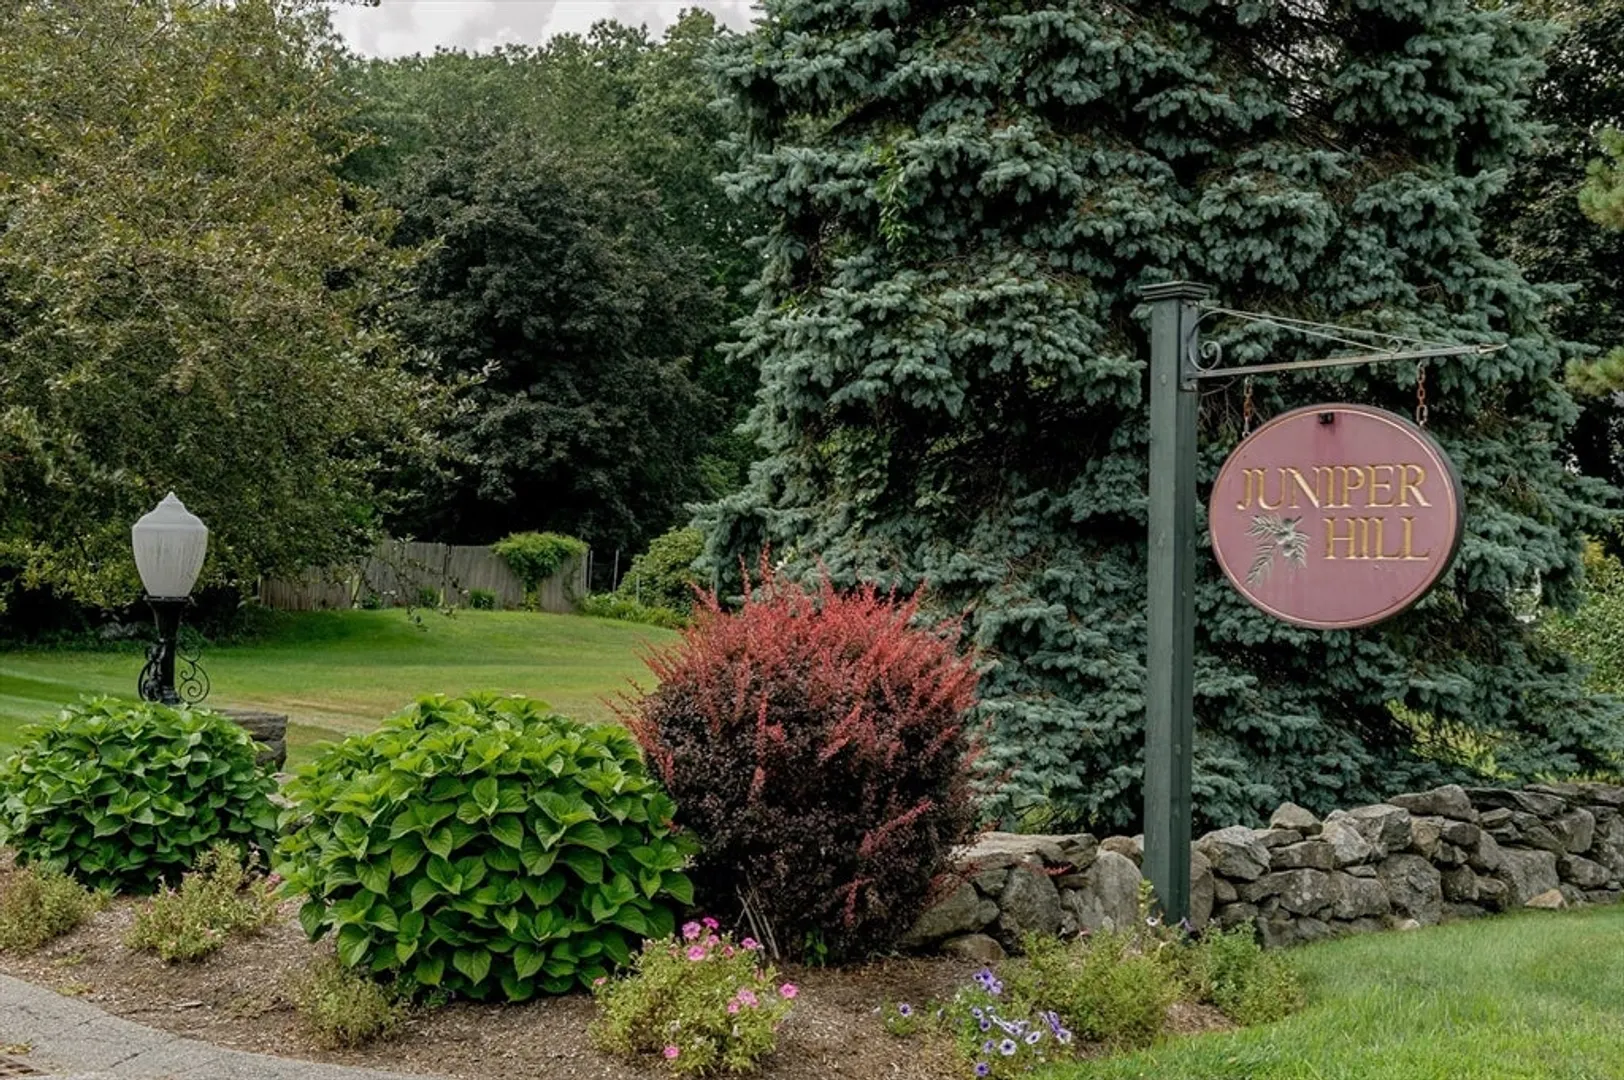
- Building Name: Juniper Hill
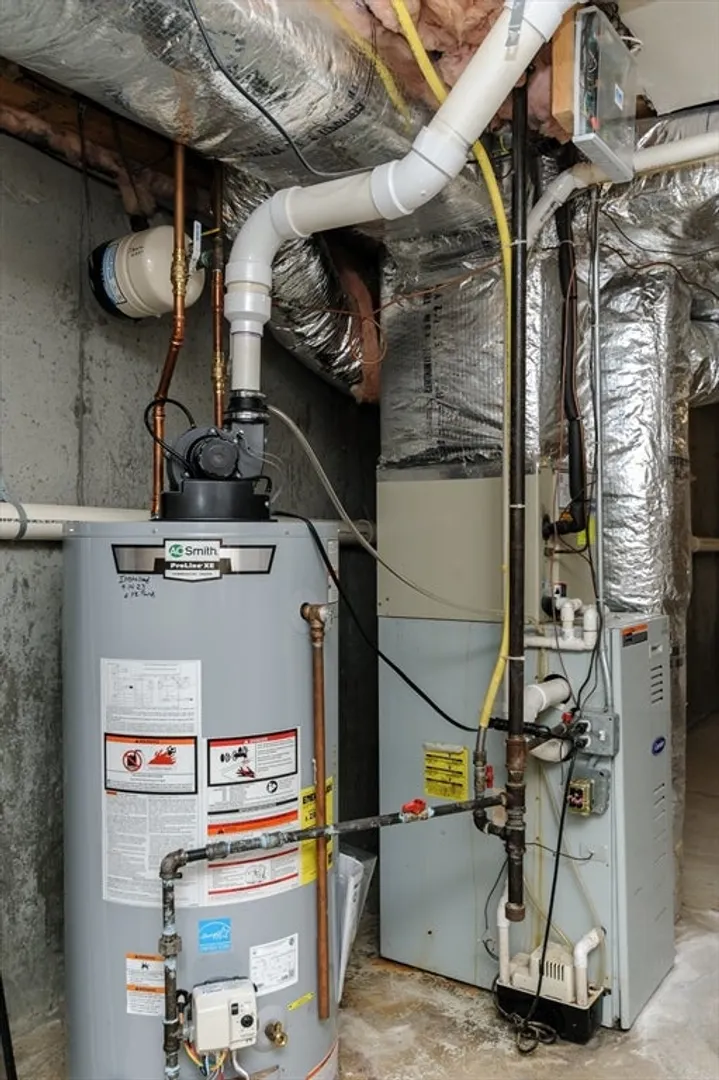
- Heating: Forced Air, Natural Gas
- Parking Spots: 2
- Property Type: Condominium
- Total Rooms: 7
- Year Built: 2002
- Cooling: Central Air, Individual, Unit Control
- HOA Fee: $429
- Property Class: Residential
- Stories: 2
- Unit Number: 19
- Status: Closed
-
Additional Details
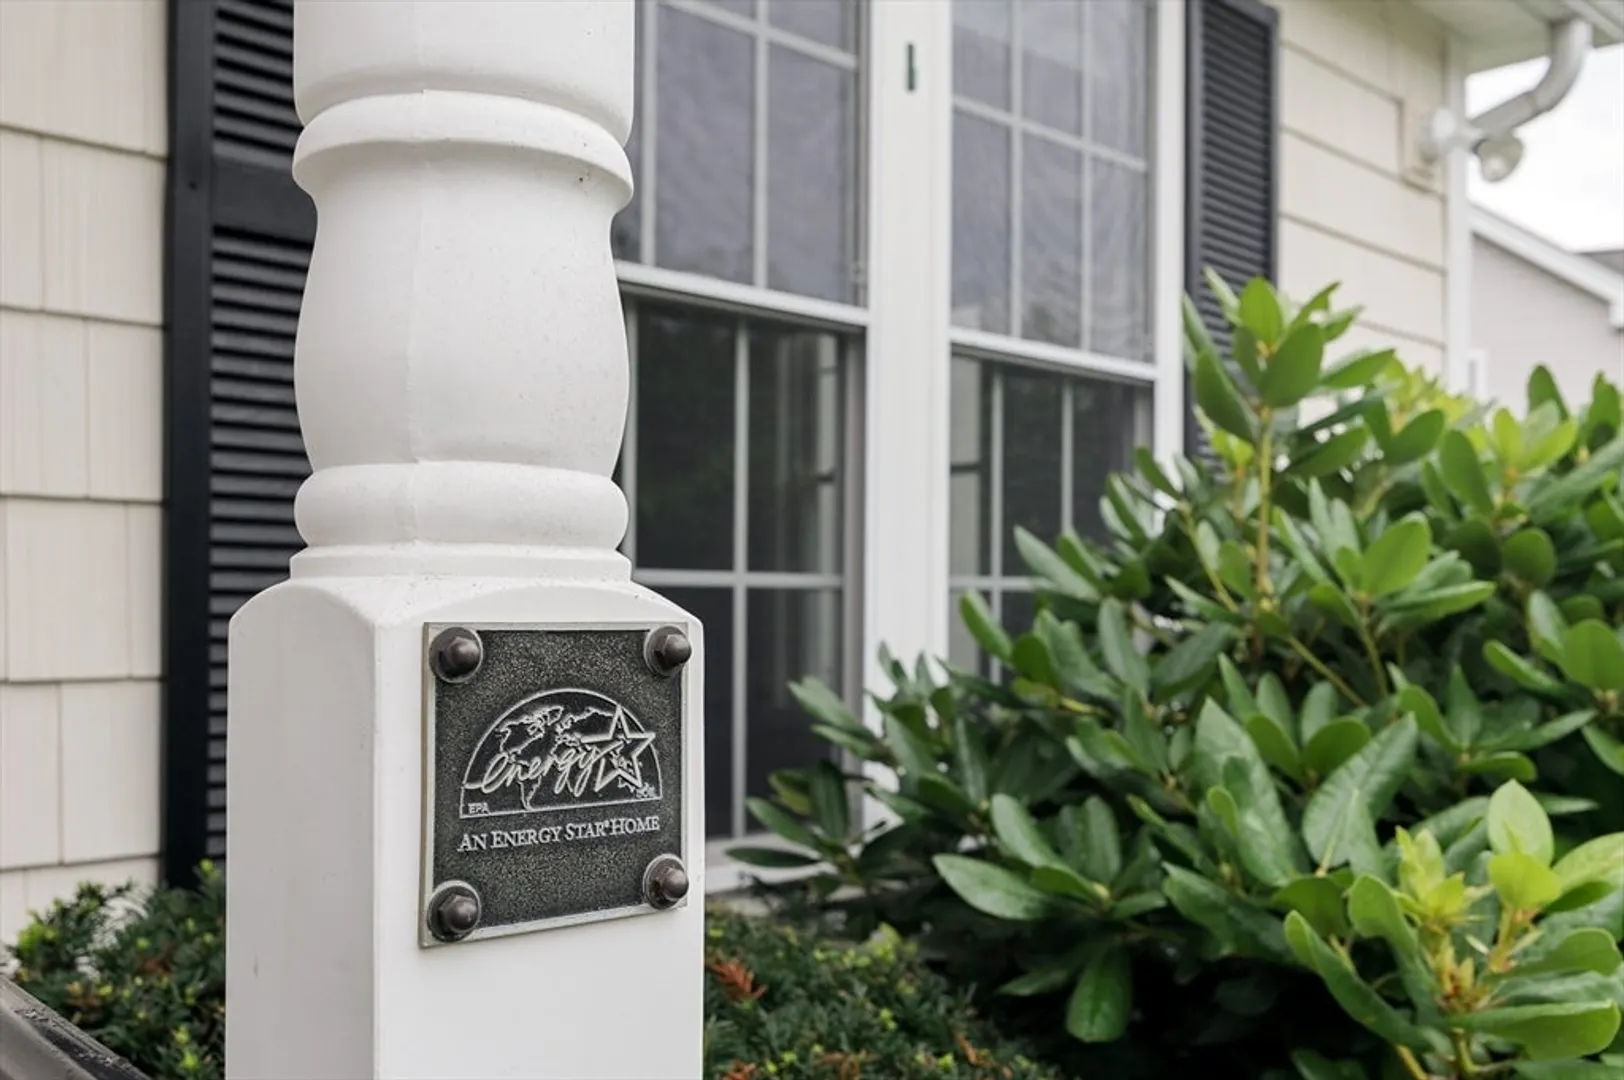
- Appliances: Disposal, Microwave, Washer, Dryer, ENERGY STAR Qualified Refrigerator, ENERGY STAR Qualified Dishwasher, Range, Plumbed For Ice Maker
- Construction: Frame
- Fireplaces: 1
- Interior Features: Ceiling Fan(s), Cable Hookup, High Speed Internet Hookup, Recessed Lighting, Sun Room, Home Office, Internet Available - Broadband
- Roof: Shingle
- Total Number of Units: 60
- Year Built Source: Public Records
- Basement: Y
- Exterior Features: Outdoor Gas Grill Hookup, Patio, Screens, Rain Gutters, Professional Landscaping, Sprinkler System, Stone Wall
- Flooring: Tile, Carpet, Hardwood, Flooring - Hardwood, Flooring - Wall to Wall Carpet
- Pets Allowed: Yes w/ Restrictions
- SqFt Source: Unit Floor Plan
- Year Built Details: Actual
- Zoning: N/a
-
Amenities
- Community Features: Shopping, Walk/Jog Trails, Golf, Medical Facility, Bike Path, Highway Access, House of Worship, Private School, Public School, Adult Community
- Parking Features: Attached, Garage Door Opener, Storage, Off Street, Deeded, Paved
- Covered Parking Spaces: 1
- Security Features: Security System
-
Utilities
- Electric: Circuit Breakers, 200+ Amp Service
- Water Source: Public
- Sewer: Public Sewer
-
Fees / Taxes
- Assessed Value: $383,400
- HOA Fee Includes: Insurance, Maintenance Structure, Road Maintenance, Maintenance Grounds, Snow Removal, Trash
- Taxes: $5,026
- HOA Fee Frequency: Monthly
- Tax Year: 2025
Similar Listings
Sold
35 Photos
Sold
28 Photos
Sold
75 Photos
Sold
34 Photos
Content © 2026 MLS Property Information Network, Inc. The information in this listing was gathered from third party resources including the seller and public records.
Listing information provided courtesy of Heritage & Main Real Estate Inc..
MLS Property Information Network, Inc. and its subscribers disclaim any and all representations or warranties as to the accuracy of this information.
