
Sold!
$350,000
2
Beds
2
Baths
1,300
Living Area
-
Property Description
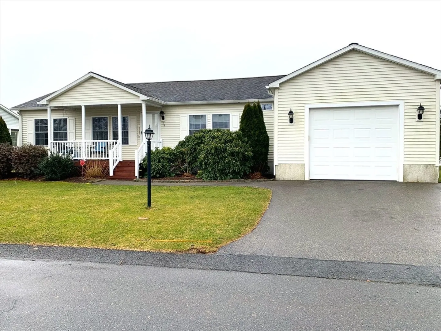
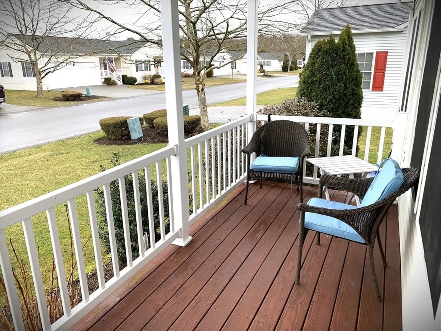
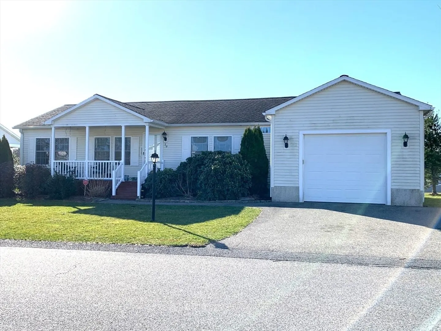
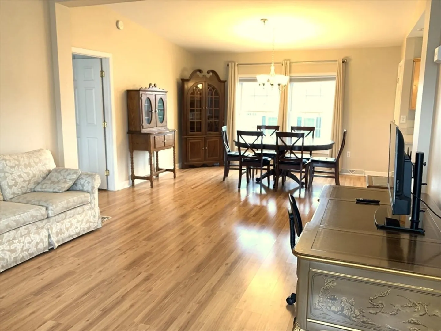
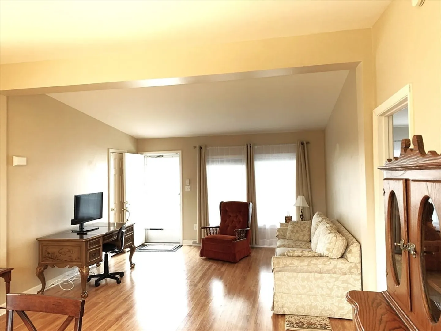
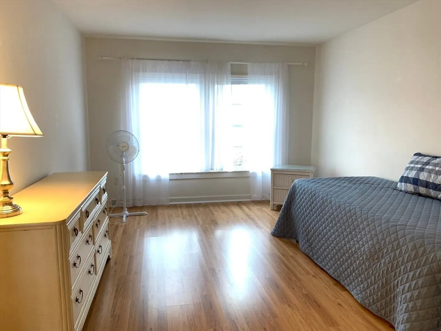
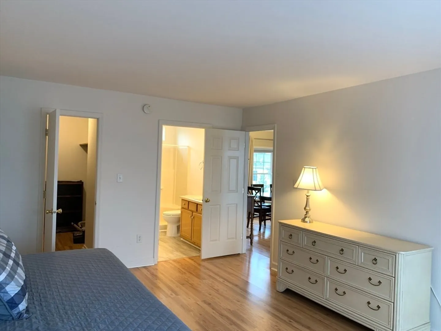
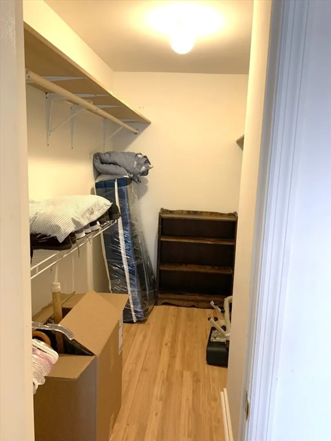
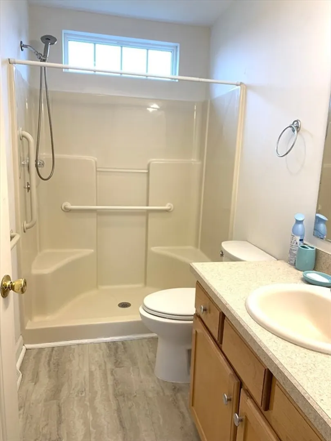
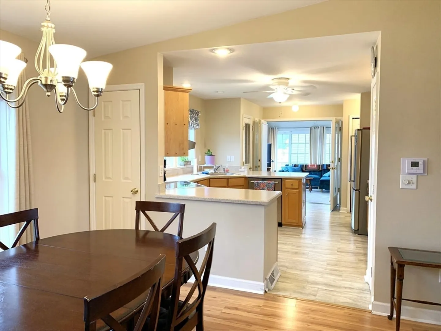
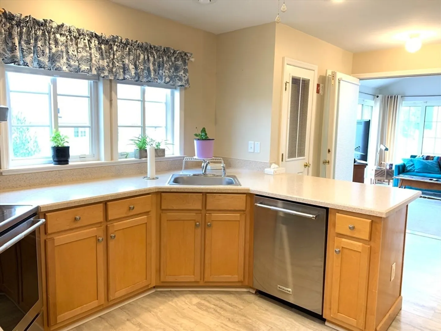
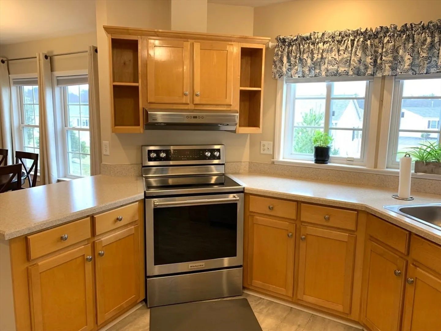
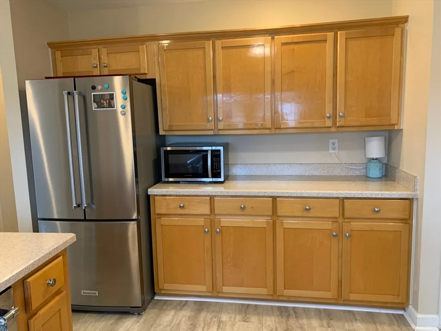
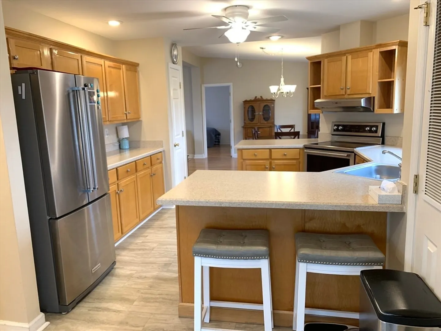
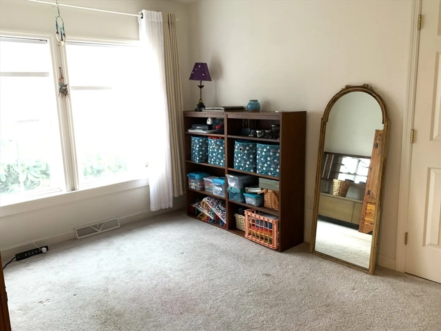
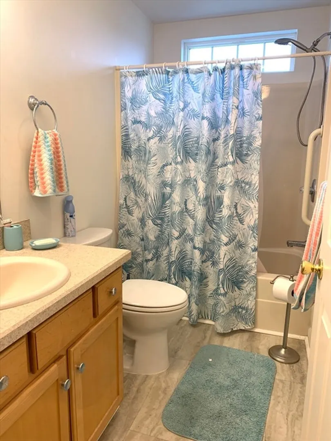
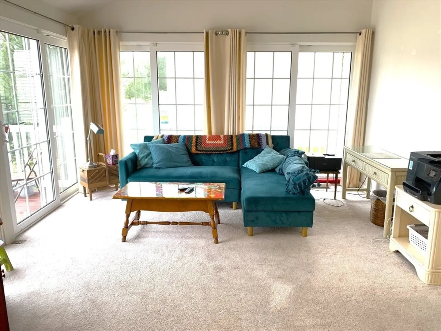
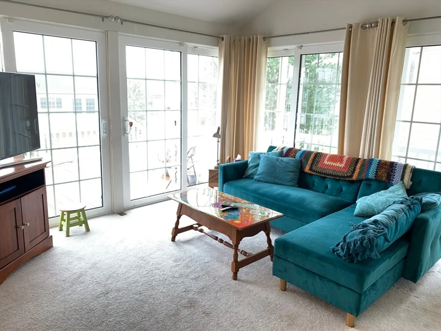
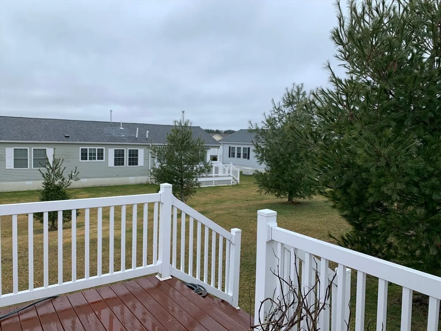
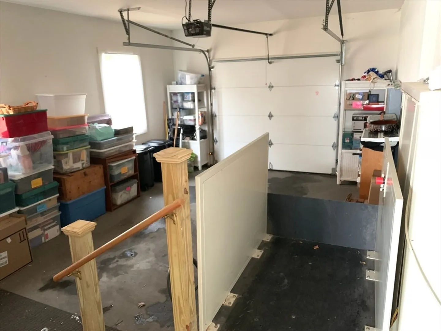
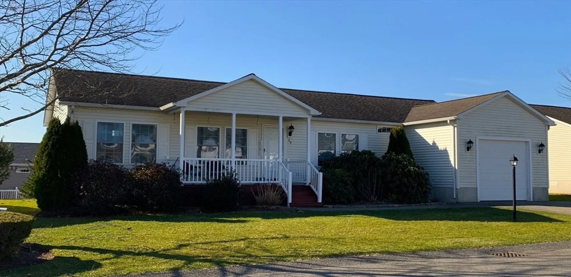
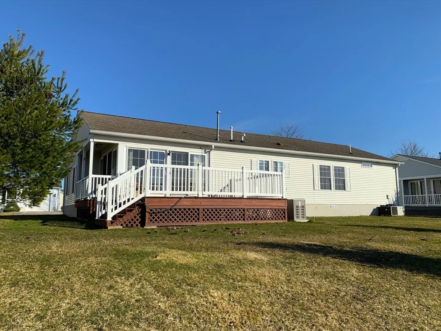
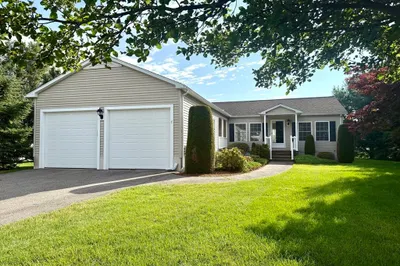
Here is your chance to live in beautiful Stone Meadow. This one-car garage home is ready for occupancy. The master bedroom can accommodate a king-size bed, a complete set of bedroom furniture, an oversized walk-in closet, and a private bath. The kitchen has updated stainless steel appliances, natural maple cabinets, and an overhang for counter dining. The home has a 2 -3-year-old generator and garage lift for seamless, stairless entry. There is plenty of space in the garage for storage and one vehicle. Enjoy time on the porch, which is flooded with bright sunshine most of the day. Stone Meadow, a 55+ community, offers many amenities, including tennis & pickleball courts, an indoor pool, a library, and a function facility.
-
Highlights
- Cooling: Central Air
- Property Class: Residential
- Style: Ranch
- Year Built: 2004
- Heating: Central, Forced Air, Natural Gas
- Property Type: Single Family Residence
- Total Rooms: 6
- Status: Closed
-
Additional Details
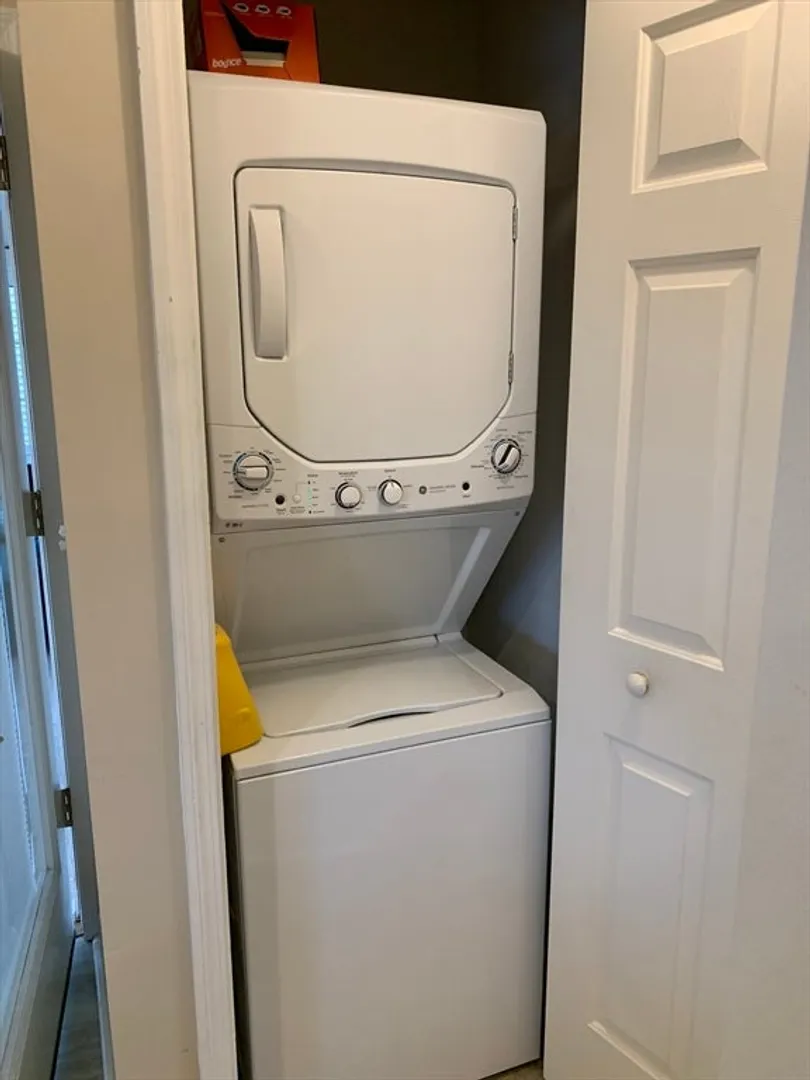
- Appliances: Gas Water Heater, Range, Dishwasher, Microwave, Refrigerator, Washer, Dryer
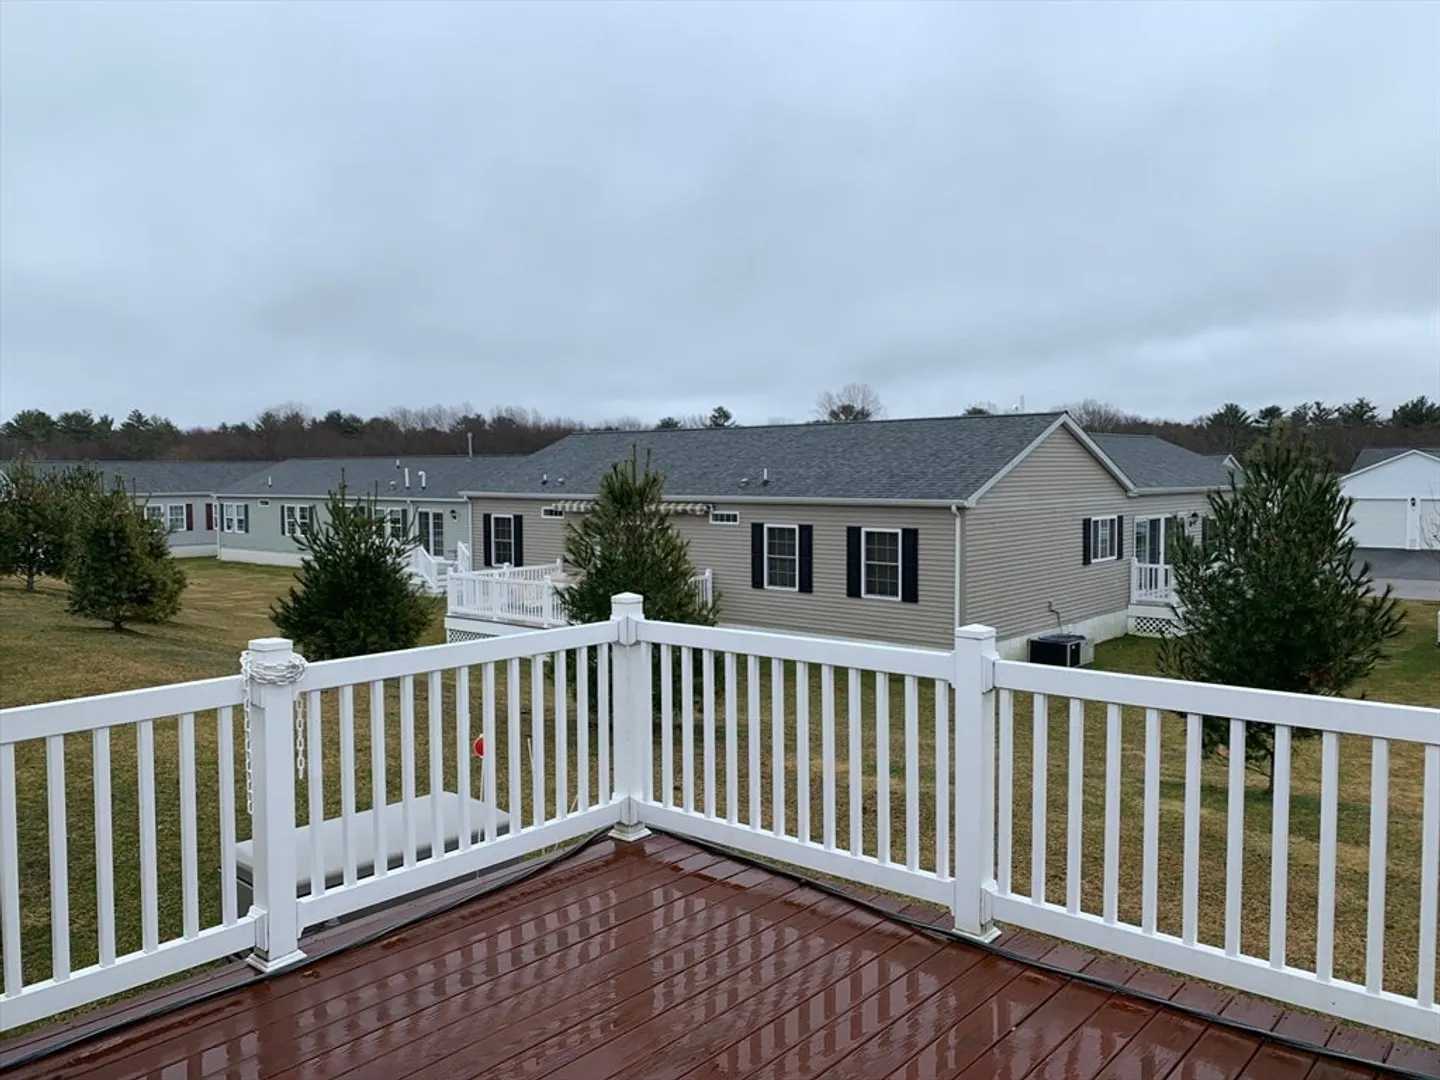
- Exterior Features: Porch, Deck, Balcony
- Foundation: Concrete Perimeter
- Interior Features: Sun Room
- Roof: Shingle
- Year Built Source: Builder
- Construction: Frame
- Flooring: Vinyl, Laminate
- Foundation Area: 1344
- Road Frontage Type: Private Road
- Year Built Details: Actual
-
Amenities
- Community Features: Shopping, Pool, Tennis Court(s), Golf, Laundromat, Conservation Area, Highway Access, House of Worship, T-Station, University
- Parking Features: Attached, Garage Door Opener, Storage, Insulated, Paved Drive, Off Street, Paved
- Covered Parking Spaces: 1
-
Utilities
- Electric: Generator, Circuit Breakers, 100 Amp Service
- Water Source: Public
- Sewer: Public Sewer
-
Fees / Taxes
- Buyer Agent Compensation: 2.5%
- Compensation Based On: Gross/Full Sale Price
Similar Listings
Sold
24 Photos
Sold
33 Photos
Sold
31 Photos
Sold
23 Photos
Content © 2026 MLS Property Information Network, Inc. The information in this listing was gathered from third party resources including the seller and public records.
Listing information provided courtesy of Ferrari + Co. Real Estate.
MLS Property Information Network, Inc. and its subscribers disclaim any and all representations or warranties as to the accuracy of this information.
