
Sold!
$660,000
5
Beds
2
Baths
2,541
Living Area
-
Property Description
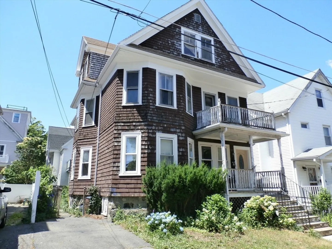
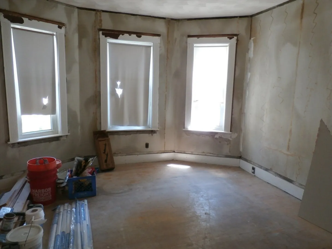
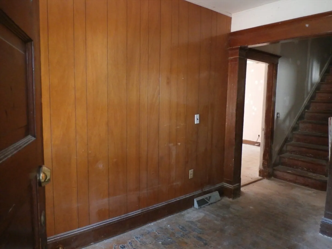
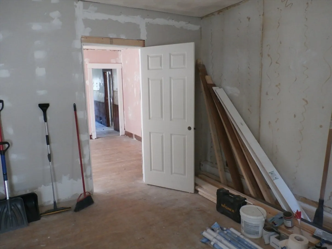
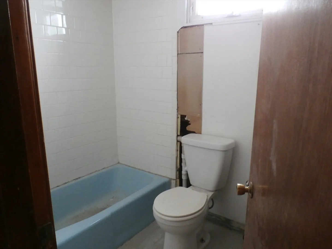
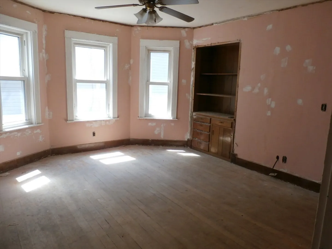
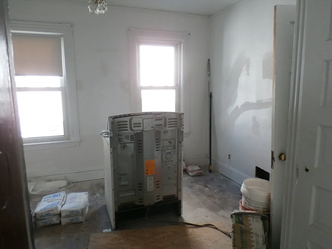
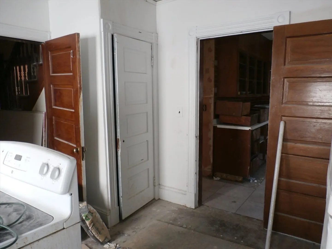
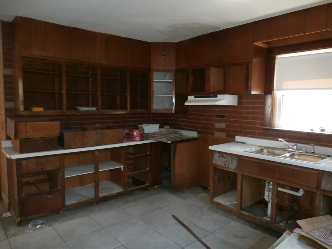
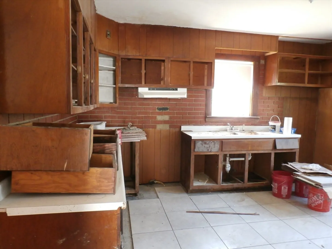
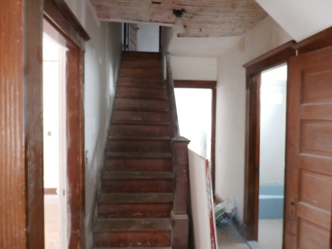
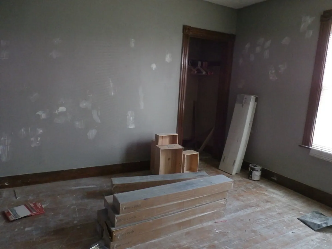
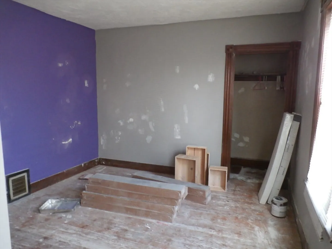
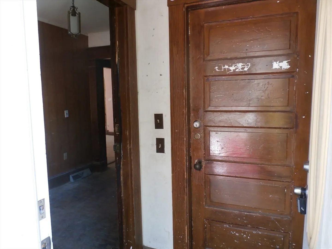
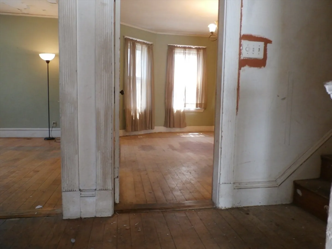
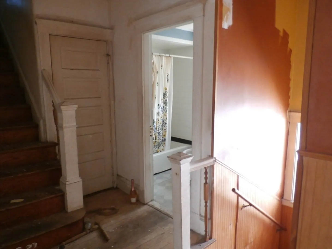
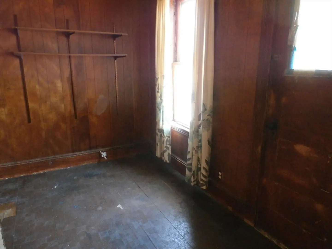
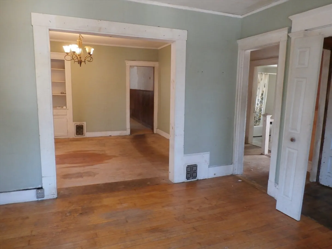
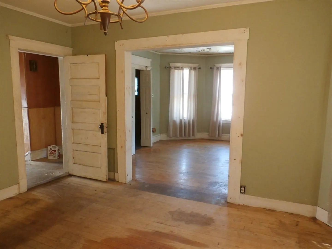
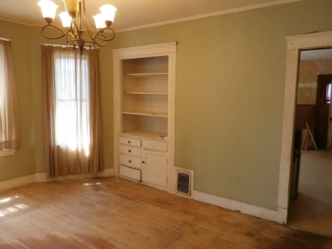
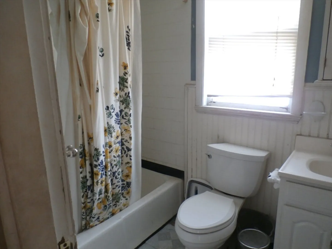
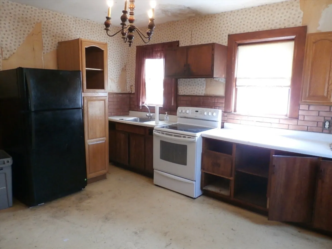
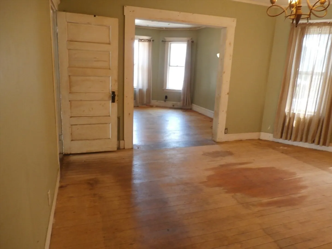
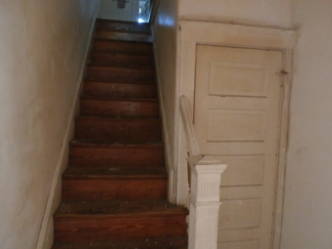
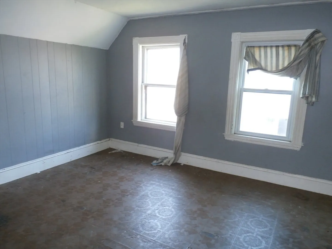
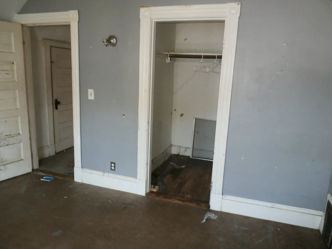
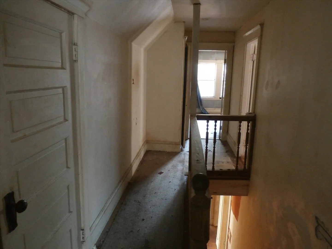
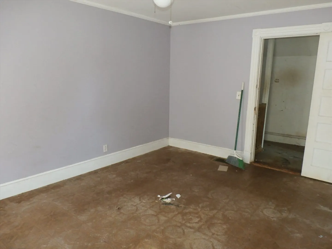
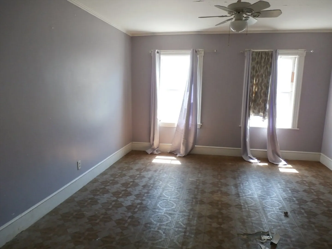
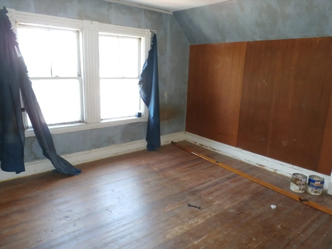
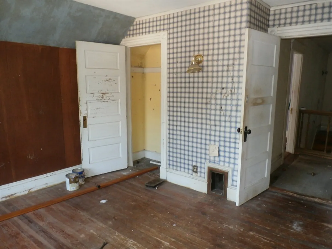
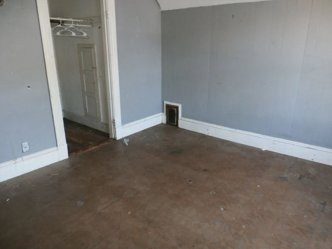
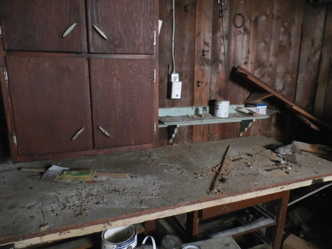
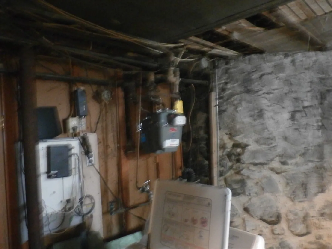
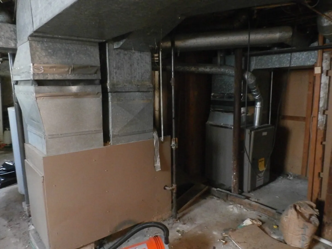
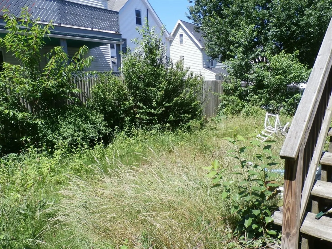
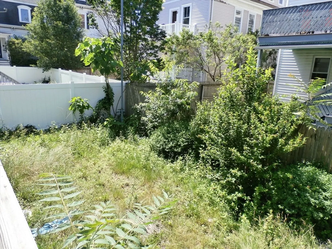
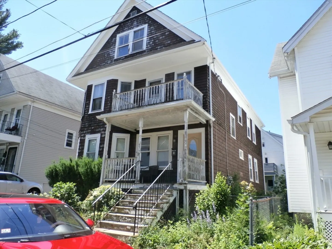
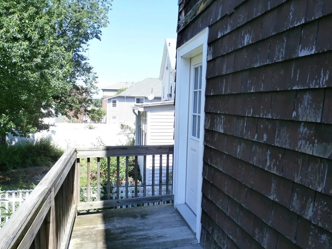
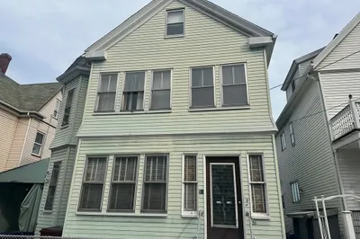
Situated in the much sought after Belmont area close to bus stop and walking distance to Malden Center Orange Line Train Station is this Philadelphia style two-family in need of extensive updates but worth the effort. First floor features a open foyer, full bath, spacious living room, formal dining room w/built-in hutch, eat-in kitchen, main level bedroom and 2nd floor bedroom. Second floor offers open living room and dining room w/hardwood floors and natural woodwork, office or additional bedroom w/door leading to front porch, large eat-in kitchen, full bath on main level and 3 spacious bedrooms on 3rd floor w/attic storage eves. All separate utilities, gas heat, newer windows in basement. Property needs tons of work and may not quality for financing unless you have renovation loan. Cash offers will be best. DO NOT OPEN DOOR FROM 2ND FLOOR KITCHEN - DECK REMOVED. Buyer will be responsible for purchase and installation of smoke/co detectors and obtaining Certificate of Compliance.
-
Highlights
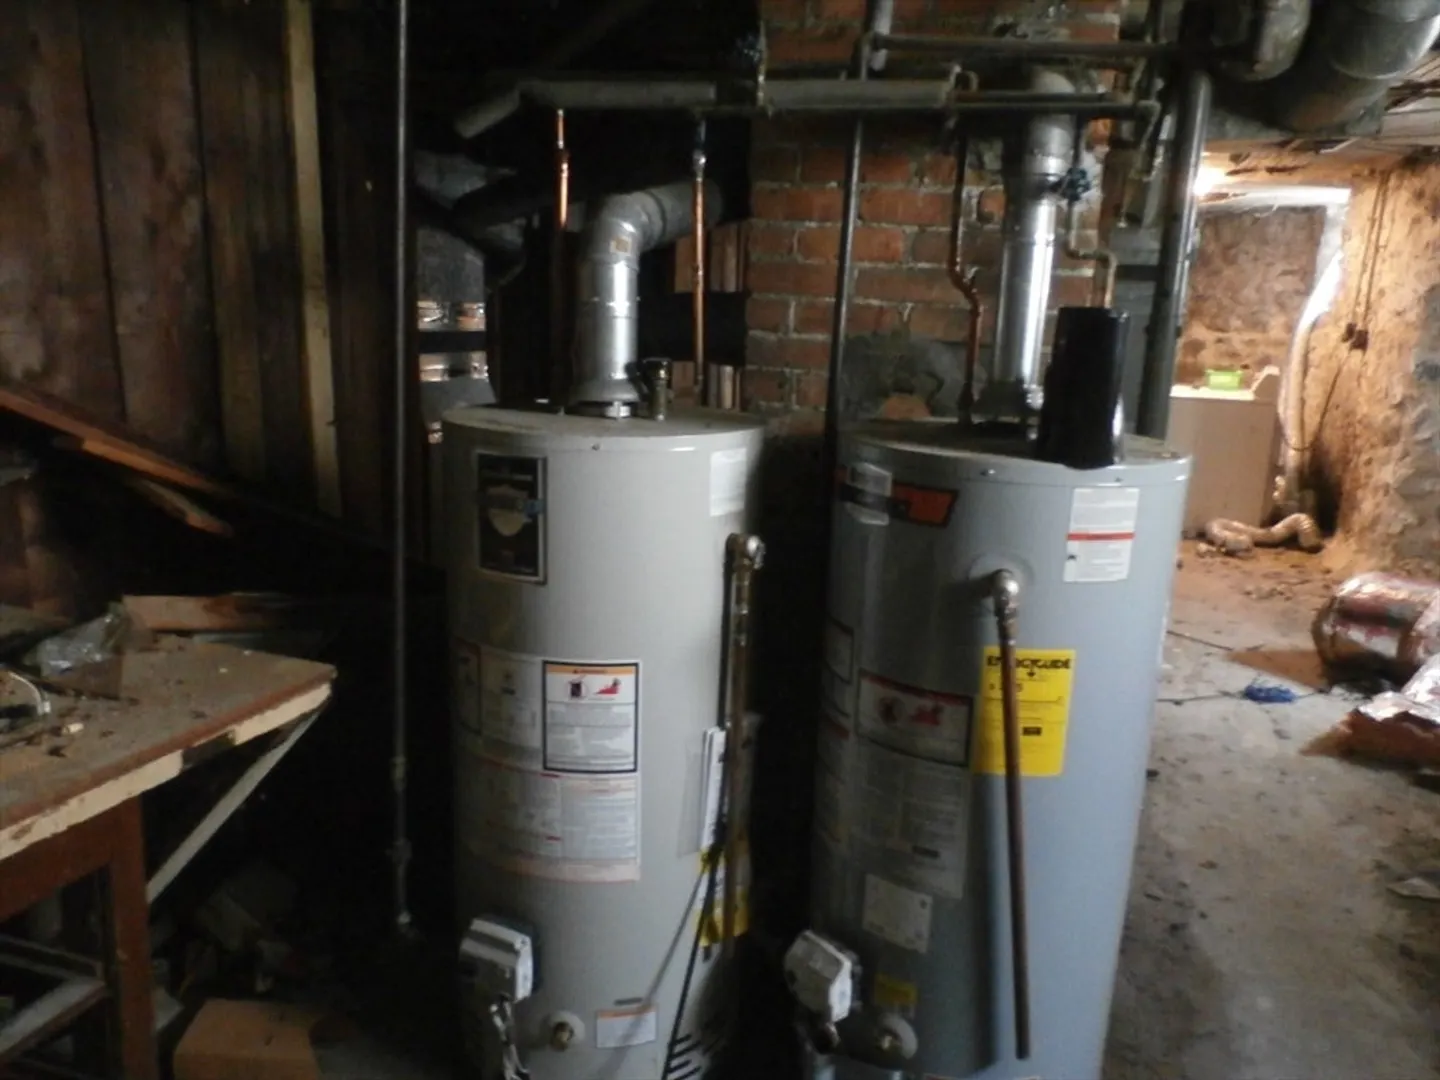
- Heating: Forced Air, Natural Gas
- Parking Spots: 1
- Property Type: Multi Family
- Total Rooms: 12
- Status: Closed
- Levels: 4
- Property Class: Residential Income
- Stories: 4
- Year Built: 1920
-
Additional Details
- Appliances: Range, Refrigerator
- Construction: Frame
- Foundation: Stone
- Road Frontage Type: Public
- SqFt Source: Public Record
- Year Built Details: Approximate
- Zoning: ResA
- Basement: Full, Walk-Out Access
- Flooring: Hardwood
- Interior Features: Philadelphia, Living Room, Dining Room, Kitchen
- Roof: Shingle
- Total Number of Units: 2
- Year Built Source: Public Records
-
Amenities
- Community Features: Public Transportation
- Parking Features: Paved Drive, Off Street
-
Utilities
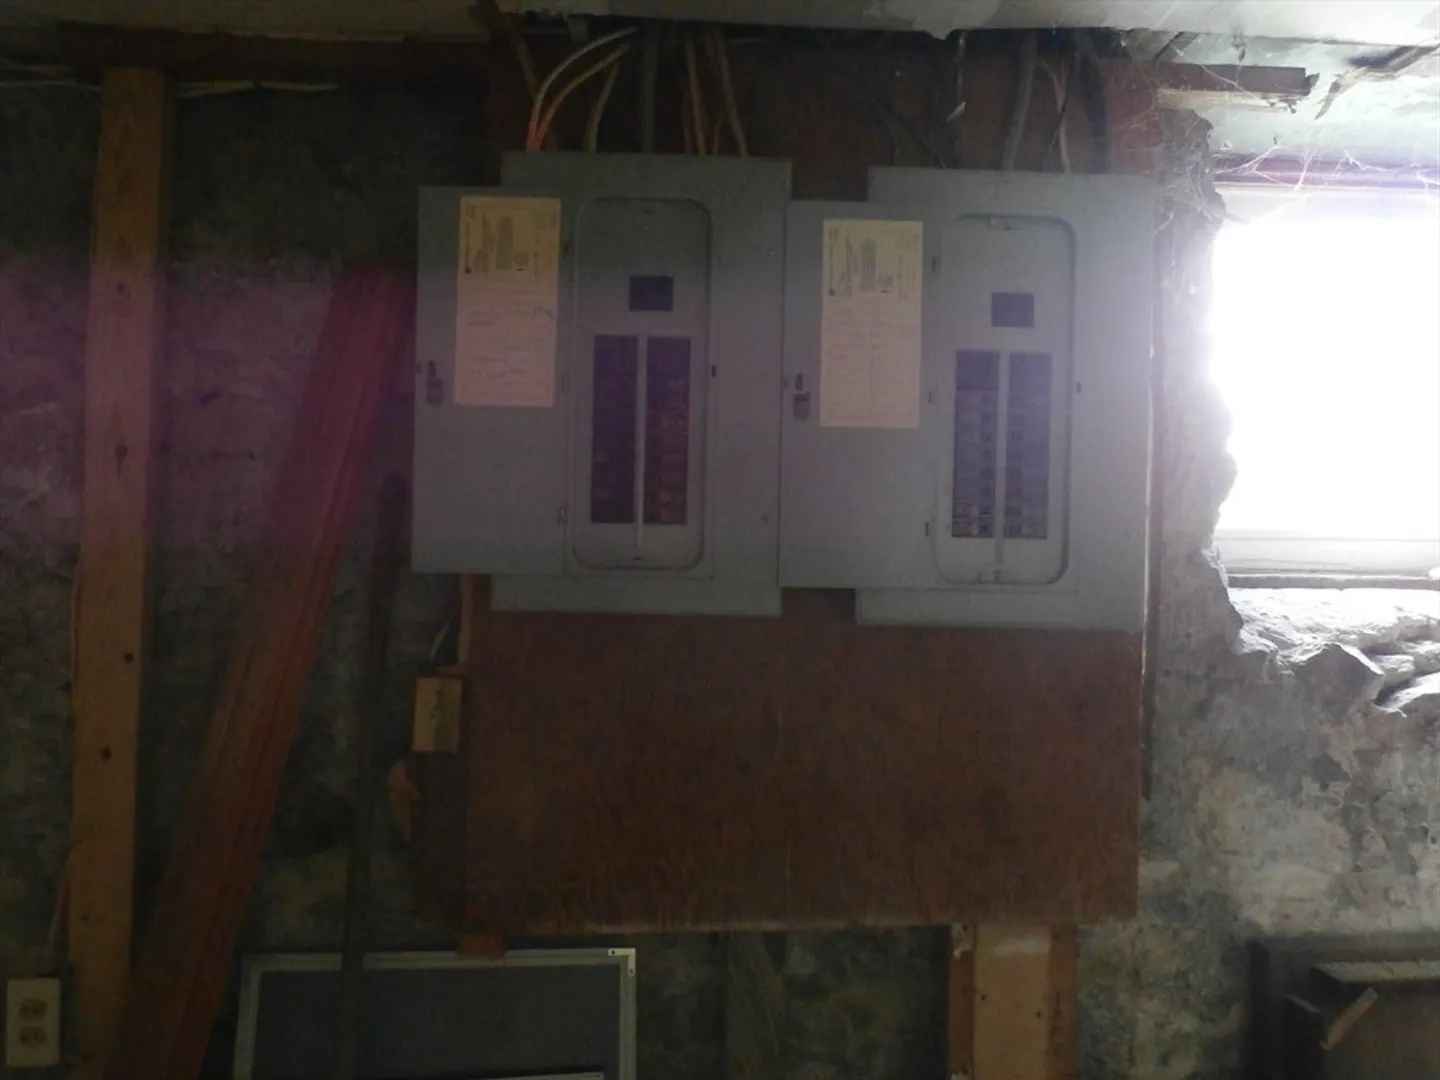
- Electric: Circuit Breakers
- Water Source: Public
- Sewer: Public Sewer
-
Fees / Taxes
- Assessed Value: $781,300
- Taxes: $8,907
- Tax Year: 2026
Similar Listings
Sold
2 Photos
Sold
22 Photos
Sold
37 Photos
Sold
41 Photos
Content © 2026 MLS Property Information Network, Inc. The information in this listing was gathered from third party resources including the seller and public records.
Listing information provided courtesy of Harmony Hill Realty LLC.
MLS Property Information Network, Inc. and its subscribers disclaim any and all representations or warranties as to the accuracy of this information.
