
Sold!

$1,825,000
1
Bed
1/1
Bath
1,615
Living Area
-
Property Description
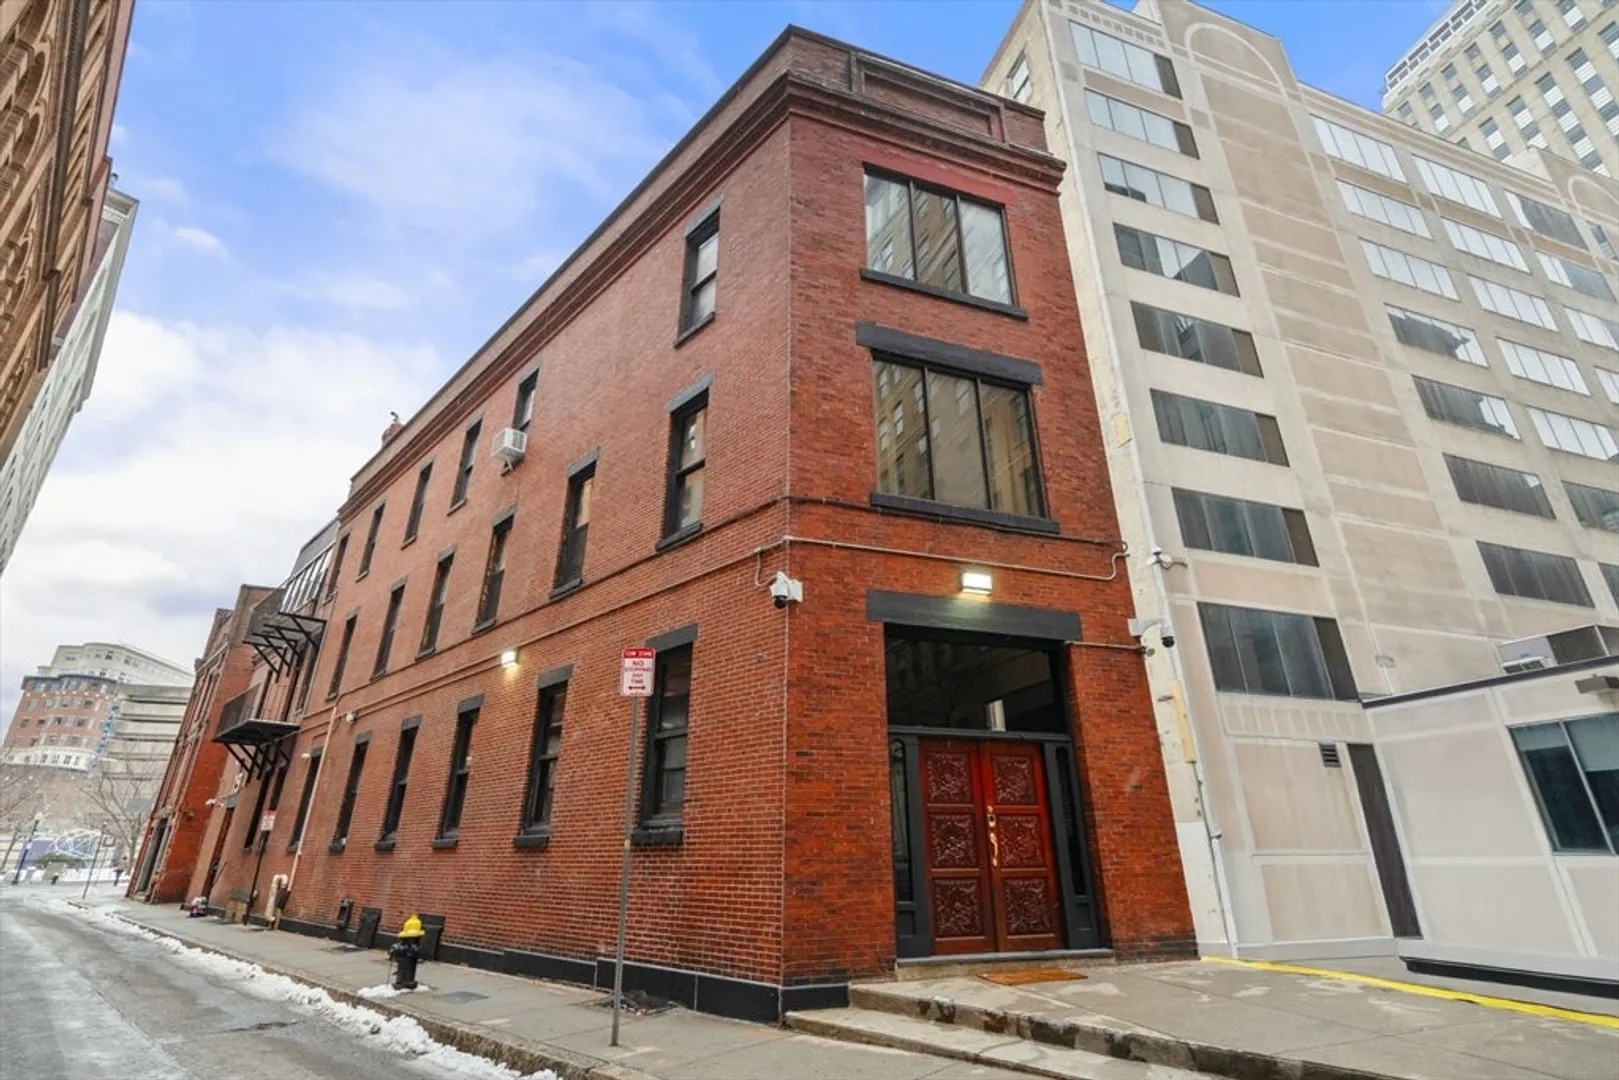
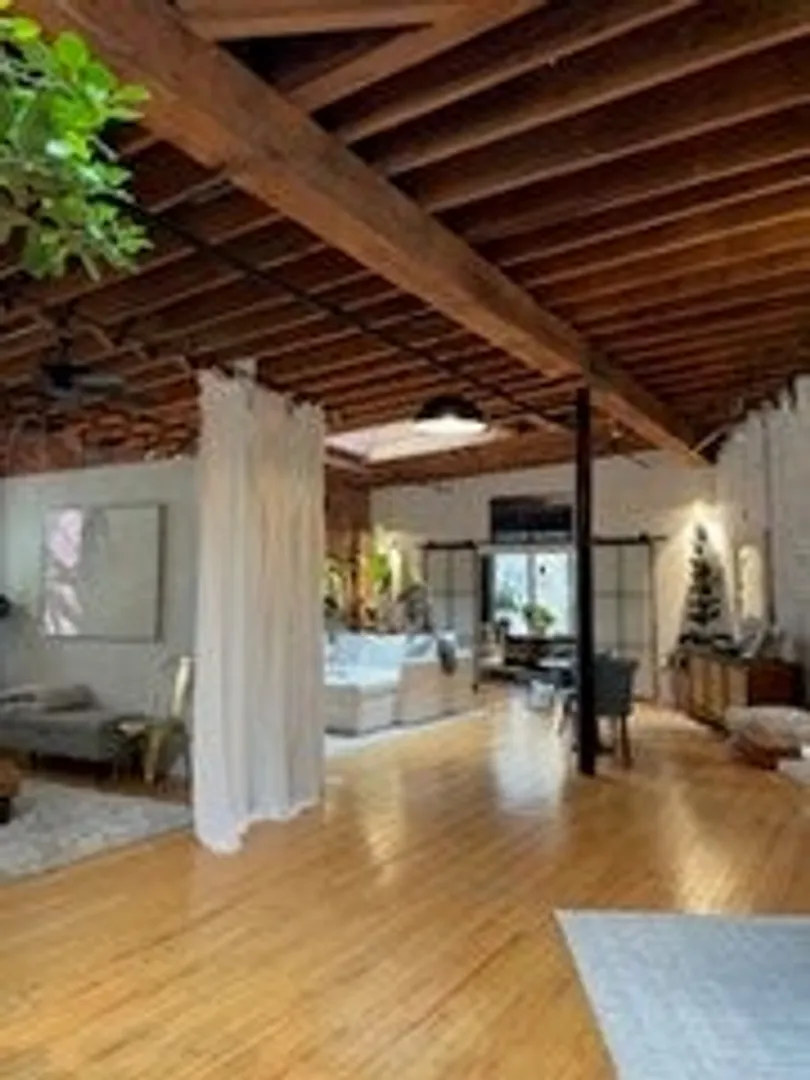
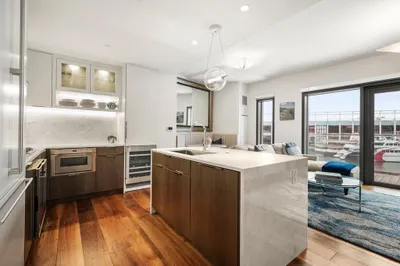
1,600+ sq ft of dramatic loft space, all on one floor and under two enormous skylights allowing a greenhouse effect. Over a dozen dramatic windows in this phenomenal space featuring high ceilings, original wooden beams, antique, factory hardwood floors, exposed brick walls and corner exposure with light from three directions. Currently configured as a 1 bedroom/1.5 bath home, but could easily be converted to a three bedroom/two bath with minimal work! The bedroom is on "The Nose" of the building granting this space Southern and Eastern light and is accessed by the original steel barn doors. Open design kitchen with butcher block peninsula, perfect for entertaining and stainless countertops leads to a designated dining space which could seat 14! The home also comes with over 1200 ft.² of exclusive roof right space ready for your private deck or ease of adding central air conditioning. Full stair to the roof is already in place. Additional parking can be purchased at an extra $225K.
-
Highlights
- Area: Back Bay
- HOA Fee: $871
- Property Class: Residential
- Stories: 1
- Unit Number: 3a
- Status: Closed
- Heating: Baseboard
- Parking Spots: 1
- Property Type: Condominium
- Total Rooms: 3
- Year Built: 1910
-
Additional Details
- Basement: N
- Roof: Rubber
- Total Number of Units: 10
- Year Built Source: Public Records
- Pets Allowed: Yes
- SqFt Source: Unit Floor Plan
- Year Built Details: Approximate
- Zoning: R
-
Utilities
- Sewer: Public Sewer
- Water Source: Public
-
Fees / Taxes
- HOA Fee Frequency: Monthly
- Tax Year: 2025
- HOA Fee Includes: Heat, Gas, Water, Sewer, Insurance
- Taxes: $7,360
Similar Listings



Sold
34 Photos
Sold
42 Photos
Sold
10 Photos
Sold
68 Photos
Content © 2026 MLS Property Information Network, Inc. The information in this listing was gathered from third party resources including the seller and public records.
Listing information provided courtesy of Engel & Volkers Boston.
MLS Property Information Network, Inc. and its subscribers disclaim any and all representations or warranties as to the accuracy of this information.
