
Sold!
$830,000
2
Beds
2
Baths
2,128
Living Area
-
Property Description
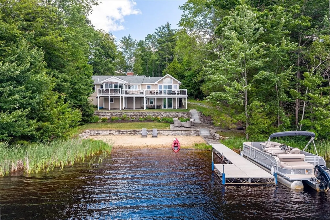
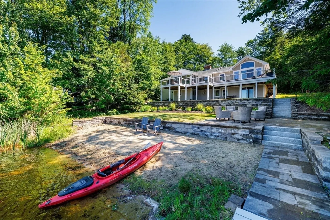
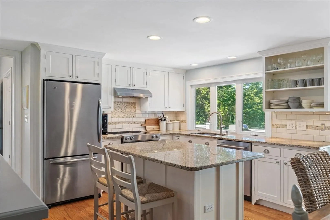
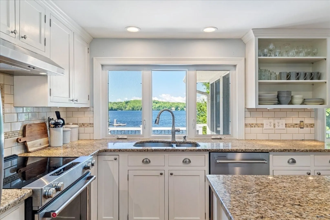
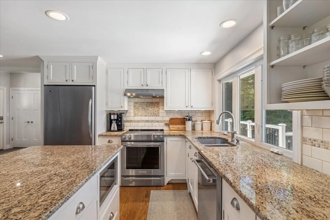
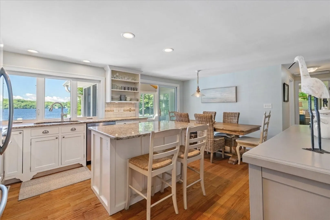
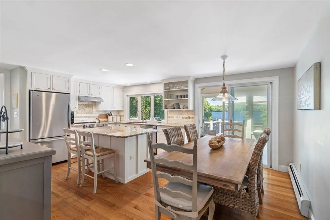
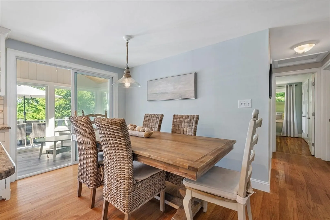
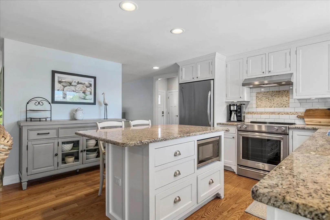
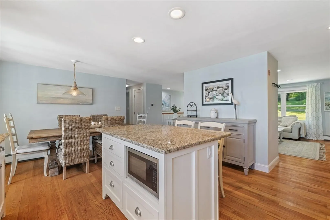
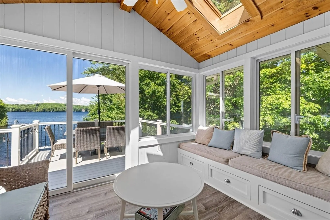
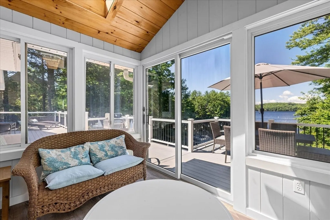
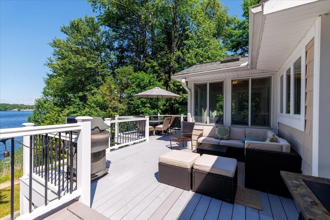
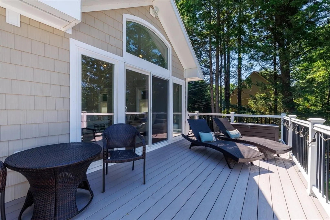
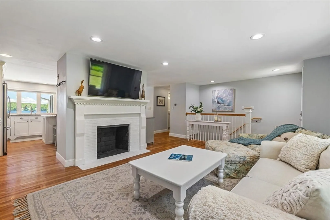
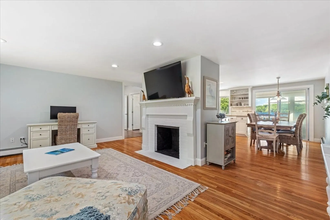
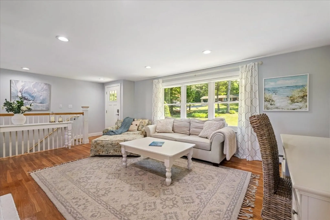
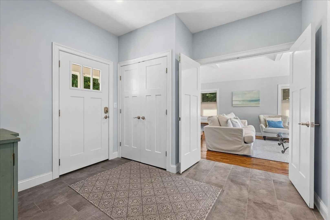
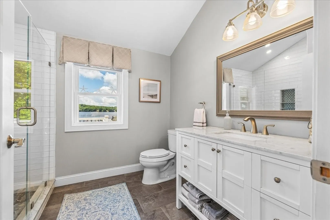
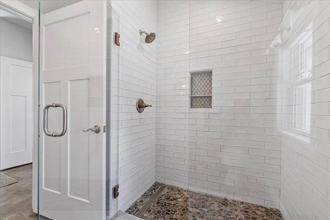
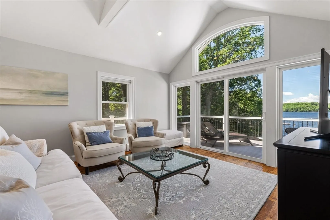
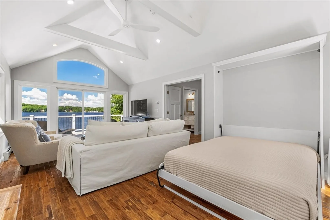
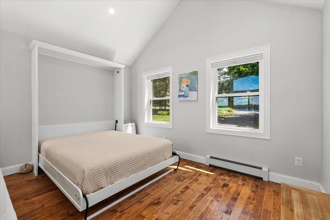
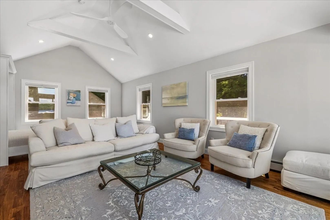
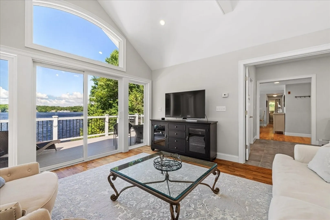
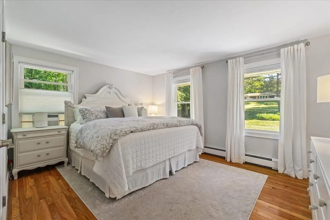
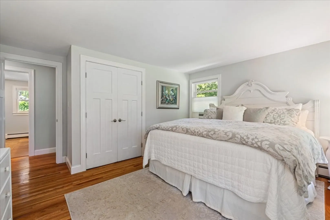
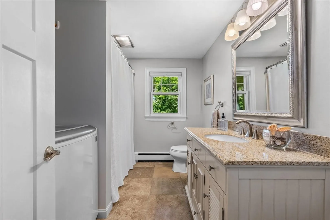
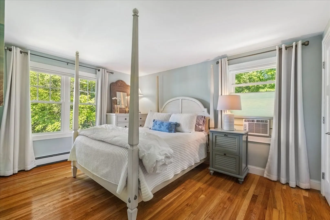
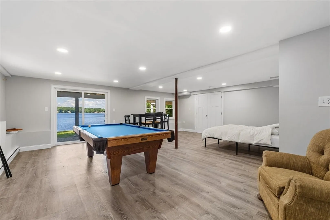
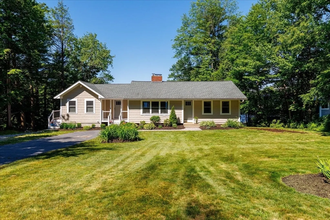
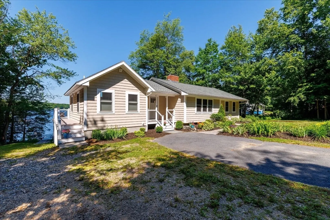
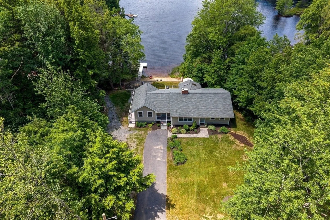
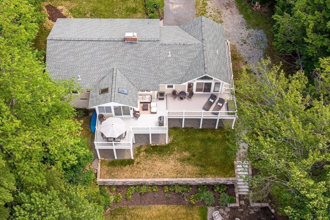
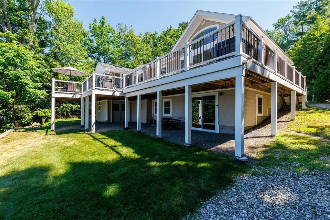
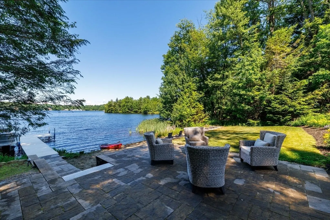
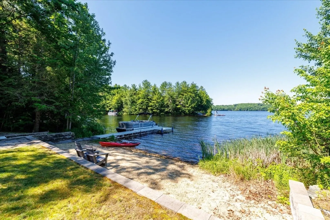
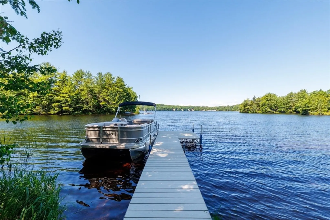
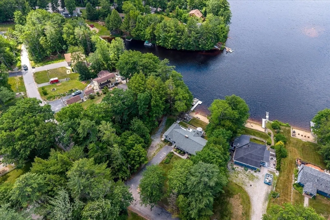
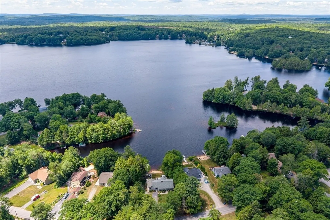
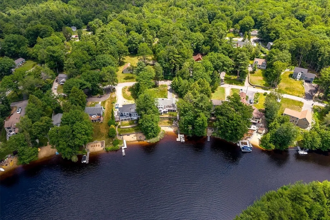
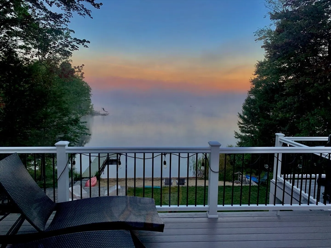
Offers due by 5 pm Tues Aug 11th. This Sunset Lake dream could now be yours! Gorgeous designer-updated ranch offers the perfect blend of style, comfort, and breathtaking waterfront living.Thoughtful details and exceptional condition of this special home. The stunning designer kitchen features a center island and opens beautifully to the living spaces, while the inviting family room showcases a dramatic wall of glass bringing the ever-changing lake views right indoors. A sunroom with charming window seat creates the perfect spot to relax. The newer tiled bath with shower adds a touch of luxury. Many furnishings can be purchased separately for a seamless move. Outside, a spacious composite deck overlooks the water and professionally landscaped grounds feature tiered lawn area accented by stone retaining wall, creating a beautiful transition from the home to the circular patio, beach, and dock. A rare opportunity to experience the beauty of Sunset Lake from a home designed for comfort.
-
Highlights
- Cooling: Wall Unit(s)
- Heating: Baseboard, Oil
- Parking Spots: 3
- Property Type: Single Family Residence
- Total Rooms: 6
- Status: Closed
- Has View: Yes
- HOA Fee: $1,650
- Property Class: Residential
- Style: Ranch
- Year Built: 1975
-
Additional Details
- Appliances: Water Heater, Range, Dishwasher, Microwave, Refrigerator, Washer, Dryer
- Construction: Frame
- Fireplaces: 1
- Foundation: Concrete Perimeter
- Lot Features: Gentle Sloping
- Roof: Shingle
- View: Scenic View(s)
- Year Built Source: Public Records
- Basement: Partially Finished, Walk-Out Access
- Exterior Features: Porch - Enclosed, Deck - Composite, Patio, Professional Landscaping
- Flooring: Tile, Hardwood, Flooring - Vinyl
- Interior Features: Ceiling Fan(s), Window Seat, Slider, Sun Room, Game Room
- Road Frontage Type: Private Road
- SqFt Source: Owner
- Year Built Details: Actual
- Zoning: res
-
Amenities
- Community Features: Conservation Area, House of Worship, Private School, Public School
- Waerfront: Yes
- Parking Features: Paved Drive, Paved
- Waterfront Features: Waterfront, Lake, Dock/Mooring, Frontage, Lake/Pond, Frontage, 0 to 1/10 Mile To Beach, Beach Ownership(Private)
-
Utilities
- Electric: Circuit Breakers
- Water Source: Public
- Sewer: Private Sewer
-
Fees / Taxes
- Assessed Value: $572,800
- HOA Fee Frequency: Annually
- Taxes: $8,518
- HOA: Yes
- Tax Year: 2026
Similar Listings
Sold
42 Photos
Sold
42 Photos
Sold
42 Photos
Sold
42 Photos
Content © 2026 MLS Property Information Network, Inc. The information in this listing was gathered from third party resources including the seller and public records.
Listing information provided courtesy of LAER Realty Partners.
MLS Property Information Network, Inc. and its subscribers disclaim any and all representations or warranties as to the accuracy of this information.
