
Sold!
$195,900
3
Beds
1
Bath
1,180
Living Area
-
Property Description
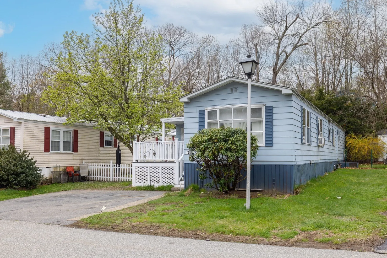
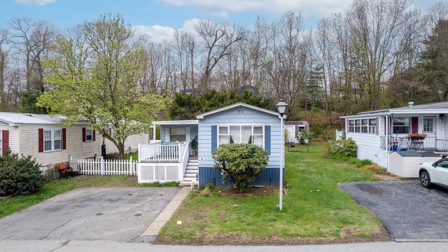
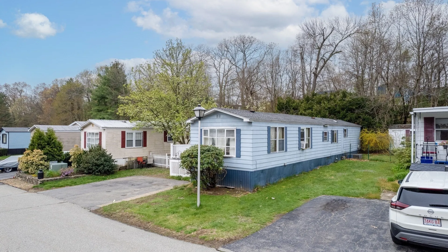
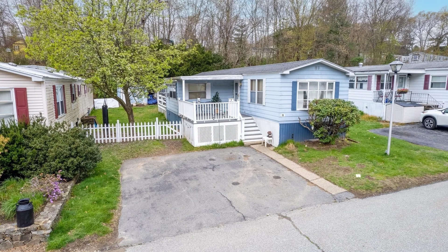
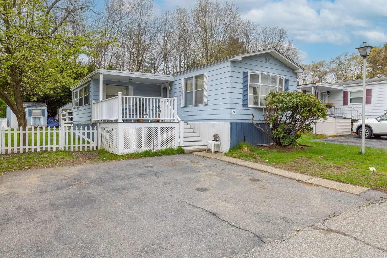
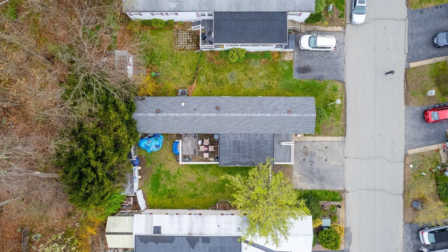
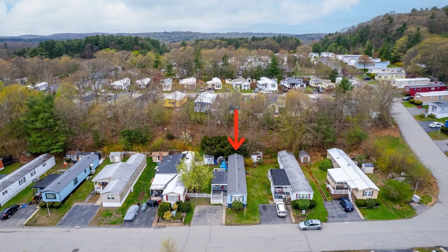
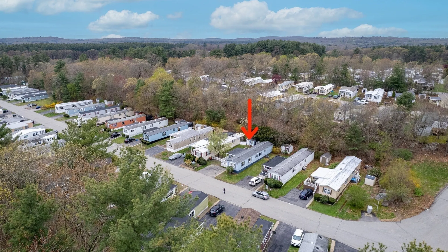
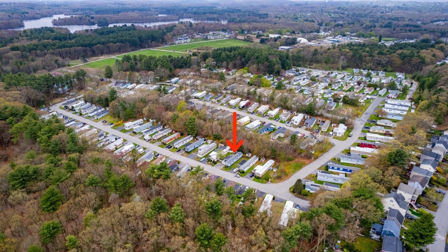
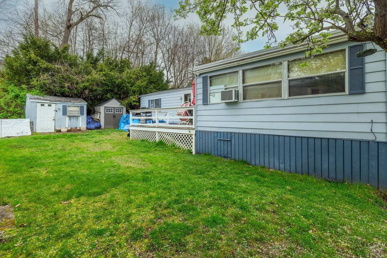
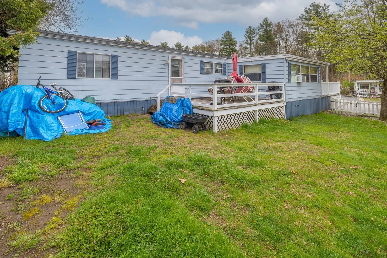
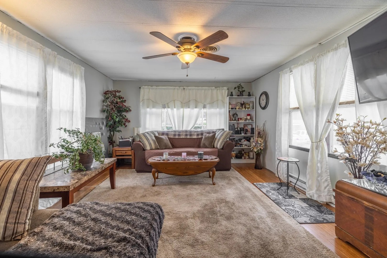
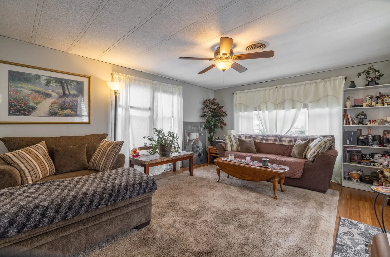
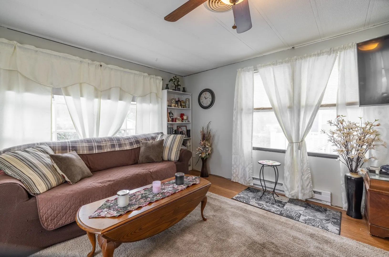
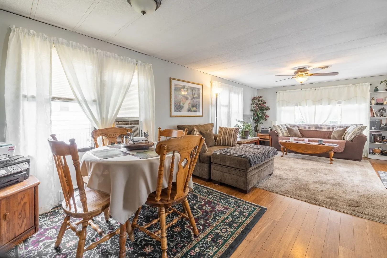
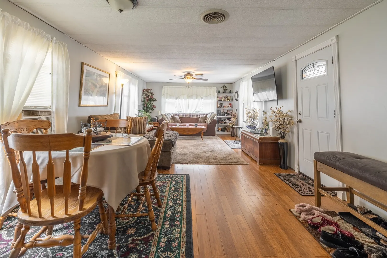
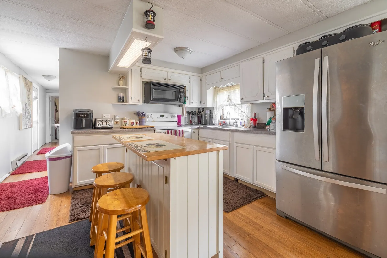
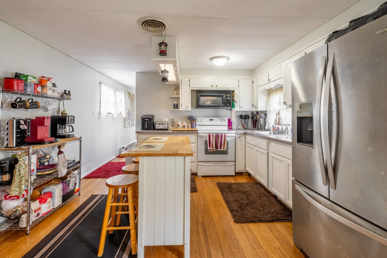
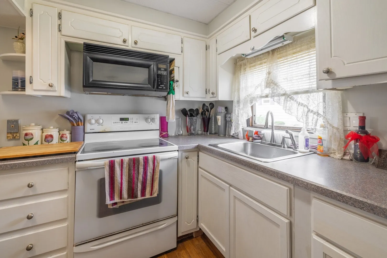
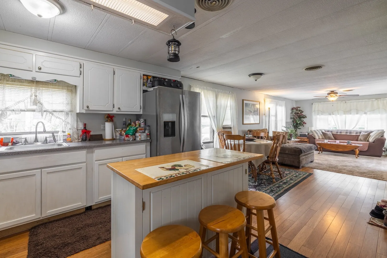
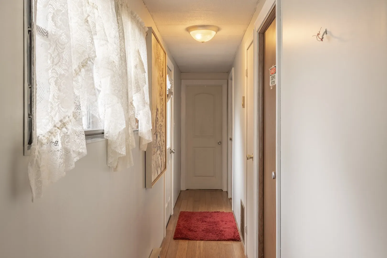
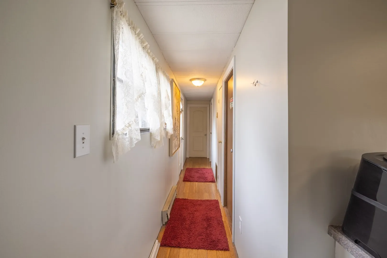
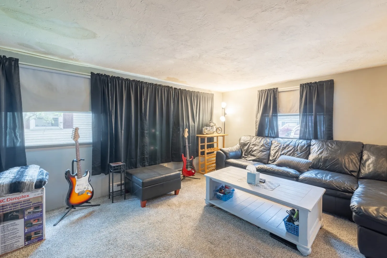
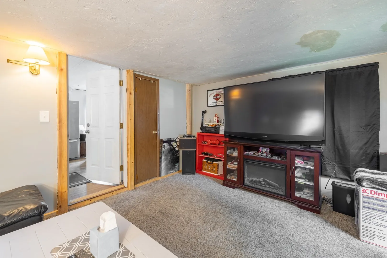
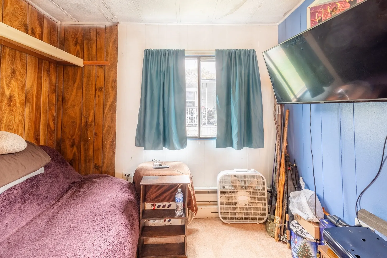
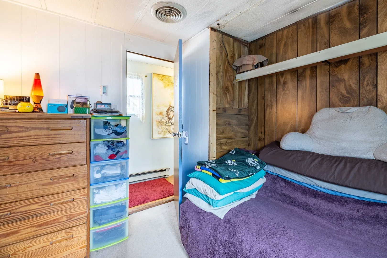
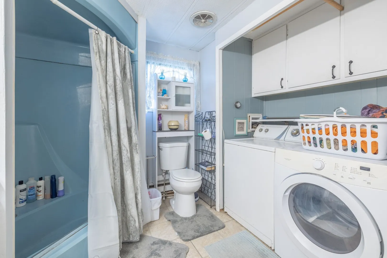
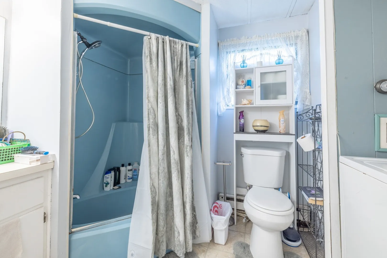
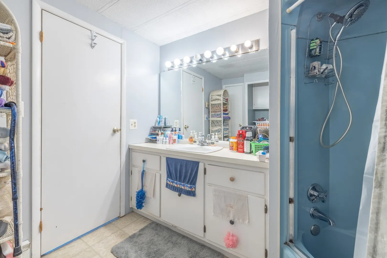
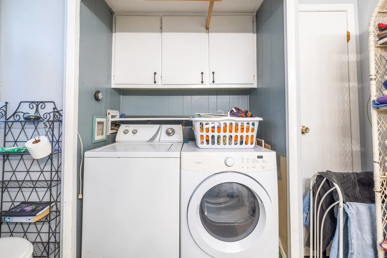
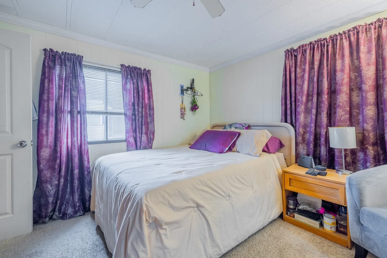
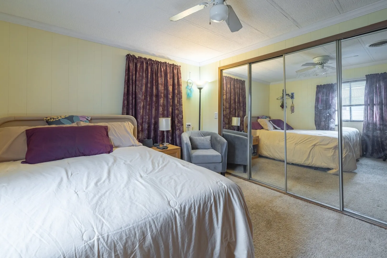
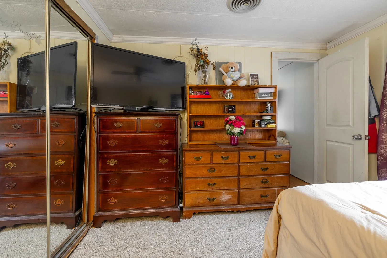
Charming Updated Mobile Home in Desirable Marlborough! This beautifully updated 3-bedroom, 1-bathroom mobile home offers comfortable living in a convenient location. Step inside and be greeted by the warmth of gleaming bamboo hardwood floors that flow throughout the living room and kitchen. The updated kitchen is a delight for any home cook, with ample cabinet space and modern appliances. Full bathroom conveniently located with washer and dryer included for added convenience. 5-year old roof for peace of mind and worry-free living. This move-in ready mobile home is situated in a quiet community, perfect for those seeking a peaceful and friendly atmosphere. Don't miss out on this fantastic opportunity!
-
Highlights
- Cooling: Central Air
- HOA Fee: $757
- Property Class: Residential
- Total Rooms: 5
- Status: Closed
- Heating: Electric Baseboard
- Parking Spots: 2
- Property Type: Mobile Home
- Year Built: 1979
-
Additional Details
- Appliances: Range, Microwave, Refrigerator, Washer, Dryer
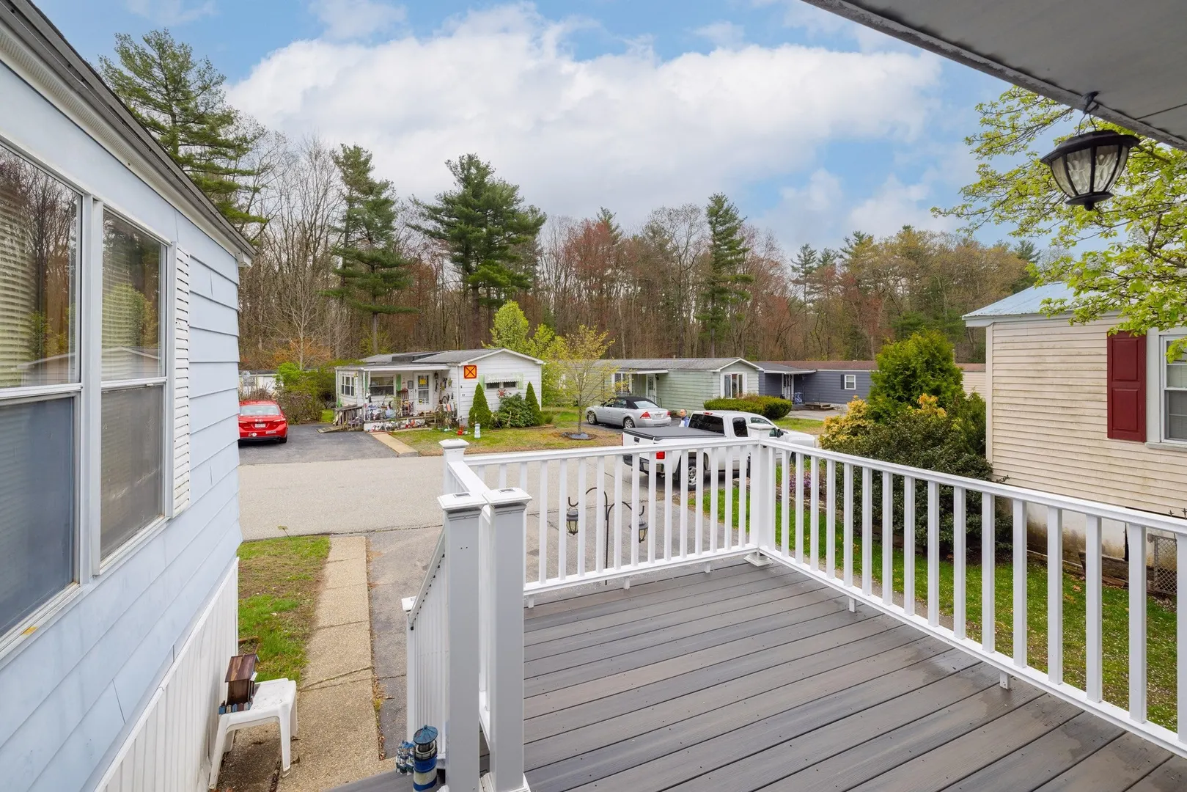
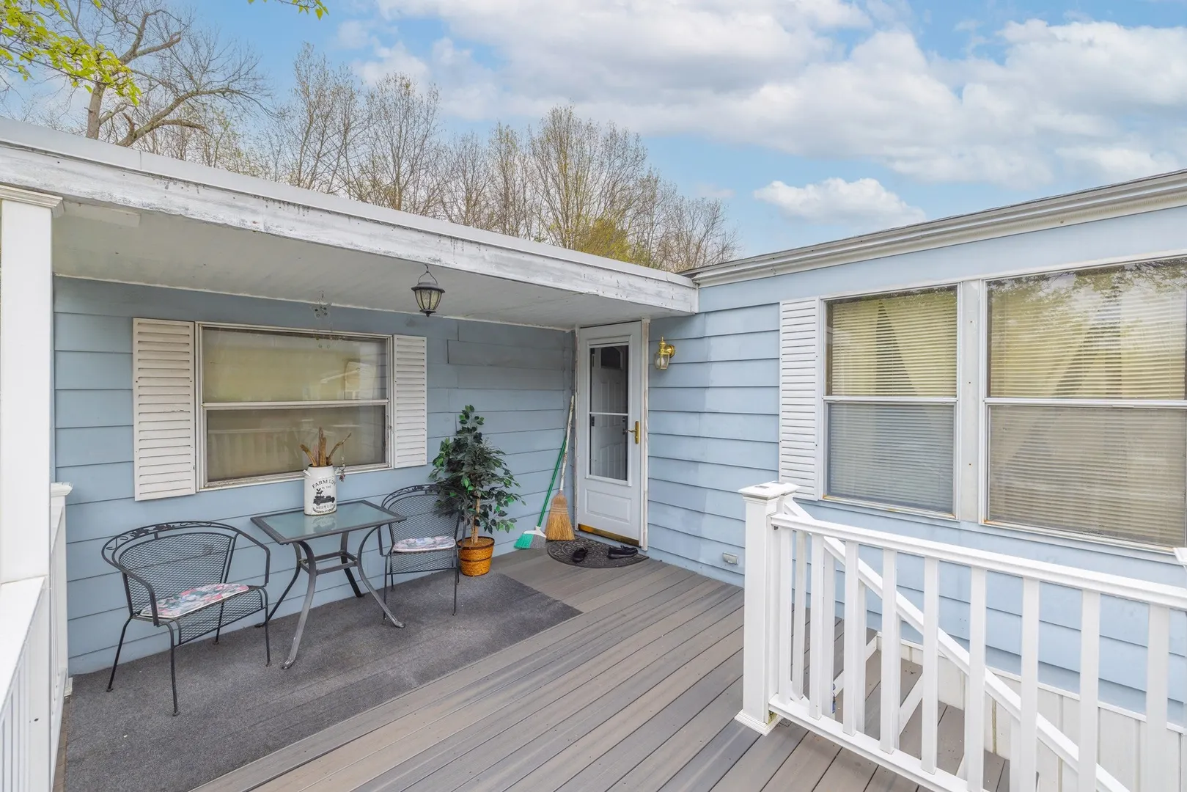
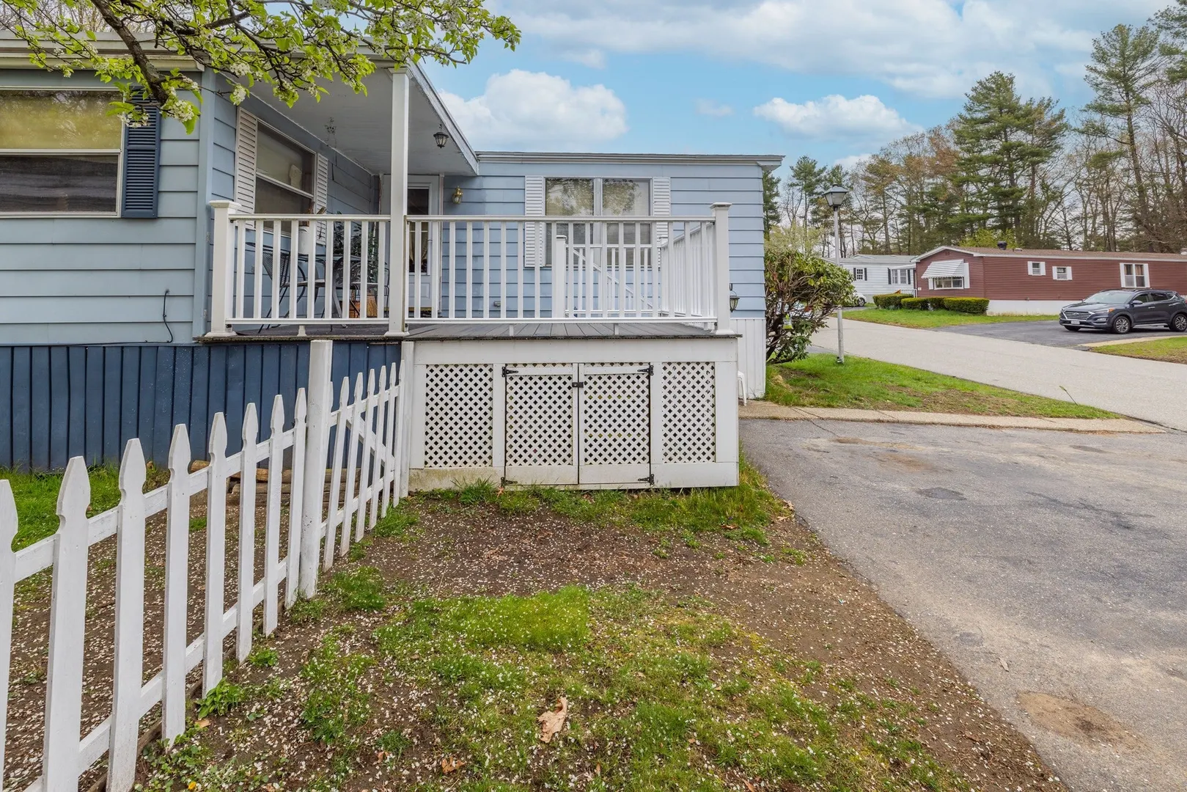
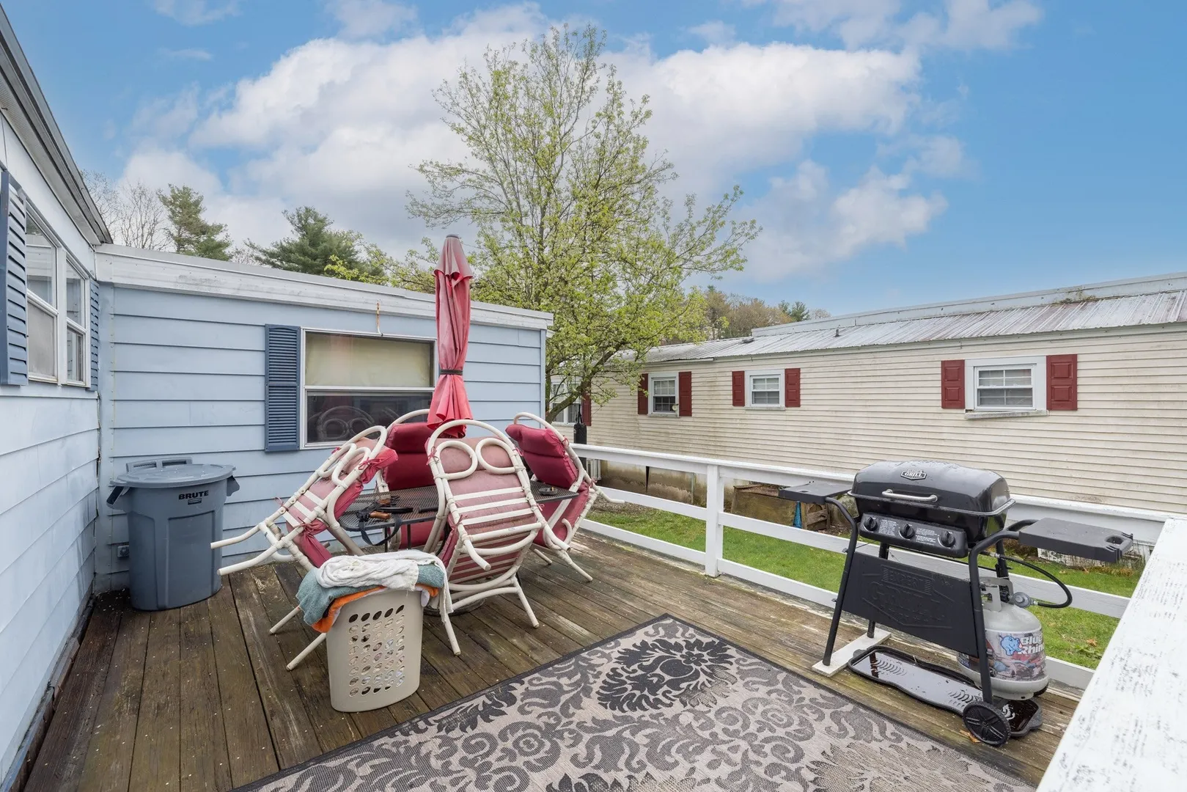
- Exterior Features: Porch, Deck
- Foundation: Other
- Road Frontage Type: Private Road
- Year Built Details: Actual
- Zoning: Res
- Construction: Modular
- Flooring: Tile, Hardwood
- Lot Features: Level
- Roof: Shingle, Rubber
- Year Built Source: Public Records
-
Amenities
- Community Features: Park, Walk/Jog Trails, Golf, Bike Path, Conservation Area
- Parking Features: Off Street
-
Utilities
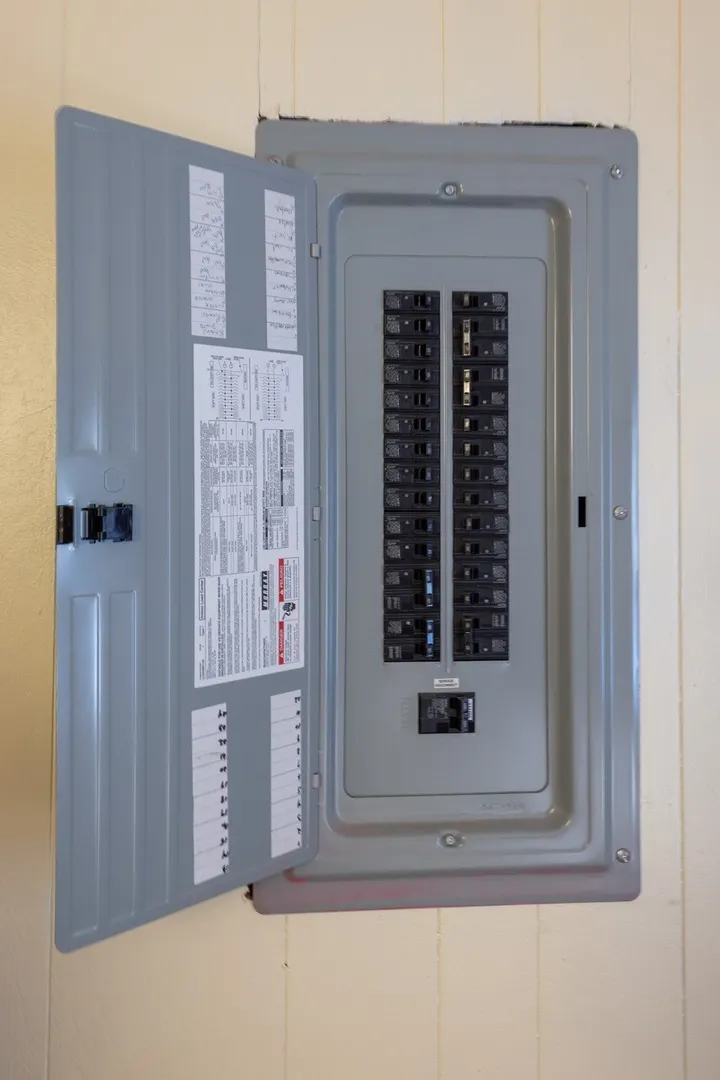
- Electric: 110 Volts
- Water Source: Public
- Sewer: Public Sewer
-
Fees / Taxes
- Buyer Agent Compensation: 2%
- HOA: Yes
- Compensation Based On: Net Sale Price
- Tax Year: 2024
Similar Listings
Sold
14 Photos
Sold
39 Photos
Sold
33 Photos
Sold
30 Photos
Content © 2026 MLS Property Information Network, Inc. The information in this listing was gathered from third party resources including the seller and public records.
Listing information provided courtesy of Cameron Prestige, LLC.
MLS Property Information Network, Inc. and its subscribers disclaim any and all representations or warranties as to the accuracy of this information.
