
Sold!
$1,515,000
4
Beds
2/1
Baths
3,123
Living Area
-
Property Description
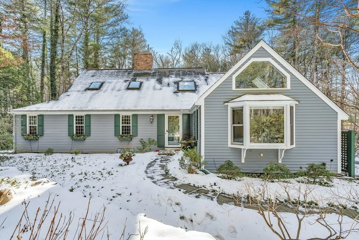
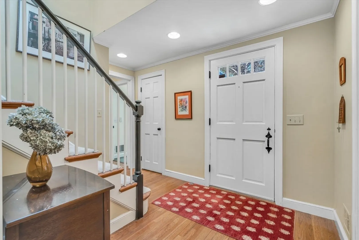
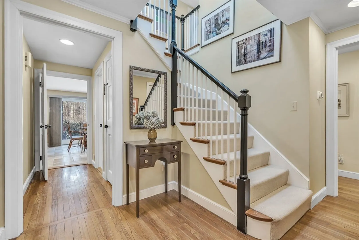
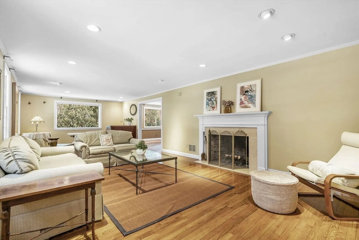
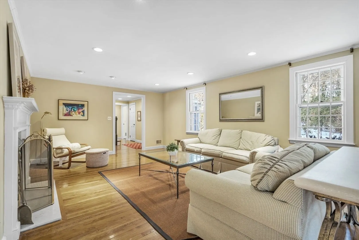
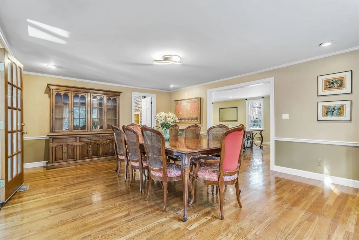
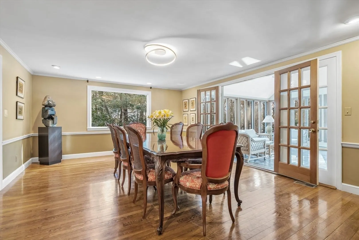
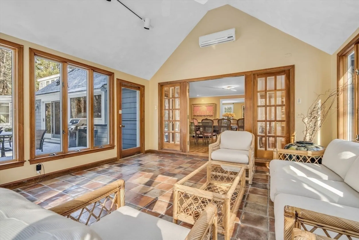
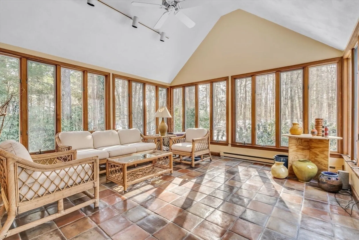
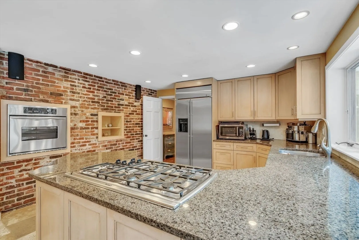
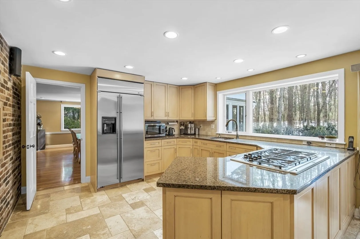
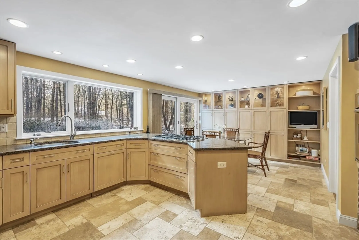
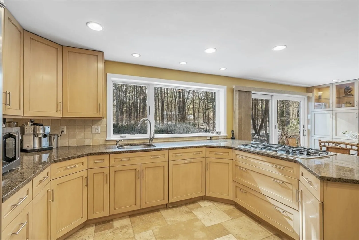
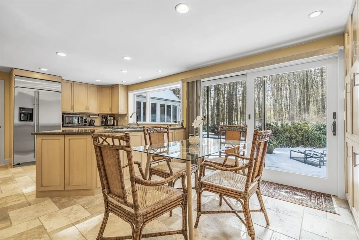
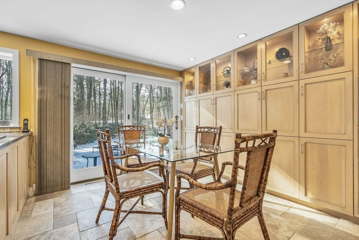
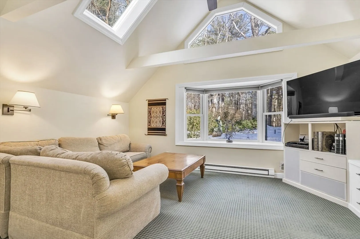
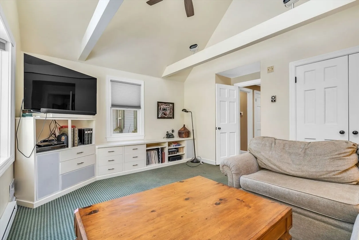
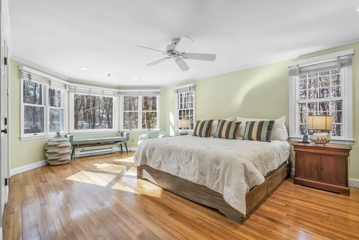
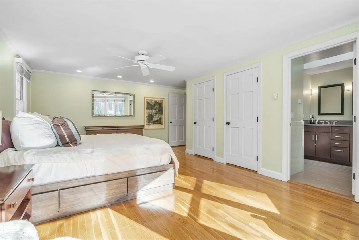
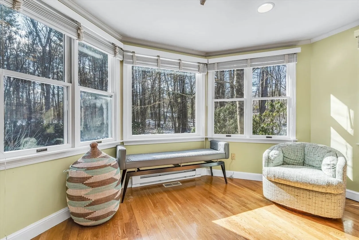
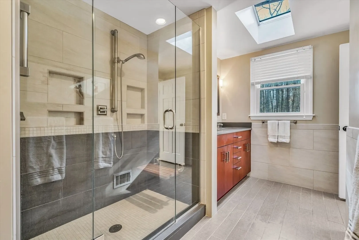
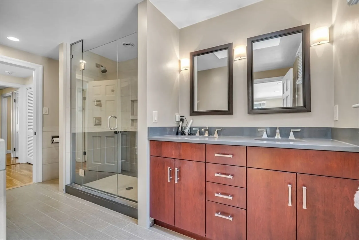
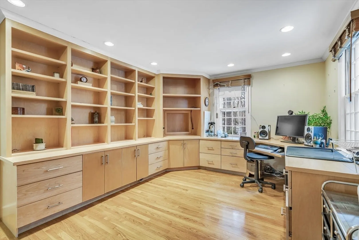
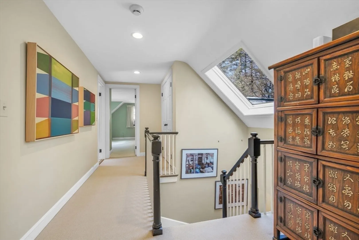
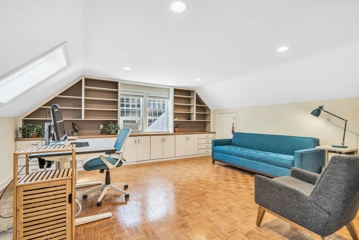
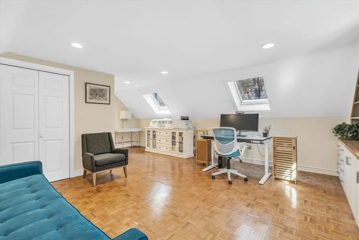
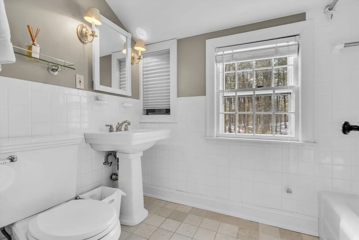
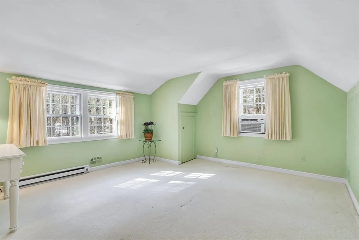
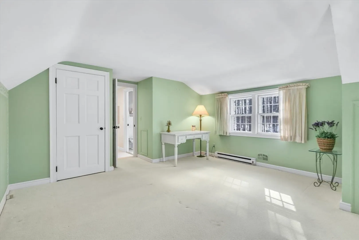
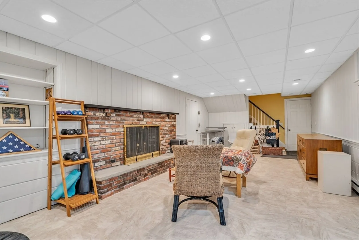
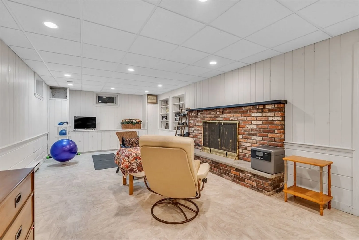
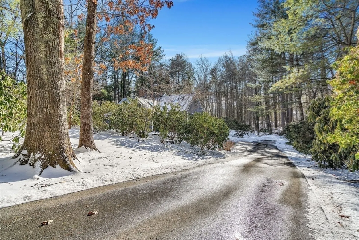
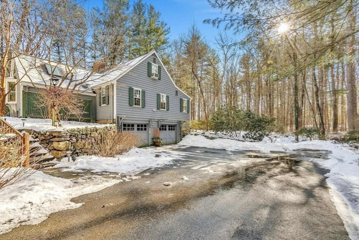
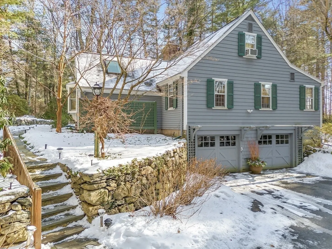
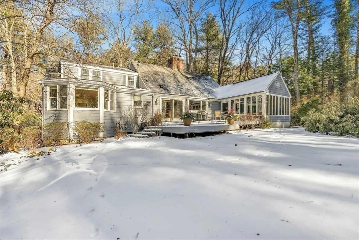
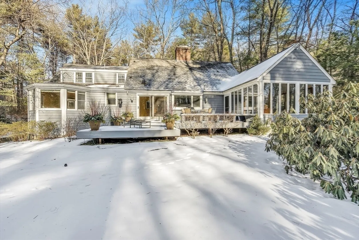
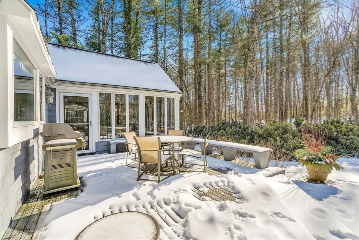
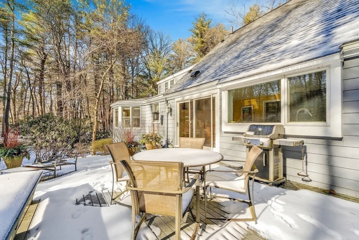
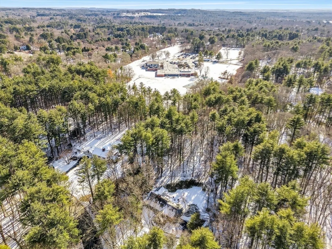
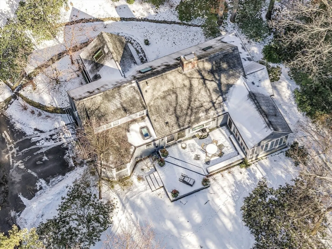
Located in most-desired Claypit Hill, this expanded Cape with 1st floor bedroom suite, is privately set on a lot with landscaping worthy of a botanical garden! Perfect for those who entertain, the home features a great room with fireplace, and a banquet-size dining room with french doors to a 4-season sunroom which opens to the deck, and views of the beautifully landscaped back yard. Relax in the main floor cozy den, with skylight and vaulted ceiling (this rm could also be used as a BR). Modern kitchen includes gas-cooktop, wall-oven, glass front & pantry cabinets, & casual dining area. The 1st floor primary suite includes a spacious bedroom with elegant full bath including glass tiled shower, & 2nd room (built-ins great for office use, or baby room, or dressing room). Upstairs there are 2 additional spacious bedrooms, & modern full bath. The basement has a finished family room & fireplace, access to the 2 car garage, & storage/laundry area. Walking path to Claypit Elementary!
-
Highlights
- Acres: 1
- Heating: Forced Air, Electric Baseboard, Natural Gas, Ductless
- Property Class: Residential
- Style: Cape
- Year Built: 1958
- Cooling: Central Air, Ductless
- Parking Spots: 6
- Property Type: Single Family Residence
- Total Rooms: 9
- Status: Closed
-
Additional Details
- Appliances: Gas Water Heater, Water Heater, Oven, Dishwasher, Refrigerator, Washer, Dryer, Plumbed For Ice Maker
- Construction: Conventional (2x4-2x6)
- Exterior Features: Deck - Wood, Rain Gutters, Professional Landscaping, Stone Wall
- Flooring: Tile, Vinyl, Carpet, Hardwood, Parquet, Flooring - Stone/Ceramic Tile, Flooring - Hardwood
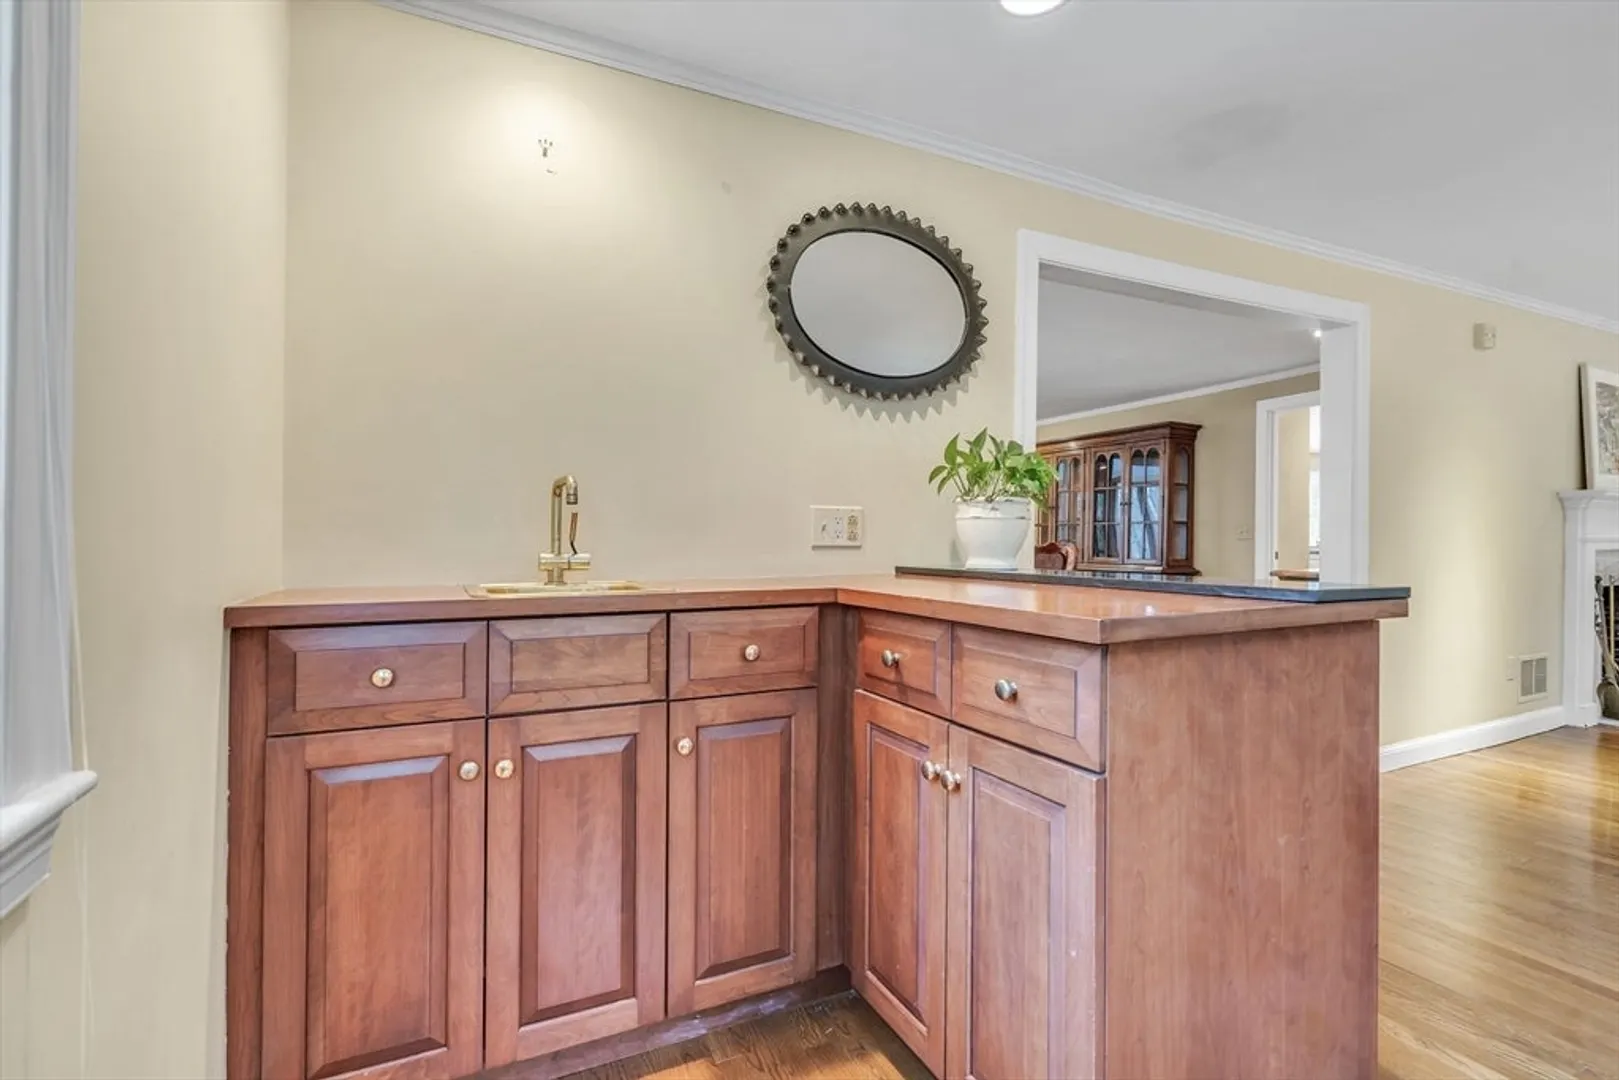
- Interior Features: Ceiling Fan(s), Closet, Closet/Cabinets - Custom Built, Sun Room, Home Office, Wet Bar
- Road Frontage Type: Public
- SqFt Source: Public Record
- Year Built Source: Public Records
- Basement: Full, Partially Finished, Garage Access, Bulkhead
- Exclusions: All Garden Ornaments And Statuary Are Excluded From The Sale
- Fireplaces: 2
- Foundation: Concrete Perimeter
- Lot Features: Gentle Sloping
- Roof: Shingle
- Year Built Details: Actual
- Zoning: R60
-
Amenities
- Community Features: Walk/Jog Trails, Golf, Bike Path, Public School
- Parking Features: Under, Garage Door Opener, Storage, Garage Faces Side, Paved Drive, Off Street, Paved
- Covered Parking Spaces: 2
-
Utilities
- Electric: Generator, Circuit Breakers, 200+ Amp Service, Generator Connection
- Water Source: Public
- Sewer: Private Sewer
-
Fees / Taxes
- Assessed Value: $1,427,400
- Taxes: $22,310
- Tax Year: 2024
Similar Listings
Sold
33 Photos
Sold
37 Photos
Sold
37 Photos
Sold
36 Photos
Content © 2026 MLS Property Information Network, Inc. The information in this listing was gathered from third party resources including the seller and public records.
Listing information provided courtesy of Leading Edge Real Estate.
MLS Property Information Network, Inc. and its subscribers disclaim any and all representations or warranties as to the accuracy of this information.
