
Sold!
$549,000
4
Beds
1/1
Bath
1,224
Living Area
-
Property Description
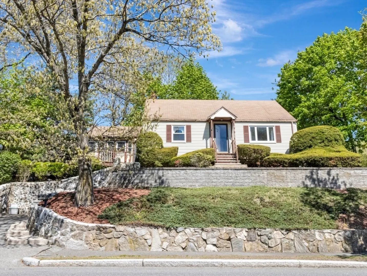
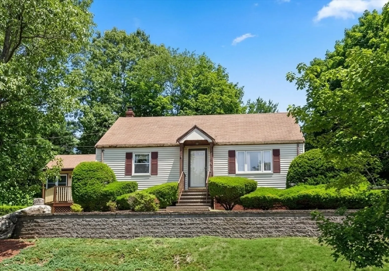
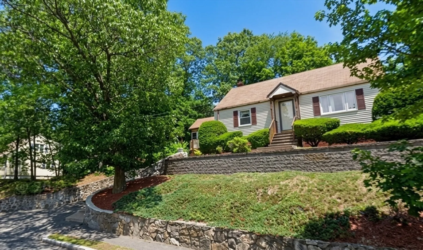
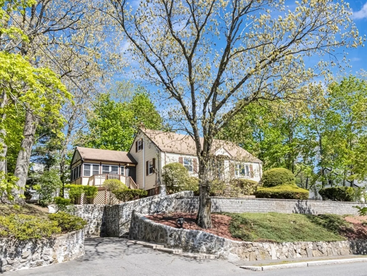
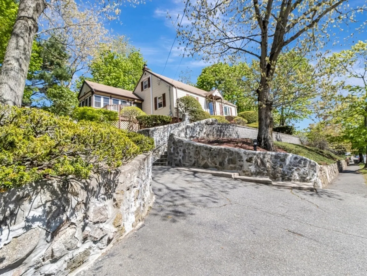
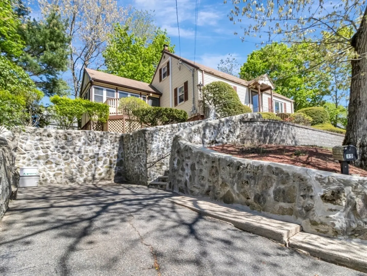
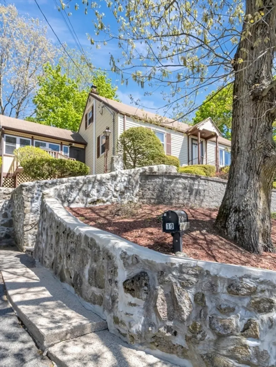
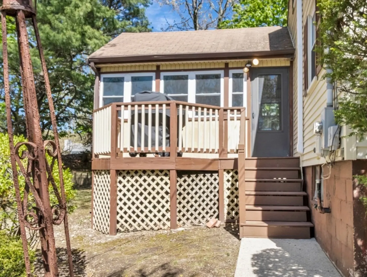
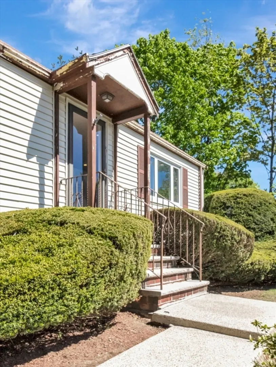
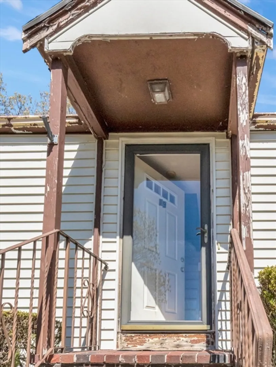
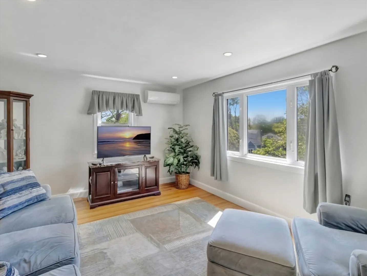
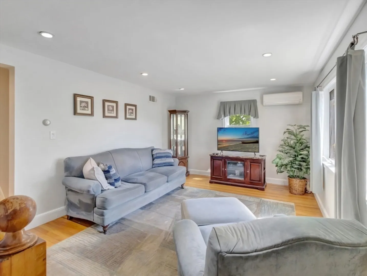
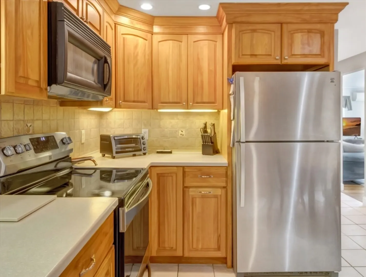
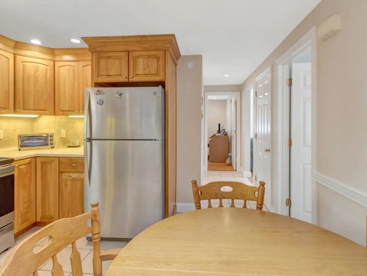
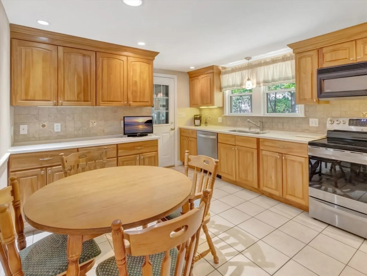
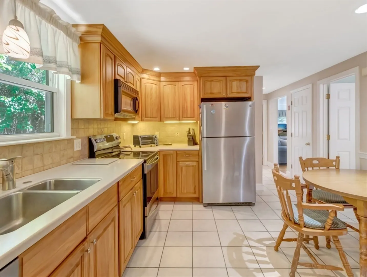
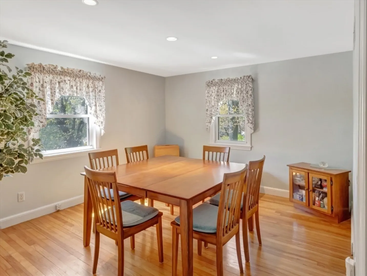
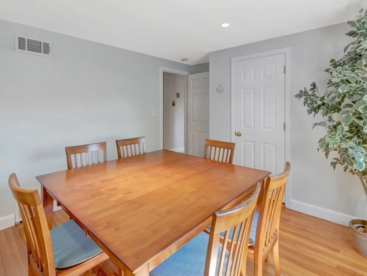
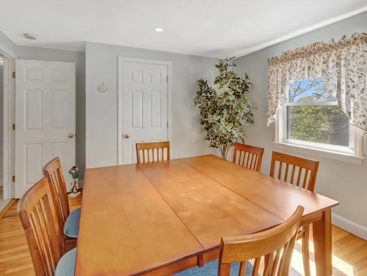
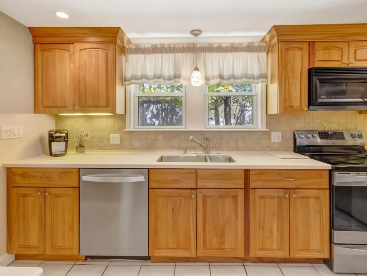
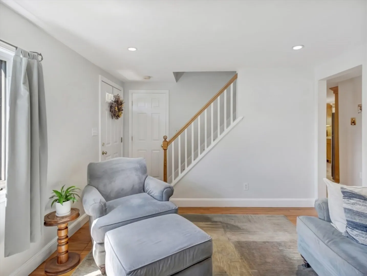
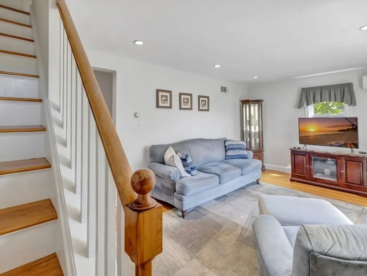
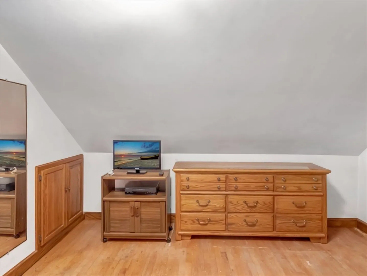
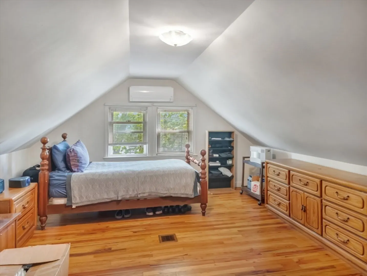
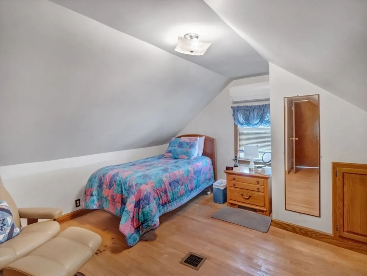
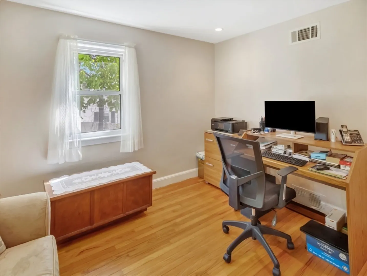
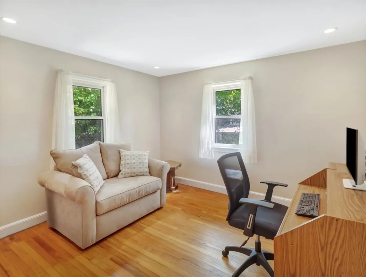
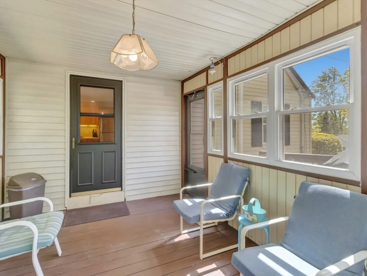
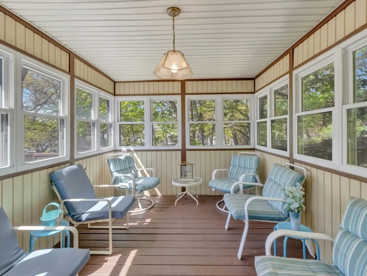
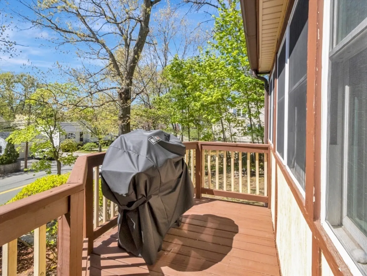
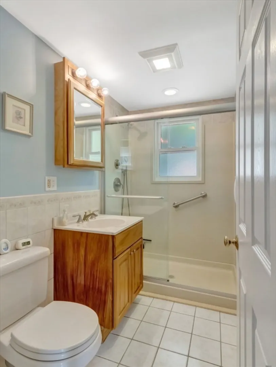
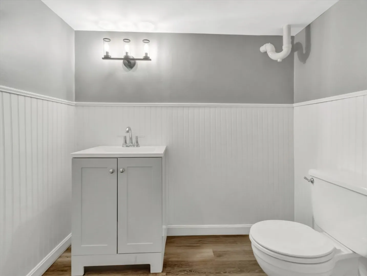
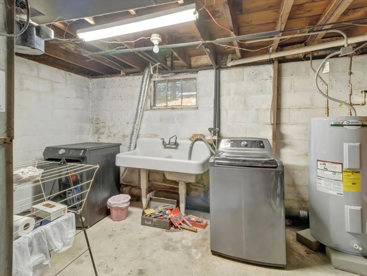
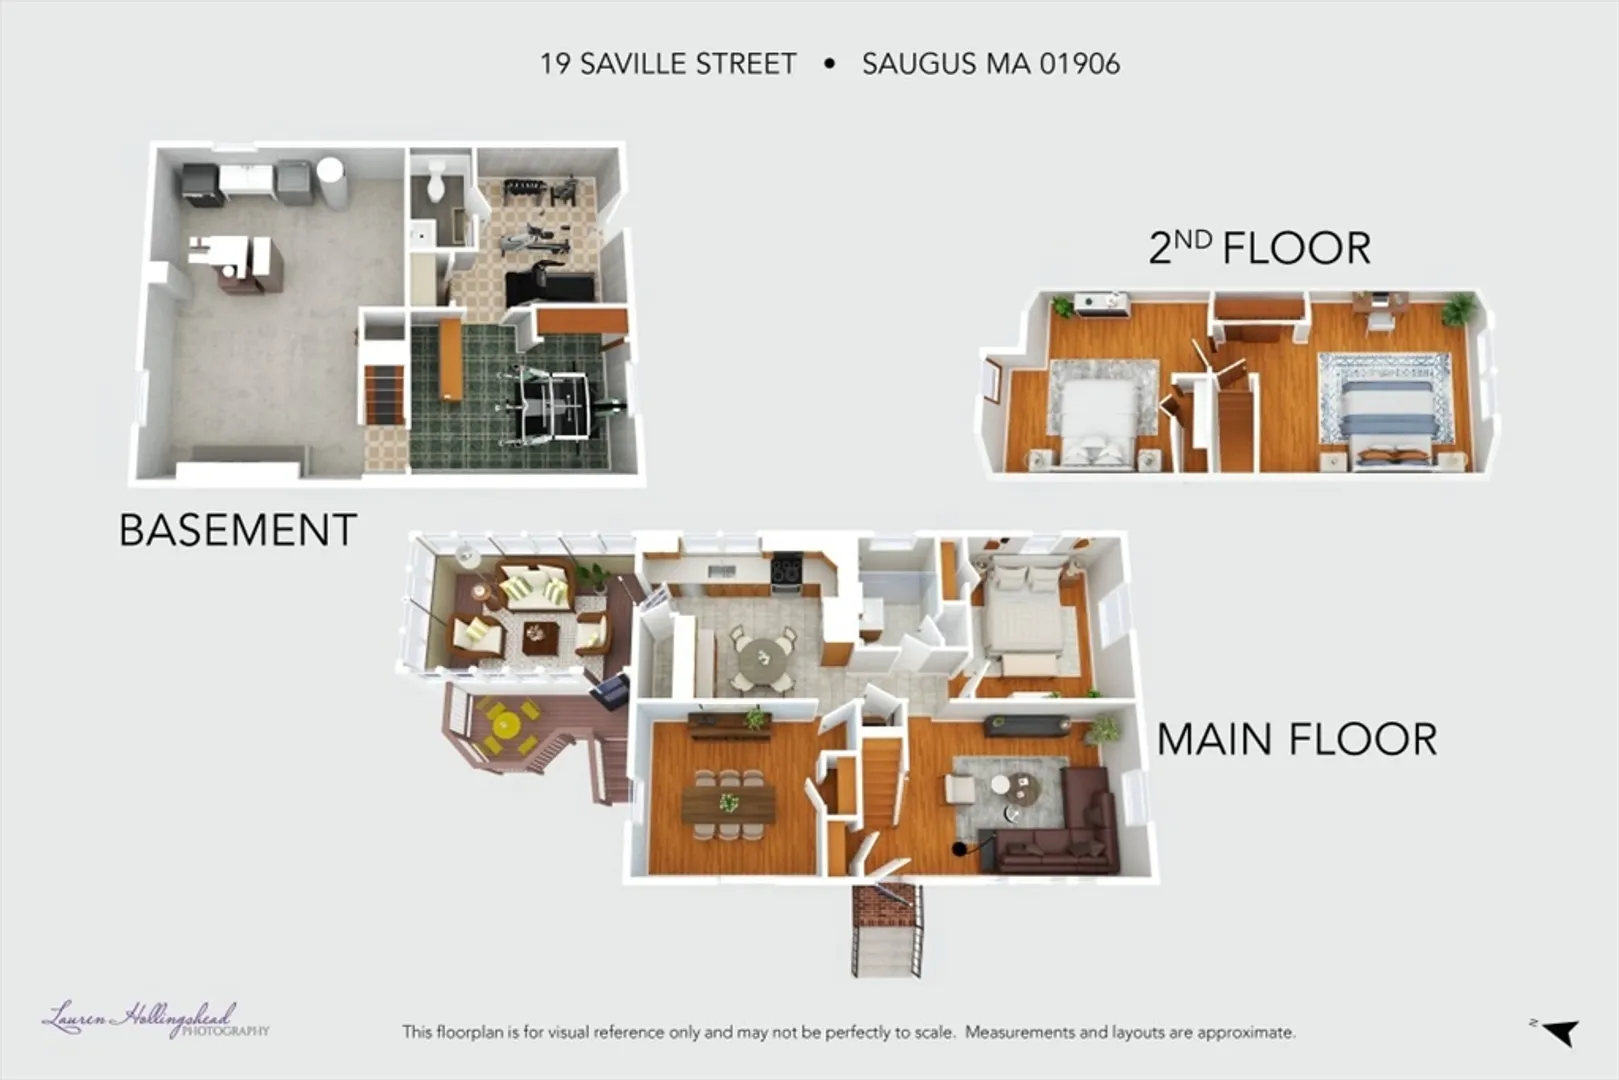
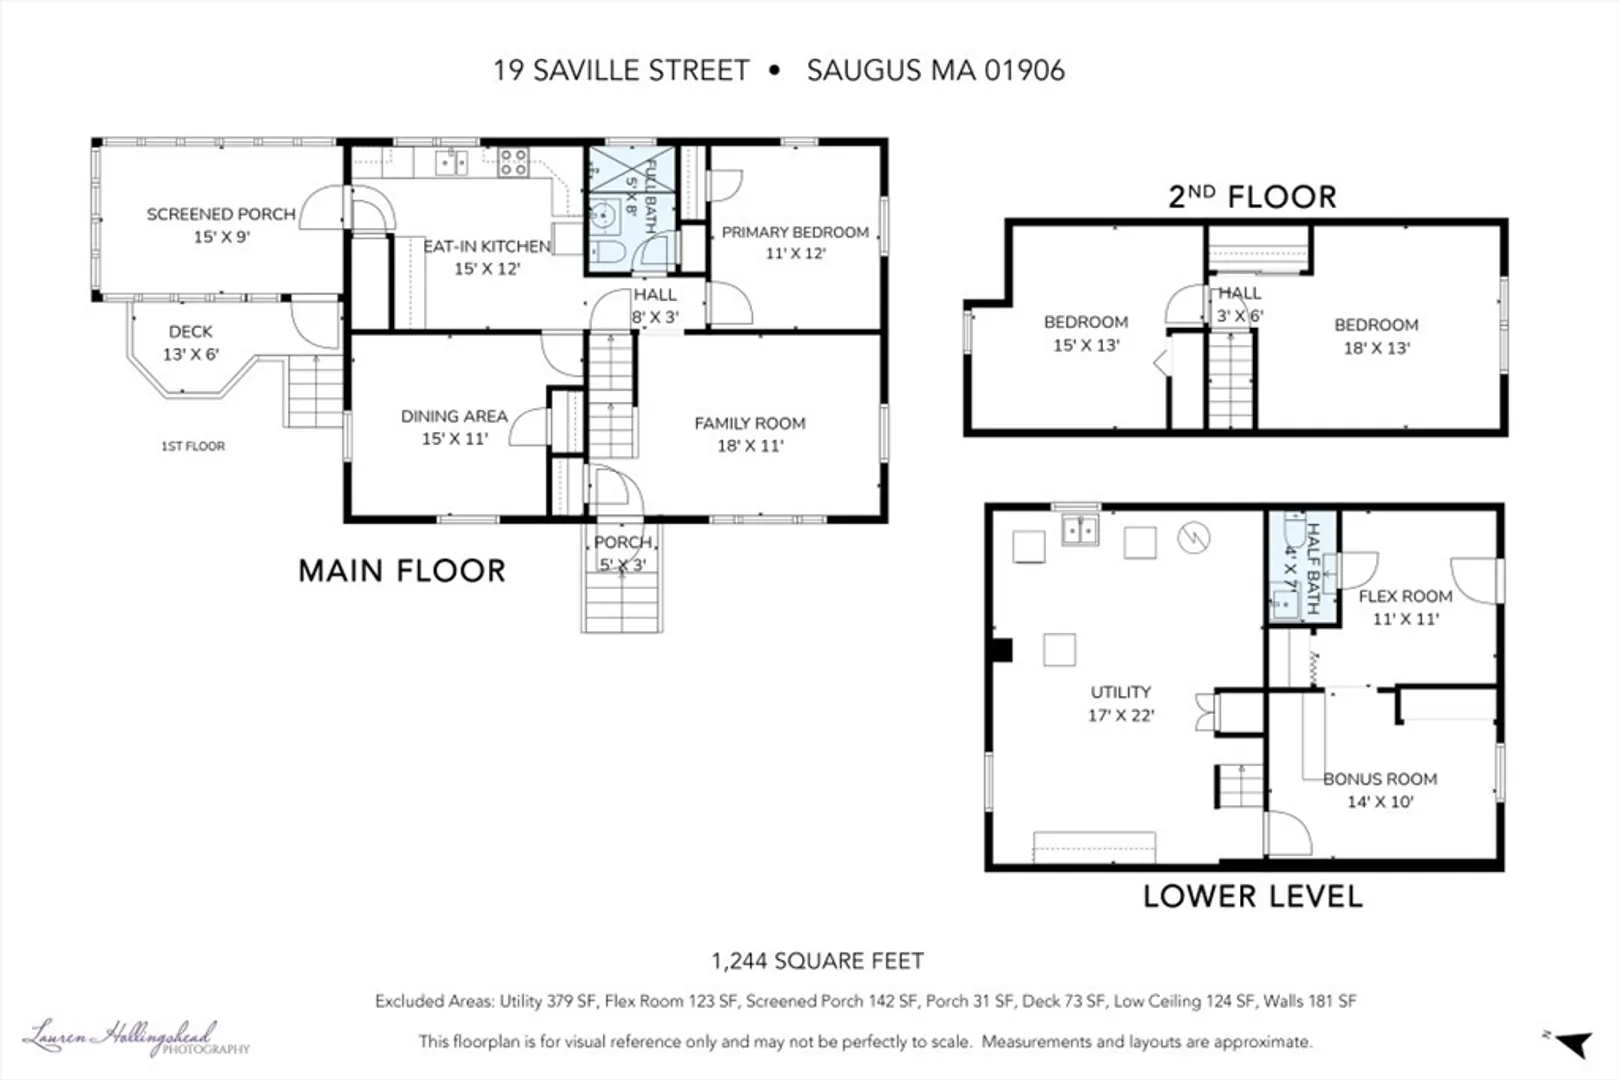
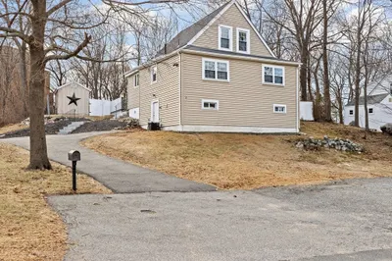
Charming and well-maintained single-family home located in a prime location within one of Saugus’s most desirable neighborhoods. This inviting residence offers approximately 1,224 square feet of living space featuring 4 bedrooms and 1 full and 1 half bathroom, thoughtfully designed with a comfortable and functional layout ideal for everyday living. The home features nice hardwood floors throughout, an inviting eat-in kitchen, and a warm, welcoming atmosphere with a natural flow from room to room. Enjoy a lovely screened-in porch. Additional highlights include driveway and a water heater installed in 2021. Situated on a 0.17-acre lot, the property provides a nice balance of indoor comfort and outdoor space. Conveniently located near local schools, parks, shopping, and dining, with easy access to major commuter routes including Route 1. Just a short drive to Boston, Logan Airport, and all major routes, making commuting and travel highly convenient.
-
Highlights
- Cooling: Other
- Parking Spots: 1
- Property Type: Single Family Residence
- Total Rooms: 6
- Status: Closed
- Heating: Forced Air, Oil
- Property Class: Residential
- Style: Cape
- Year Built: 1954
-
Additional Details
- Appliances: Water Heater
- Exterior Features: Porch - Screened
- Foundation: Other
- Lot Features: Other
- Year Built Details: Actual
- Zoning: Na
- Basement: Full
- Flooring: Hardwood
- Interior Features: Sun Room
- SqFt Source: Public Record
- Year Built Source: Public Records
-
Utilities
- Sewer: Public Sewer
- Water Source: Public
-
Fees / Taxes
- Assessed Value: $554,500
- Taxes: $5,922
- Tax Year: 2025
Similar Listings

Sold
37 Photos
Sold
32 Photos
Sold

30 Photos
Sold
41 Photos
Content © 2026 MLS Property Information Network, Inc. The information in this listing was gathered from third party resources including the seller and public records.
Listing information provided courtesy of Huddleston Homes LLC.
MLS Property Information Network, Inc. and its subscribers disclaim any and all representations or warranties as to the accuracy of this information.
