
Sold!
$790,000
2
Beds
3
Baths
3,241
Living Area
-
Property Description
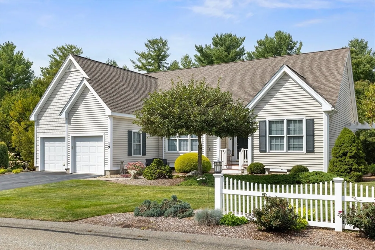
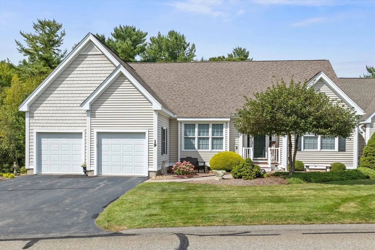
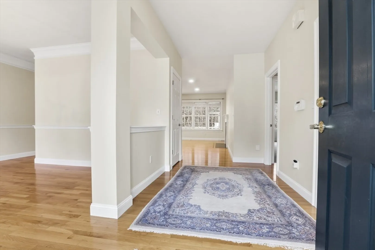
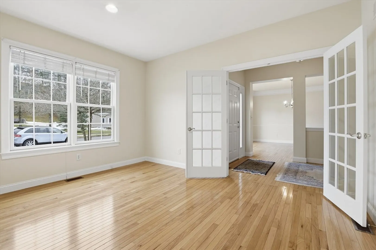
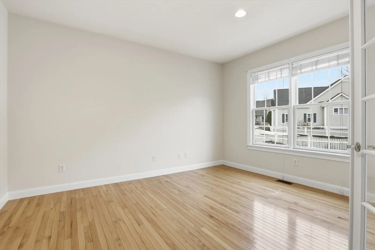
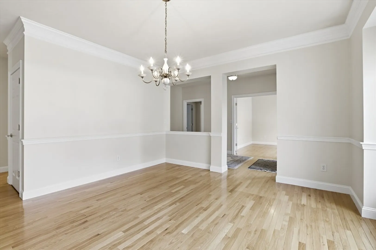
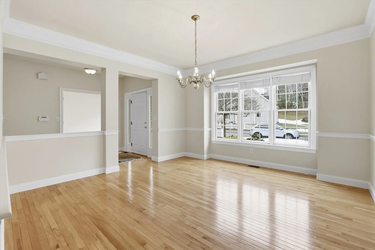
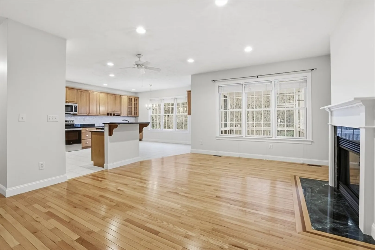
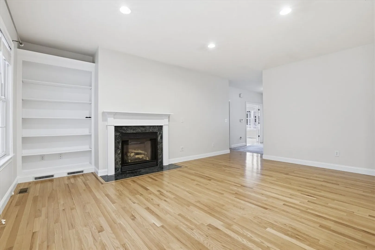
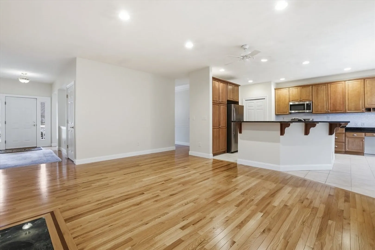
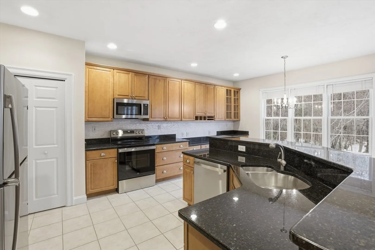
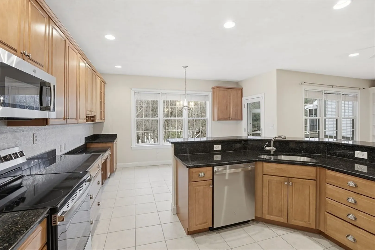
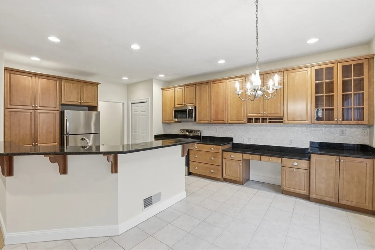
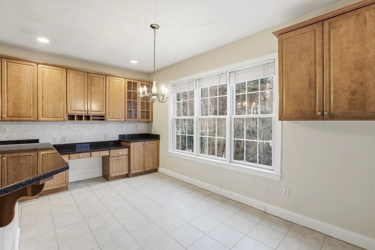
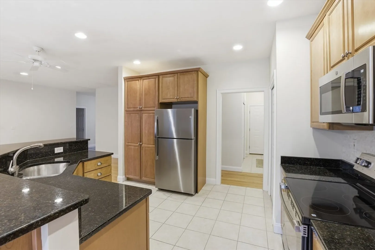
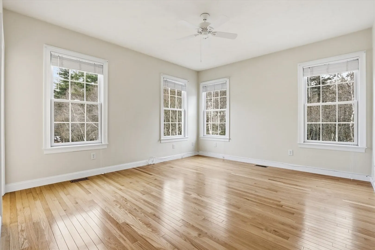
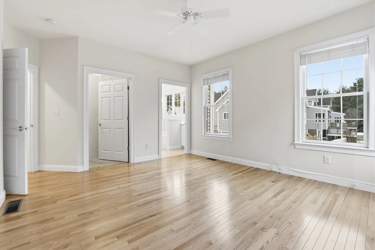
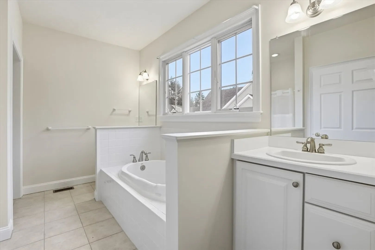
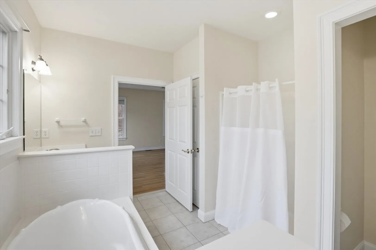
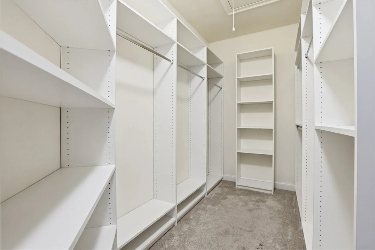
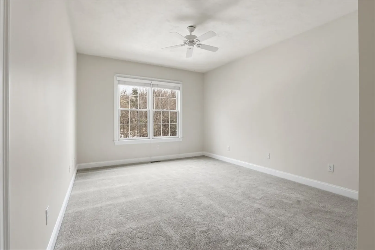
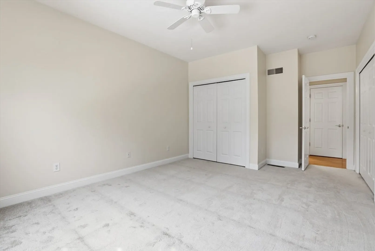
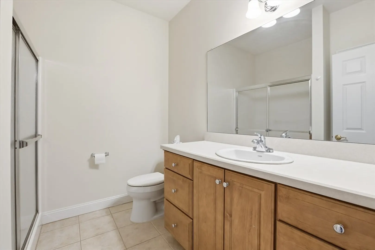
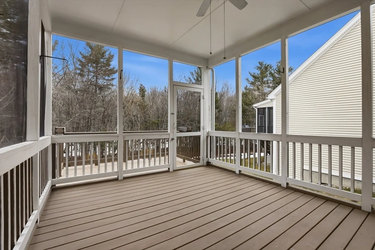
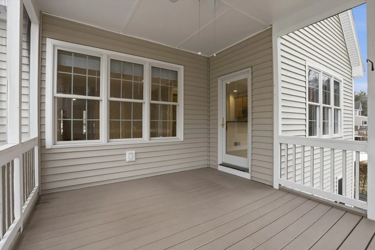
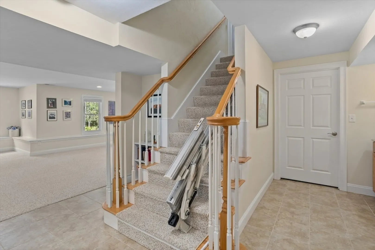
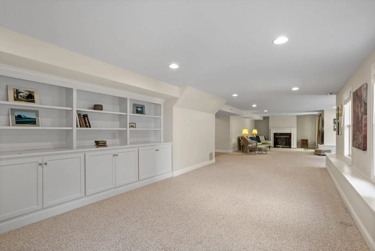
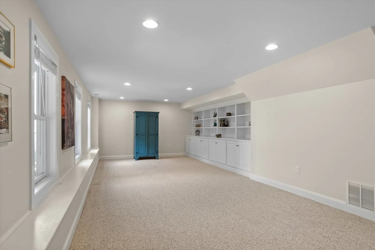
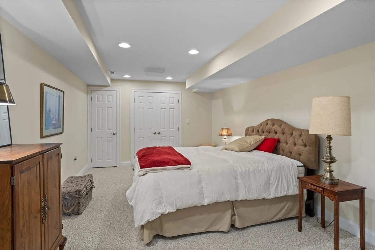
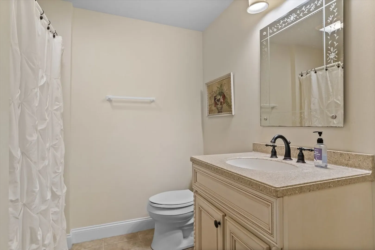
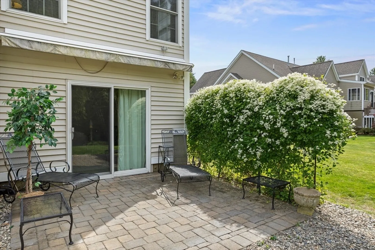
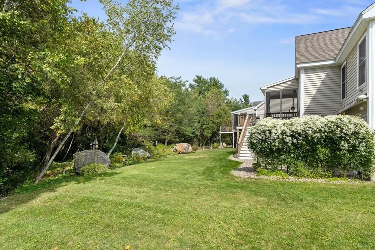
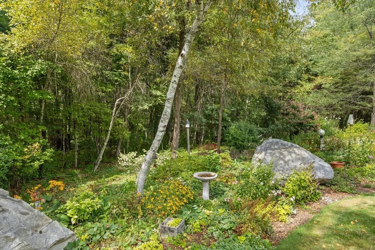
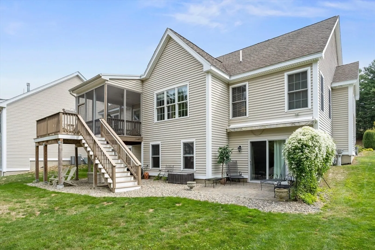
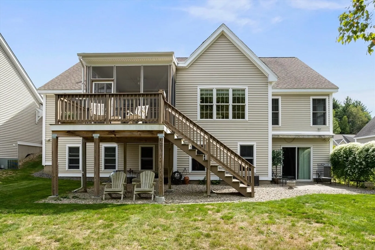
OPEN HOUSE CANCELED ~ ACCEPTED OFFER. Hardwood flooring runs from welcoming foyer to home office & formal dining room & to the open concept living room w/cozy gas fireplace. Well-appointed kitchen offers BRAND NEW STAINLESS STEEL APPLIANCES, ample cabinet/drawer space, granite counters, center island & sun-splashed dining area. Two bedrooms & two full baths on main level: a spacious guest room w/BRAND NEW CARPETING, closet & guest bath, plus a primary suite w/walk-in closet (custom shelving & attic access) & private bath (walk-in shower & soaking tub). Additional space in the finished walk-out lower level with BONUS GUEST ROOM, 3/4 bath, plus a large, versatile space w/gas fireplace, custom built-in shelving, and sliders to an exterior patio w/retractable awning . NEW FURNACE IN 2021, 2-car attached garage, central AC, basement utility area for storage, SCREENED PORCH & exterior deck overlooking gorgeous perennial gardens.
-
Highlights
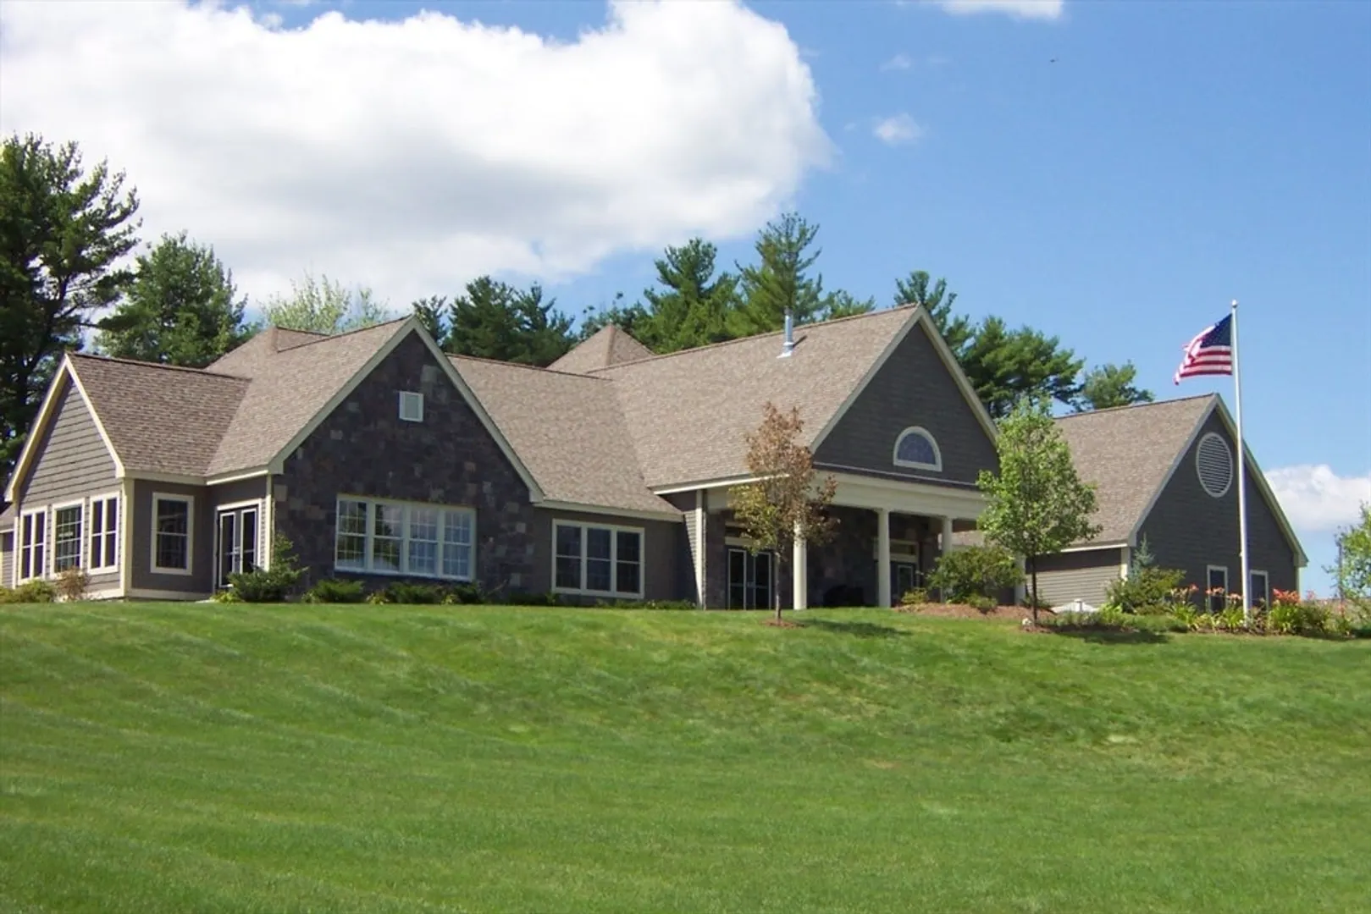
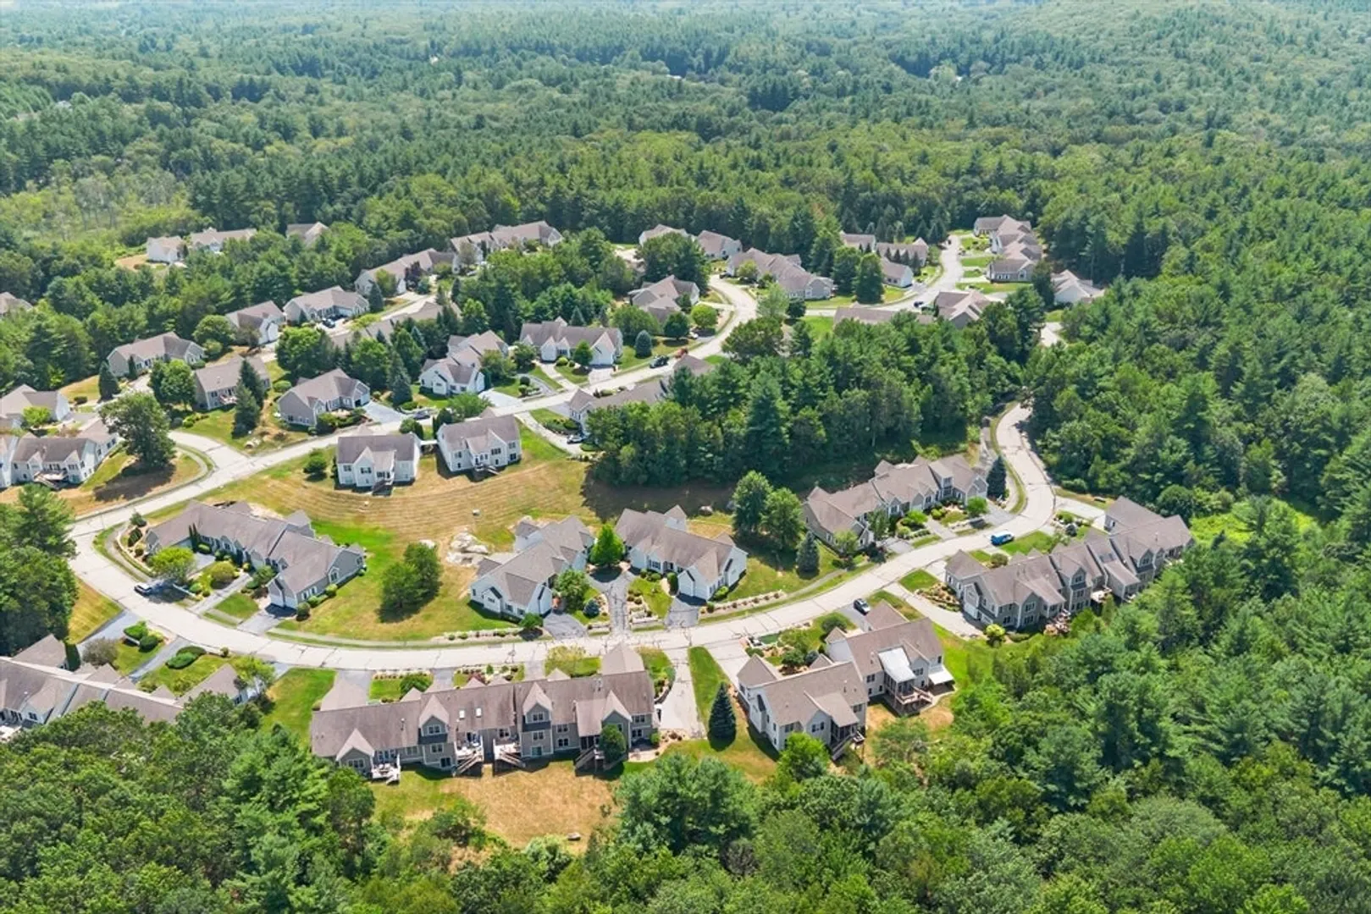
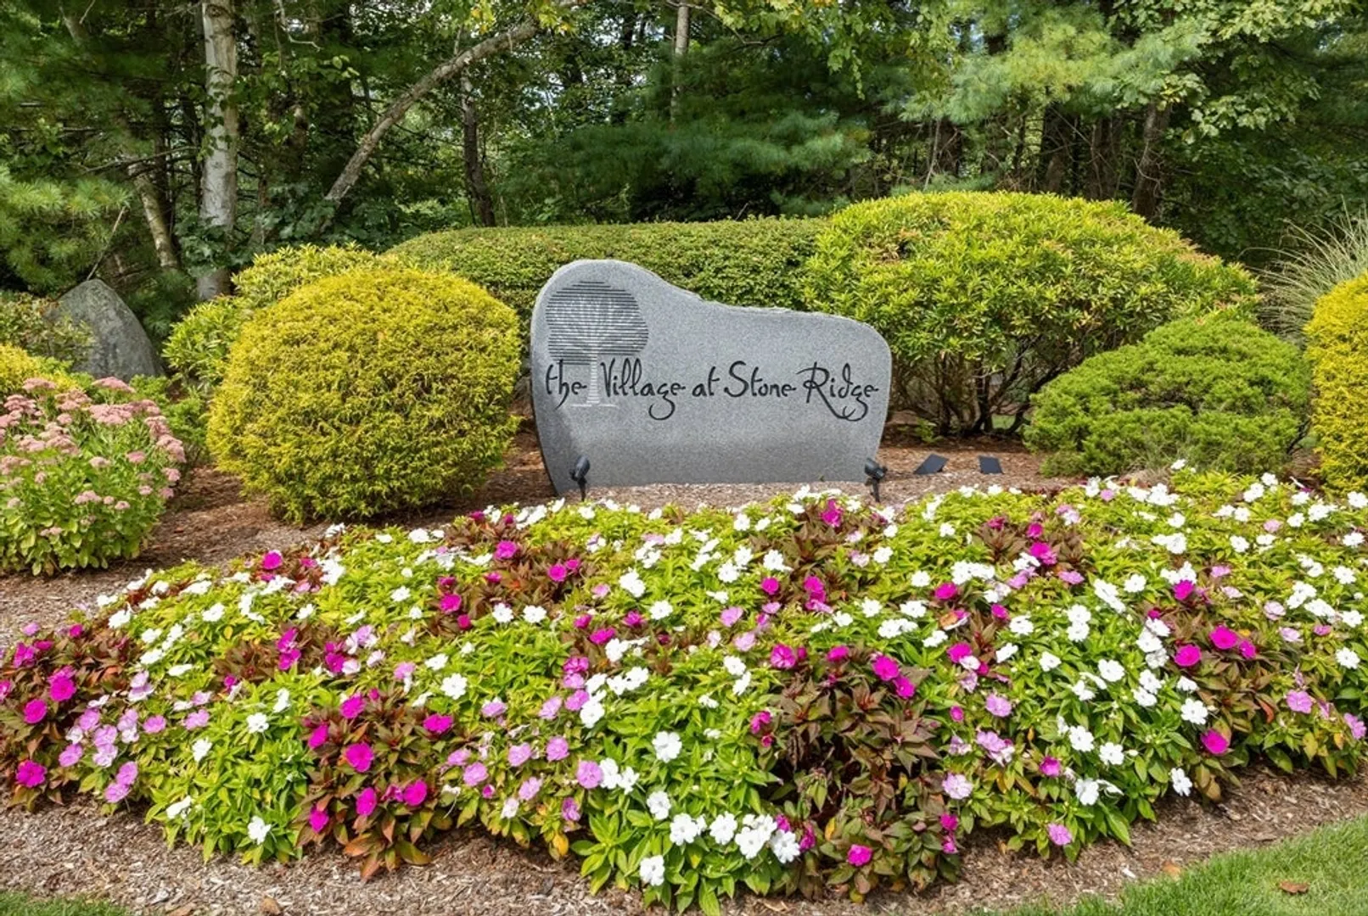
- Building Name: The Village At Stone Ridge
- Heating: Forced Air, Natural Gas
- Parking Spots: 4
- Property Type: Condominium
- Total Rooms: 9
- Status: Closed
- Cooling: Central Air
- HOA Fee: $971
- Property Class: Residential
- Stories: 1
- Year Built: 2004
-
Additional Details
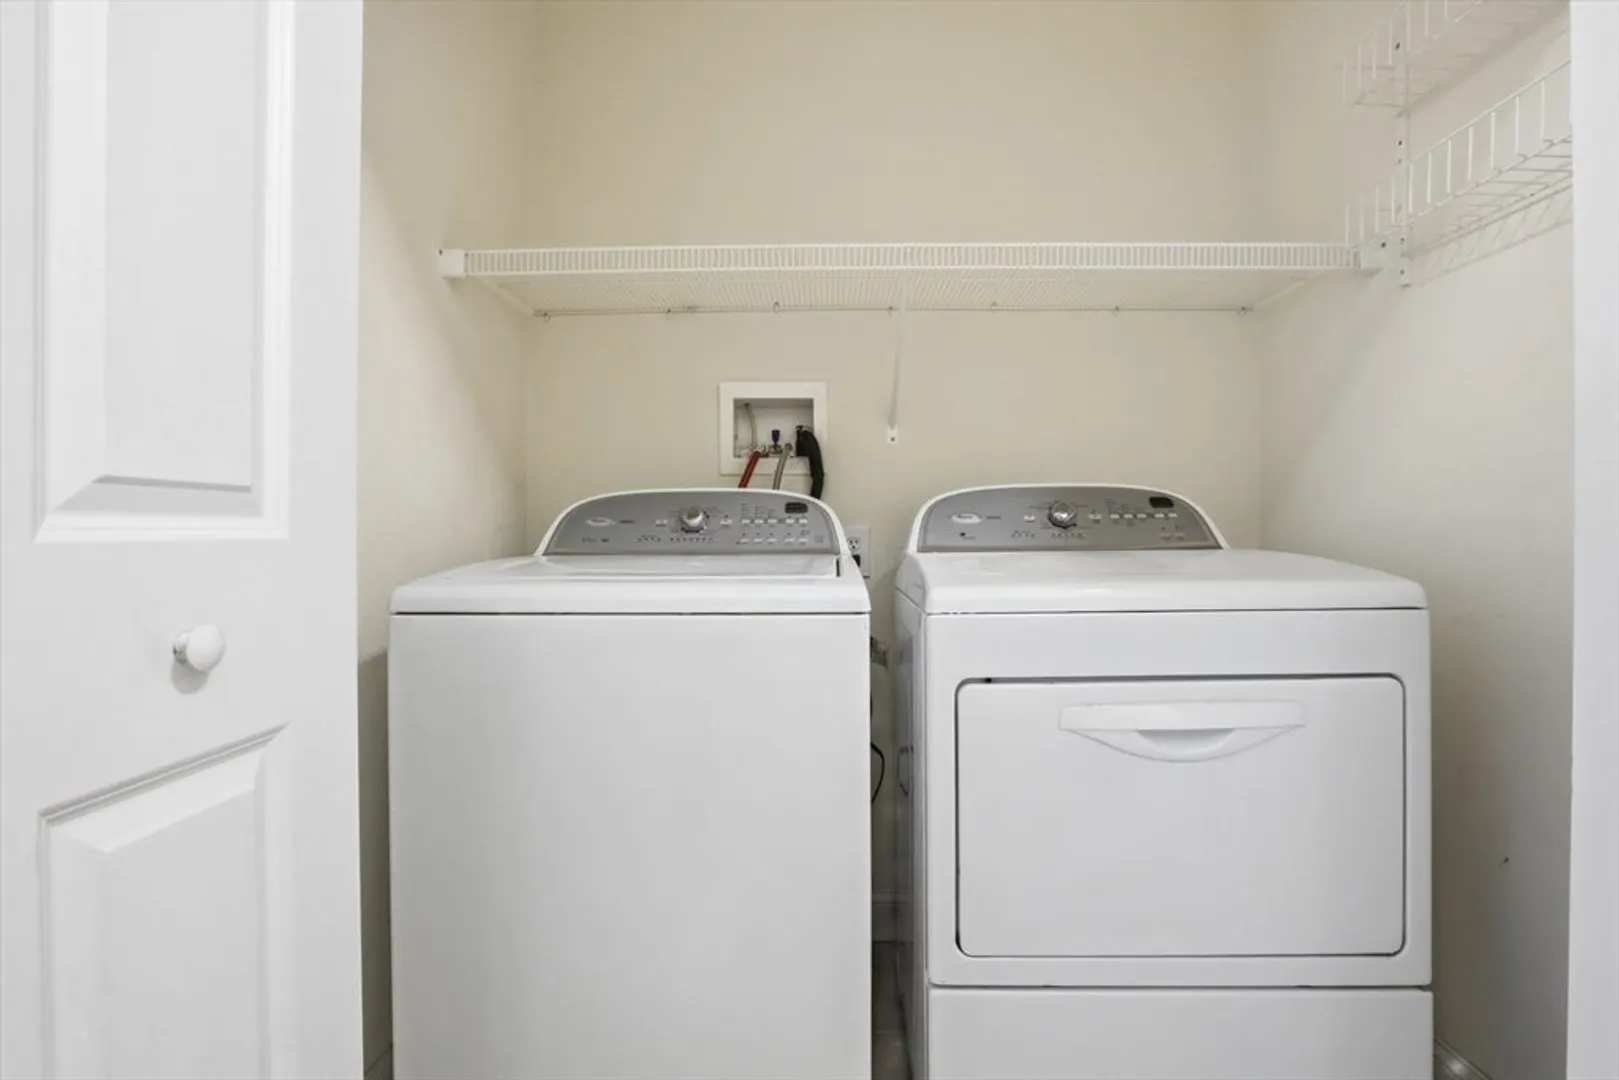
- Appliances: Range, Dishwasher, Microwave, Refrigerator, Washer, Dryer
- Construction: Frame
- Fireplaces: 2
- Interior Features: Recessed Lighting, Closet, Closet - Double, Home Office, Foyer, Bonus Room, Mud Room
- Roof: Shingle
- Total Number of Units: 110
- Year Built Source: Public Records
- Basement: Y
- Exterior Features: Porch - Screened, Deck, Patio, Garden, Professional Landscaping
- Flooring: Tile, Carpet, Hardwood, Flooring - Hardwood, Flooring - Wall to Wall Carpet, Flooring - Stone/Ceramic Tile
- Pets Allowed: Yes w/ Restrictions
- SqFt Source: Measured
- Year Built Details: Actual
- Zoning: Res
-
Amenities
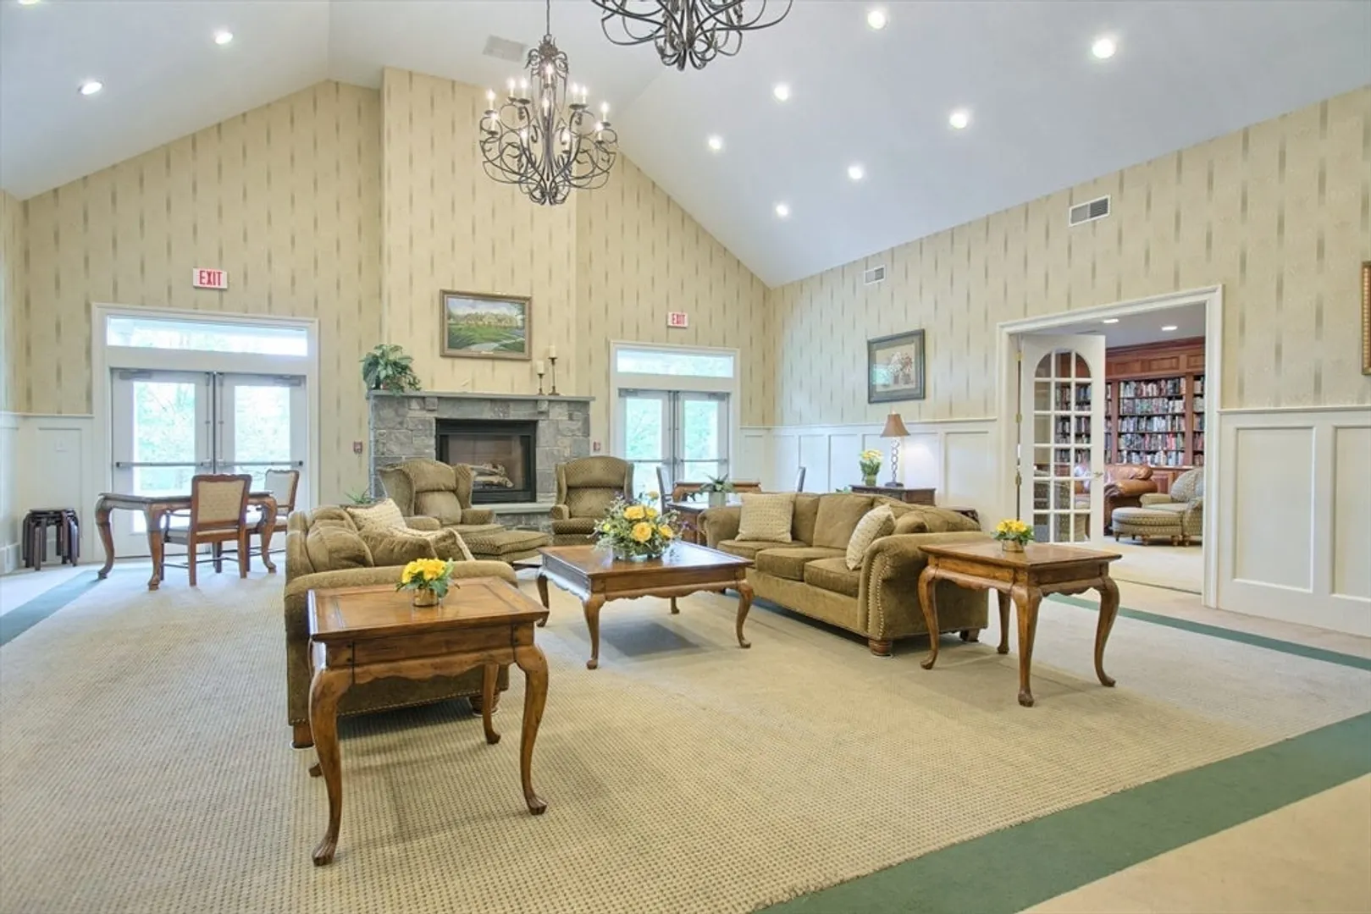
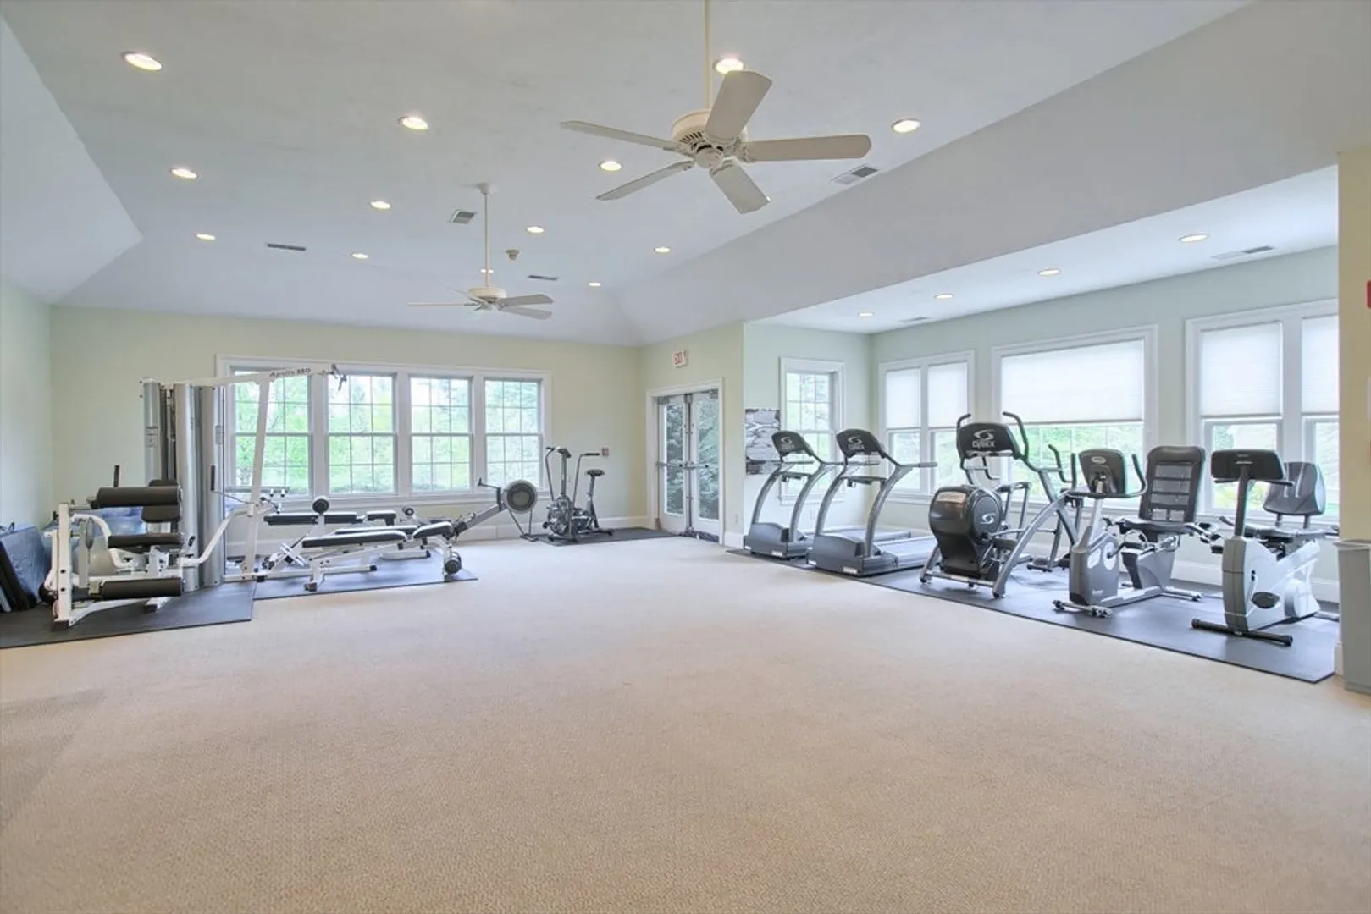
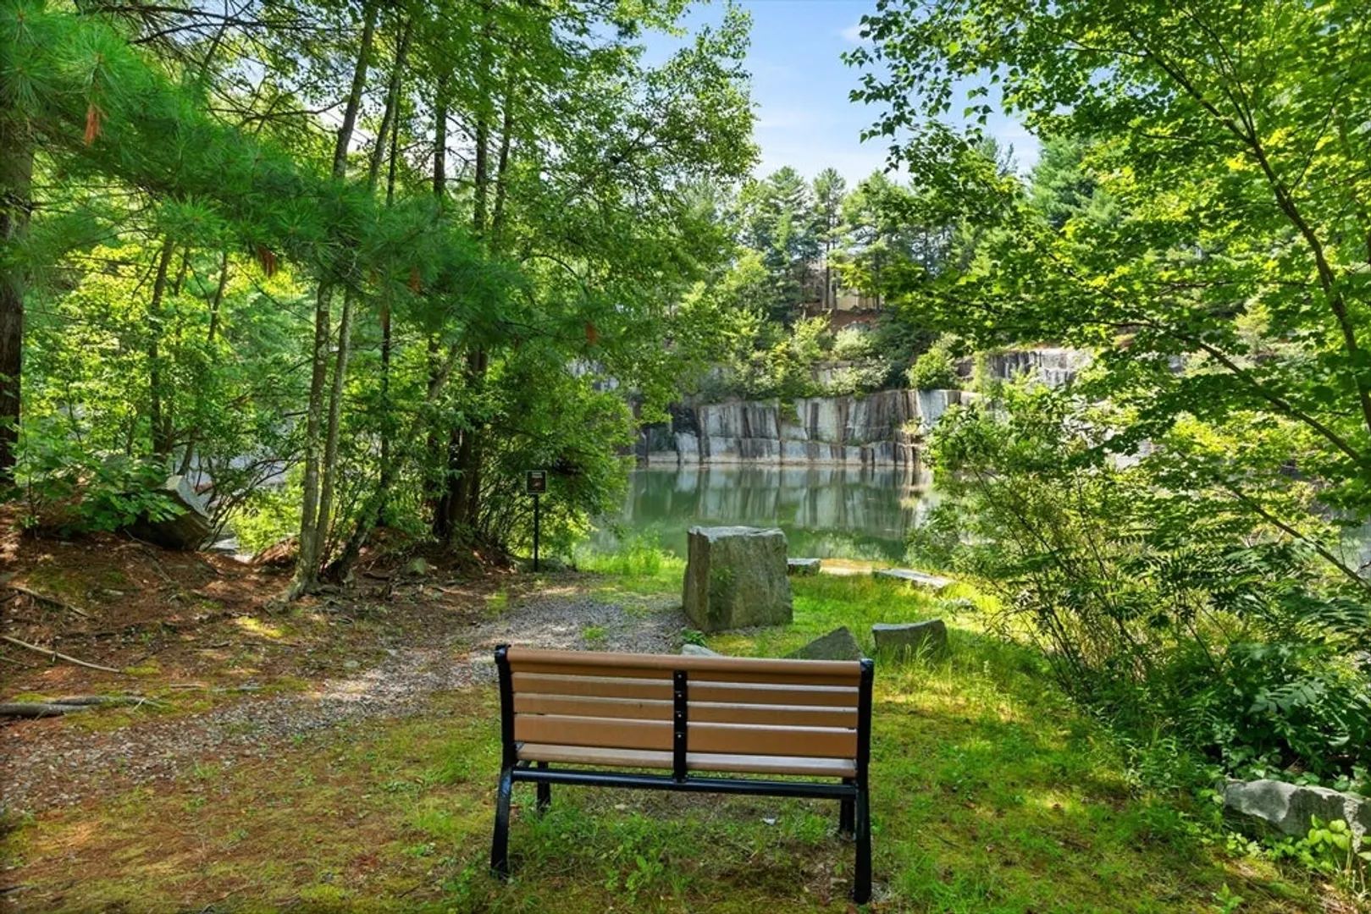
- Community Features: Shopping, Walk/Jog Trails, Medical Facility, Highway Access, Adult Community
- Parking Features: Attached, Garage Door Opener, Off Street, Paved
- Covered Parking Spaces: 2
-
Utilities
- Sewer: Private Sewer
- Water Source: Public
-
Fees / Taxes
- Assessed Value: $717,300
- HOA Fee Includes: Water, Sewer, Insurance, Maintenance Structure, Road Maintenance, Maintenance Grounds, Snow Removal, Trash
- Taxes: $9,647
- HOA Fee Frequency: Monthly
- Tax Year: 2026
Similar Listings
Sold
37 Photos
Sold
42 Photos
Sold
42 Photos
Sold
38 Photos
Content © 2026 MLS Property Information Network, Inc. The information in this listing was gathered from third party resources including the seller and public records.
Listing information provided courtesy of LAER Realty Partners.
MLS Property Information Network, Inc. and its subscribers disclaim any and all representations or warranties as to the accuracy of this information.
