
Sold!
$515,000
3
Beds
1/1
Bath
1,814
Living Area
-
Property Description
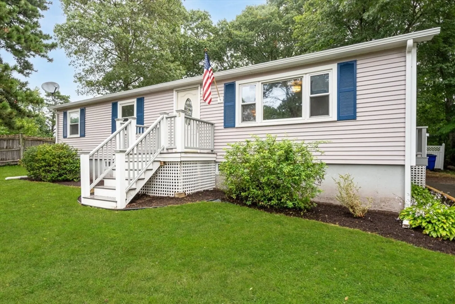
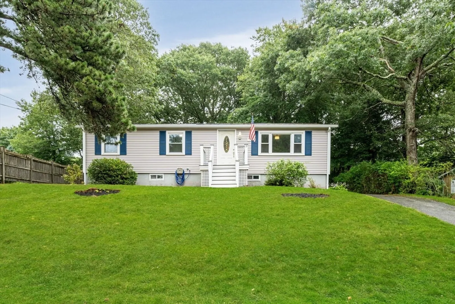
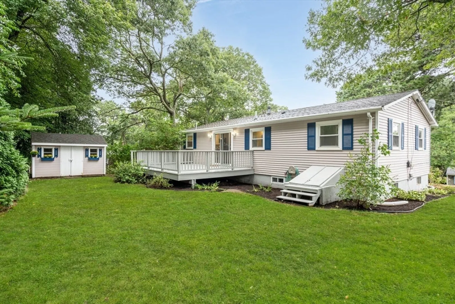
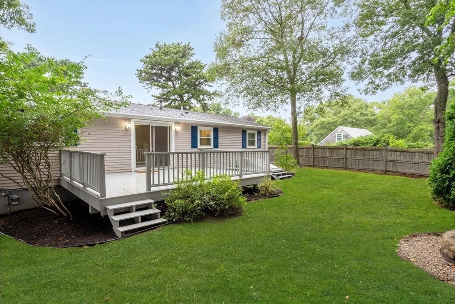
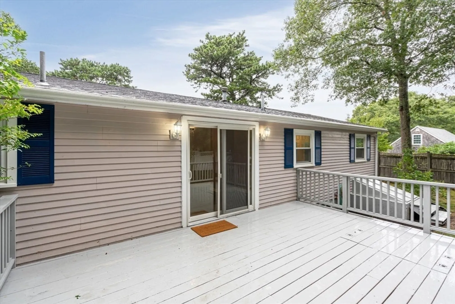
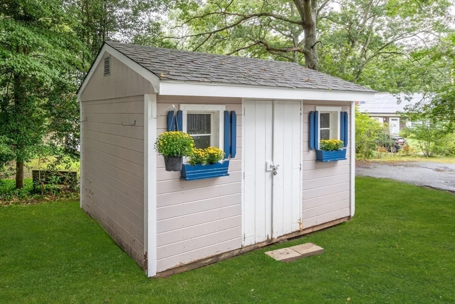
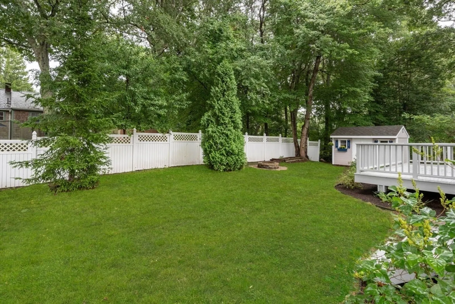
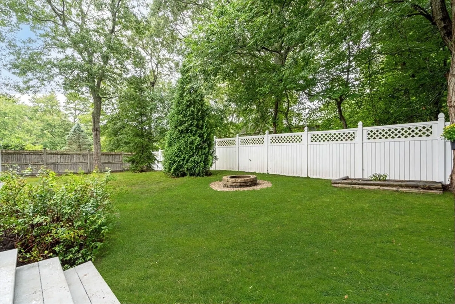
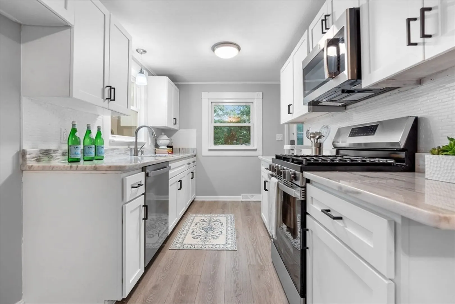
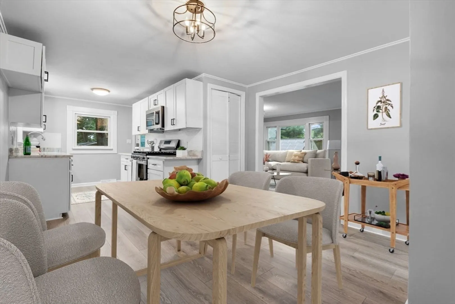
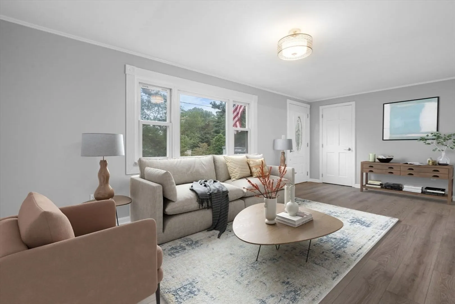
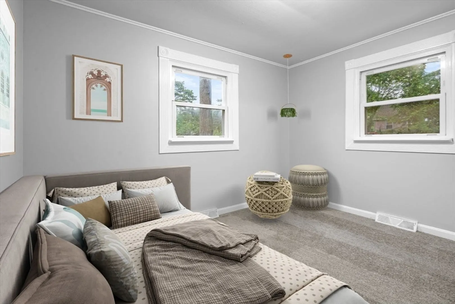
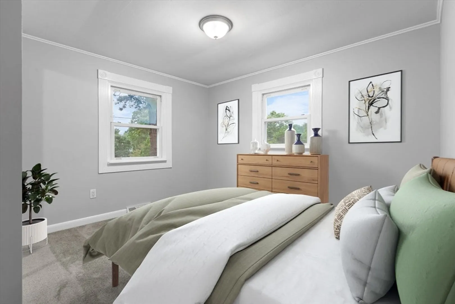
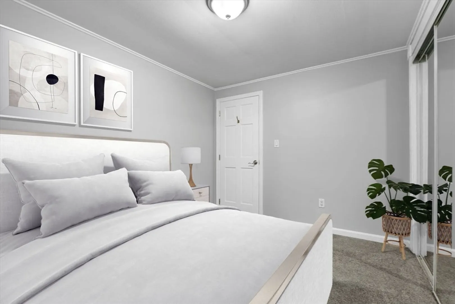
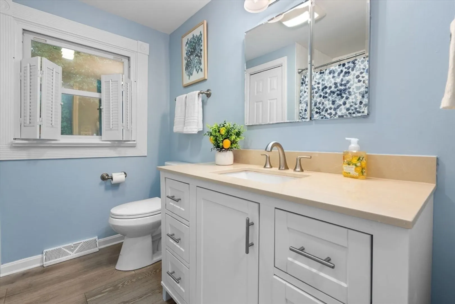
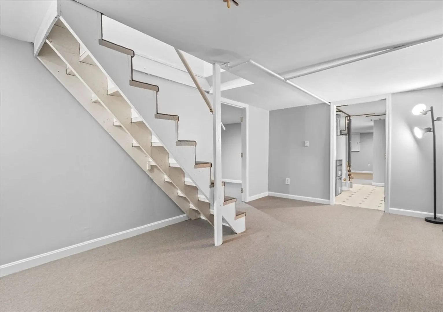
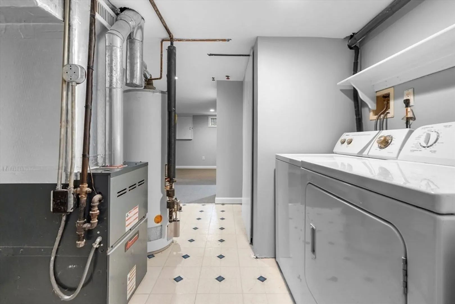
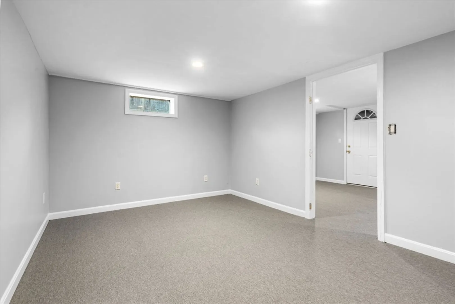
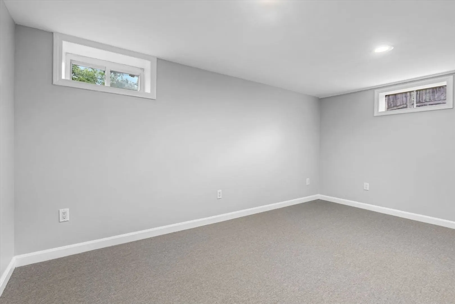
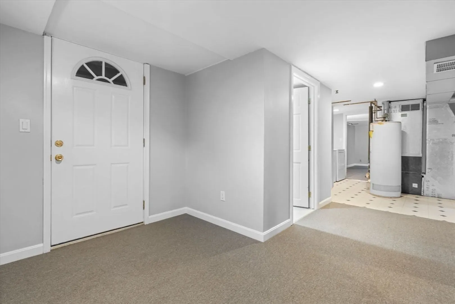
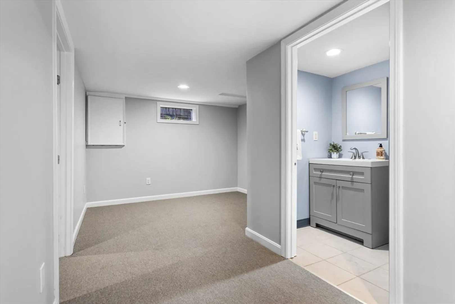
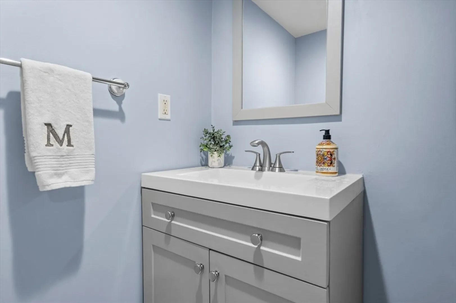
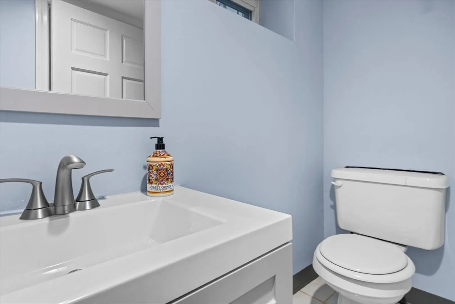
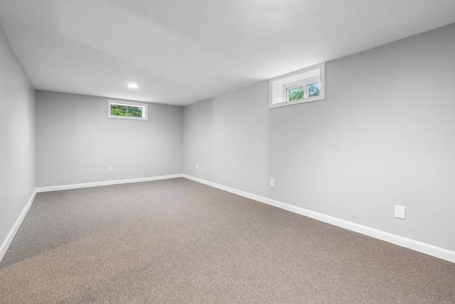
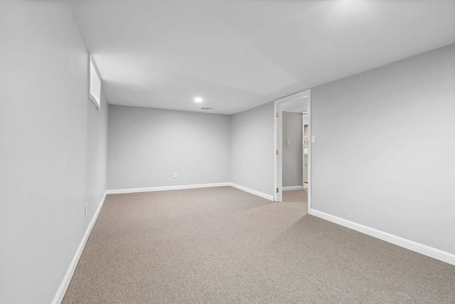
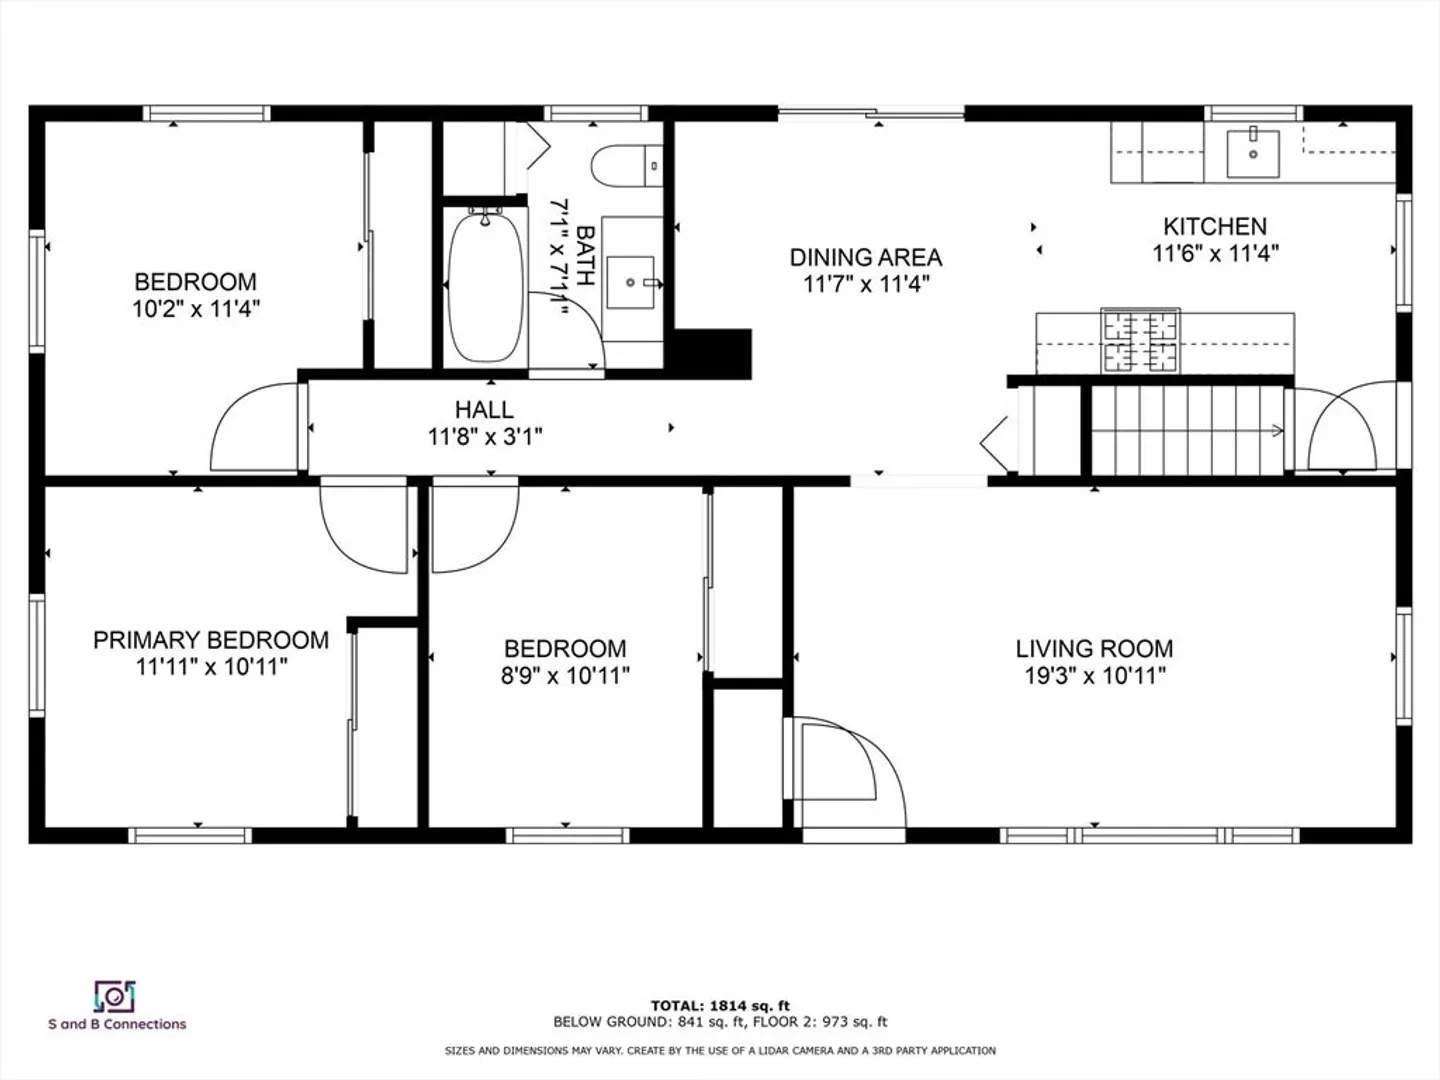
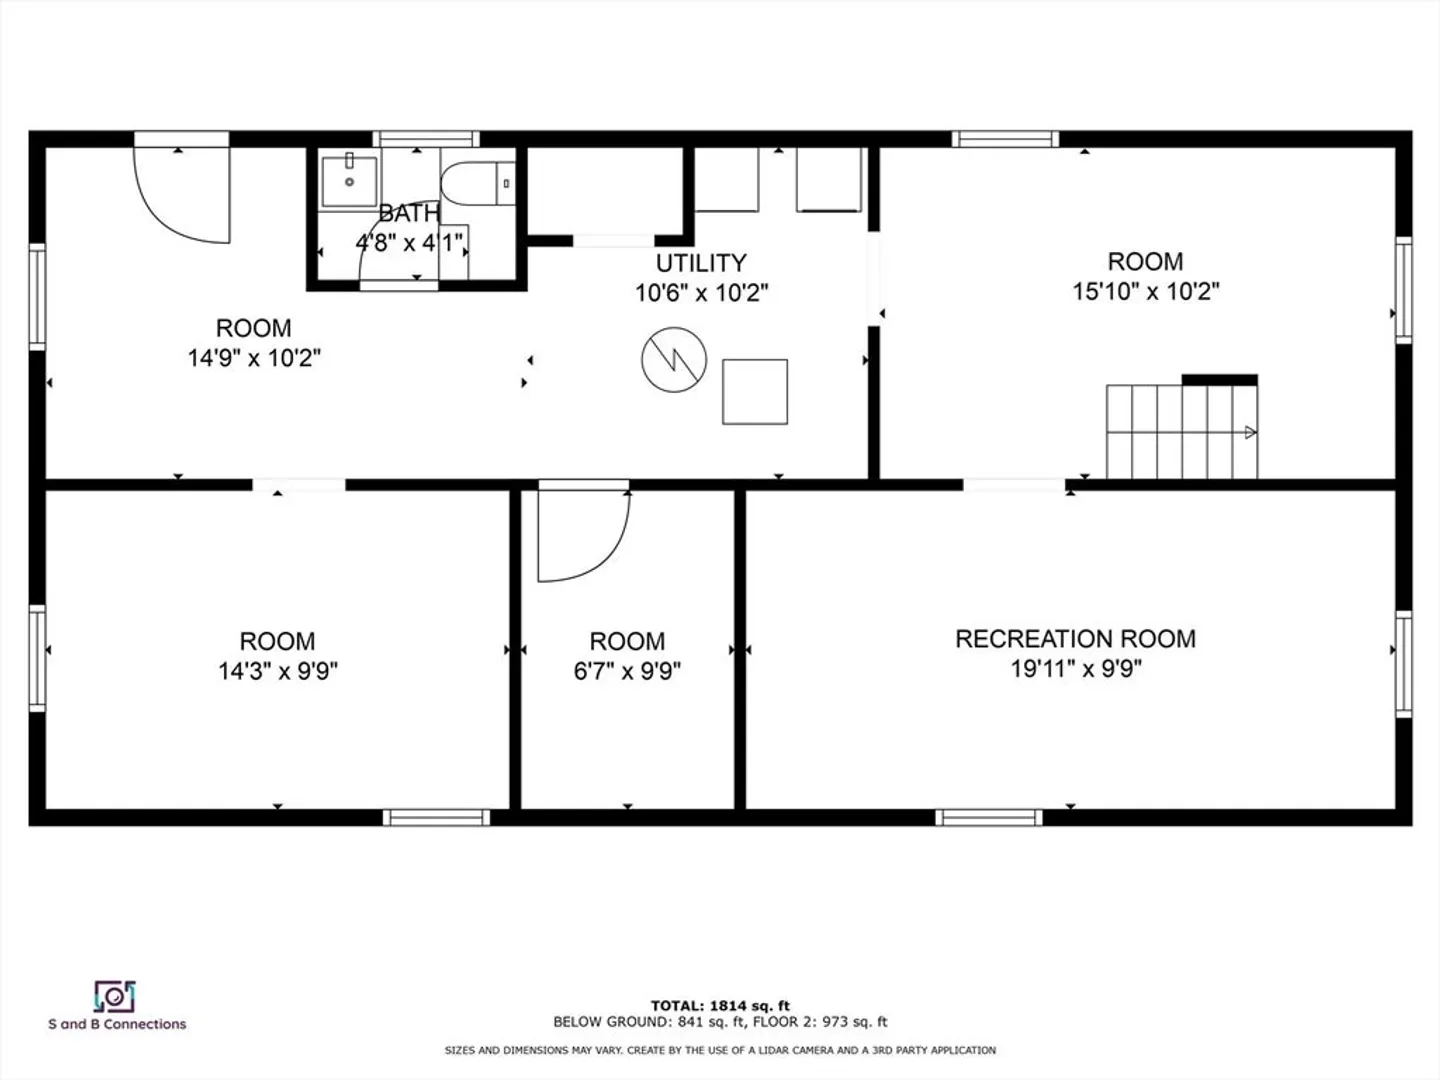
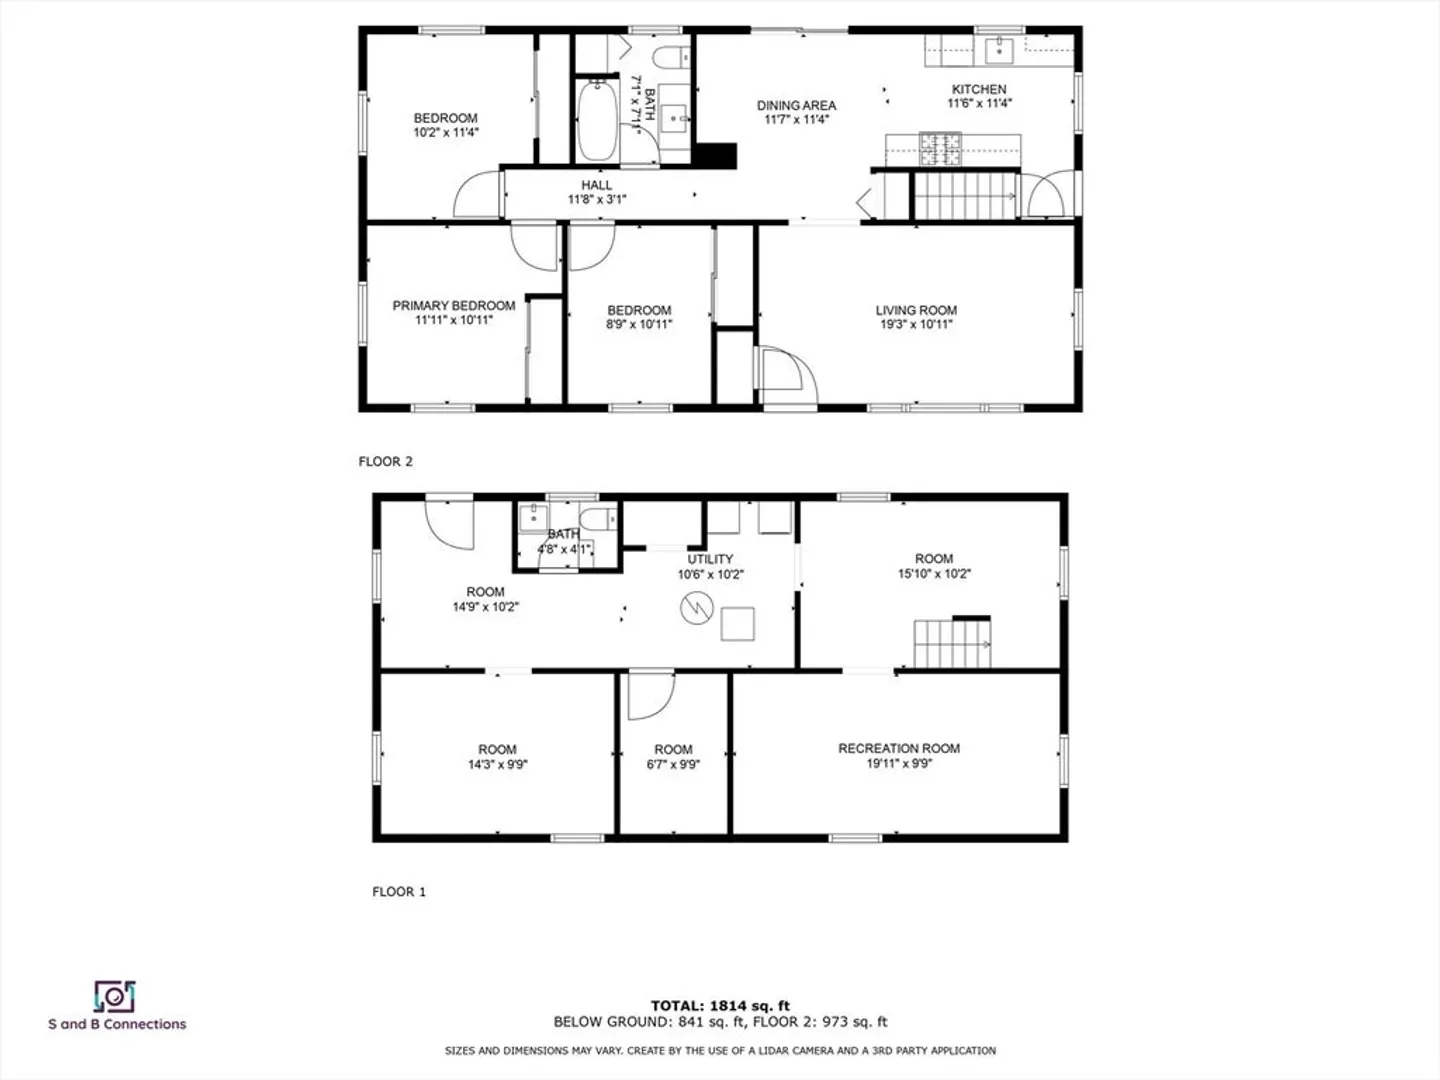
PRICED to sell - Renovated 3 bedroom /2 bath home with finished space in basement almost doubling the square footage - perfect for overflow guests, home office, playroom, home gym. New kitchen with granite and SS appliances flows into bright dining and living area. Baths are updated feeling fresh and bright. All new flooring and paint throughout. Set in a quiet neighborhood within walking distance to nearby Picture Lake which offers a relaxing sandy beach on a freshwater pond for kayakers and fishing enthusiasts to enjoy. Fenced in backyard with shed and deck . Come see this gem - It won't last and will likely sell over asking! Seller providing 1 YR HOME WARRANTY for free if buyer closes 30 days from P&S. Covers electrical, plumbing, heat, etc. Please submit offers by Tuesday September 3rd by 12 noon. Photos have been virtually staged and grass digitally enhanced.
-
Highlights
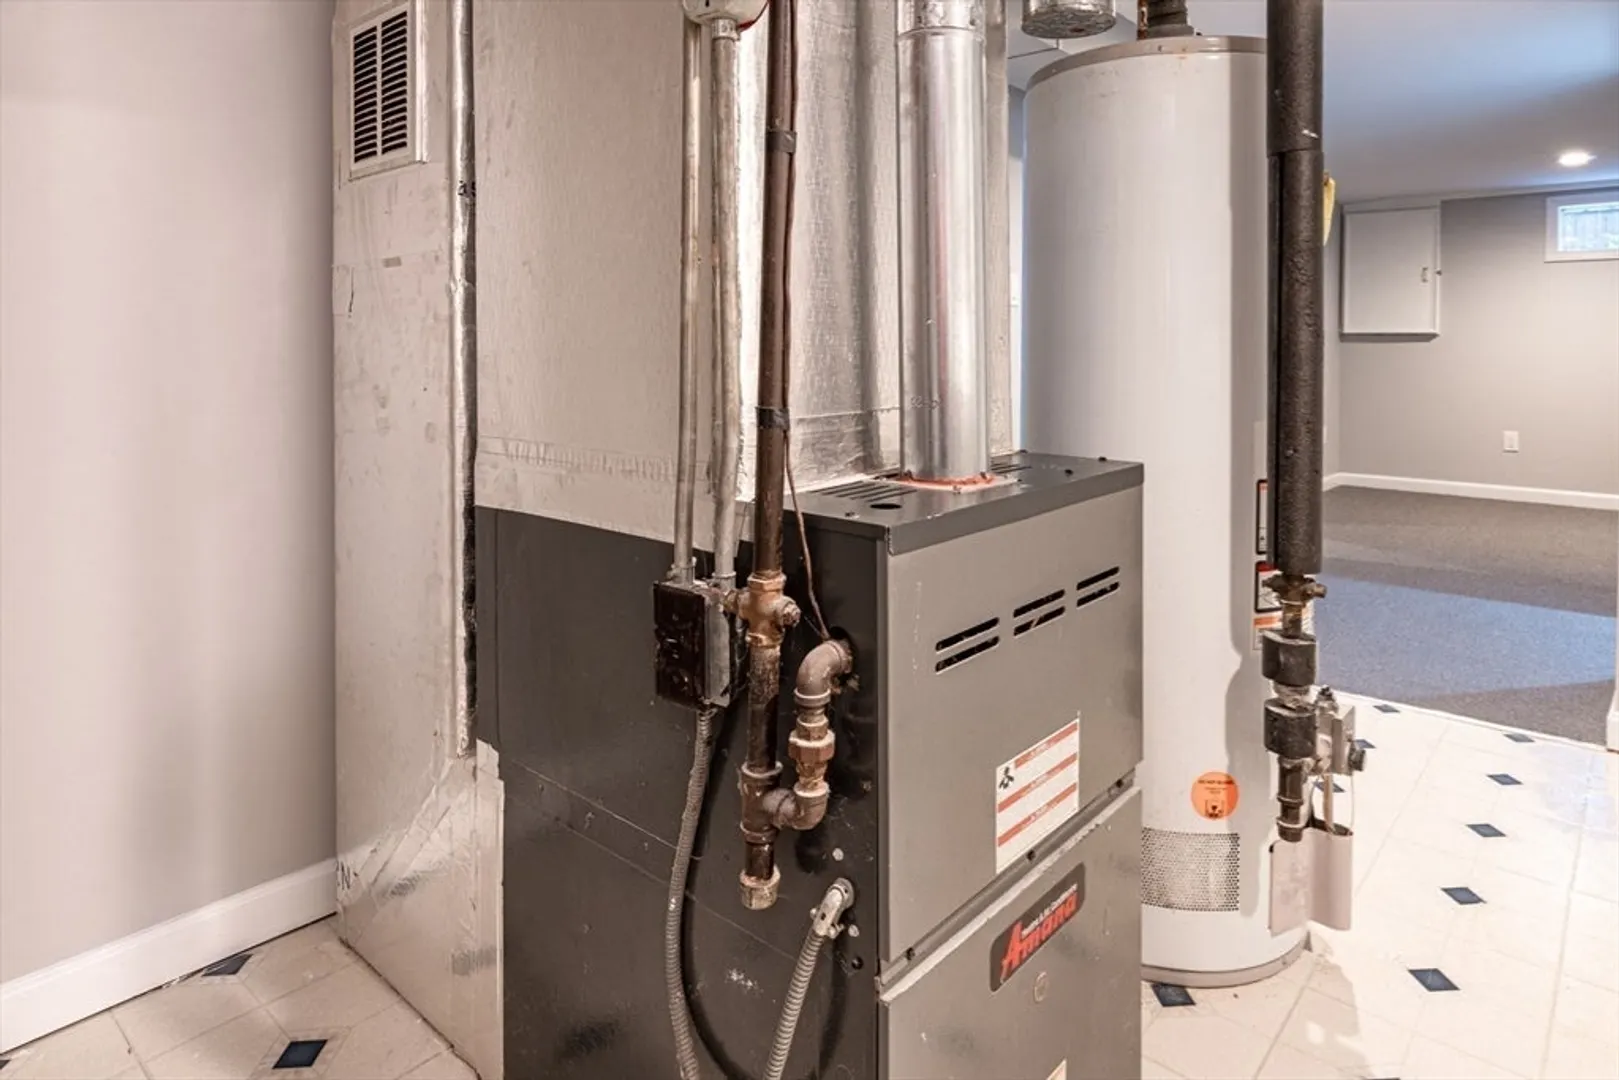
- Heating: Forced Air, Natural Gas
- Property Class: Residential
- Style: Ranch
- Year Built: 1971
- Parking Spots: 2
- Property Type: Single Family Residence
- Total Rooms: 5
- Status: Closed
-
Additional Details
- Appliances: Range, Dishwasher, Microwave, Washer, Dryer
- Construction: Frame
- Flooring: Carpet, Wood Laminate
- Interior Features: Internet Available - Unknown
- Year Built Details: Actual
- Zoning: R40
- Basement: Full, Finished
- Exterior Features: Deck, Rain Gutters, Fenced Yard
- Foundation: Concrete Perimeter
- Road Frontage Type: Public
- Year Built Source: Public Records
-
Amenities
- Community Features: Golf, Bike Path, Highway Access, Marina
- Waterfront Features: Beach Front, Lake/Pond, Walk to, Beach Ownership(Public)
- Parking Features: Paved Drive, Paved
-
Utilities
- Sewer: Private Sewer
- Water Source: Public
-
Fees / Taxes
- Assessed Value: $385,200
- Compensation Based On: Net Sale Price
- Taxes: $3,089
- Buyer Agent Compensation: 2%
- Tax Year: 2024
Similar Listings
Sold
32 Photos
Sold
37 Photos
Sold
29 Photos
Sold
28 Photos
Content © 2026 MLS Property Information Network, Inc. The information in this listing was gathered from third party resources including the seller and public records.
Listing information provided courtesy of RE/MAX Executive Realty.
MLS Property Information Network, Inc. and its subscribers disclaim any and all representations or warranties as to the accuracy of this information.
