
Sold!
$610,000
6
Beds
2
Baths
2,200
Living Area
-
Property Description
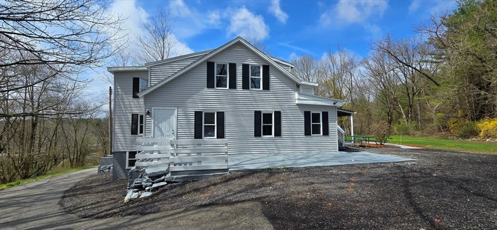
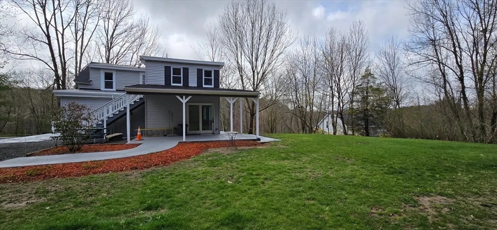
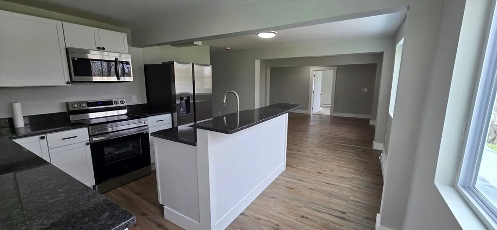
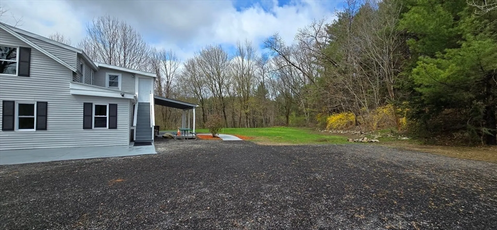
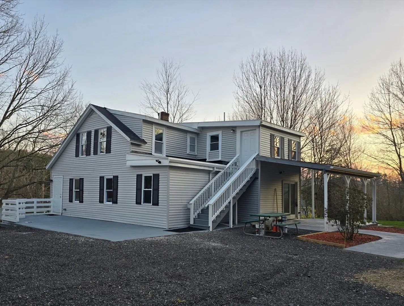
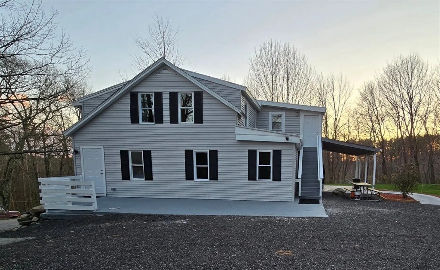
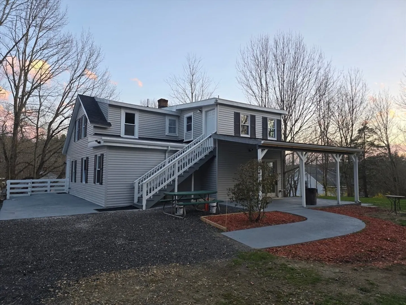
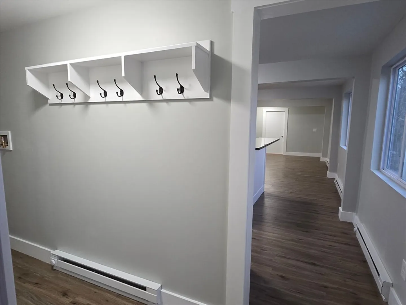
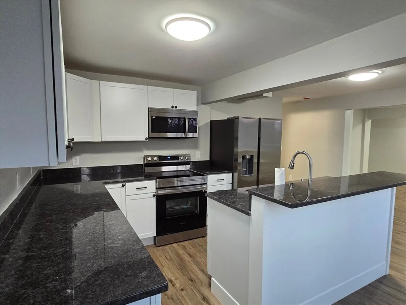
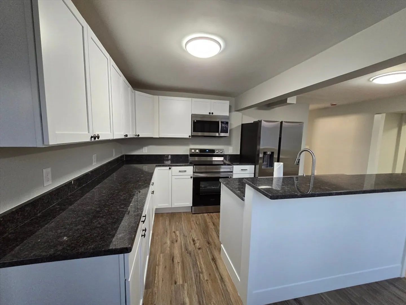
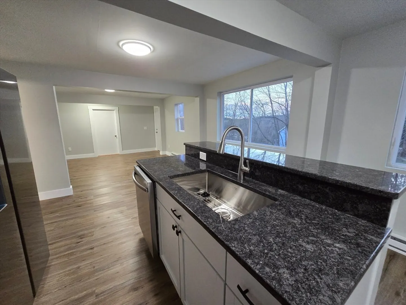
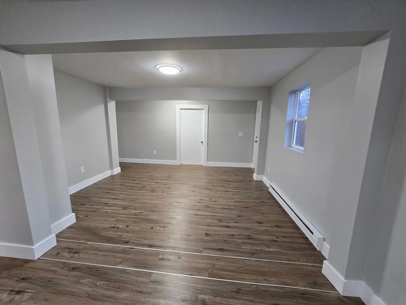
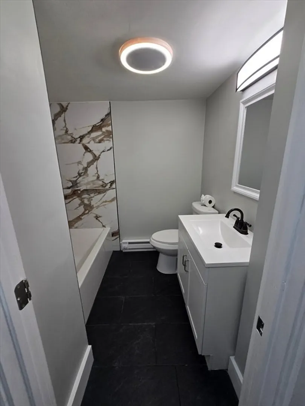
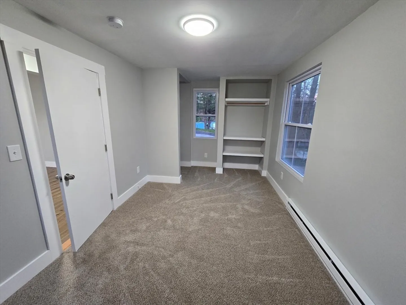
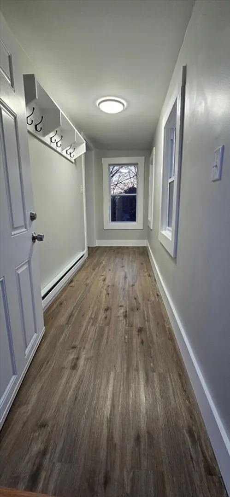
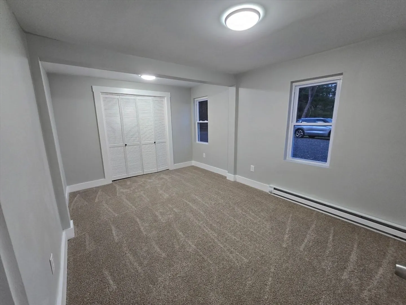
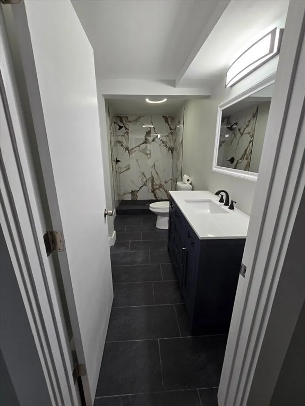
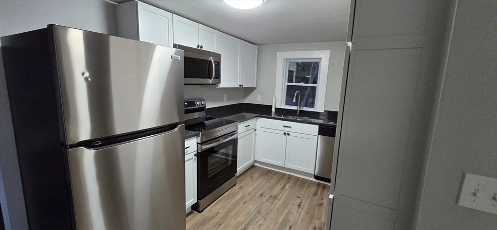
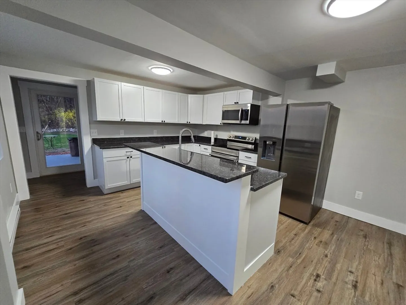
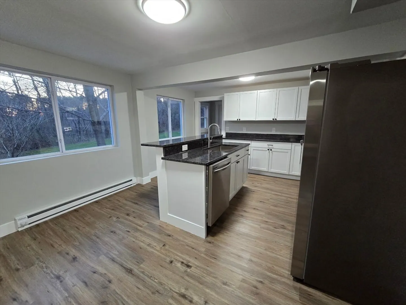
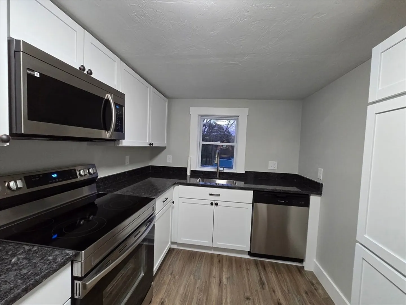
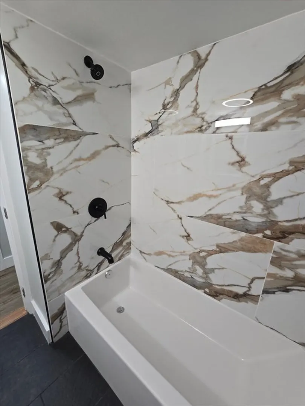
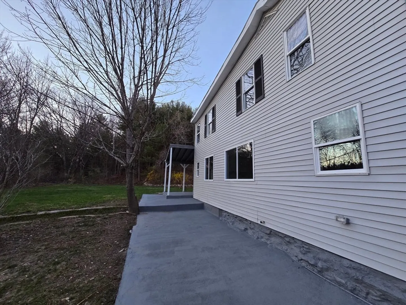
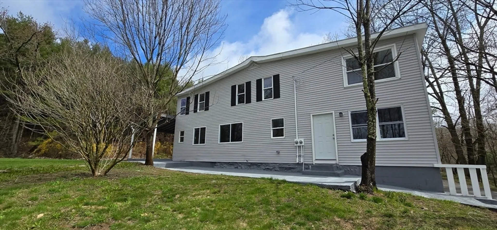
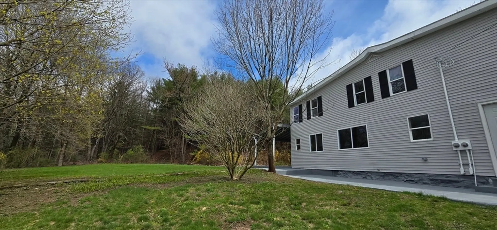
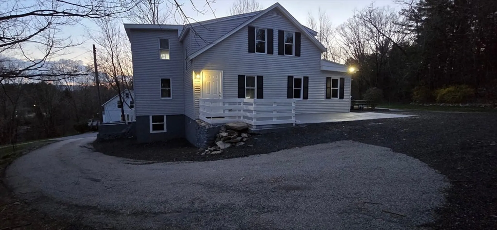
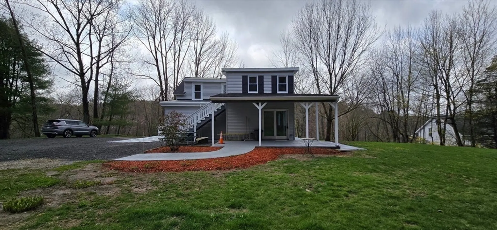
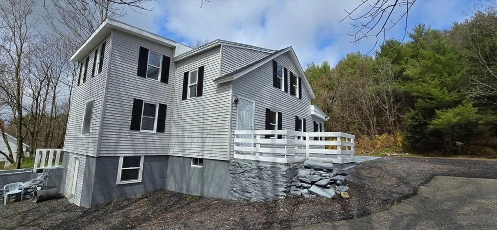
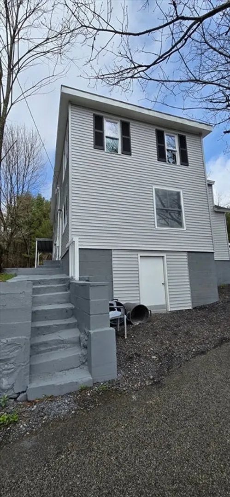
Welcome to 19 S Sturbridge Rd, Charlton, MA! This newly remodeled 2-family house offers modern living with new appliances and fixtures throughout. Each unit boasts 3 bedrooms and 1 bathroom, providing comfortable and spacious accommodations. Situated on a picturesque 3-acre wooded lot with walking trails, enjoy the serenity and privacy of nature right at your doorstep. Whether you're looking for a peaceful retreat or an investment opportunity, this propertyoffers both charm and functionality. It's Currently vacant and move-in ready. Highest & best offer Due Wednesday, April 24th, 2024 before 1pm.
-
Highlights
- Acres: 3
- Has View: Yes
- Property Class: Residential Income
- Total Rooms: 15
- Status: Closed
- Area: Charlton City
- Parking Spots: 8
- Property Type: 2 Family - 2 Units Up/Down
- Year Built: 1930
-
Additional Details
- Appliances: Range, Dishwasher, Microwave, Refrigerator
- Construction: Frame
- Exterior Features: Garden
- Foundation: Block
- Lot Features: Easements, Sloped
- Total Number of Units: 2
- Year Built Details: Actual
- Zoning: R-se
- Basement: Walk-Out Access
- Exclusions: Tools And Miscellaneous Personal Property.
- Flooring: Laminate, Tile
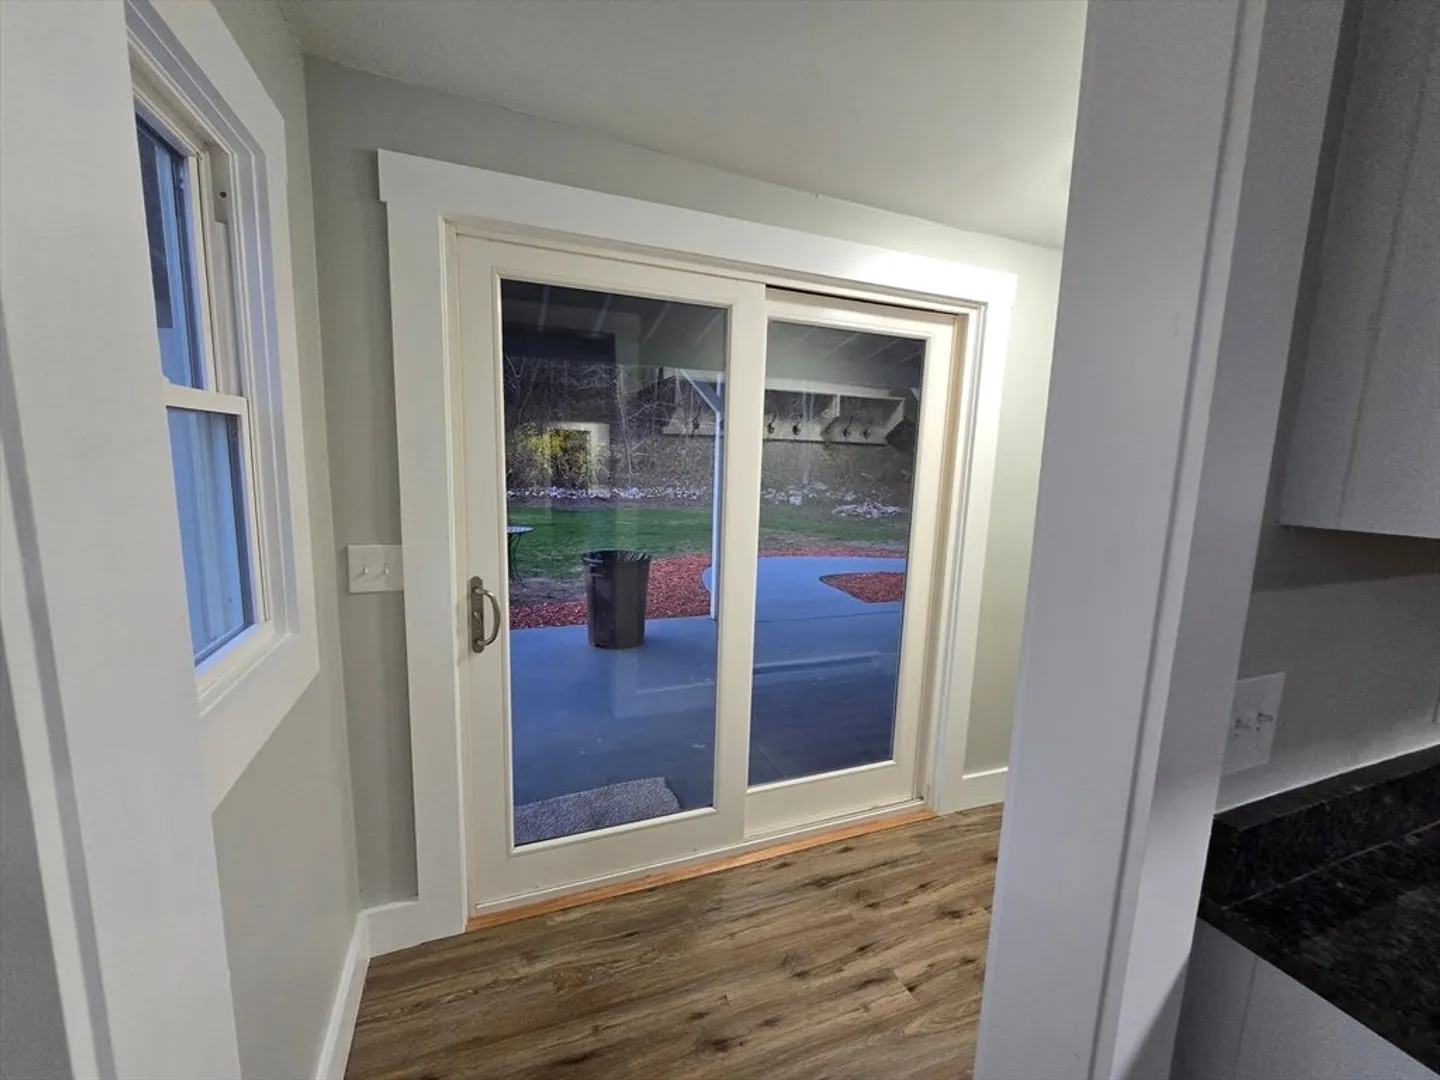
- Interior Features: Stone/Granite/Solid Counters, Upgraded Cabinets, Bathroom with Shower Stall, Open Floorplan, Remodeled, Slider, Bathroom With Tub, Kitchen, Laundry Room, Living RM/Dining RM Combo, Mudroom, Living Room, Dining Room
- Roof: Shingle, Rubber
- View: Scenic View(s)
- Year Built Source: Public Records
-
Amenities
- Parking Features: Shared Driveway, Off Street, Stone/Gravel
-
Utilities
- Electric: 200+ Amp Service
- Water Source: Private
- Sewer: Public Sewer
-
Fees / Taxes
- Assessed Value: $244,400
- Compensation Based On: Gross/Full Sale Price
- Taxes: $2,771
- Buyer Agent Compensation: 2%
- Tax Year: 2023
- Total Rent: $4,000
Content © 2026 MLS Property Information Network, Inc. The information in this listing was gathered from third party resources including the seller and public records.
Listing information provided courtesy of Byrnes Real Estate Group LLC.
MLS Property Information Network, Inc. and its subscribers disclaim any and all representations or warranties as to the accuracy of this information.
