
19 S Maple St
$495,000
3
Beds
3
Baths
2,700
Sqft
- Request Info
- Call
- Save
-
More
- Mortgage Calculator

Property Tools
$495,000
3
Beds
3
Baths
2,700
Living Area
-
Property Description
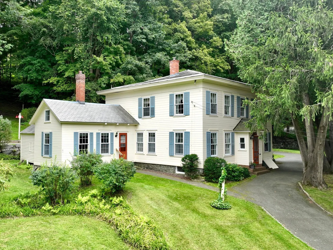
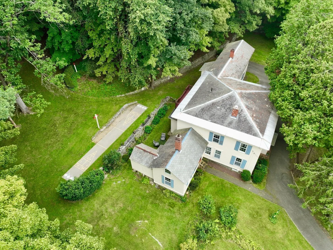
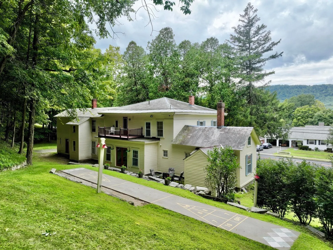
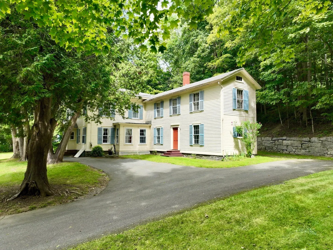
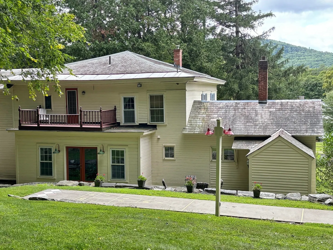
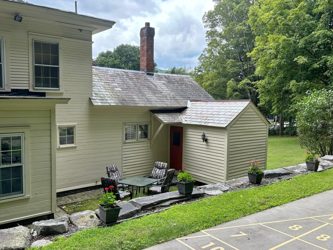
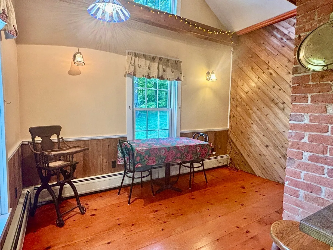
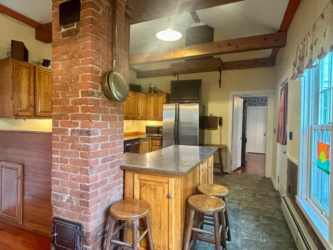
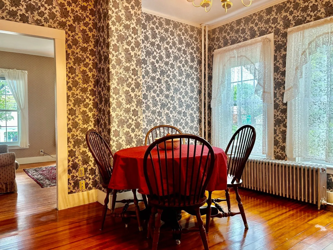
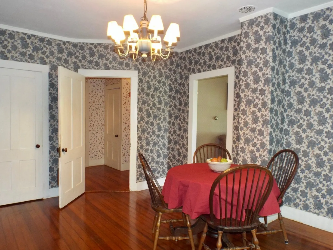
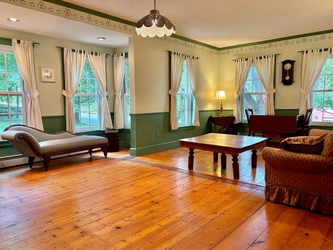
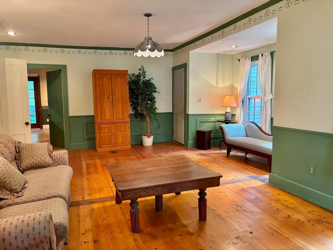
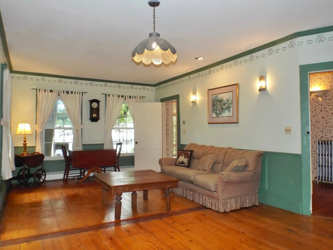
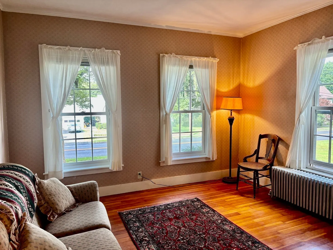
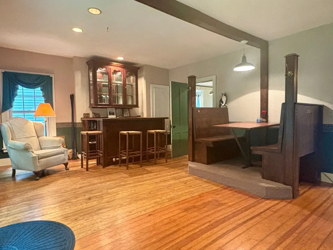
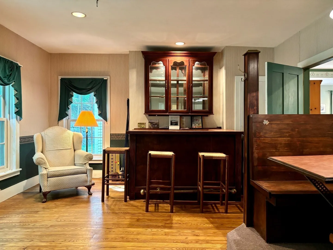
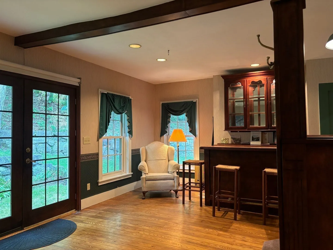
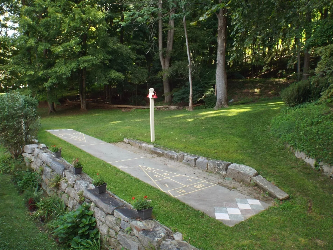
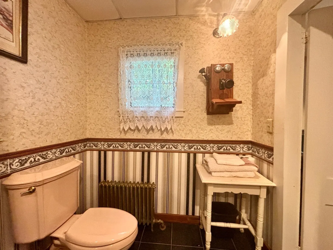
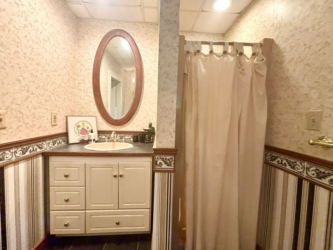
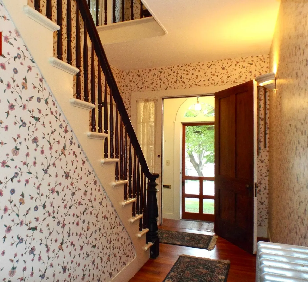
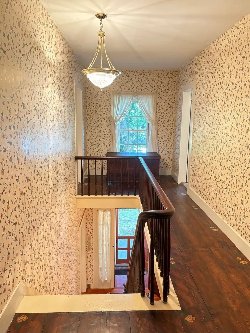
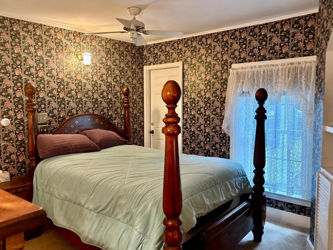
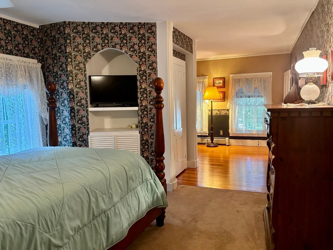
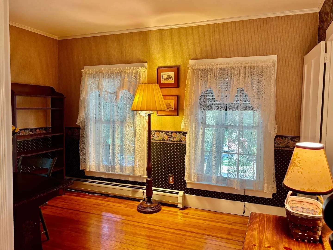
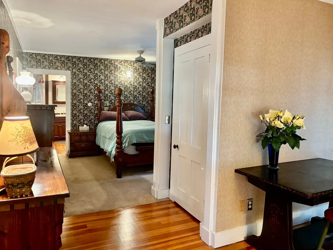
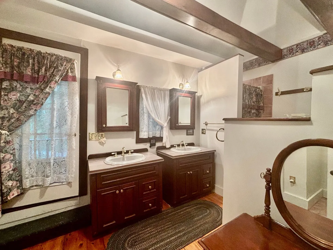
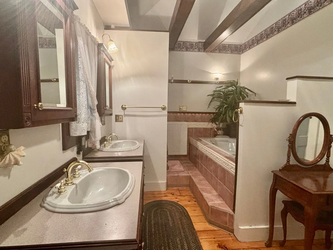
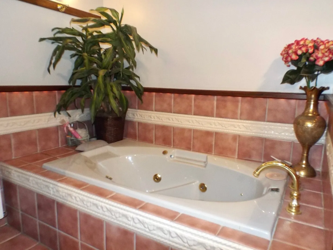
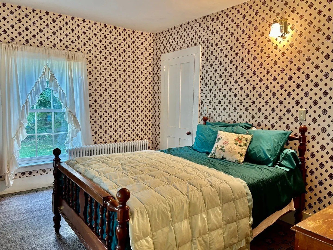
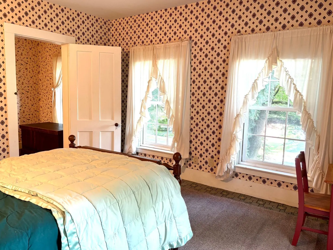
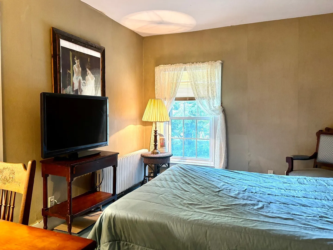
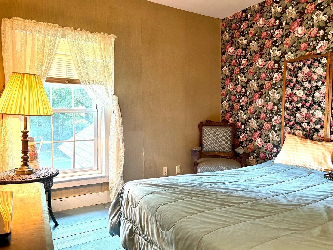
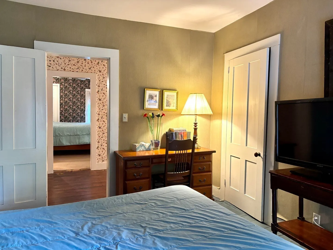
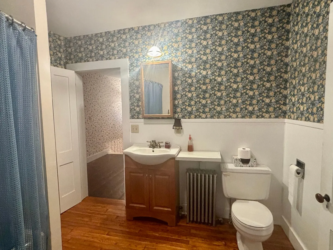
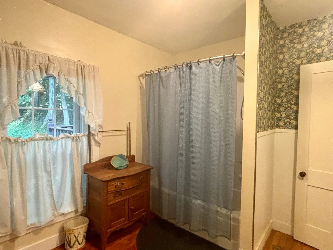
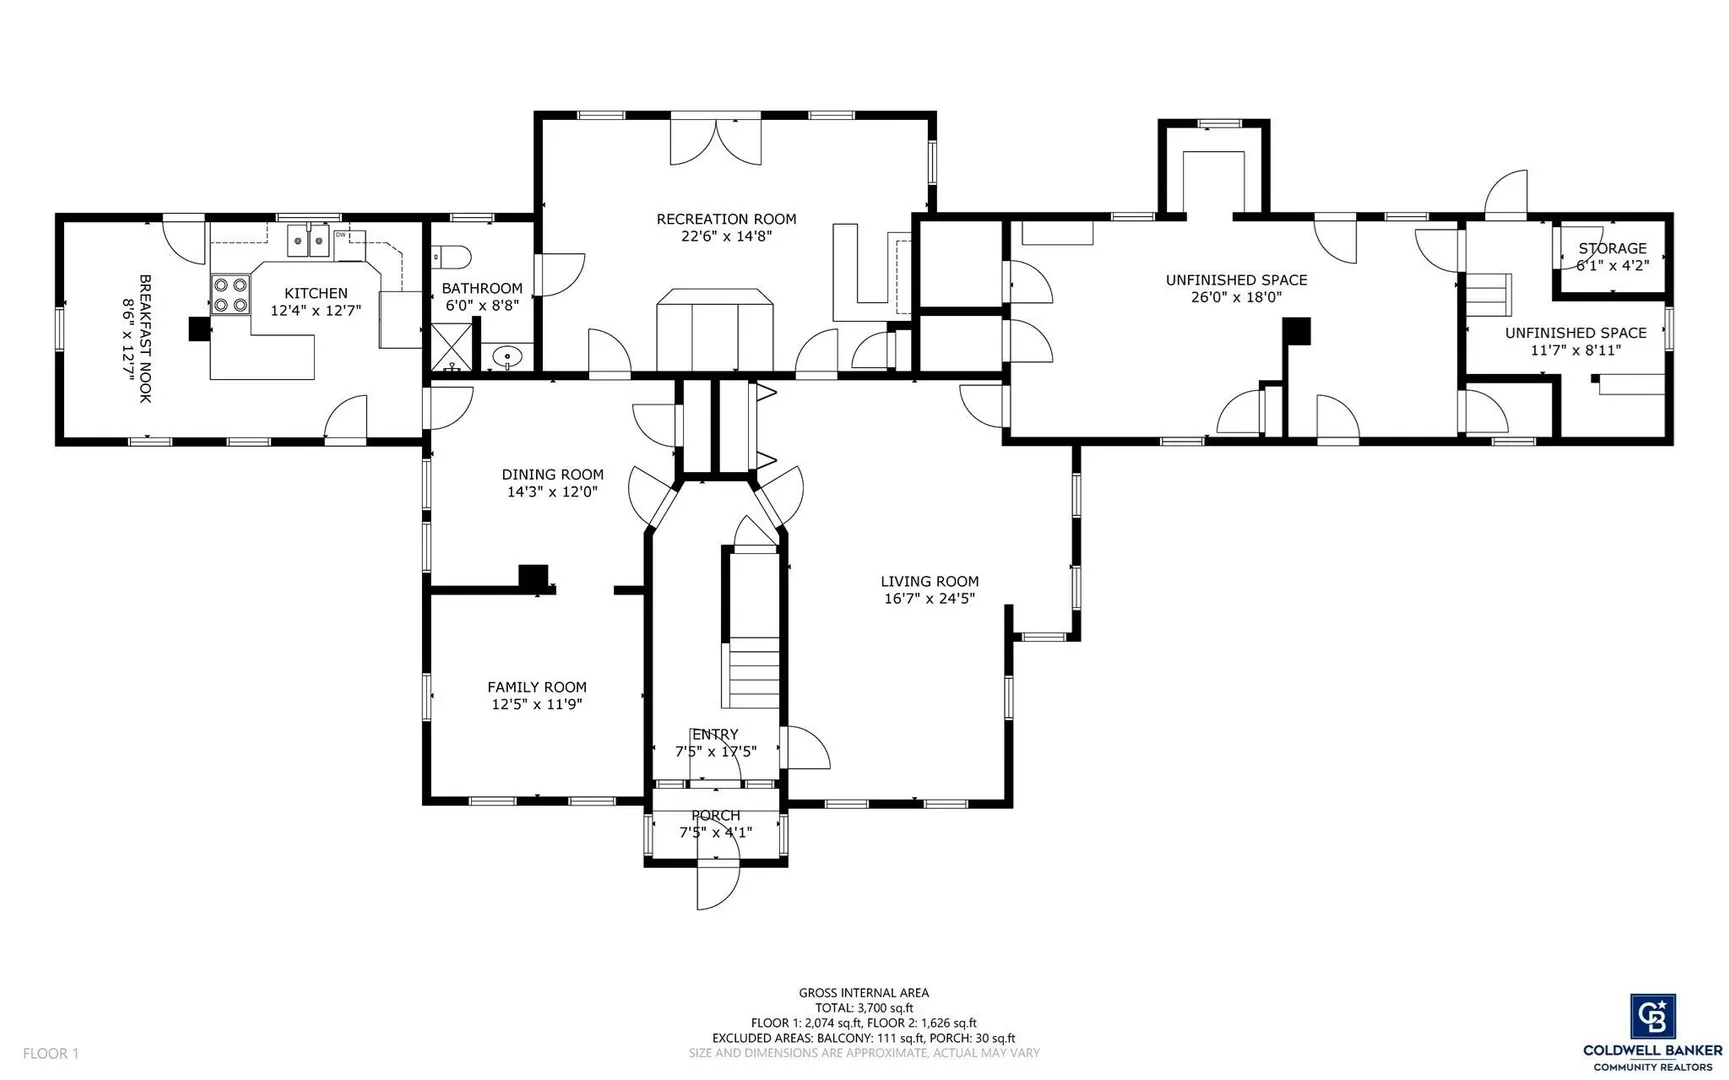
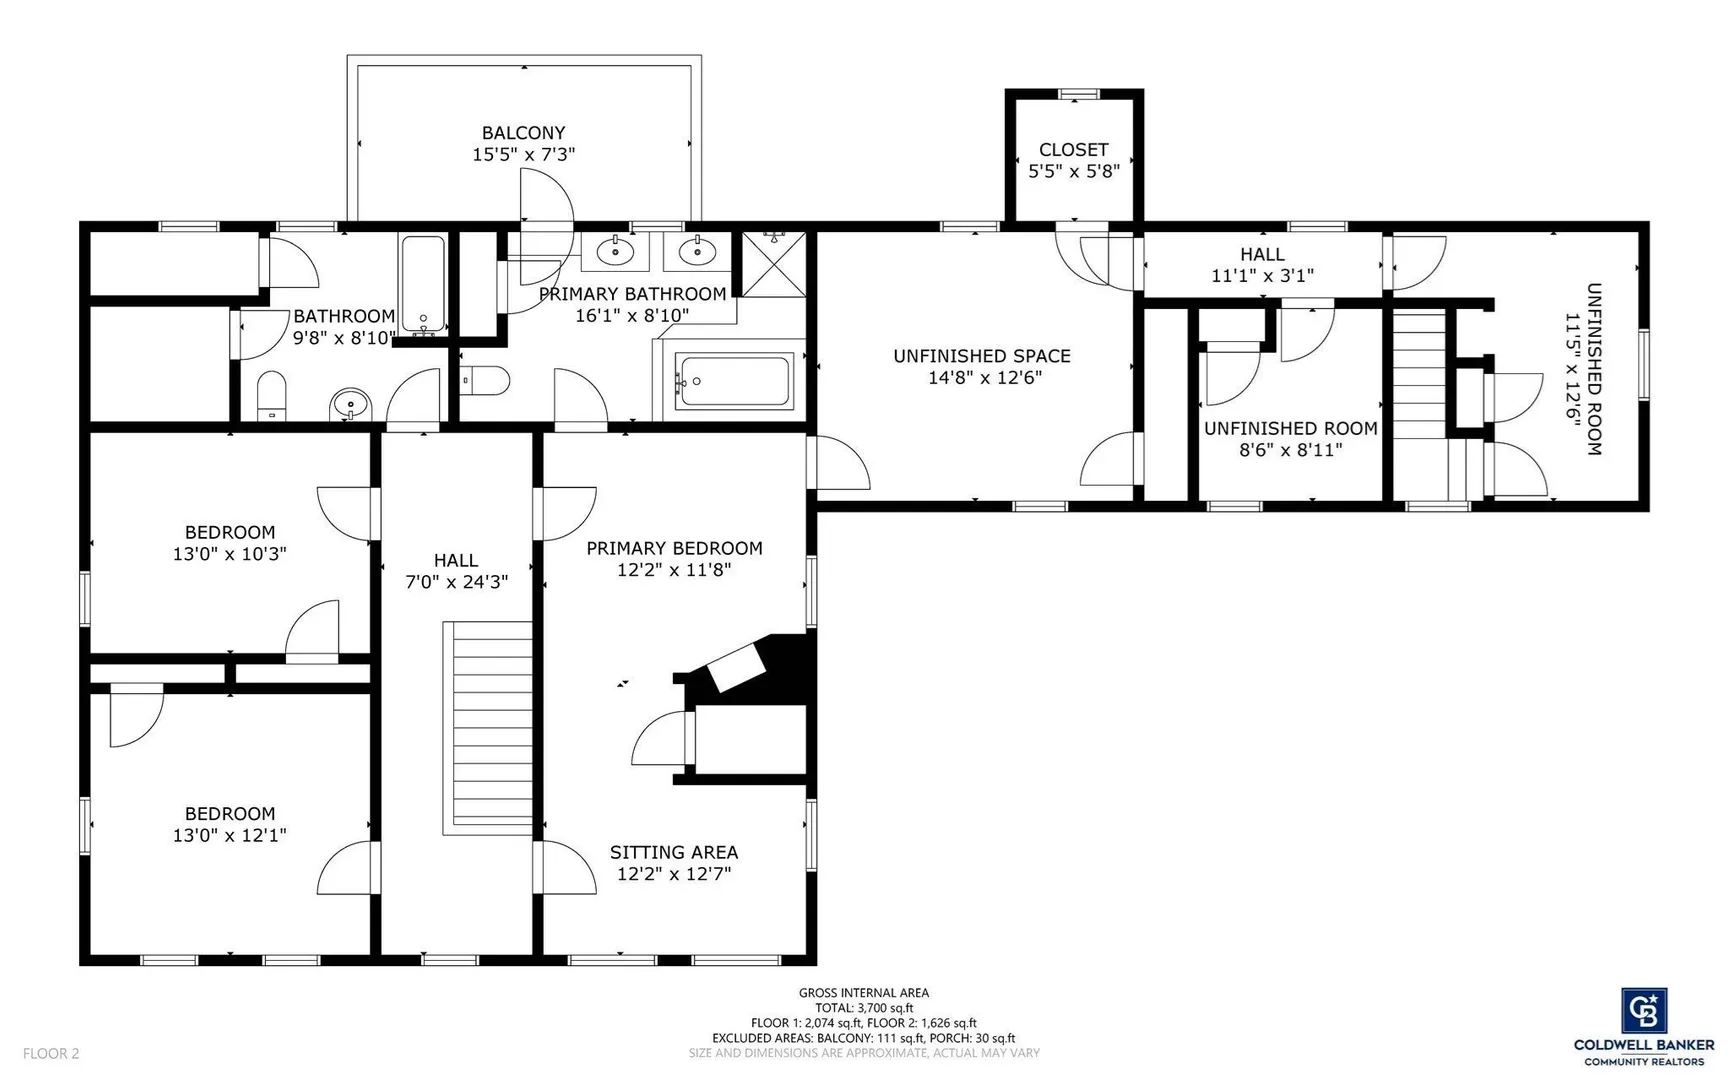
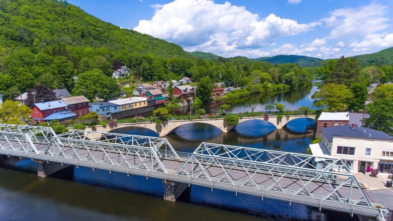
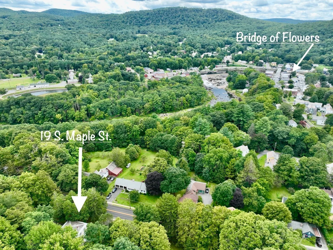
Shelburne Falls - The Beautiful Village Where a River Runs Through It! Best of all worlds here - an historic home in the heart of the village, nestled on over an acre of land - so many ways to maximize this unique property, which one is right for you? The main residence offers 2700+/- square feet of living area, 3 bedrooms & 3 baths. Layout could easily allow for a main bedroom on the first floor. The buzz these days is all about adding an ADU, well the shell of one is already here in the unfinished south wing of the home! Need a home office? An in-law apartment? An Air BNB? Take your pick! There's even a shuffleboard out back for those summer gatherings! Present owner has been an excellent steward, so you can write its next chapter your way! Live where you can stroll the Bridge of Flowers daily, enjoy the local eateries, ski Berkshire East, bike Thunder Mountain Bike Park, fish or paddle the Deerfield River, hike up Mt. Massaemett, or catch a movie at Memorial Hall.
-
Highlights
- Acres: 1
- Has View: Yes
- Parking Spots: 8
- Property Type: Single Family Residence
- Total Rooms: 8
- Status: Active
- Area: Shelburne Falls
- Heating: Baseboard, Oil
- Property Class: Residential
- Style: Victorian
- Year Built: 1870
-
Additional Details
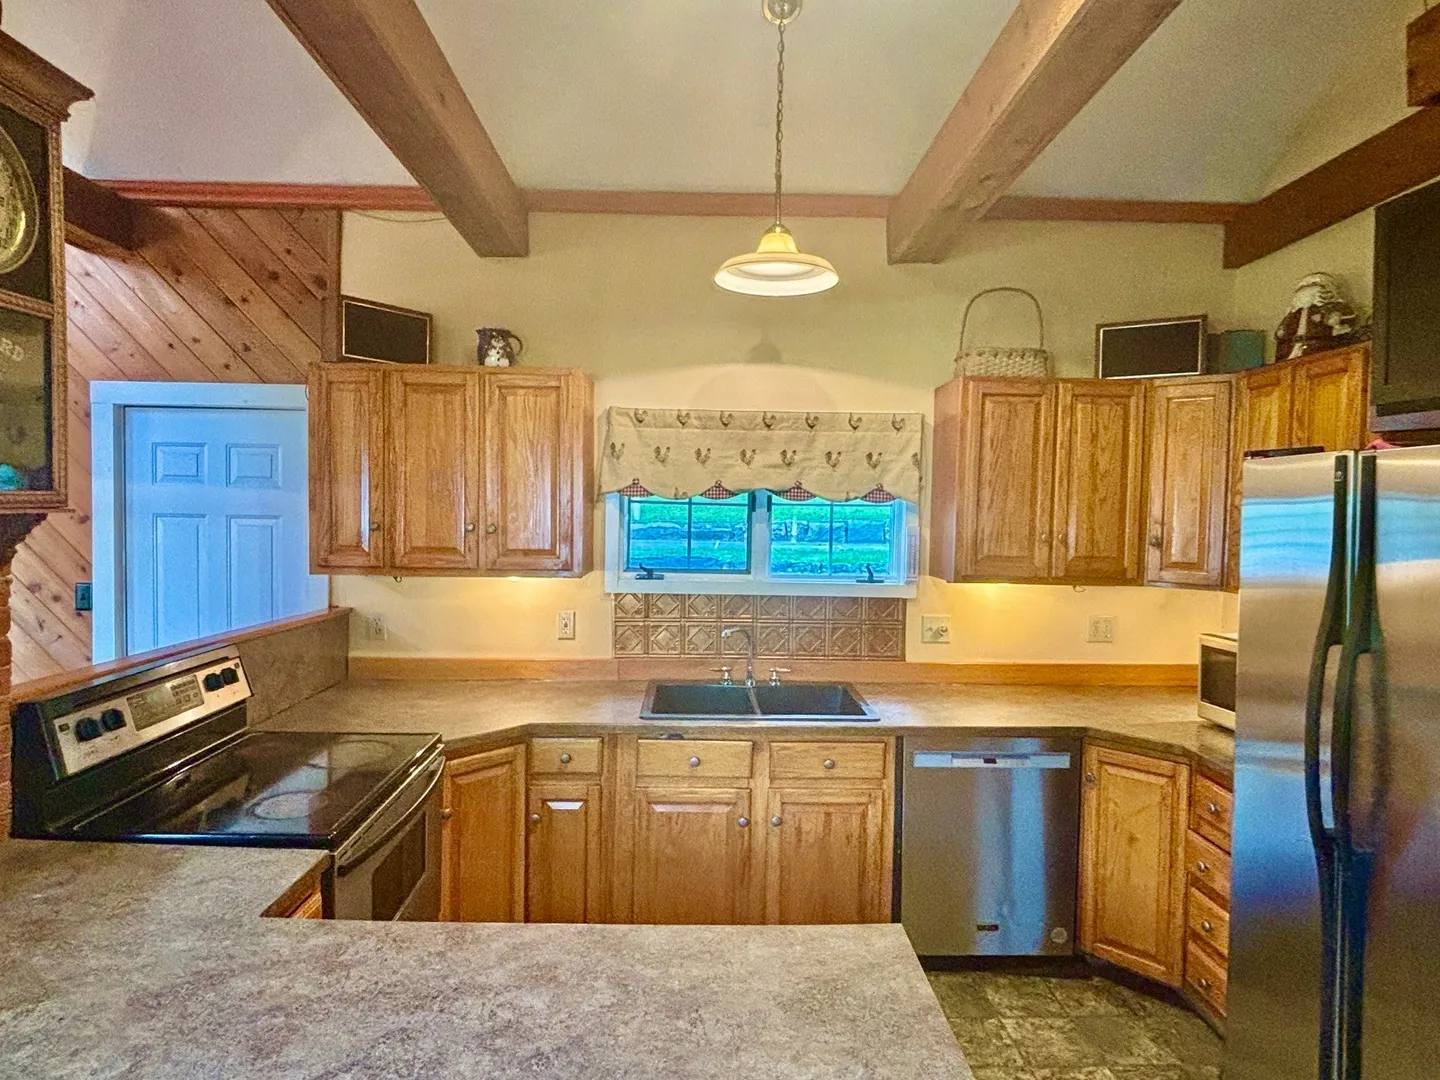
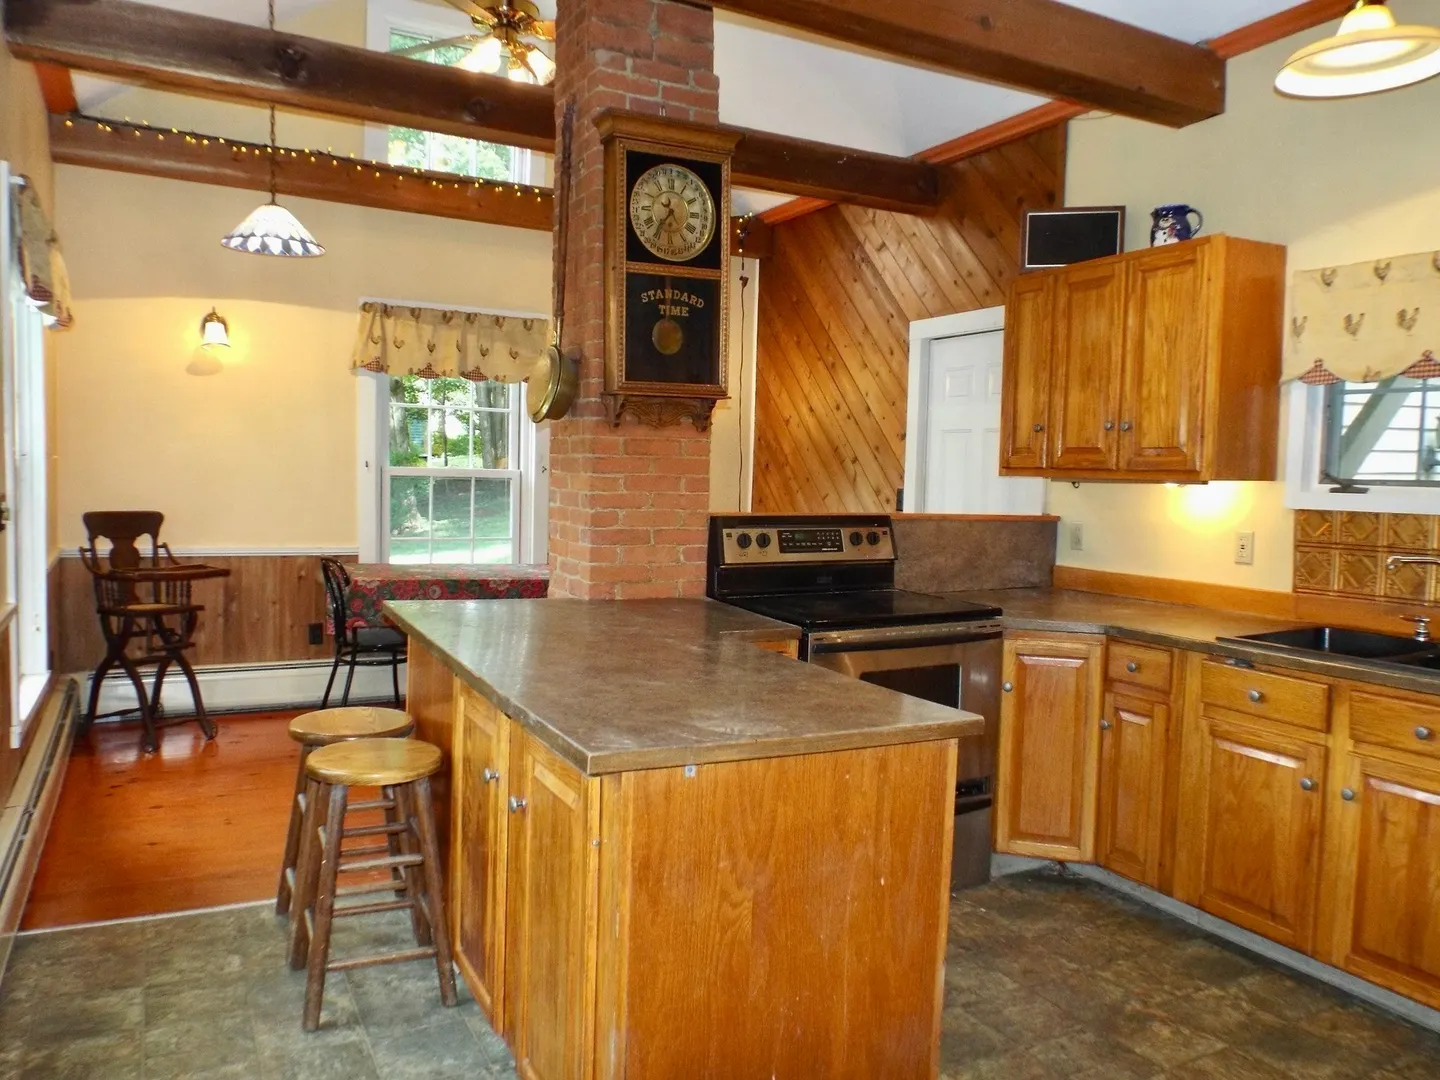
- Appliances: Water Heater, Range, Dishwasher, Refrigerator, Washer, Dryer
- Construction: Frame
- Flooring: Wood
- Interior Features: Game Room, Wet Bar, Internet Available - Broadband
- Road Frontage Type: Public
- SqFt Source: Public Record
- Year Built Details: Approximate
- Zoning: R1
- Basement: Full, Crawl Space
- Exterior Features: Deck - Roof, Deck - Wood, Patio, City View(s), Stone Wall
- Foundation: Granite
- Lot Features: Gentle Sloping, Level
- Roof: Slate, Rubber, Other
- View: City View(s), City
- Year Built Source: Public Records
-
Amenities
- Community Features: Sidewalks
- Parking Features: Paved Drive, Off Street, Paved
-
Utilities
- Electric: Circuit Breakers, 100 Amp Service, Generator Connection
- Water Source: Public
- Sewer: Public Sewer
-
Fees / Taxes
- Assessed Value: $430,500
- Taxes: $6,465
- Tax Year: 2025
Similar Listings
Sold
42 Photos
Sold
38 Photos
Sold
42 Photos
Sold
41 Photos
Content © 2026 MLS Property Information Network, Inc. The information in this listing was gathered from third party resources including the seller and public records.
Listing information provided courtesy of Coldwell Banker Community REALTORS®.
MLS Property Information Network, Inc. and its subscribers disclaim any and all representations or warranties as to the accuracy of this information.