
Sold!
$505,000
3
Beds
1
Bath
1,224
Living Area
-
Property Description
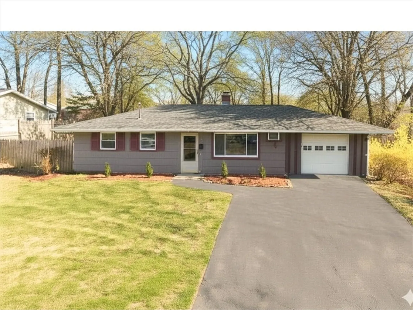
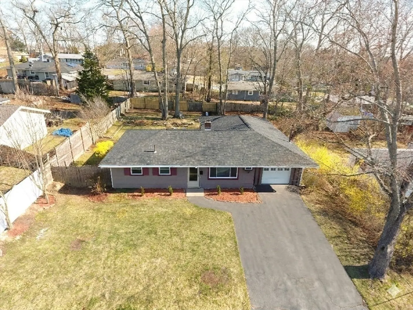
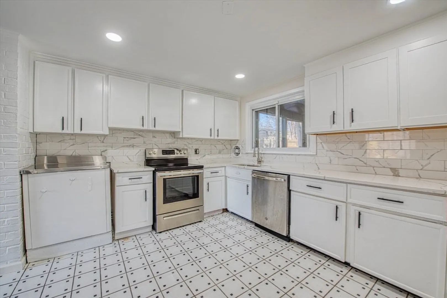
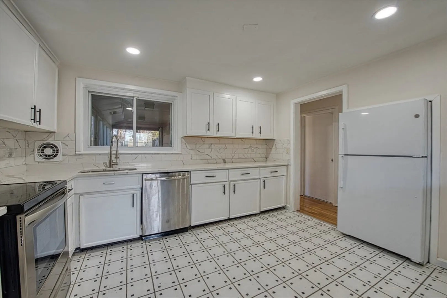
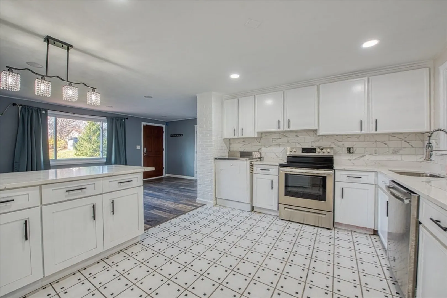
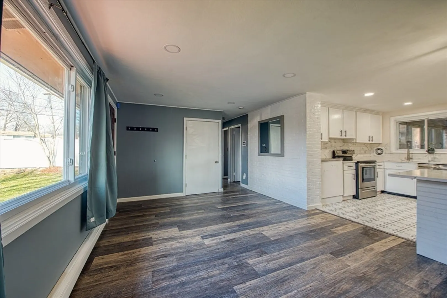
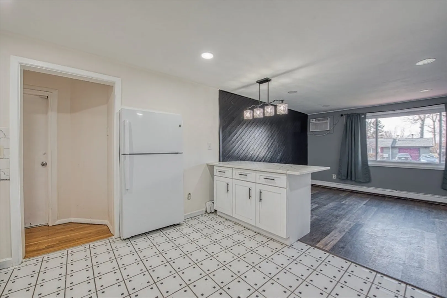
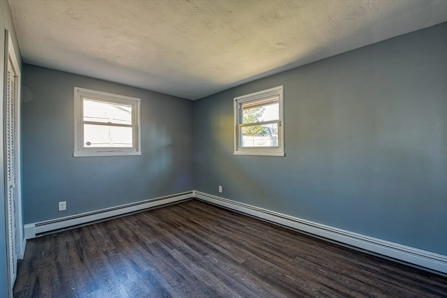
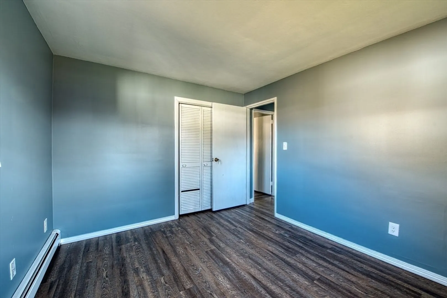
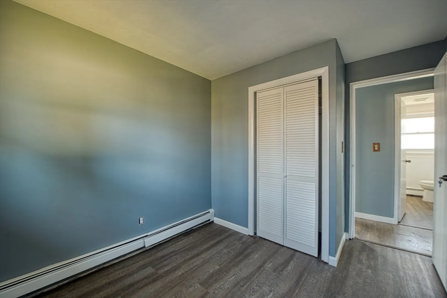
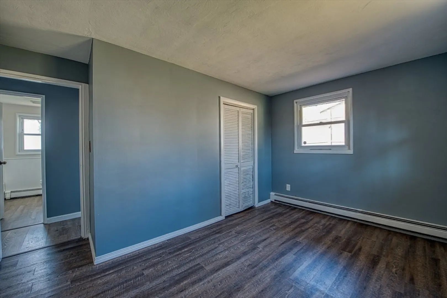
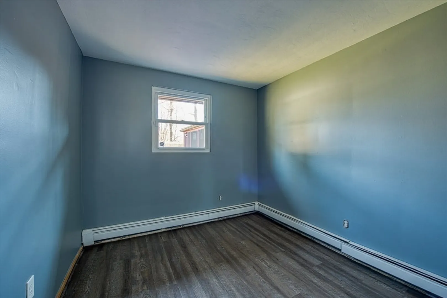
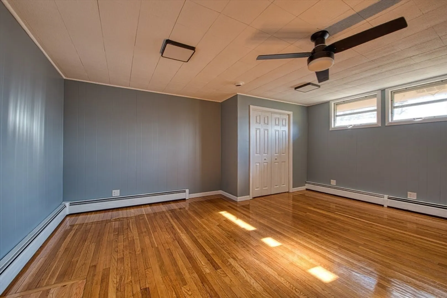
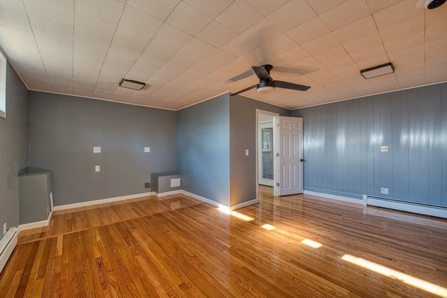
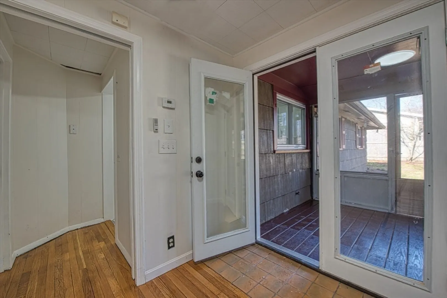
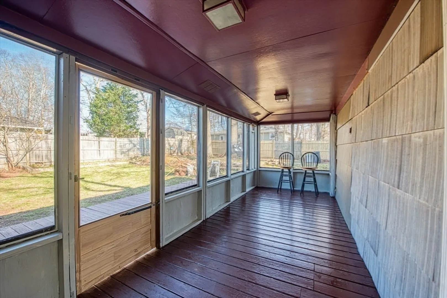
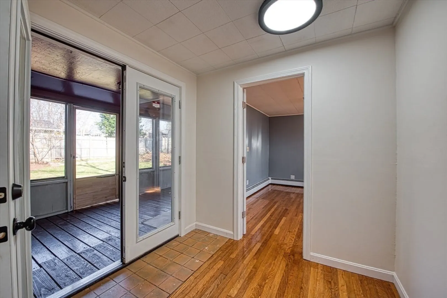
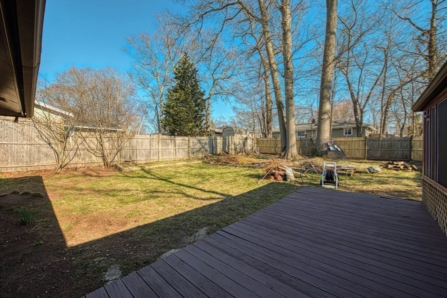
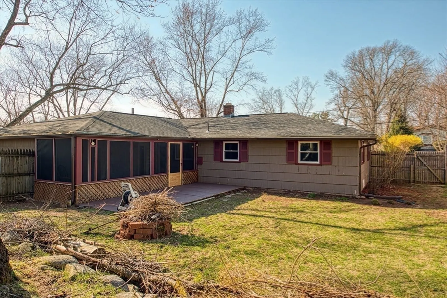
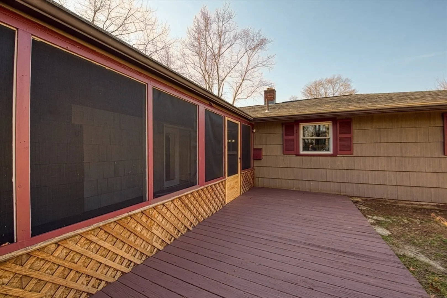
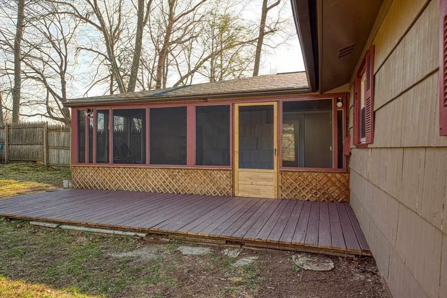
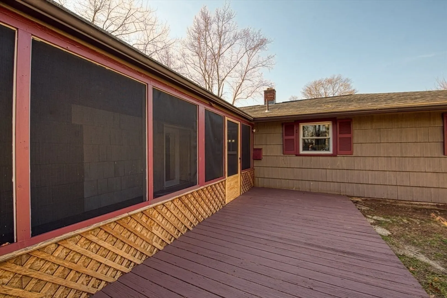
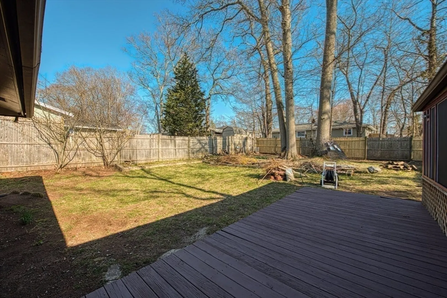
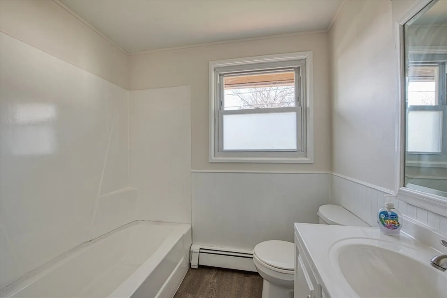
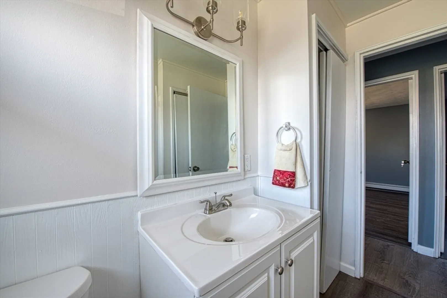
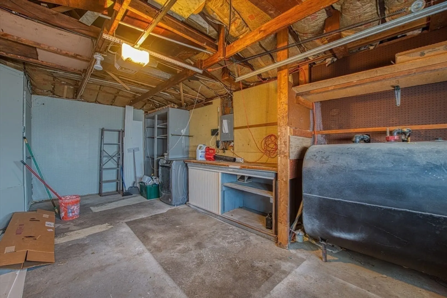
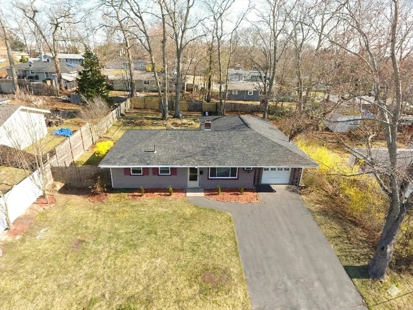
COMMUTER OPEN HOUSE: Fri 4/24 5–7PM | Open Houses: Sat 4/25 & Sun 4/26 11AM–1PM Set on a quiet street near the Abington line, this beautifully updated ranch delivers the flexibility of a 4-bedroom home — move-in ready with a fenced yard and room to grow! Brand-new kitchen with white shaker cabinetry, quartz countertops, tile backsplash, new faucet, breakfast bar seating beneath elegant pendant lighting and a brand-new dishwasher. Updated bathroom with new vanity and flooring. The original family room was converted —— creating a spacious 4th bedroom ideal as a primary suite (public records reflect 3 bedrooms). Newly painted throughout with new recessed lighting. Step outside to a screened porch and a level, fully fenced private backyard — great for kids, pets, and entertaining! Newer roof (2022), attached garage, and just minutes to Ames Nowell State Park and public transportation. Don't miss it
-
Highlights
- Cooling: Wall Unit(s)
- Parking Spots: 5
- Property Type: Single Family Residence
- Total Rooms: 6
- Status: Closed
- Heating: Baseboard, Oil
- Property Class: Residential
- Style: Ranch
- Year Built: 1957
-
Additional Details
- Appliances: Water Heater, Range, Dishwasher, Refrigerator, Washer, Dryer
- Exterior Features: Porch - Screened, Deck, Fenced Yard
- Foundation: Slab
- SqFt Source: Public Record
- Year Built Source: Public Records
- Construction: Frame
- Flooring: Vinyl, Hardwood
- Road Frontage Type: Public
- Year Built Details: Actual
- Zoning: R1c
-
Amenities
- Community Features: Public Transportation, Shopping, Park, Medical Facility, Laundromat, Private School, Public School
- Parking Features: Attached, Garage Door Opener, Paved Drive, Off Street, Paved
- Covered Parking Spaces: 1
- Security Features: Security System
-
Utilities
- Sewer: Public Sewer
- Water Source: Public
-
Fees / Taxes
- Assessed Value: $392,800
- Taxes: $4,757
- Tax Year: 2025
Similar Listings
Sold
30 Photos
Sold
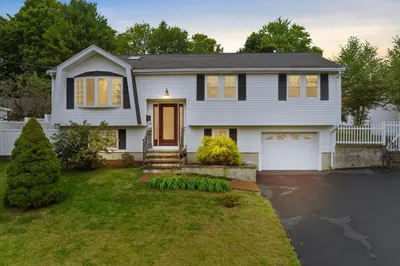
37 Photos
Sold
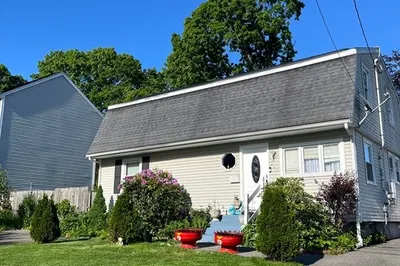
21 Photos
Sold
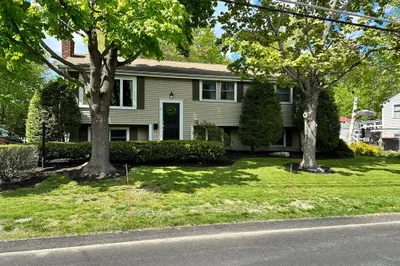
20 Photos
Content © 2026 MLS Property Information Network, Inc. The information in this listing was gathered from third party resources including the seller and public records.
Listing information provided courtesy of A Plus Realty Group, LLC.
MLS Property Information Network, Inc. and its subscribers disclaim any and all representations or warranties as to the accuracy of this information.
