
Sold!




$685,000
3
Beds
2/1
Baths
2,202
Living Area
-
Property Description
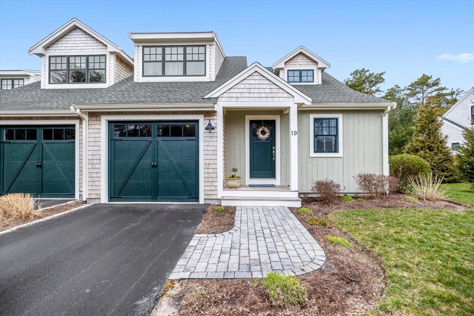
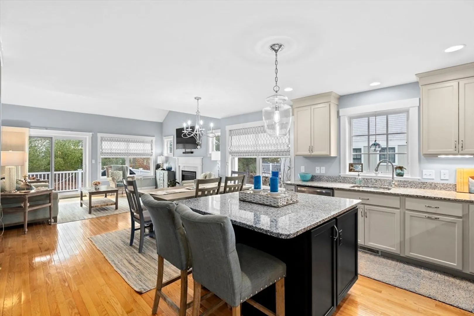
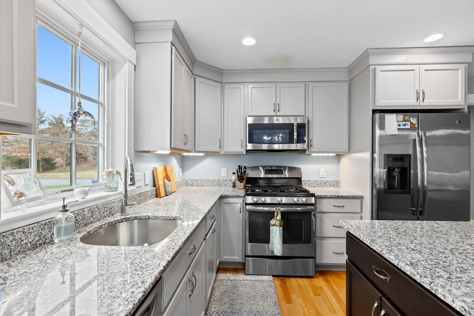
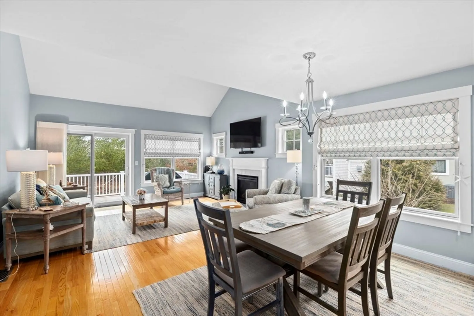
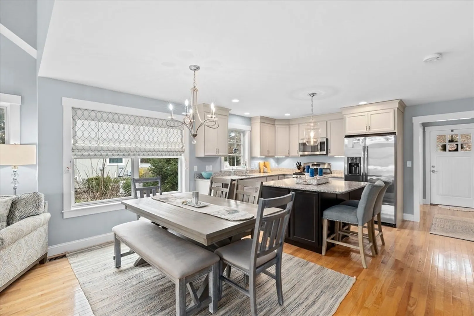
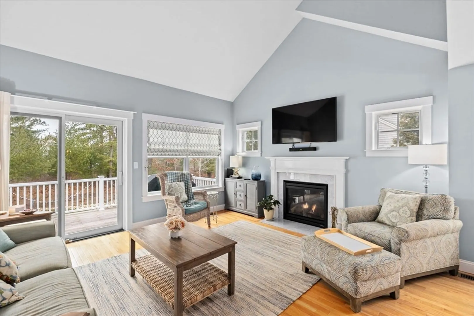
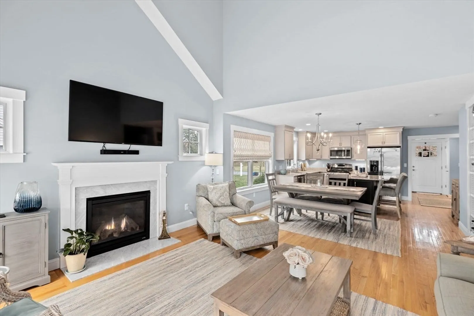
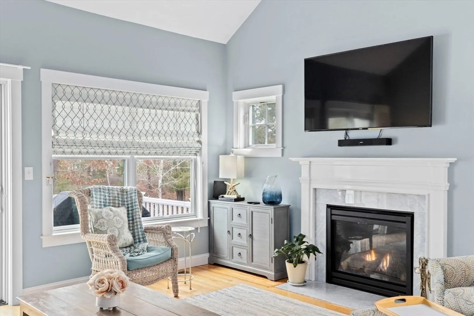
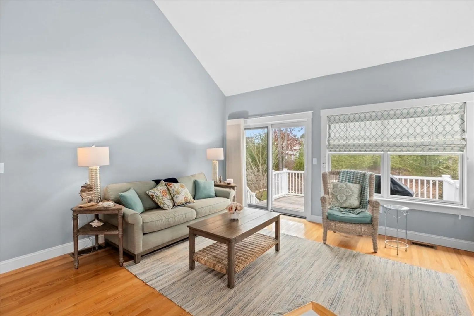
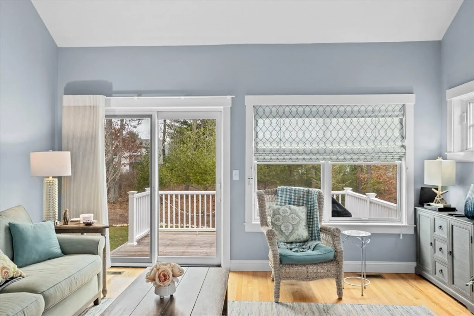
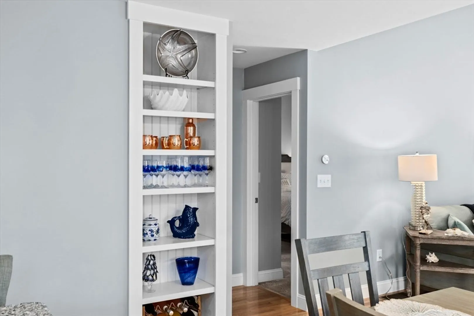
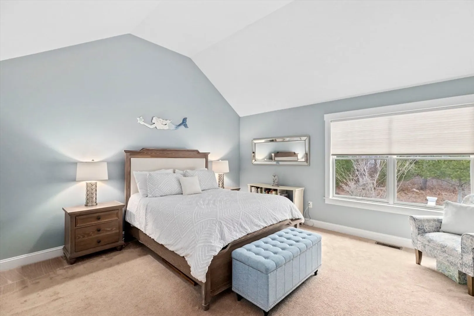
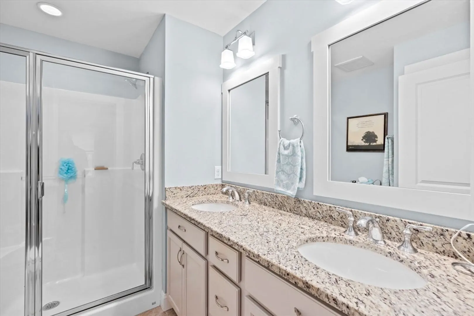
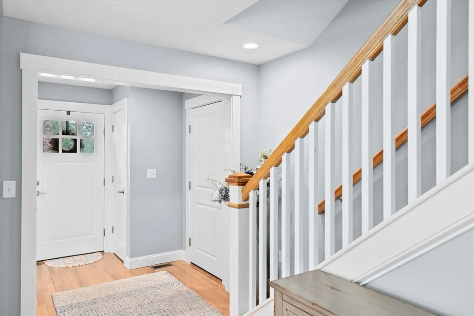
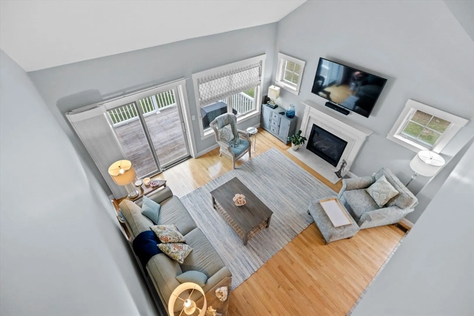
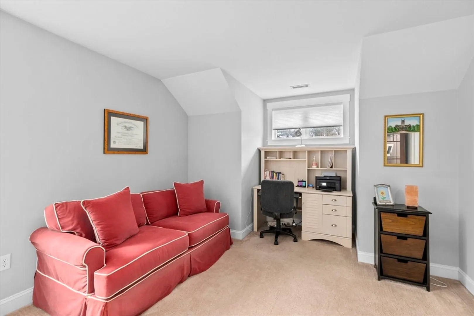
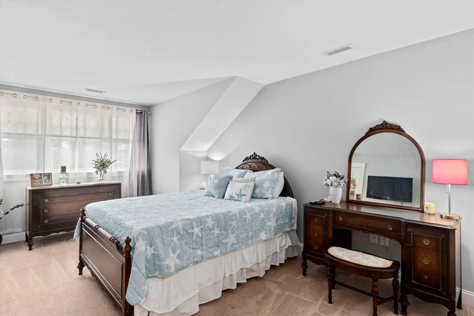
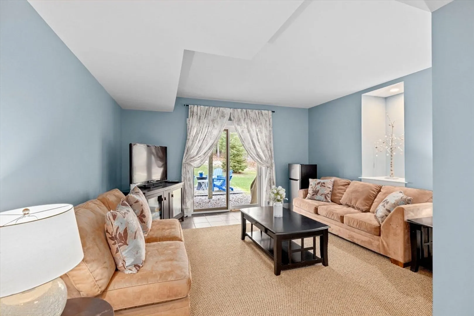
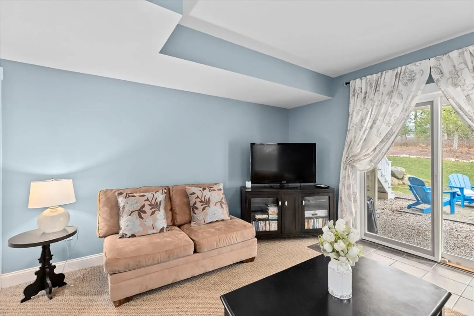
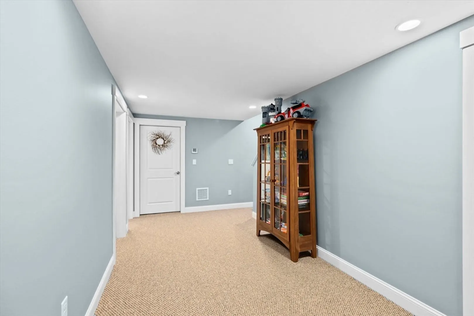
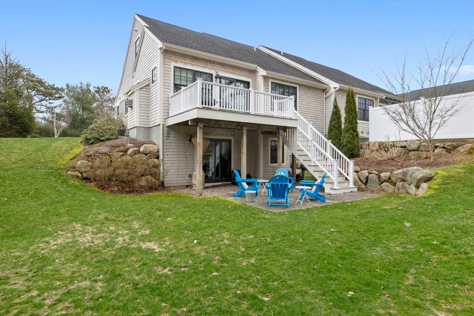
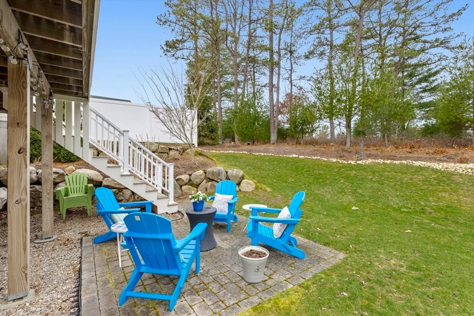
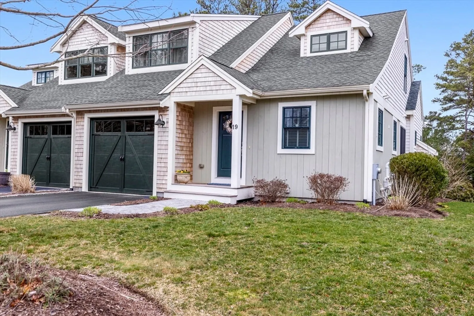
Welcome home to this beautiful Carriage House Floor plan built by The Valle Group at Redbrook. The moment you walk through the door you can feel the warmth of this home. Gorgeous Kitchen with large center island, granite countertops, stainless steel appliances and five burner gas range. Open floor plan Dining area leads to the spacious living Room with Gas Fireplace and vaulted ceiling. Large First Floor Primary Suite with vaulted ceilings walk in closet and private bath. Two additional large bedrooms with full bath on the second floor. Full finished walk out basement with additional half bath and storage area. Laundry/Mud Room conveniently located right off of the Garage.Tucked away in the peaceful Rosebay Neighborhood with lush mature landscaping and private back deck and patio. All just steps to The Village Green, Old Colony YMCA, The General store and all of Redbrook's amenities!
-
Highlights
- Building Name: Redbrook
- Heating: Forced Air, Natural Gas
- Parking Spots: 2
- Property Type: Condominium
- Total Rooms: 6
- Year Built: 2014
- Cooling: Central Air
- HOA Fee: $579
- Property Class: Residential
- Stories: 3
- Unit Number: 19
- Status: Closed
-
Additional Details
- Appliances: Range, Dishwasher, Microwave, Refrigerator, Washer, Dryer
- Construction: Conventional (2x4-2x6)
- Fireplaces: 1
- Interior Features: Bathroom - Half, Bathroom
- Roof: Asphalt/Composition Shingles
- Total Number of Units: 8
- Year Built Source: Public Records
- Basement: Y
- Exterior Features: Porch, Deck - Wood, Patio, Professional Landscaping, Sprinkler System
- Flooring: Tile, Carpet, Hardwood, Flooring - Stone/Ceramic Tile
- Pets Allowed: Yes w/ Restrictions
- SqFt Source: Public Record
- Year Built Details: Actual
- Zoning: Rr
-
Amenities
- Community Features: Park, Walk/Jog Trails, Medical Facility, Bike Path, Conservation Area
- Parking Features: Attached, Garage Door Opener, Insulated, Off Street, Paved
- Covered Parking Spaces: 1
- Waterfront Features: Lake/Pond, 1/10 to 3/10 To Beach, Beach Ownership(Association)
-
Utilities
- Electric: 200+ Amp Service
- Water Source: Private
- Sewer: Other
-
Fees / Taxes
- Assessed Value: $533,000
- HOA Fee Includes: Insurance, Maintenance Structure, Road Maintenance, Maintenance Grounds, Snow Removal, Trash, Reserve Funds
- Taxes: $6,860
- HOA Fee Frequency: Monthly
- Tax Year: 2024
Similar Listings
Sold
35 Photos
Sold
12 Photos
Sold
26 Photos
Sold
33 Photos
Content © 2026 MLS Property Information Network, Inc. The information in this listing was gathered from third party resources including the seller and public records.
Listing information provided courtesy of Keller Williams Realty Signature Properties.
MLS Property Information Network, Inc. and its subscribers disclaim any and all representations or warranties as to the accuracy of this information.
