
Sold!
$2,000,000
4
Beds
3/1
Baths
3,708
Living Area
-
Property Description
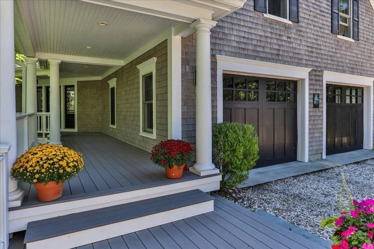
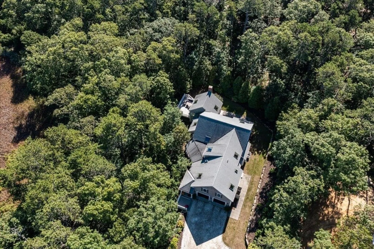
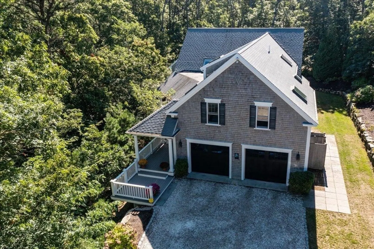
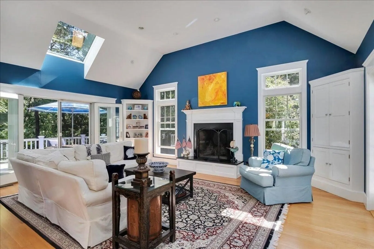
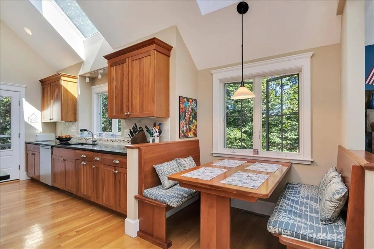
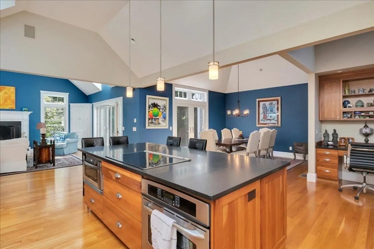
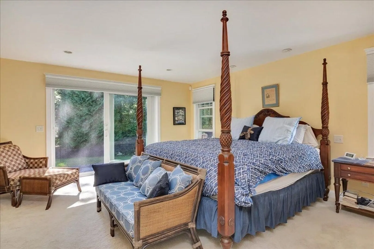
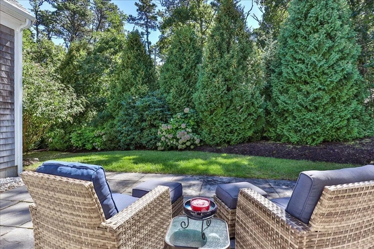
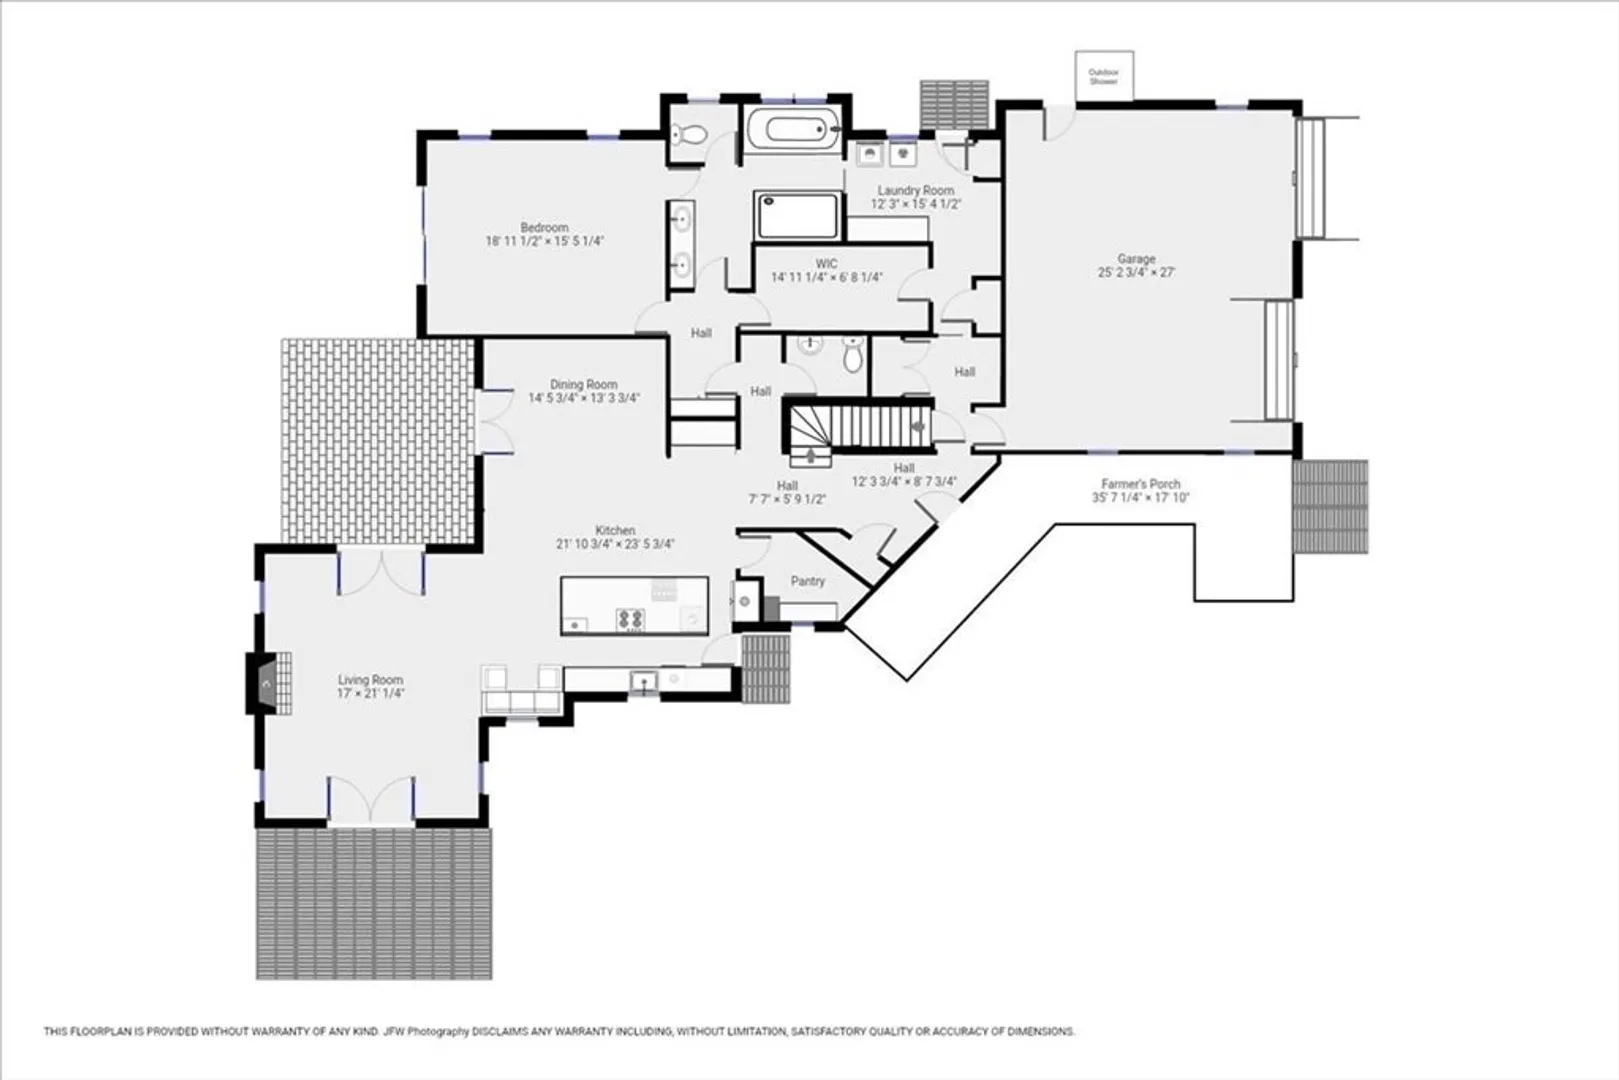
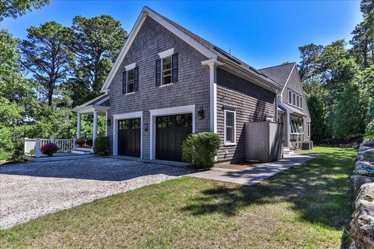
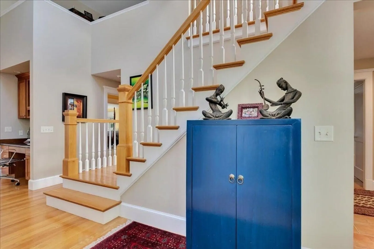
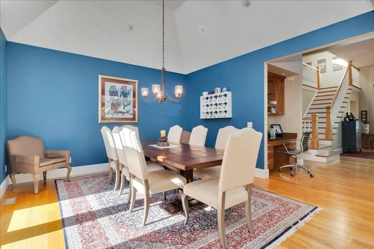
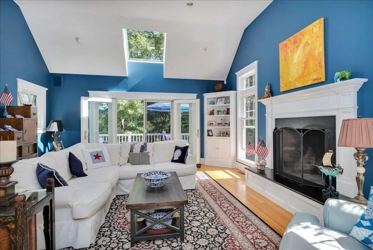
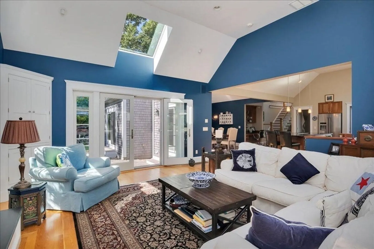
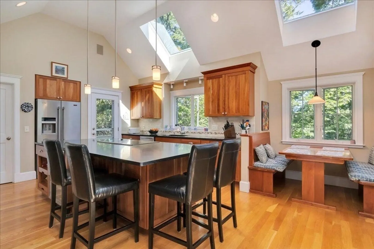
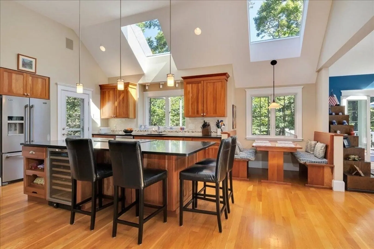
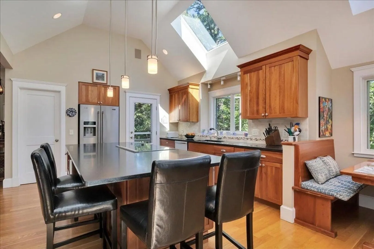
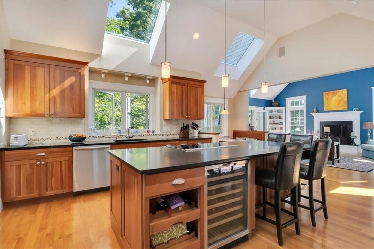
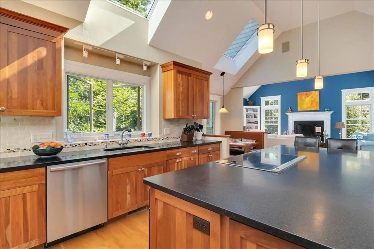
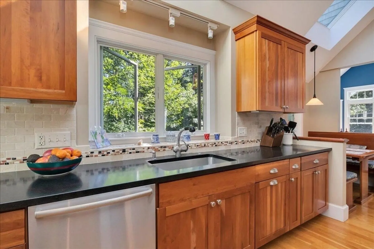
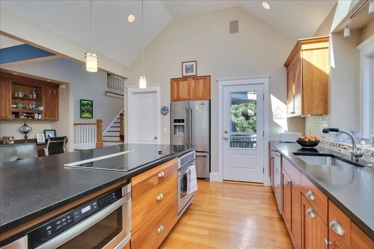
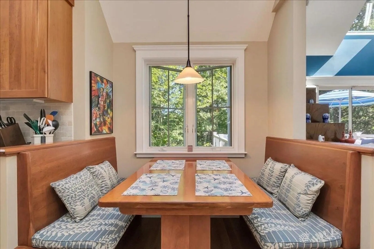
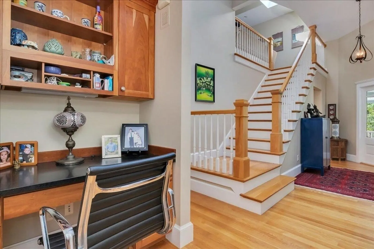
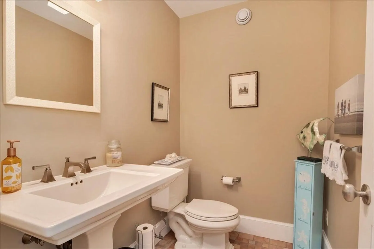
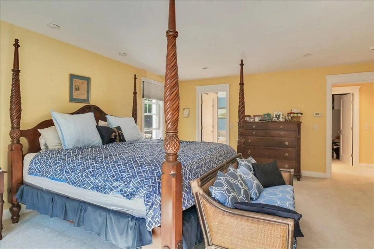
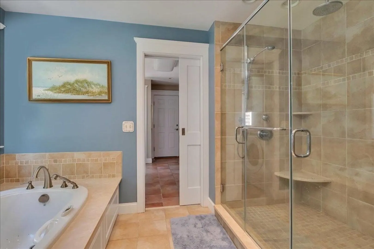
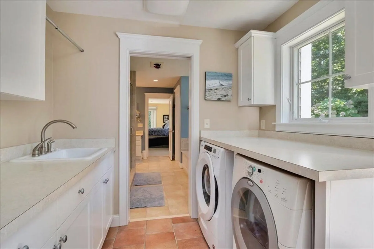
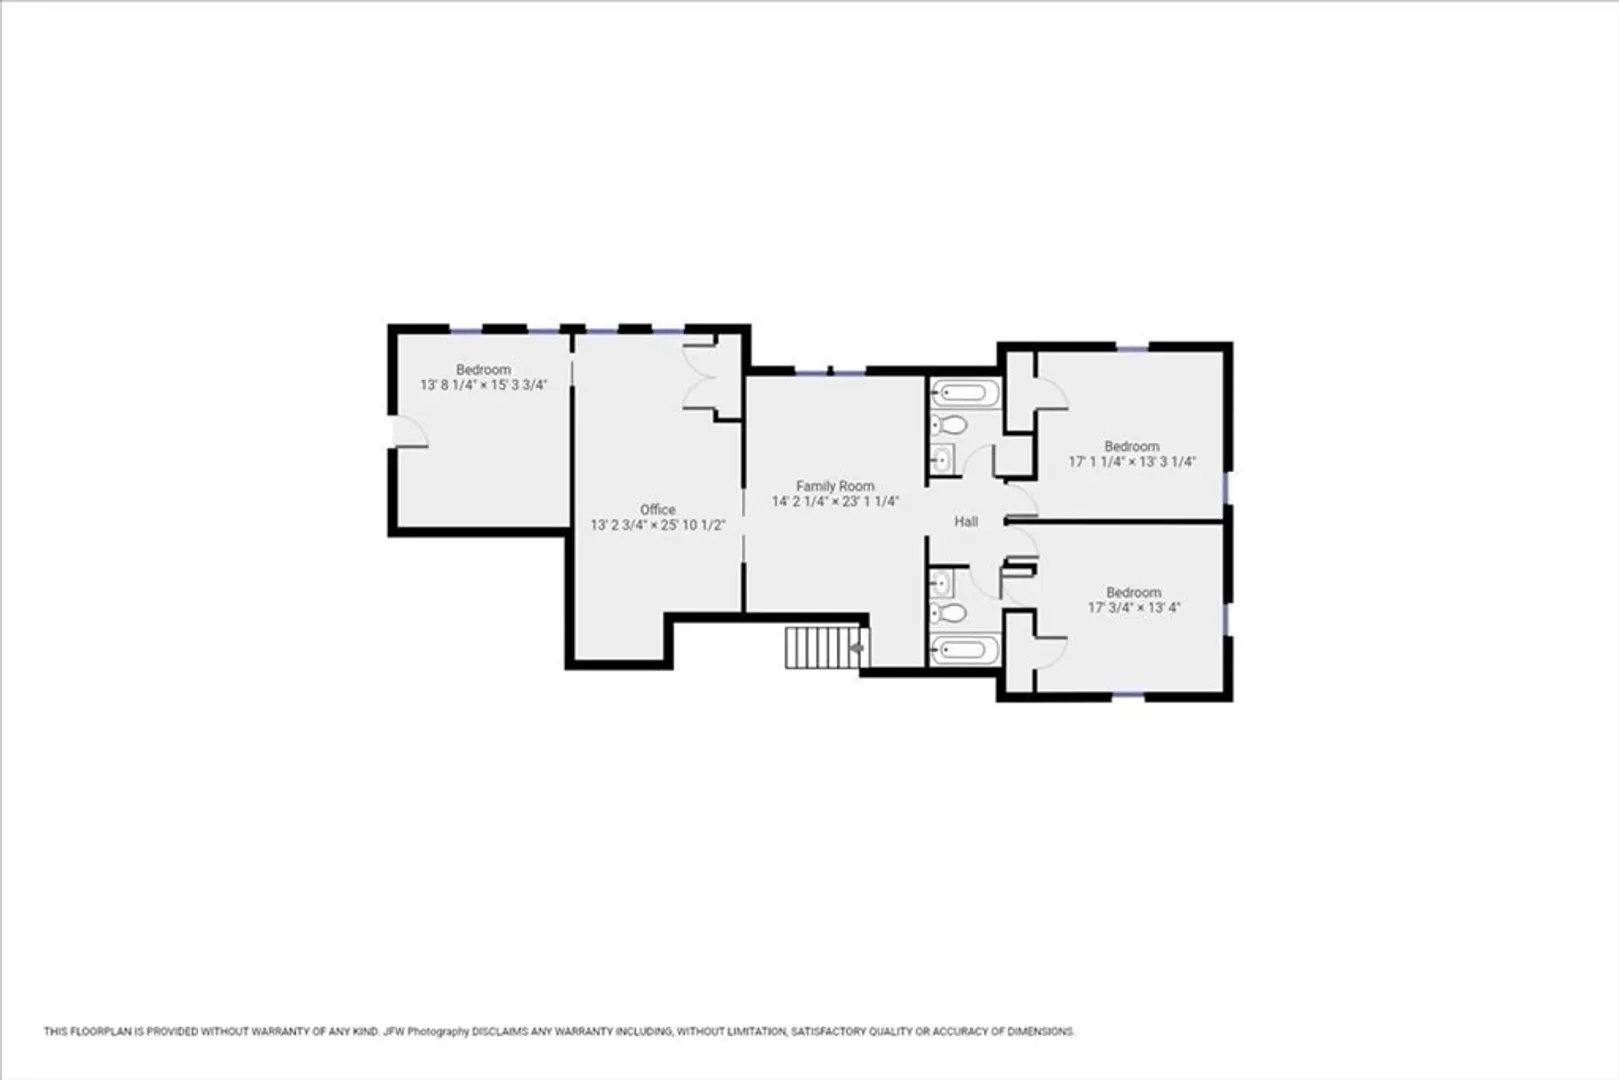
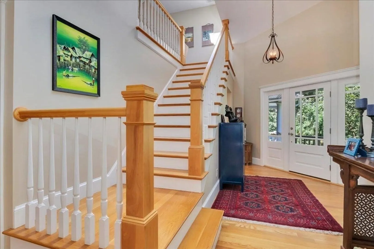
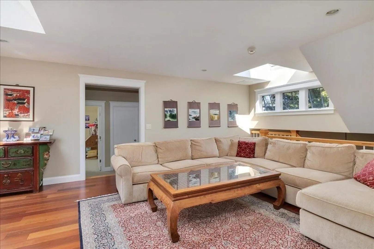
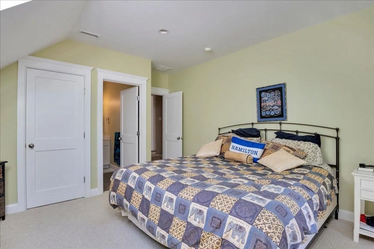
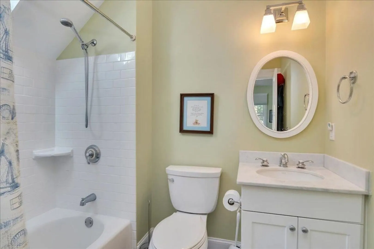
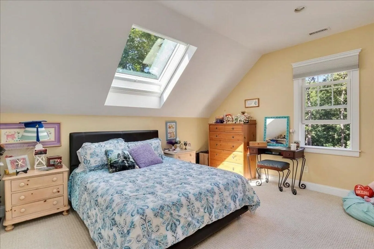
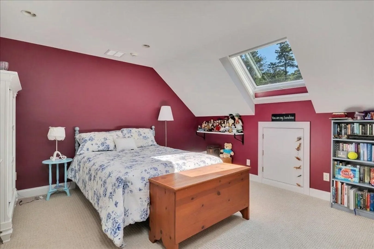
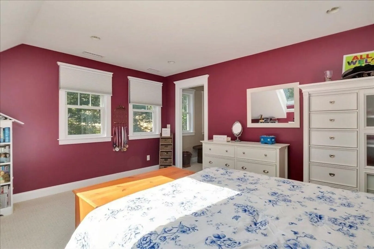
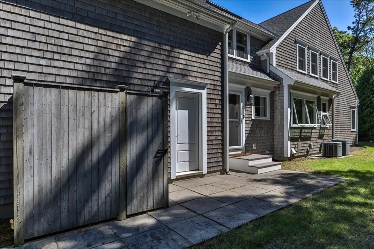
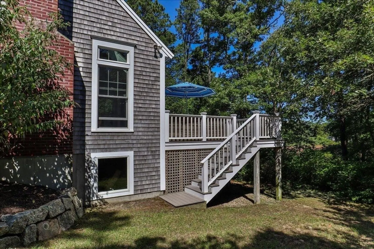
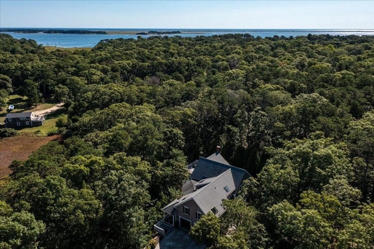
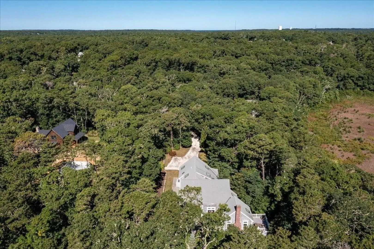
This exquisite home boasts exceptional architectural design, characterized by seamless flow, structural quality, meticulous attention to detail. At the end of a tranquil lane, it offers unparalleled privacy, serenity & adjacent conservation area. Conveniently located just 0.7 miles from a town landing, it strikes a perfect balance between seclusion & accessibility. The heart of the home is its expansive kitchen, featuring high-end cabinetry, sleek granite countertops, an under-counter microwave, built-in desk, & gleaming hardwood floors. This inviting space transitions into a bright & living area, highlighted by a fireplace & soaring ceilings. The first-floor primary suite is a luxurious retreat, a spacious bedroom, large walk-in closet, accompanied by a lavish bath complete with a jetted tub, tile shower & heated floor. A laundry room & pantry area complete the first floor. Upstairs, there are 3 generously sized guest bedrooms, 2 with their own bath.
-
Highlights
- Cooling: Central Air
- Parking Spots: 4
- Property Type: Single Family Residence
- Total Rooms: 9
- Status: Closed
- Heating: Forced Air, Oil
- Property Class: Residential
- Style: Cape
- Year Built: 2005
-
Additional Details
- Basement: Full, Walk-Out Access, Interior Entry
- Fireplaces: 1
- Foundation: Concrete Perimeter
- Road Frontage Type: Private Road
- Year Built Details: Actual
- Zoning: R
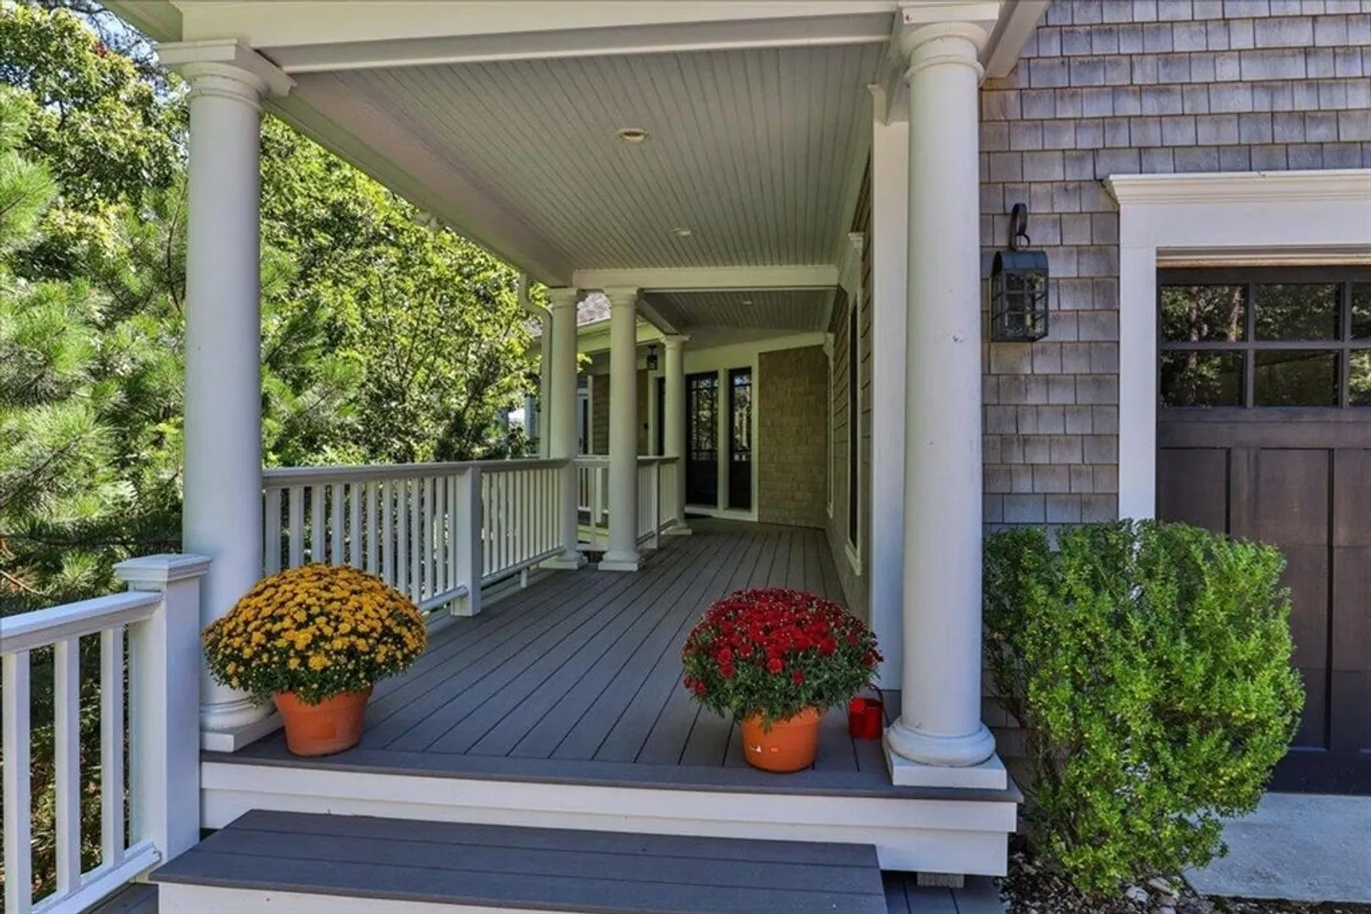
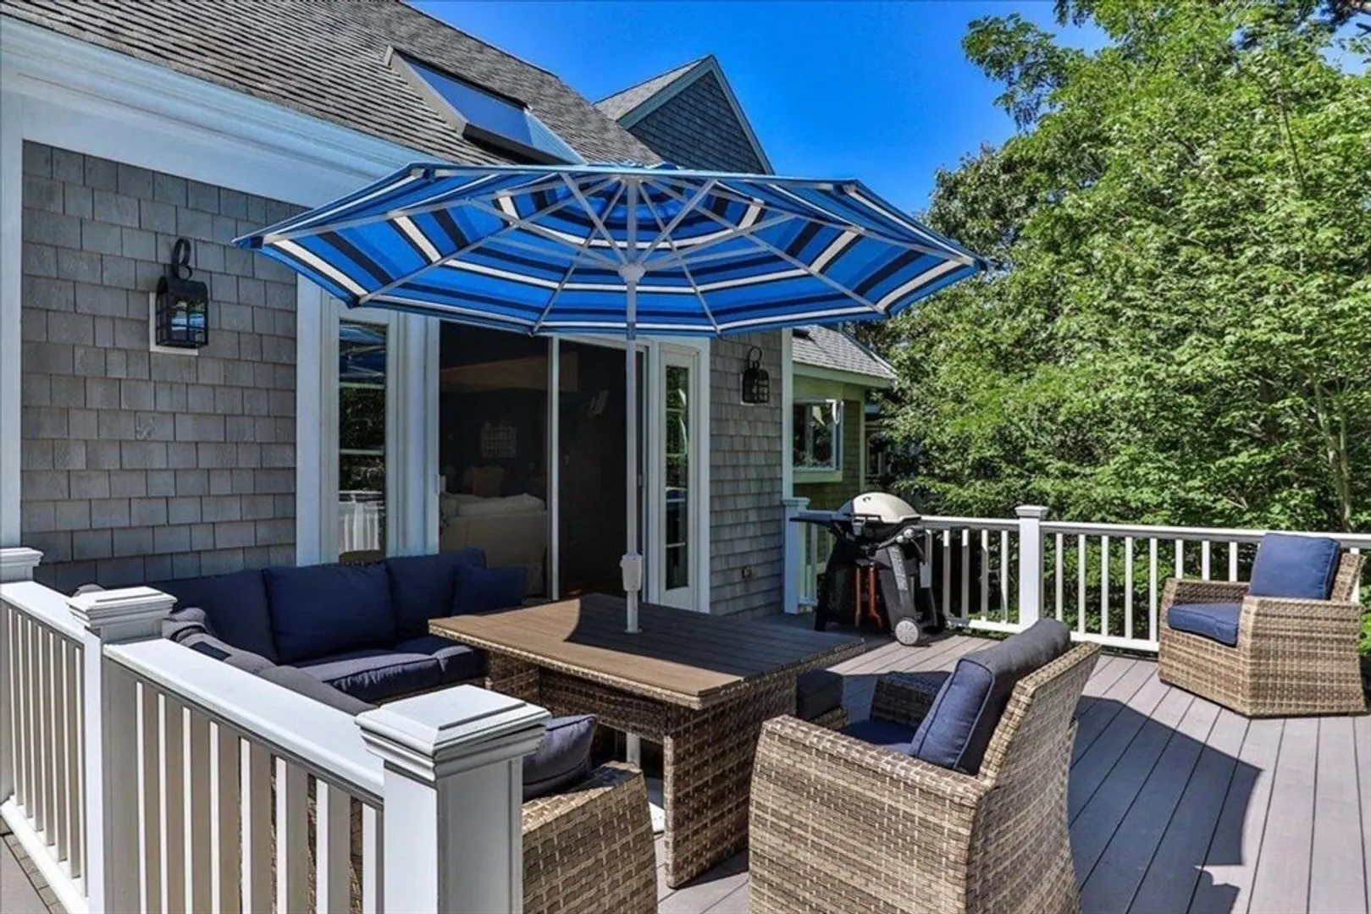
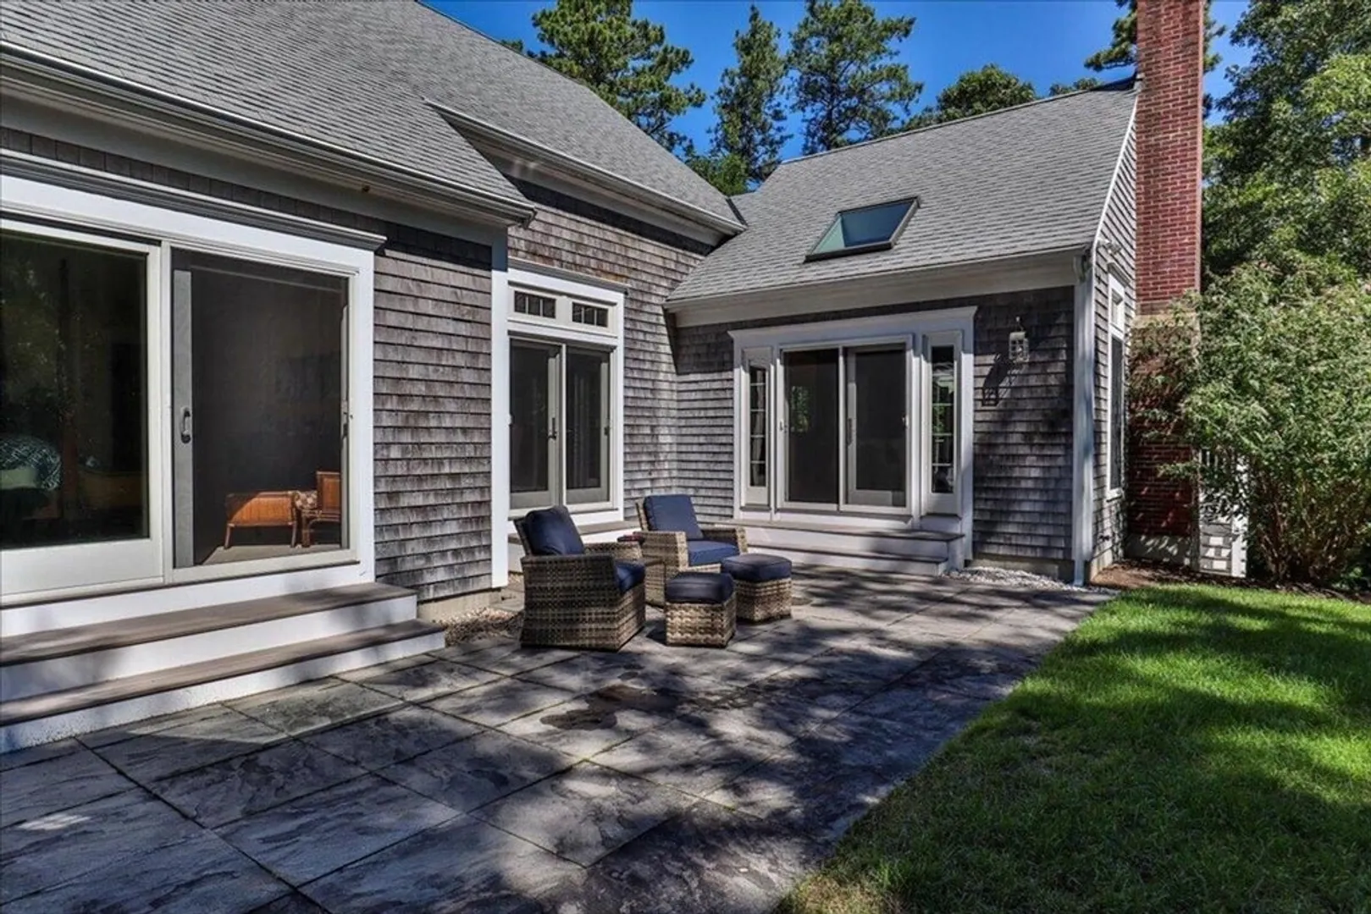
- Exterior Features: Porch, Deck, Patio, Sprinkler System, Outdoor Shower
- Flooring: Wood, Tile, Carpet
- Lot Features: Wooded
- Roof: Shingle
- Year Built Source: Public Records
-
Amenities
- Covered Parking Spaces: 2
- Waterfront Features: Beach Front, 1/2 to 1 Mile To Beach, Beach Ownership(Public)
- Parking Features: Attached, Off Street
-
Utilities
- Sewer: Private Sewer
- Water Source: Public
-
Fees / Taxes
- Assessed Value: $1,792,600
- Compensation Based On: Gross/Full Sale Price
- Tax Year: 2024
- Buyer Agent Compensation: 2.5%
- Facilitator Compensation: 2.5%
- Taxes: $11,490
Similar Listings
Sold
31 Photos
Sold
42 Photos
Sold
42 Photos
Sold
38 Photos
Content © 2026 MLS Property Information Network, Inc. The information in this listing was gathered from third party resources including the seller and public records.
Listing information provided courtesy of Foran Realty, Inc..
MLS Property Information Network, Inc. and its subscribers disclaim any and all representations or warranties as to the accuracy of this information.
