
Sold!
$587,500
3
Beds
2
Baths
1,428
Living Area
-
Property Description
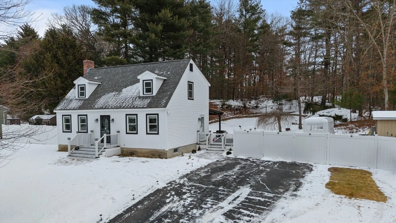
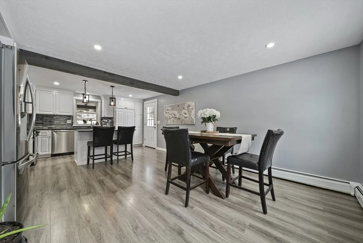
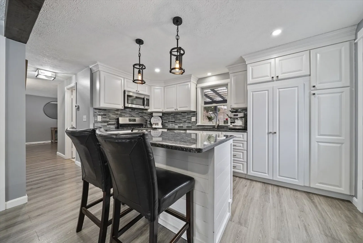
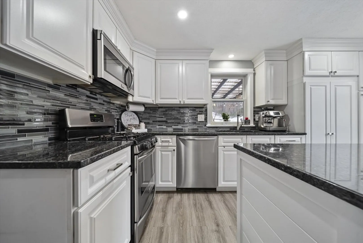
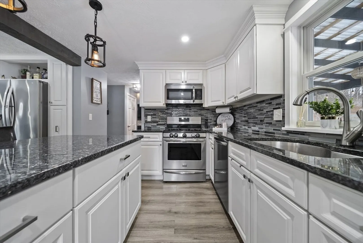
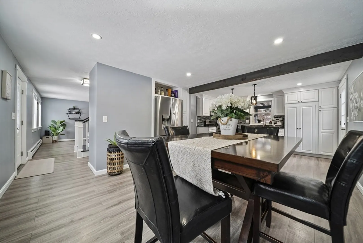
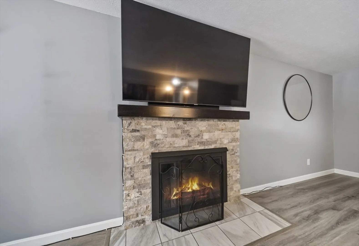
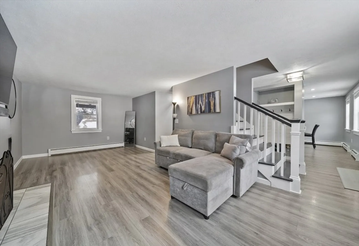
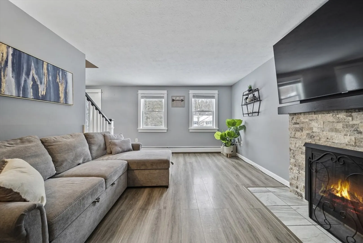
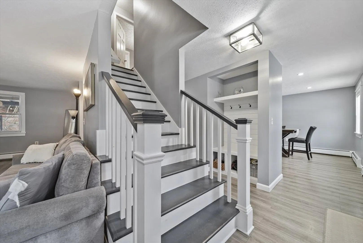
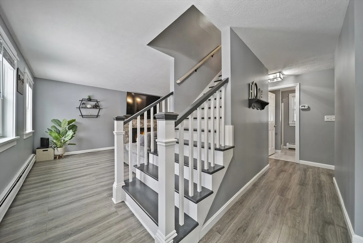
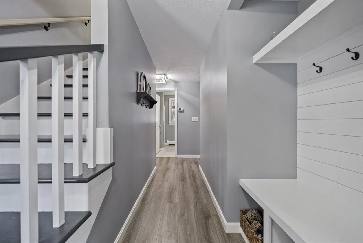
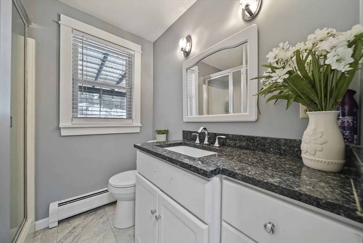
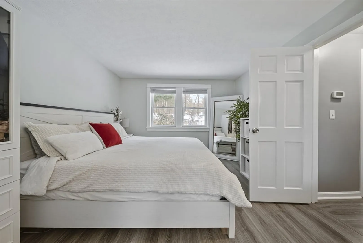
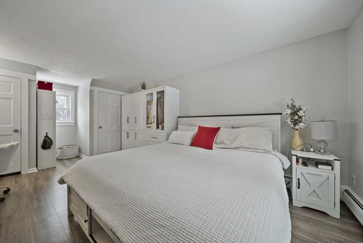
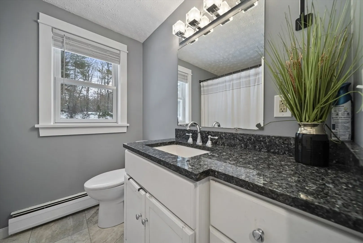
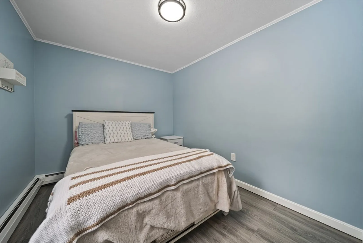
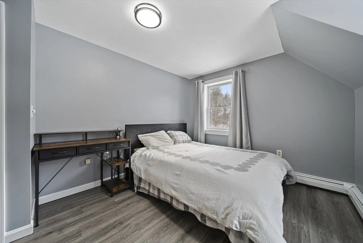
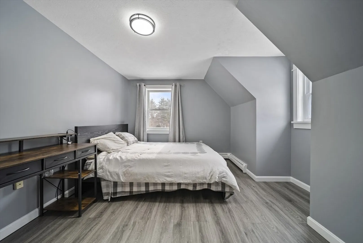
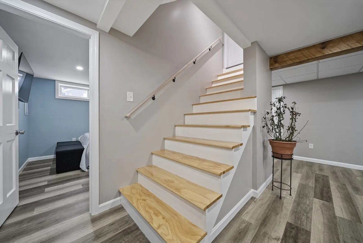
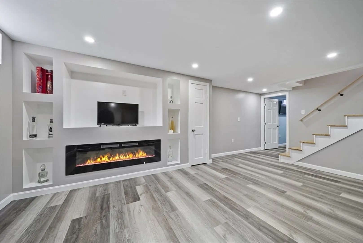
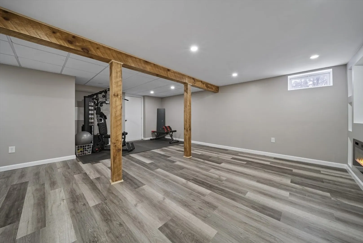
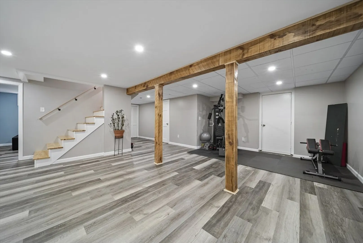
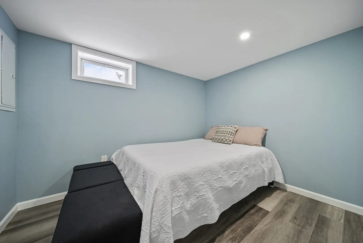
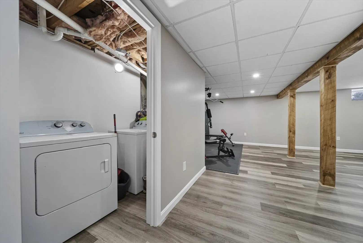
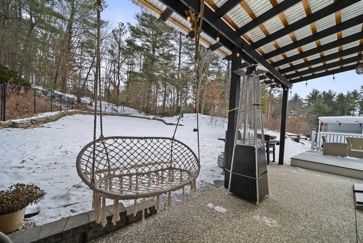
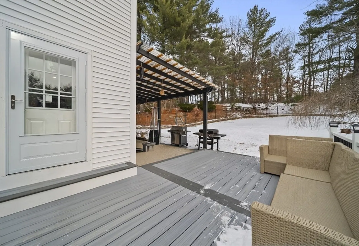
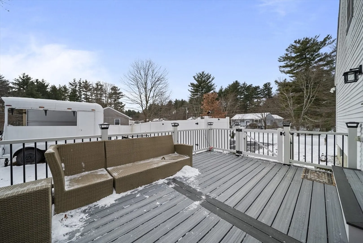
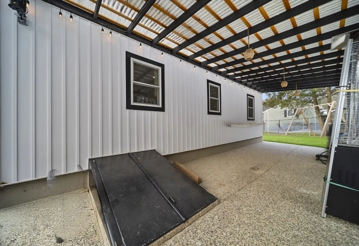
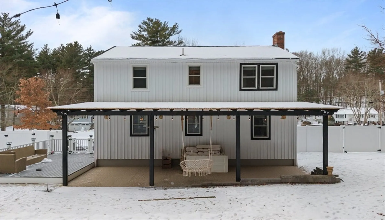
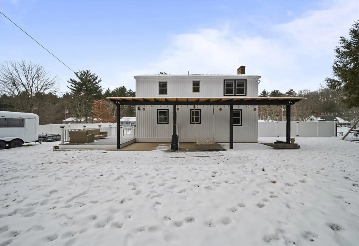
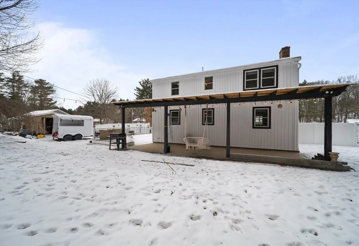
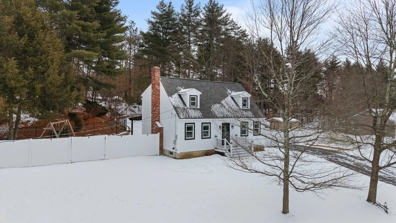
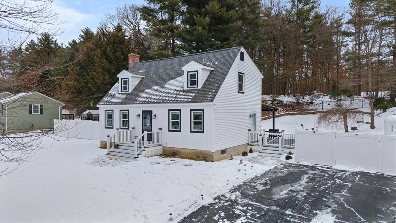
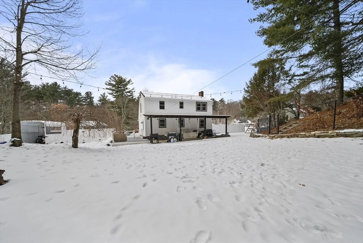
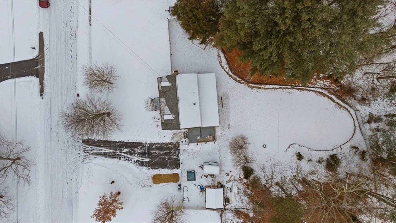
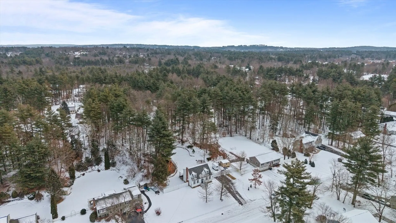
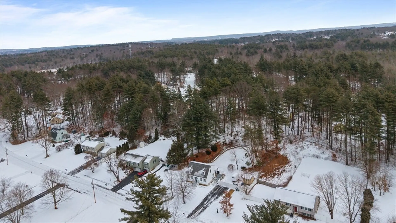
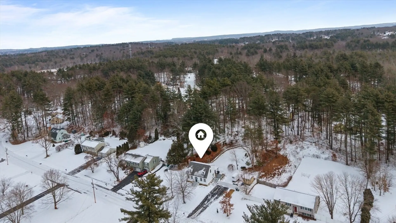
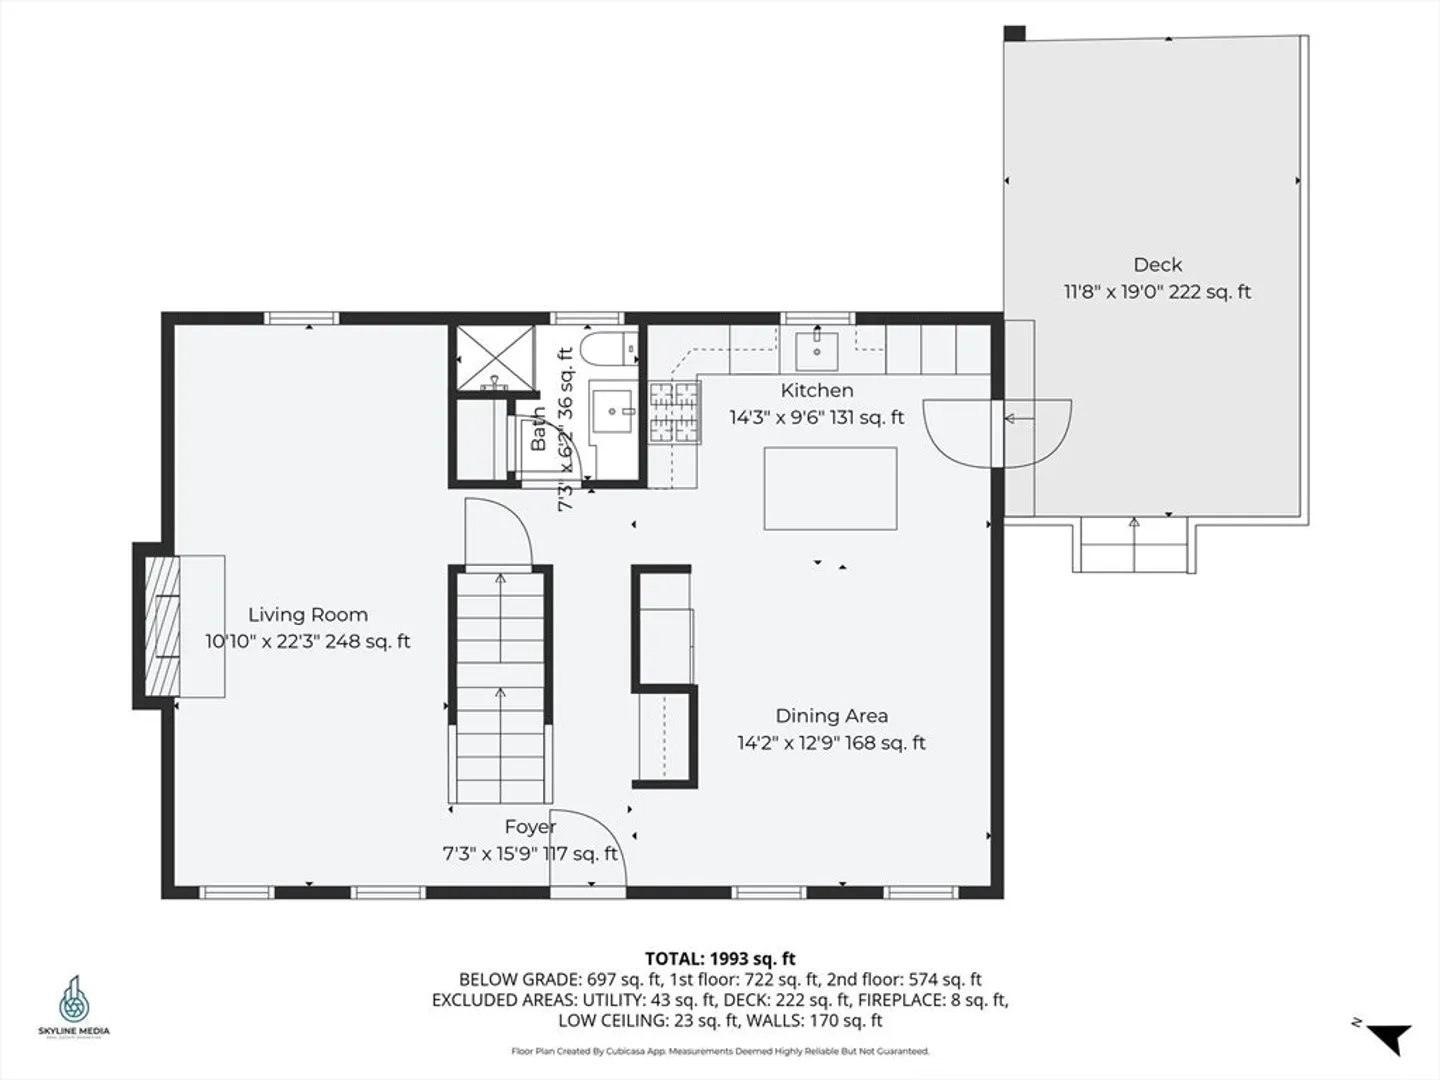
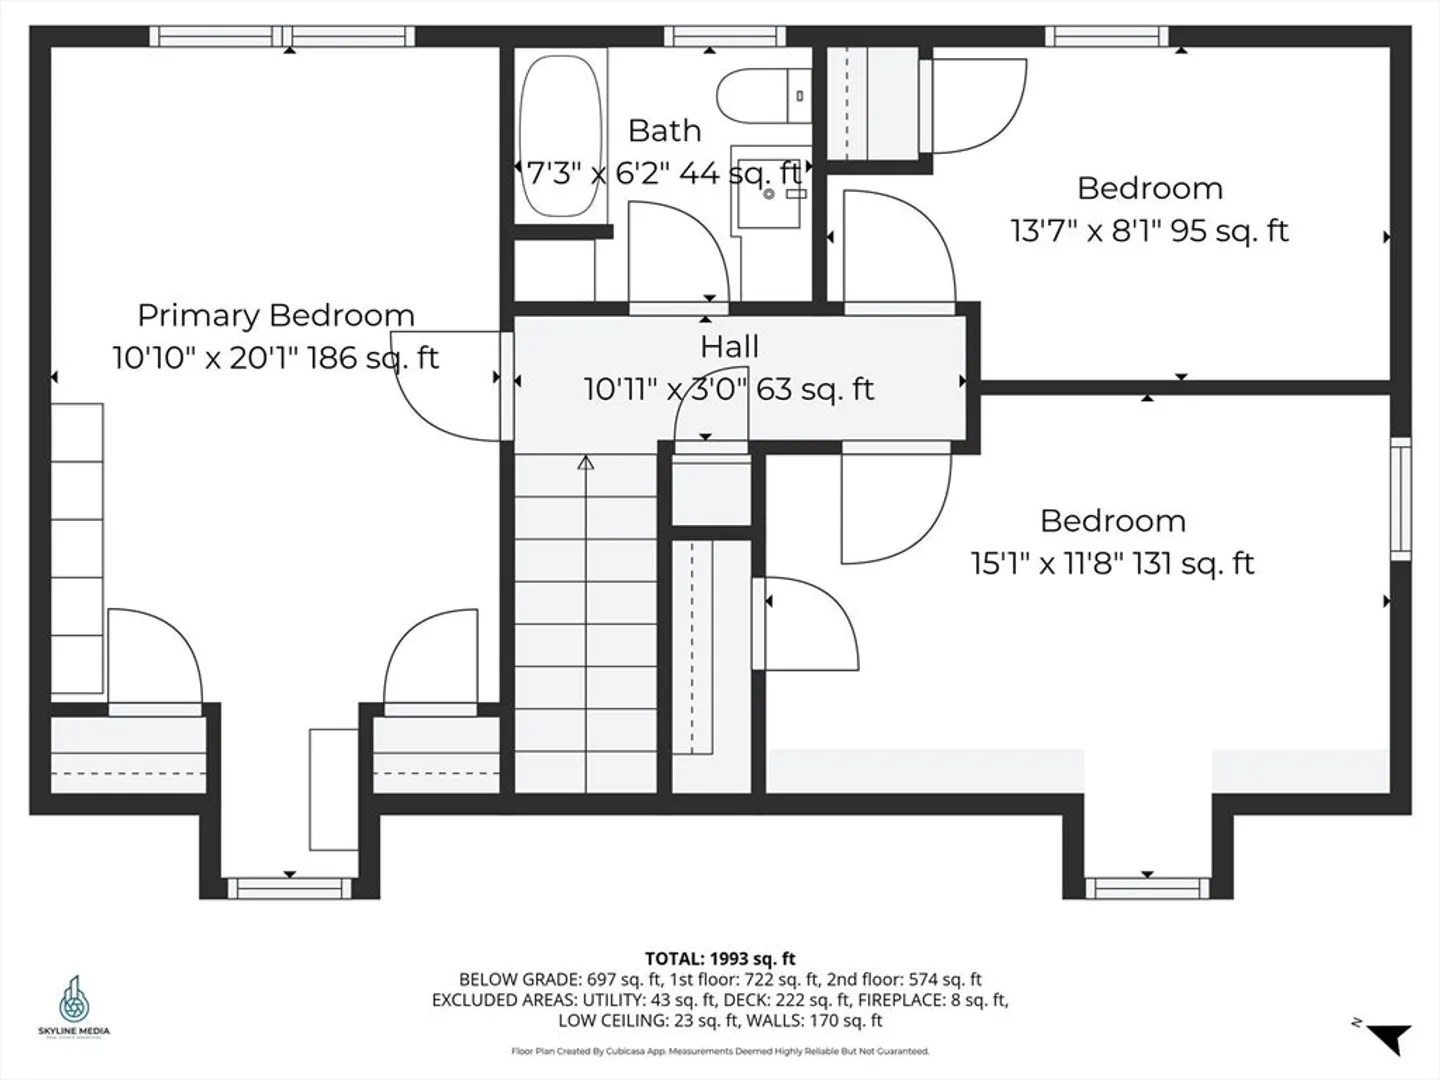
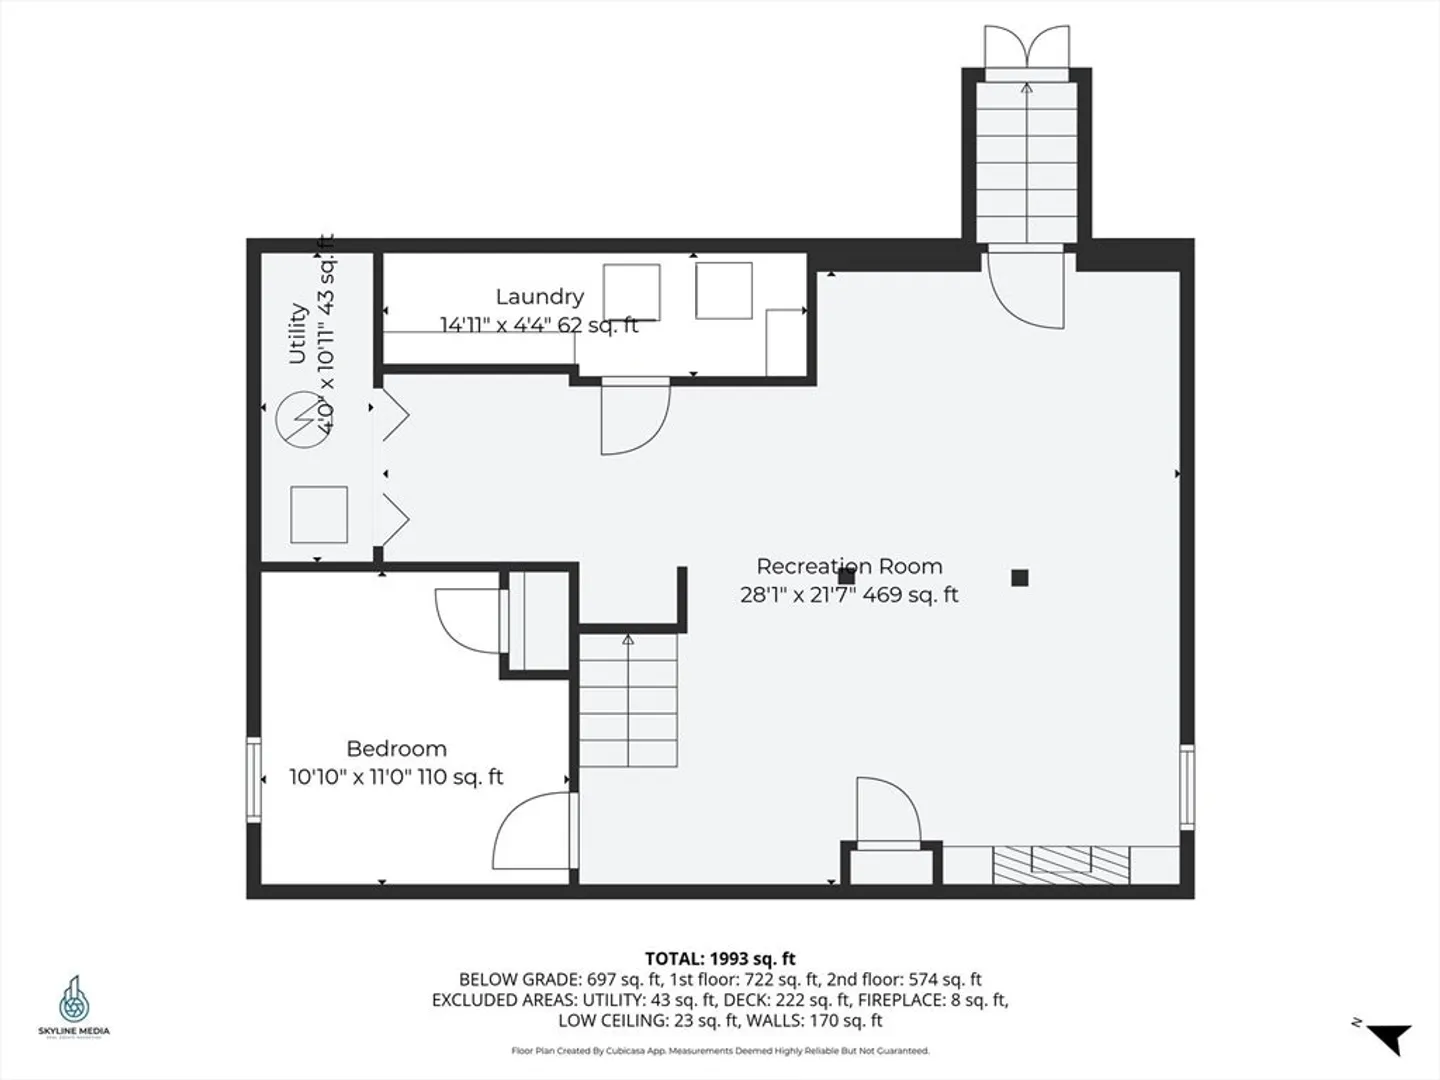
Welcome to 19 Pioneer Drive! This beautifully remodeled home offers 3 bedrooms, 2 full bathrooms, a finished basement, and a fantastic fenced-in yard. The first floor features a semi open-concept layout with a stunning kitchen showcasing white cabinetry, granite countertops, a stylish tile backsplash, and stainless steel appliances. The front-to-back living room is warm and inviting with a fireplace, flowing nicely into the dining area, perfect for everyday living and entertaining. Upstairs, you’ll find three spacious bedrooms filled with natural light and comfort. The finished basement adds valuable living space, including a versatile home office and a large family room highlighted by a modern electric fireplace. Step outside to enjoy the expansive fenced-in yard with a covered area ideal for barbecues and gatherings. Recent upgrades include new windows and a composite deck. Located in a desirable neighborhood within walking distance to Main Dunstable School and offering easy access.
-
Highlights
- Heating: Baseboard, Natural Gas
- Property Class: Residential
- Style: Cape
- Year Built: 1979
- Parking Spots: 6
- Property Type: Single Family Residence
- Total Rooms: 6
- Status: Closed
-
Additional Details
- Appliances: Range, Dishwasher, Microwave, Refrigerator, Washer, Dryer
- Construction: Frame
- Fireplaces: 1
- Interior Features: Bonus Room, Foyer
- Roof: Shingle
- Year Built Details: Actual
- Zoning: R30
- Basement: Full, Finished, Interior Entry, Bulkhead
- Exterior Features: Deck, Storage, Fenced Yard
- Foundation: Concrete Perimeter
- Road Frontage Type: Public
- SqFt Source: Public Record
- Year Built Source: Public Records
-
Amenities
- Community Features: Public School
- Parking Features: Off Street, Paved
-
Utilities
- Electric: Circuit Breakers
- Water Source: Public
- Sewer: Public Sewer
-
Fees / Taxes
- Assessed Value: $492,800
- Taxes: $8,293
- Tax Year: 2025
Similar Listings
Sold
31 Photos
Sold
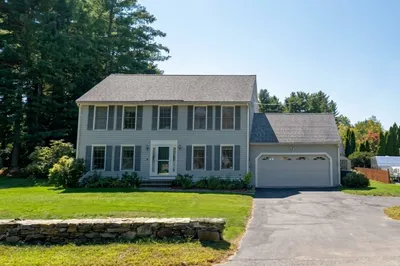
21 Photos
Sold
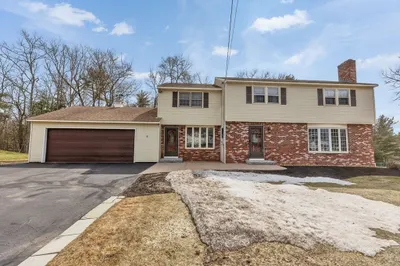
41 Photos
Sold
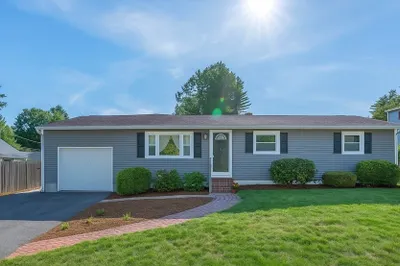
26 Photos
Content © 2026 MLS Property Information Network, Inc. The information in this listing was gathered from third party resources including the seller and public records.
Listing information provided courtesy of Century 21 McLennan & Company.
MLS Property Information Network, Inc. and its subscribers disclaim any and all representations or warranties as to the accuracy of this information.
