
Sold!
$511,000
3
Beds
1/1
Bath
1,689
Living Area
-
Property Description
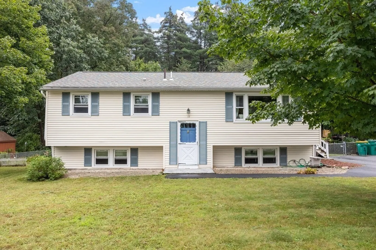
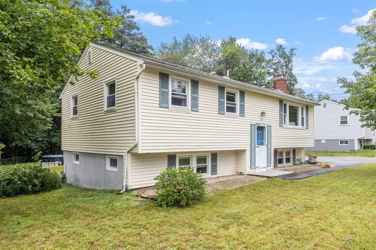
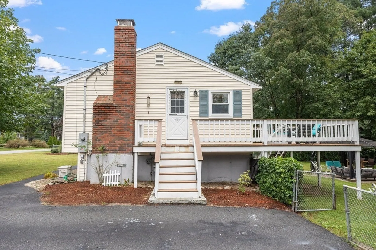
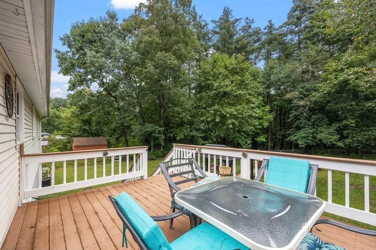
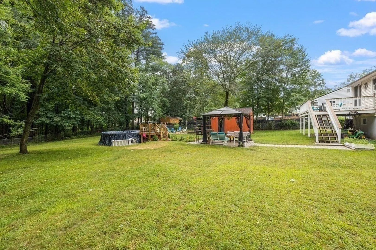
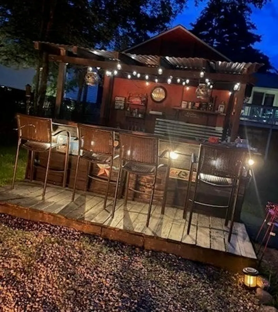
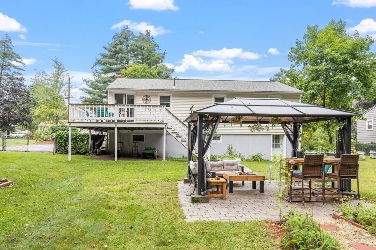
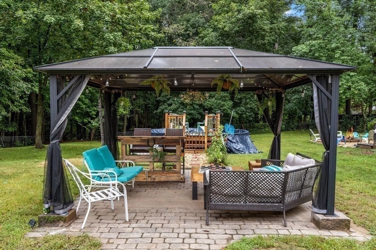
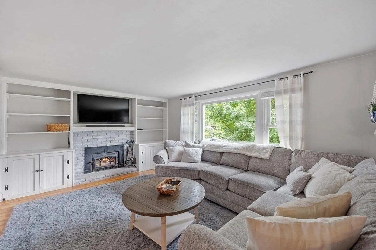
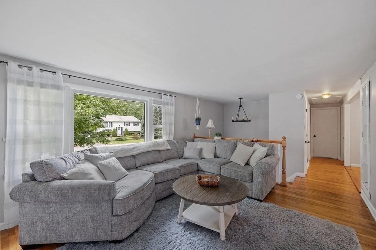
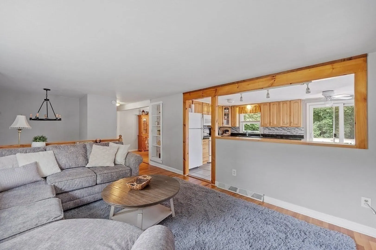
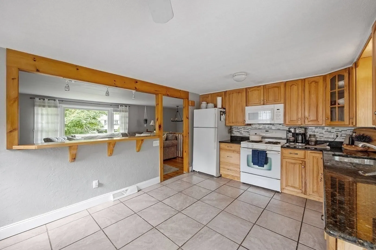
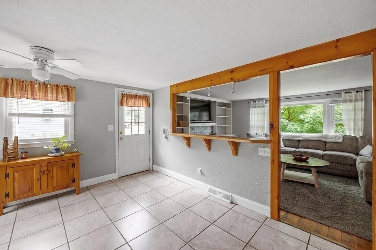
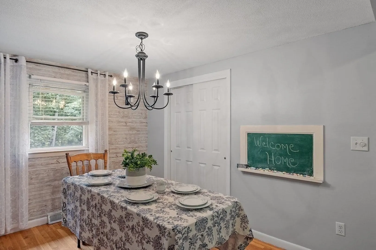
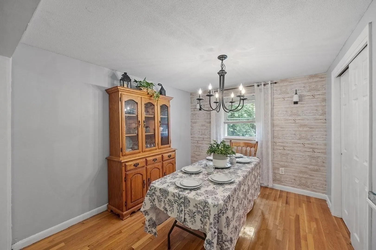
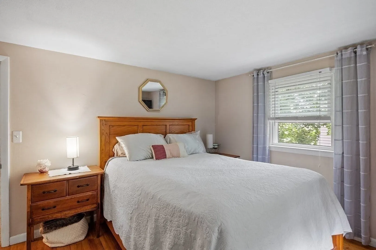
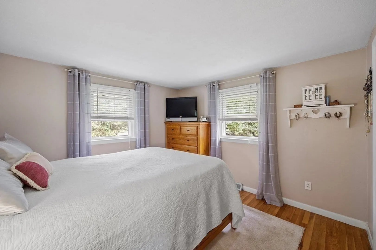
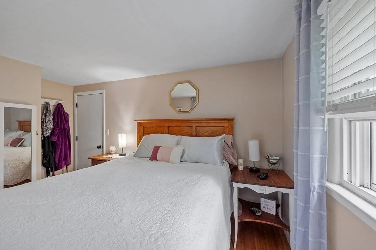
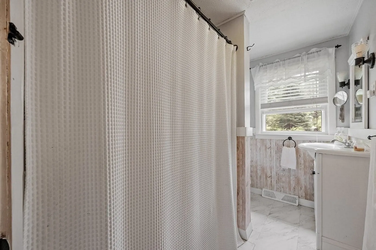
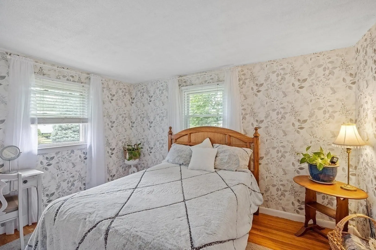
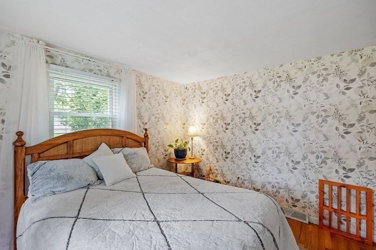
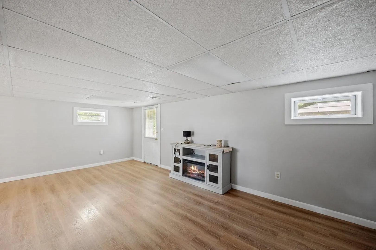
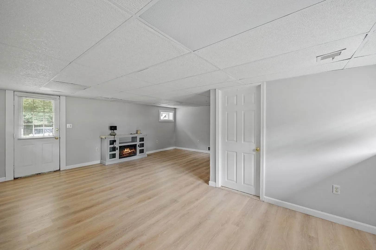
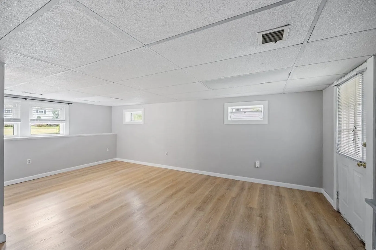
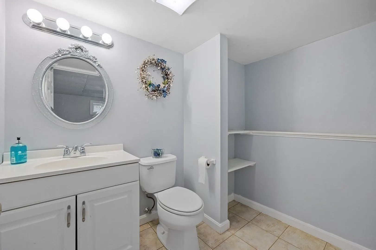
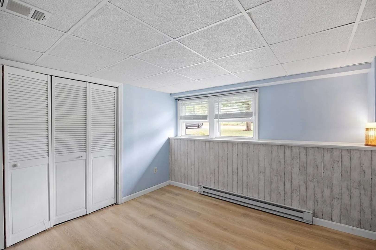
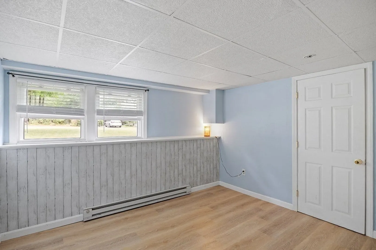
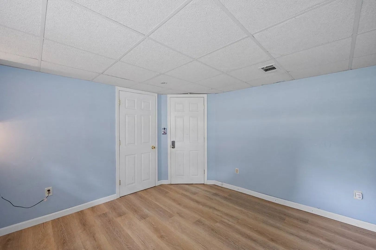
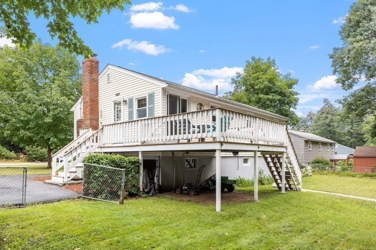
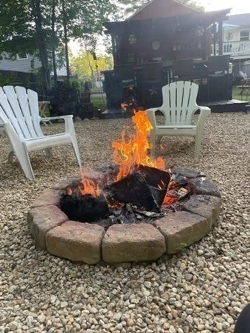
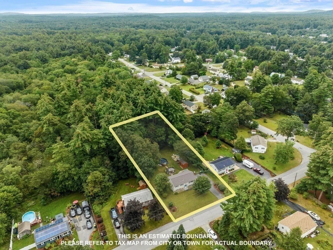
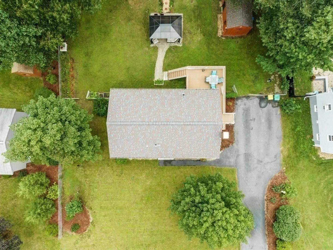
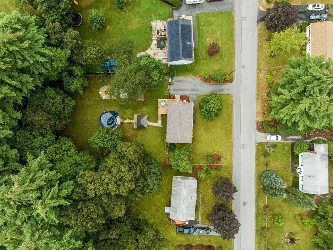
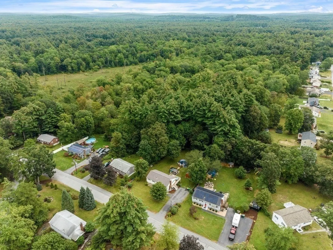
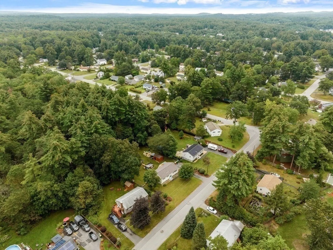
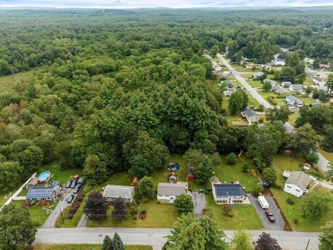
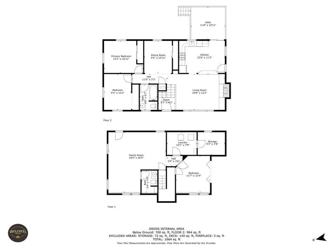
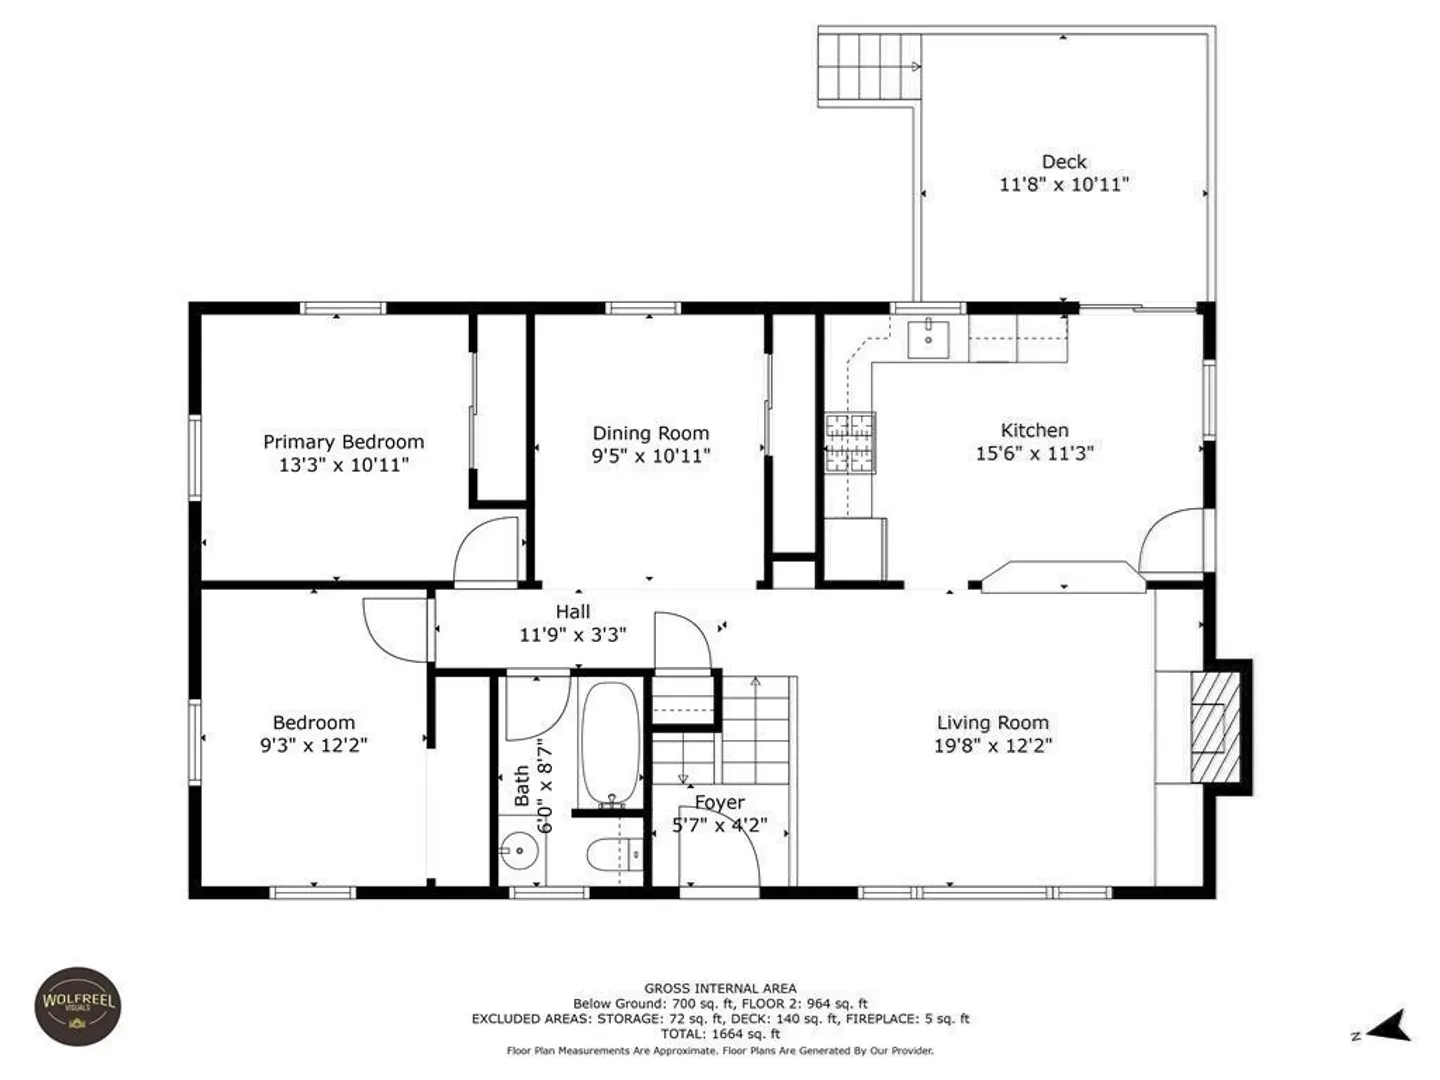
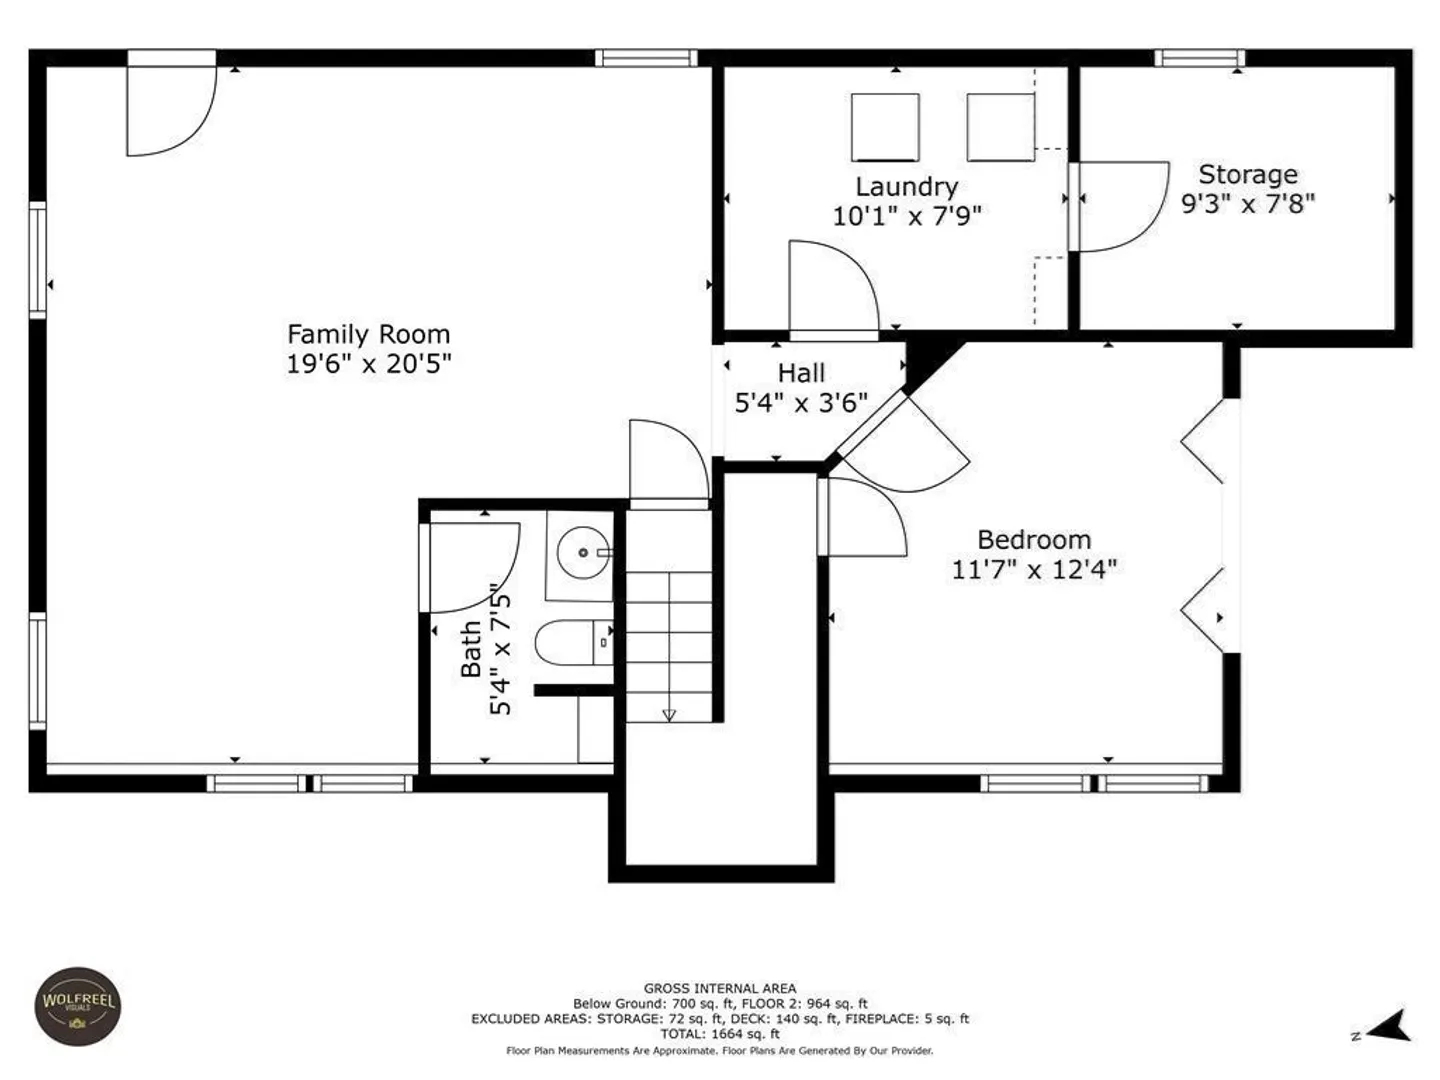
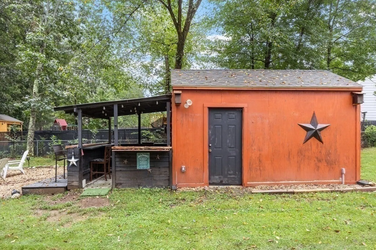
Stylish and sweet! This lovely home is being offered for the first time in 24 years with numerous updates including a brand new roof in 2020, gorgeous outdoor bar and fire pit, all vinyl replacement windows just to name a few. 3 bedrooms, 2 baths and lots of additional finished space for whatever your heart desires. HUGE backyard, fully fenced and absolutely perfect for entertaining! Picture perfect neighborhood. Offer Deadline Monday 9/18 @8pm
-
Highlights
- Cooling: Window Unit(s)
- Parking Spots: 6
- Property Type: Single Family Residence
- Year Built: 1967
- Heating: Forced Air, Natural Gas
- Property Class: Residential
- Total Rooms: 5
- Status: Closed
-
Additional Details
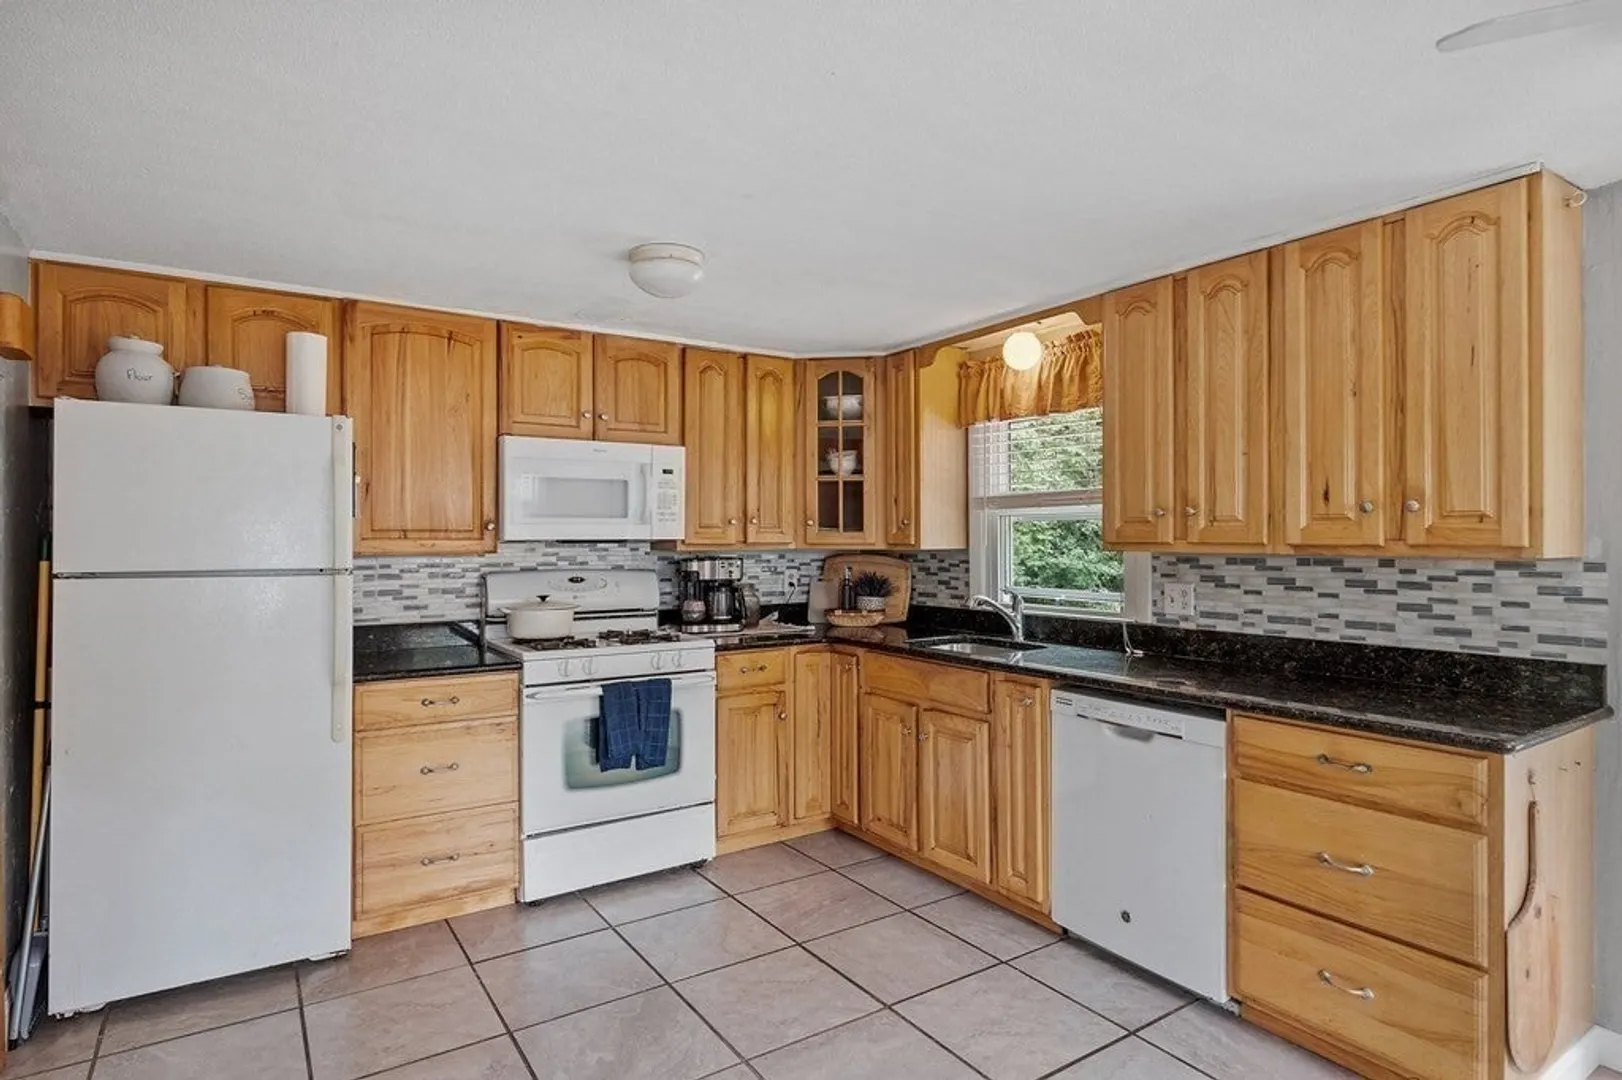
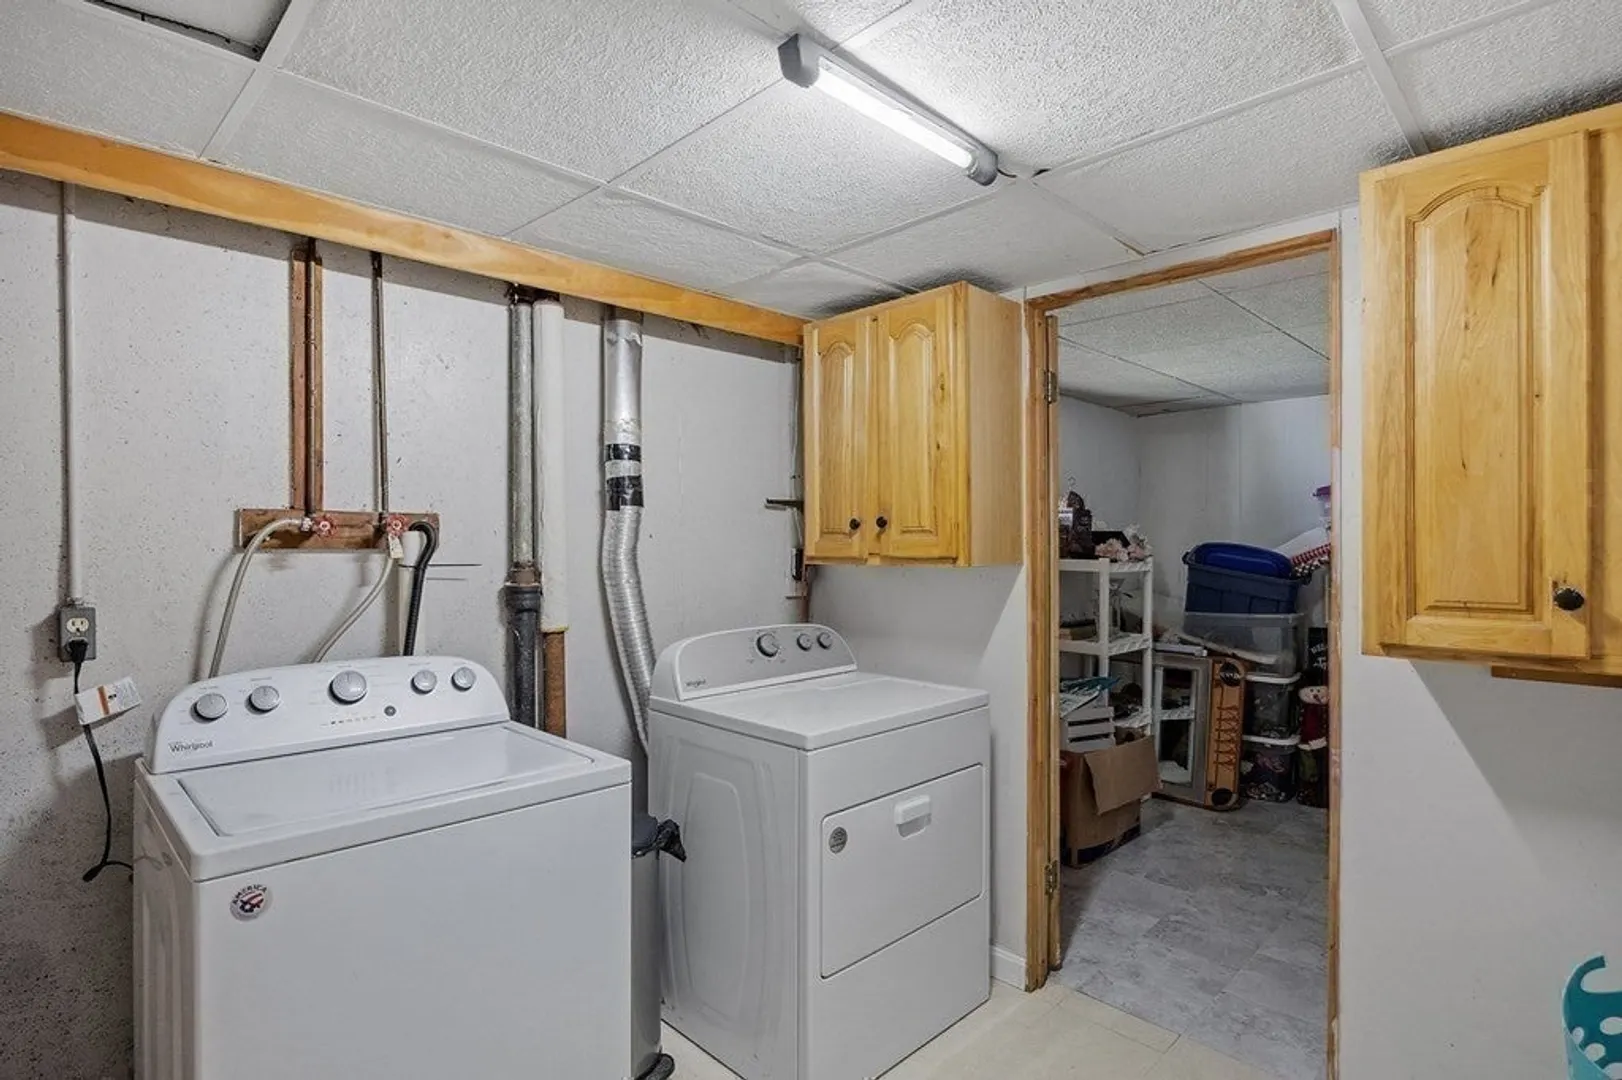
- Appliances: Range, Dishwasher, Microwave, Refrigerator, Washer, Dryer
- Exterior Features: Deck - Composite, Patio, Patio - Enclosed, Pool - Above Ground, Storage, Fenced Yard
- Flooring: Wood, Tile, Laminate
- Lot Features: Cleared, Level
- Roof: Shingle
- Year Built Source: Public Records
- Basement: Full, Partially Finished, Walk-Out Access
- Fireplaces: 1
- Foundation: Concrete Perimeter
- Road Frontage Type: Public
- Year Built Details: Actual
- Zoning: Sur
-
Amenities
- Parking Features: Paved Drive, Off Street, Paved
- Pool Features: Above Ground
-
Utilities
- Electric: 200+ Amp Service
- Water Source: Public
- Sewer: Public Sewer
-
Fees / Taxes
- Assessed Value: $360,800
- Compensation Based On: Net Sale Price
- Tax Year: 2023
- Buyer Agent Compensation: 2%
- Facilitator Compensation: 1.5%
- Taxes: $5,463
Similar Listings
Sold
42 Photos
Sold
26 Photos
Sold
23 Photos
Sold
42 Photos
Content © 2026 MLS Property Information Network, Inc. The information in this listing was gathered from third party resources including the seller and public records.
Listing information provided courtesy of RE/MAX Encore.
MLS Property Information Network, Inc. and its subscribers disclaim any and all representations or warranties as to the accuracy of this information.
