
Rented!
$4,000/mo
4
Beds
2
Baths
1,966
Living Area
-
Property Description
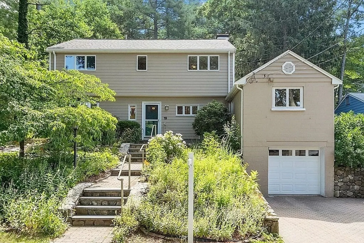
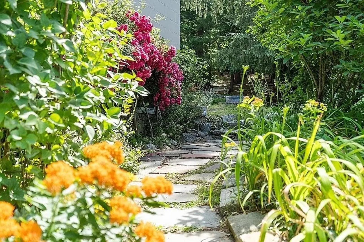
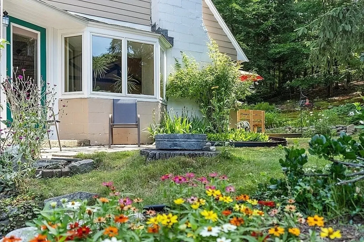
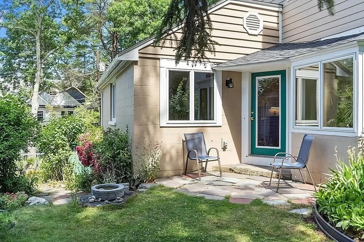
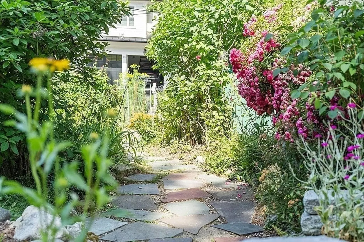
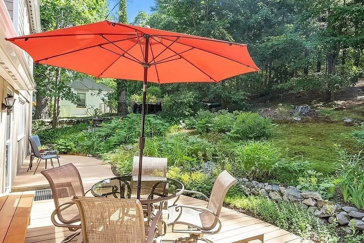
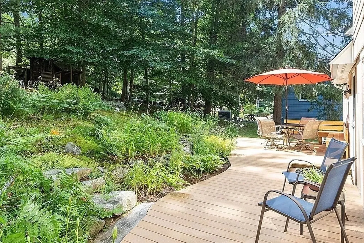
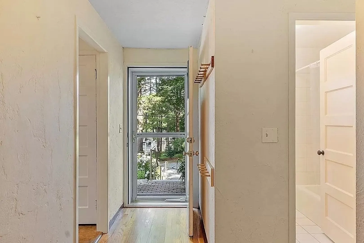
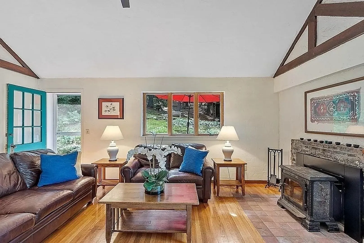
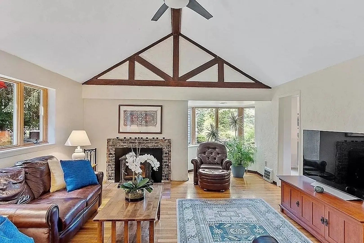
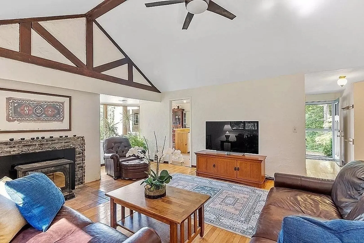
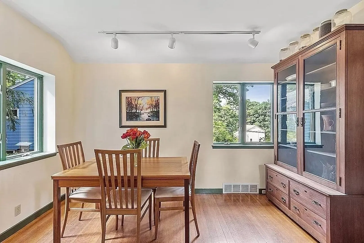
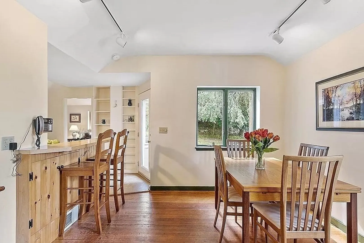
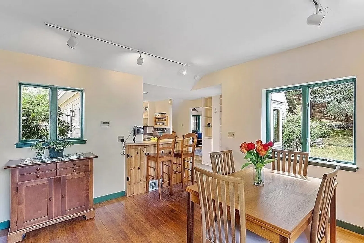
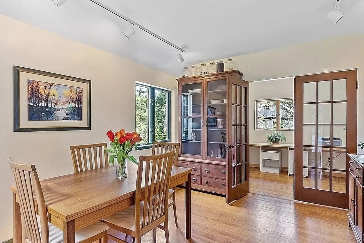
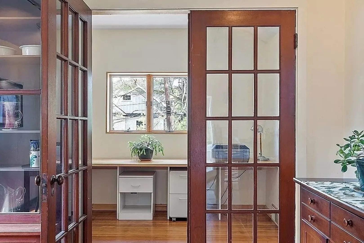
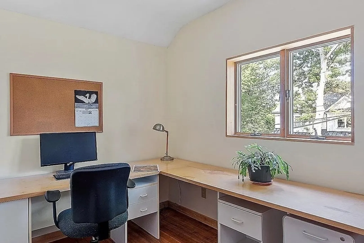
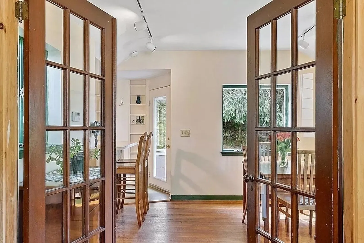
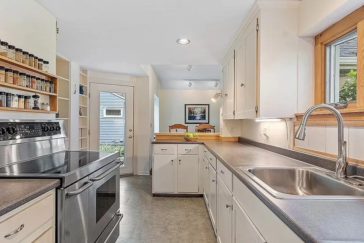
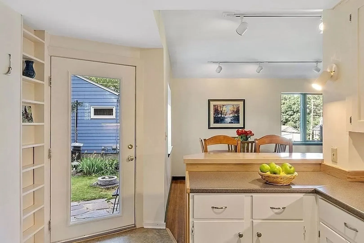
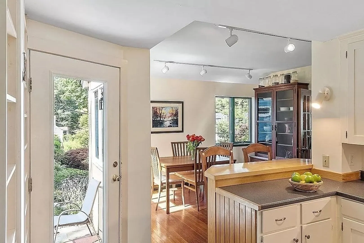
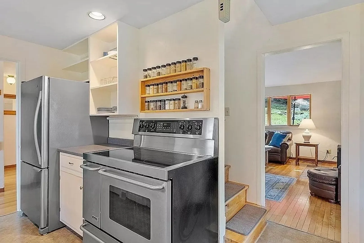
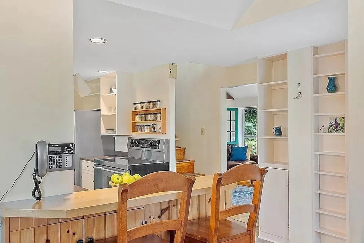
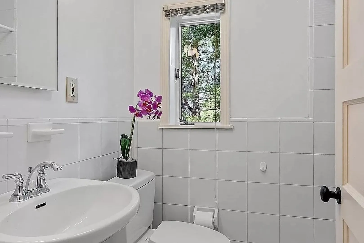
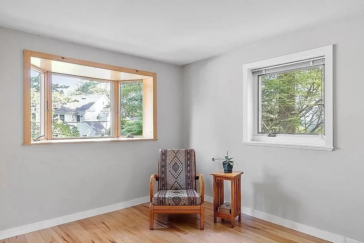
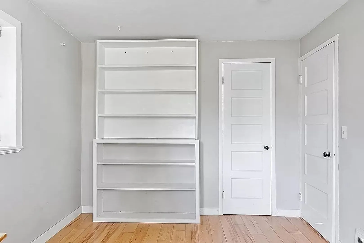
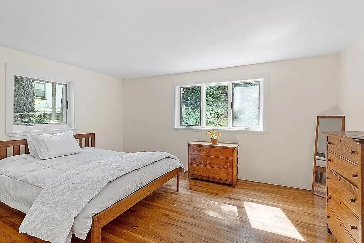
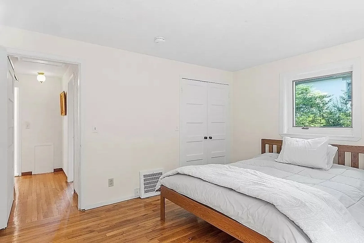
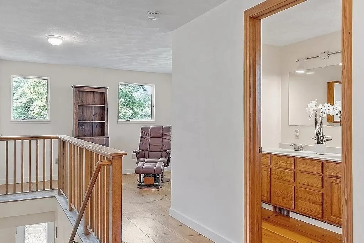
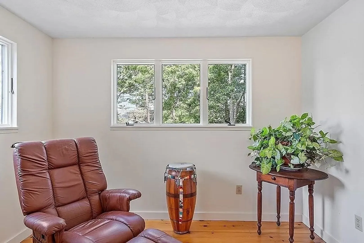
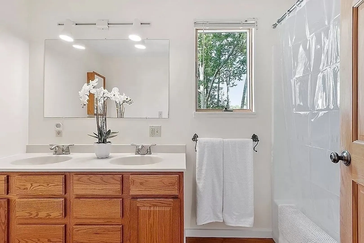
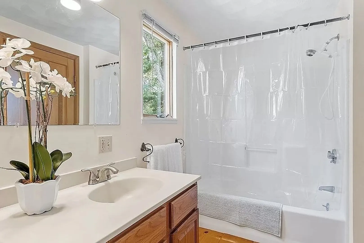
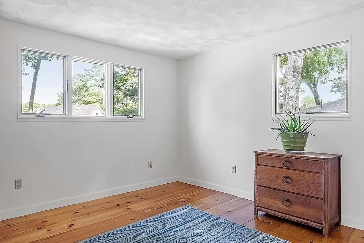
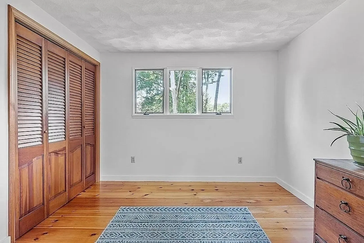
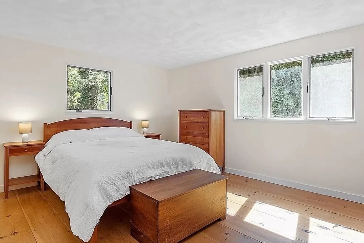
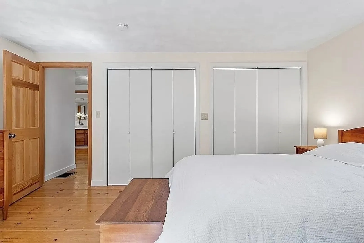
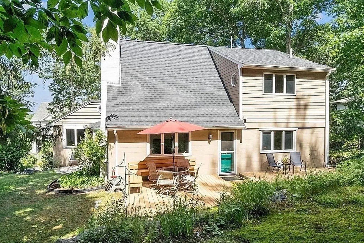
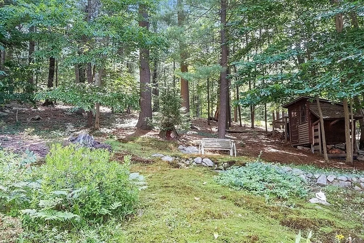
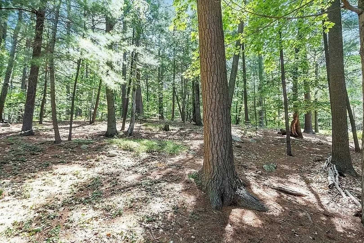
Conveniently located close to bike path, conservation land, Marvin St Playground, shops, restaurants, public transportation, and commuter routes. Spacious Cape nestled on a quiet street in a desirable, 'up and coming' Lexington neighborhood. Sunny and bright home on half an acre of private land with walkways and beautiful landscape. The welcoming living space includes a great room with fireplace and bay window, an open concept kitchen with large Thermador range, eat-at bar, dining area and private office - perfect for entertaining family and friends as well as privacy for work. Two bedrooms, both with large windows, family bathroom and laundry are also on the main level. Upstairs are two bedrooms, bathroom, and bright loft for curling up and reading your favorite books. Hardwood floors throughout. Furnishing in the pictures are not present or included. **This property has been completely De-Leaded.** PETS NEGOTIABLE.
-
Highlights
- Heating: Forced Air, Propane
- Property Class: Residential Lease
- Total Rooms: 8
- Status: Closed
- Parking Spots: 1
- Property Type: Single Family Residence
- Year Built: 1940
-
Additional Details
- Appliances: Range, Refrigerator, Washer, Dryer
- Exterior Features: Deck, Patio, Storage, Garden
- Flooring: Wood
- Pets Allowed: Yes w/ Restrictions
- Year Built Source: Public Records
- Available Date: January 30, 2024
- Fireplaces: 1
- Interior Features: Closet/Cabinets - Custom Built, Office
- Year Built Details: Actual
-
Amenities
- Community Features: Public Transportation, Shopping, Tennis Court(s), Park, Walk/Jog Trails, Medical Facility, Bike Path, Conservation Area, Public School, T-Station
- Covered Parking Spaces: 1
-
Fees / Taxes
- Rental Fee Includes: Garden Area, Laundry Facilities, Parking
Similar Listings
Sold
12 Photos
Sold
25 Photos
Sold
24 Photos
Sold
14 Photos
Content © 2026 MLS Property Information Network, Inc. The information in this listing was gathered from third party resources including the seller and public records.
Listing information provided courtesy of Keller Williams Realty.
MLS Property Information Network, Inc. and its subscribers disclaim any and all representations or warranties as to the accuracy of this information.
